Ecowoods — the EW monogram, the company logoEcowoods Inc.Toronto · Est. 2000
CallSend photosGet Free Quote

A hard-maple residence, field and stair in one walkthrough

A continuous select hard-maple floor through a primary suite, dressing rooms, an open-riser glass stair and a living room, photographed in one walkthrough after the sand and finish were done. Same species, same colour and the same satin sheen from the field to the treads.

GTA, Toronto, ON · 20 photographs · 1 chapter films

The walkthrough

The rooms as walked

One continuous run of select hard maple, satin finish, carried from the primary suite through the dressing rooms, down the open-riser stair and into the living room below.
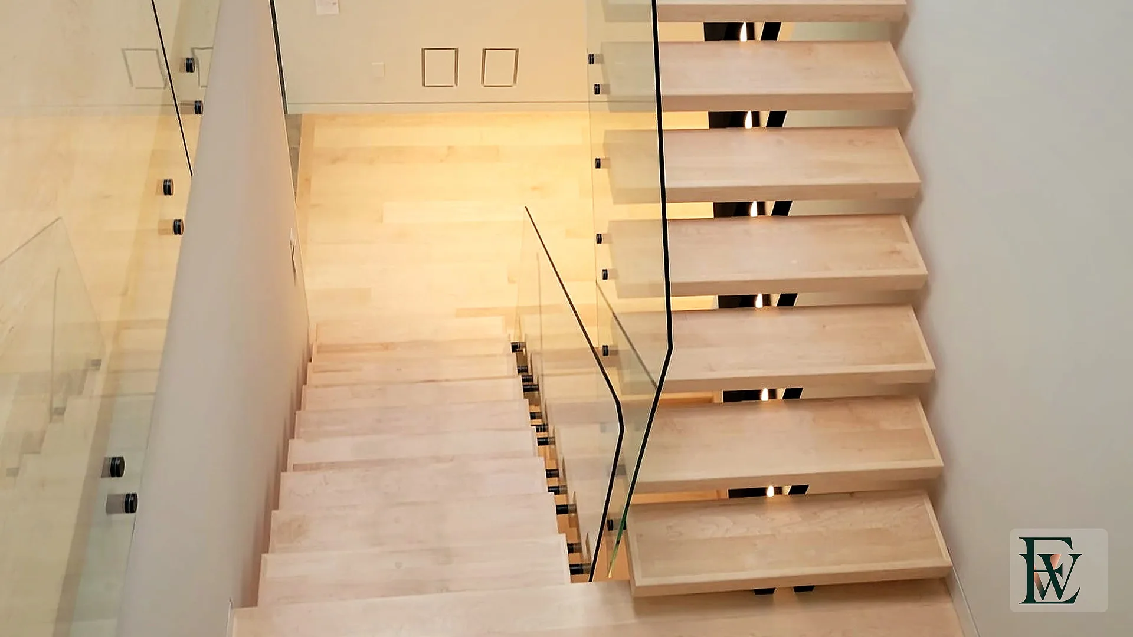
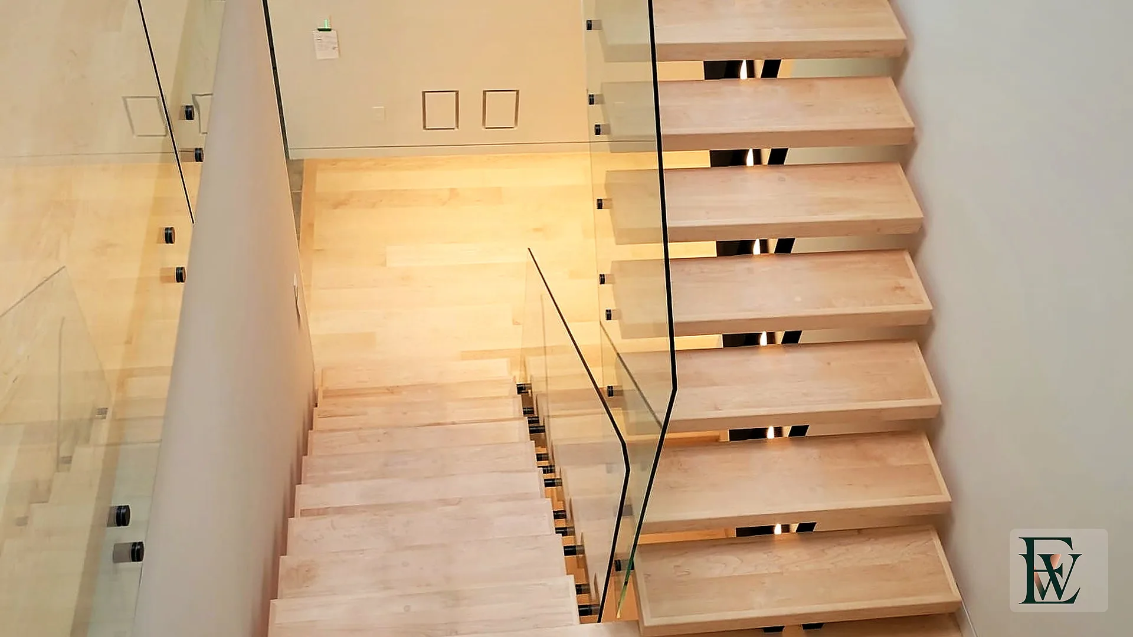
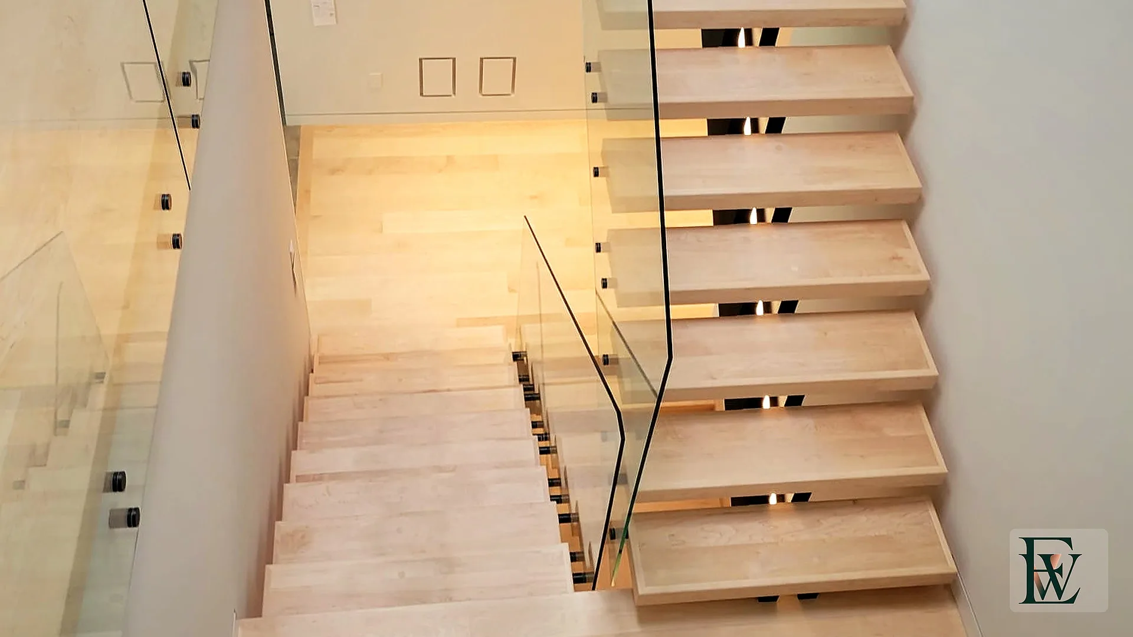
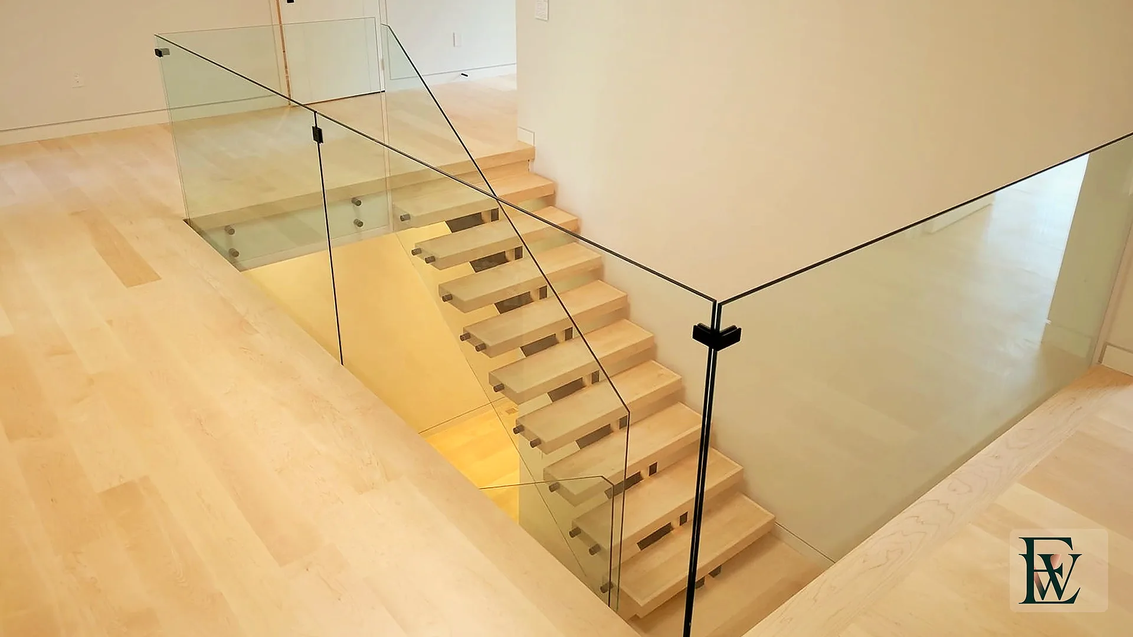
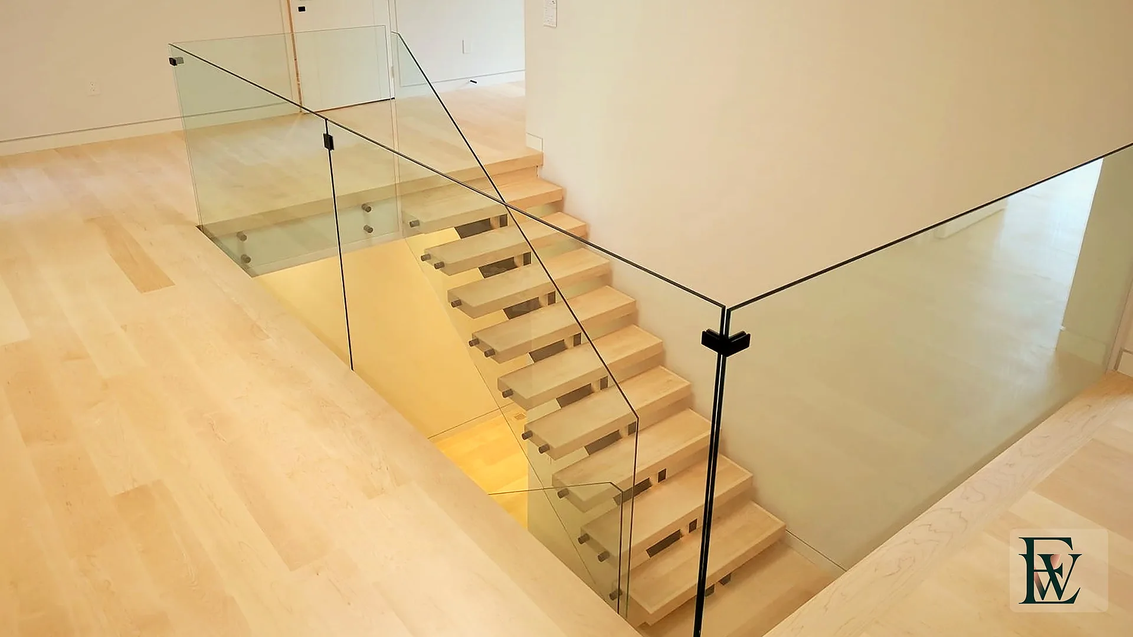
Select hard maple stair treads and landing seen from the upper void, framed by frameless glass guardrails.
The rooms as walked. No commentary track and no music — the file is the cut as it was graded, and nothing has been added to it here.
Open-riser hard maple treads with black steel stringer seen through tempered glass.
Looking down a three-level maple stair well with glass guards and matching landings.
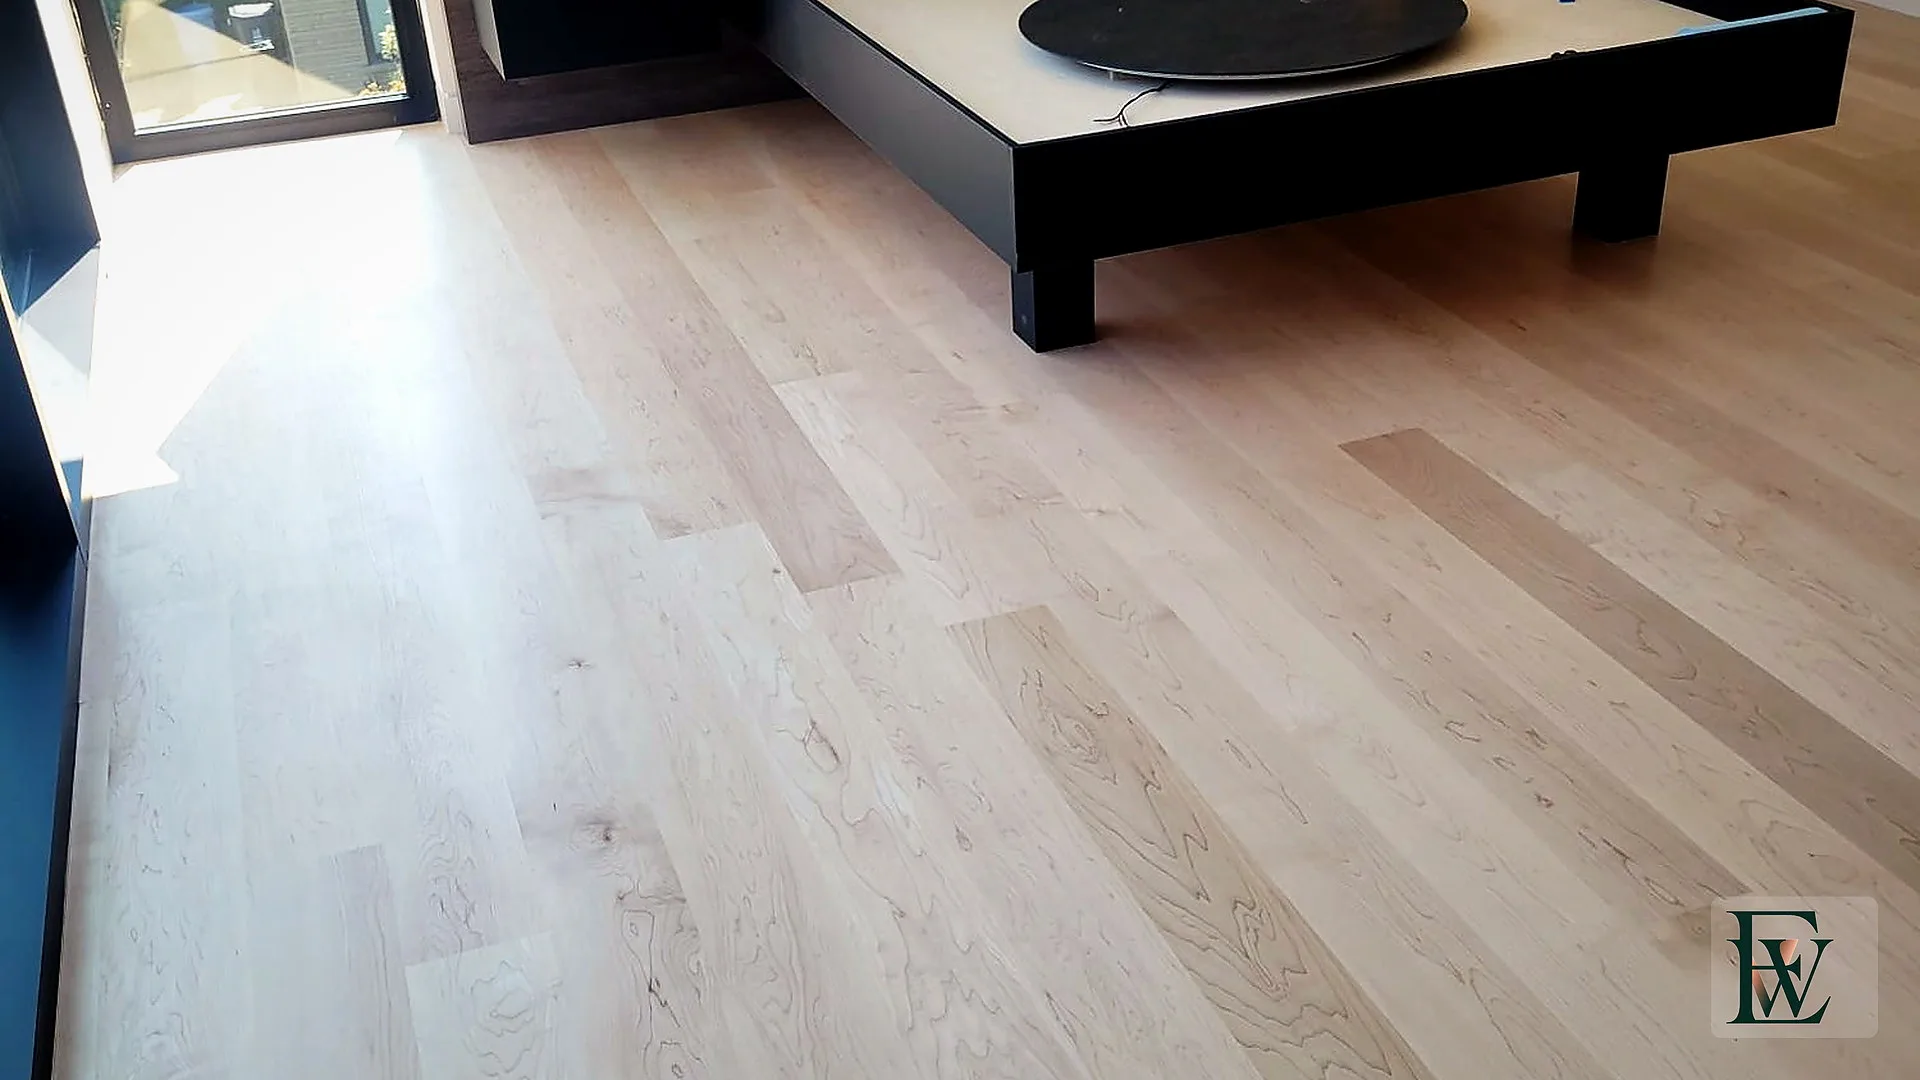
Wide hard maple planks running the length of a primary bedroom toward a floor-to-ceiling window.
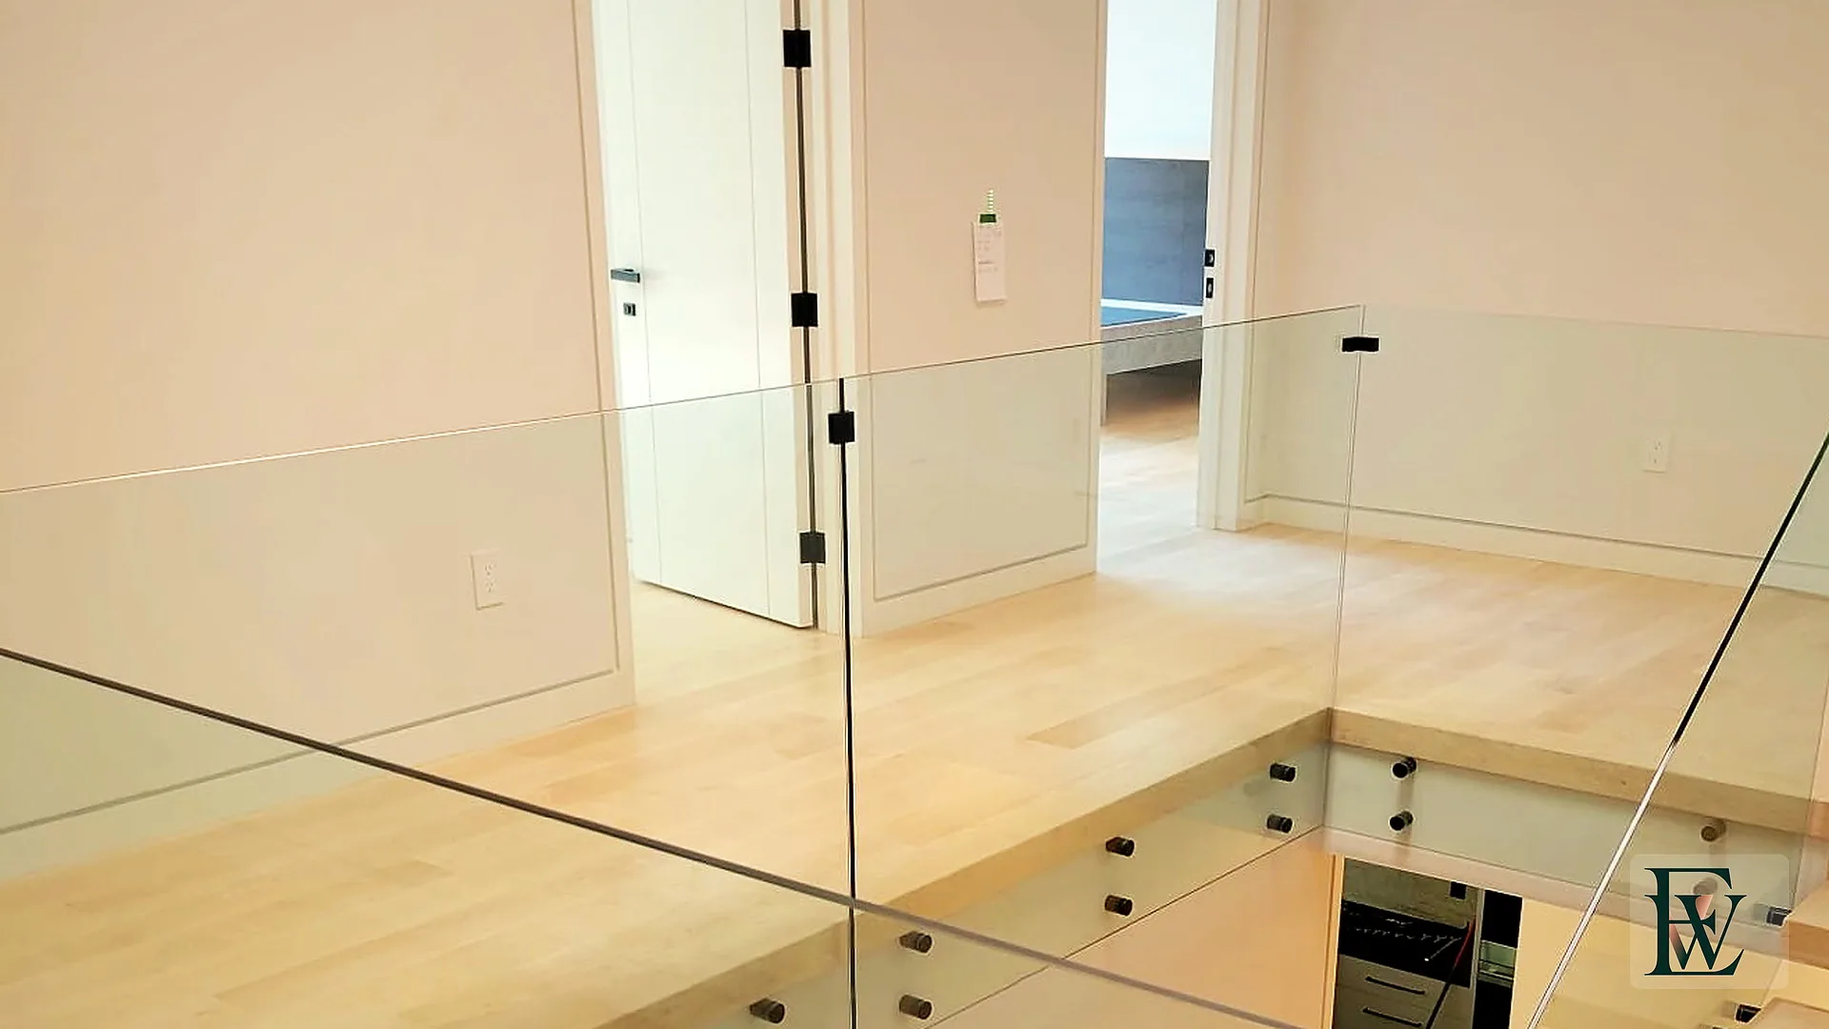
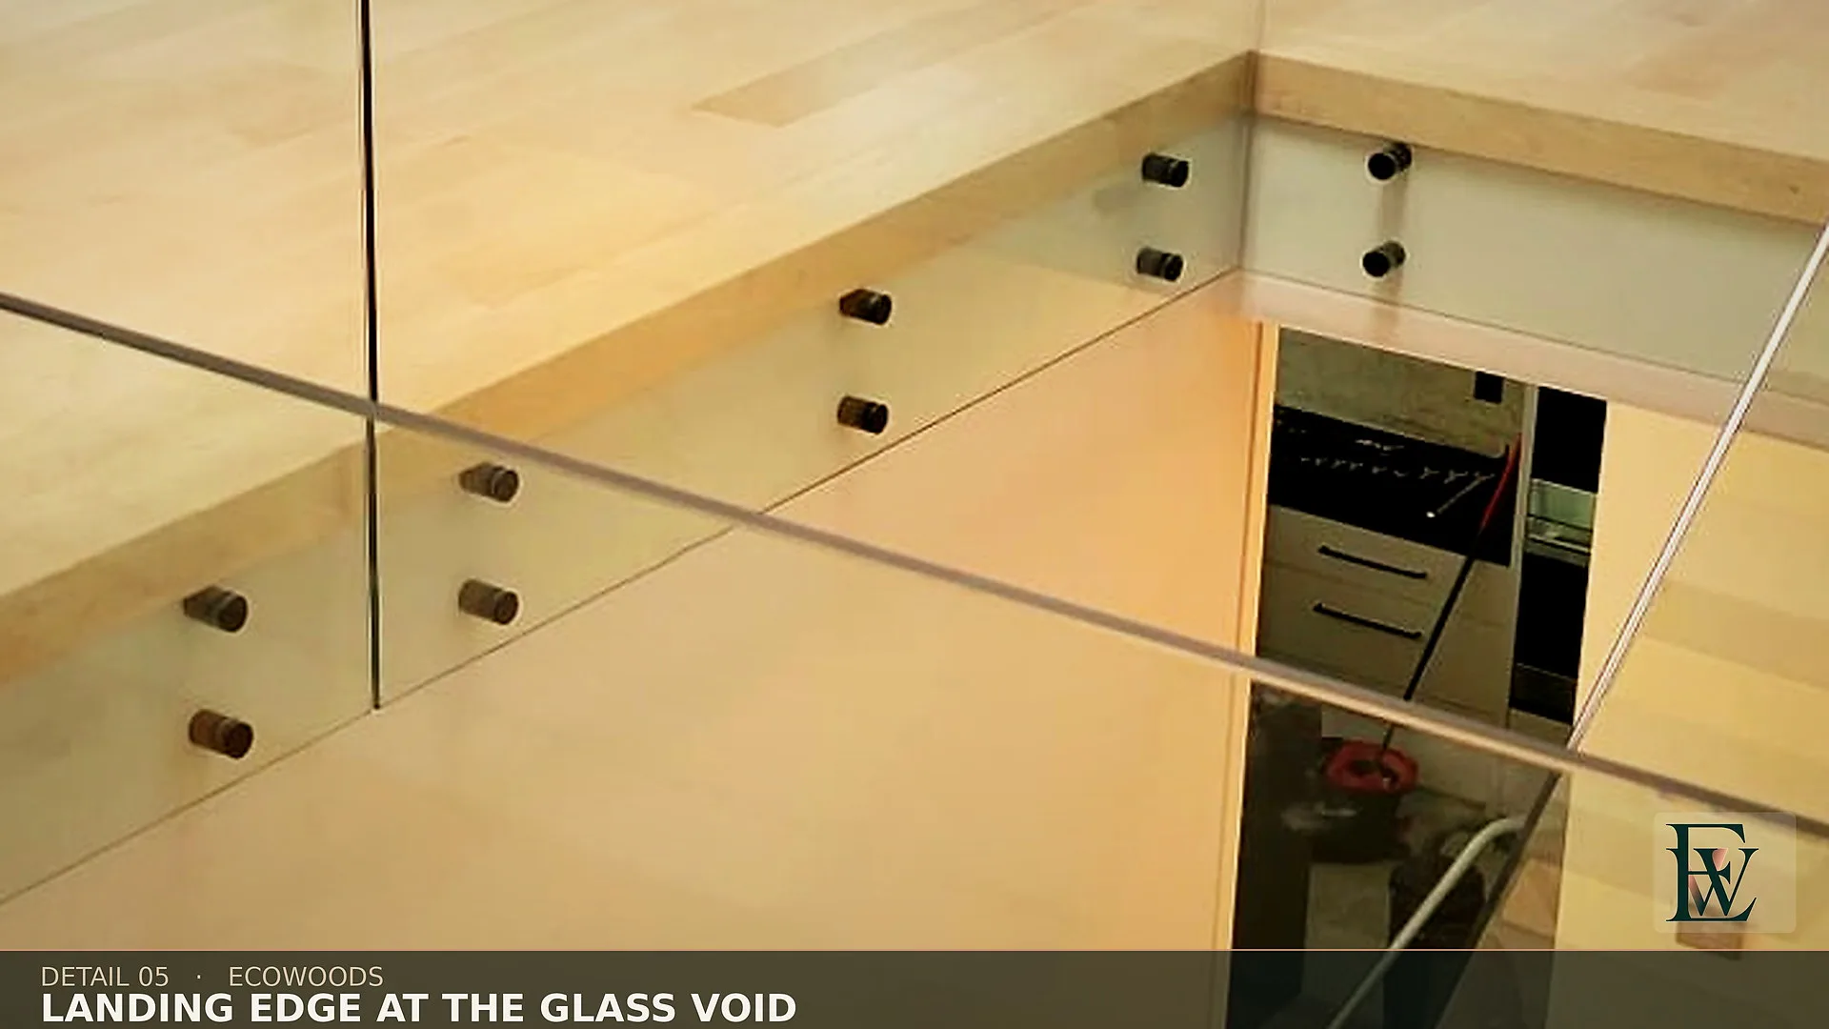
Upper-level maple landing with frameless glass guard looking into the stair void.
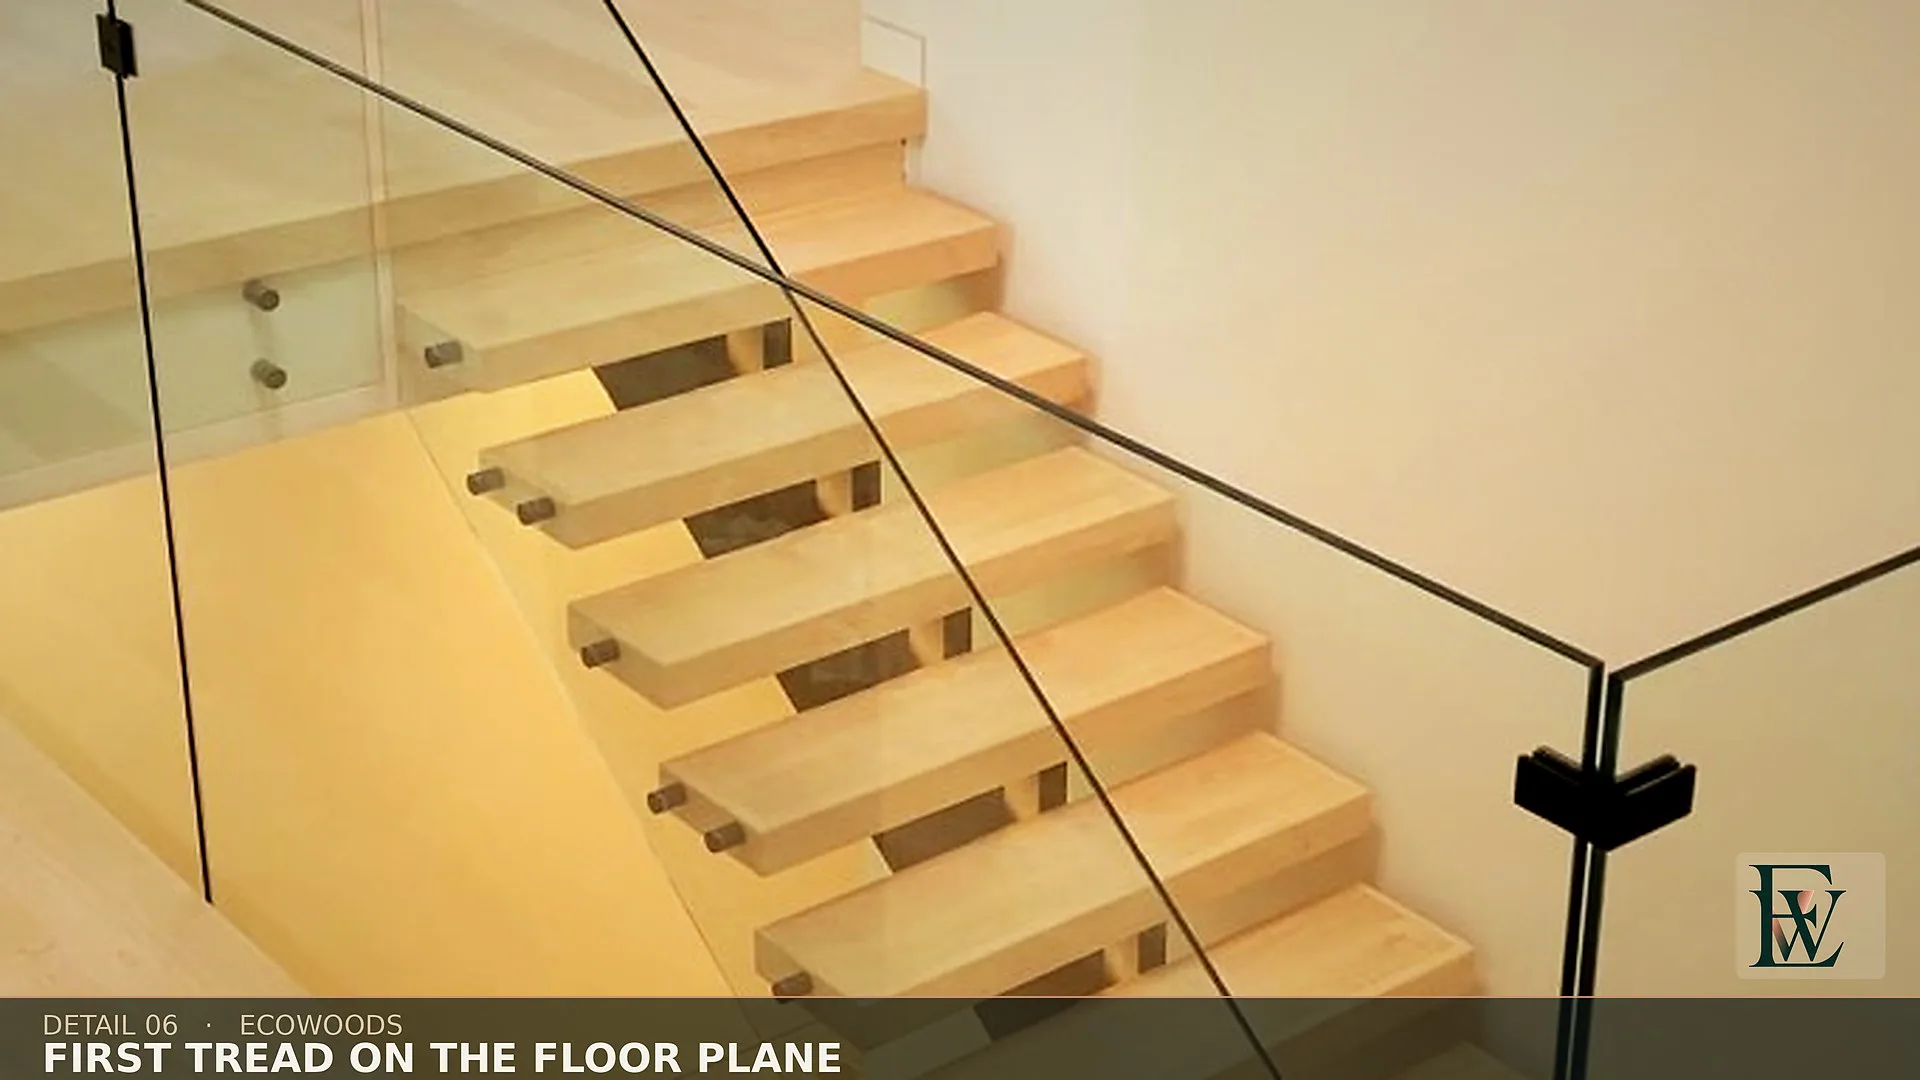
Maple floor opening to a glass-lined stair with matching open-riser treads.
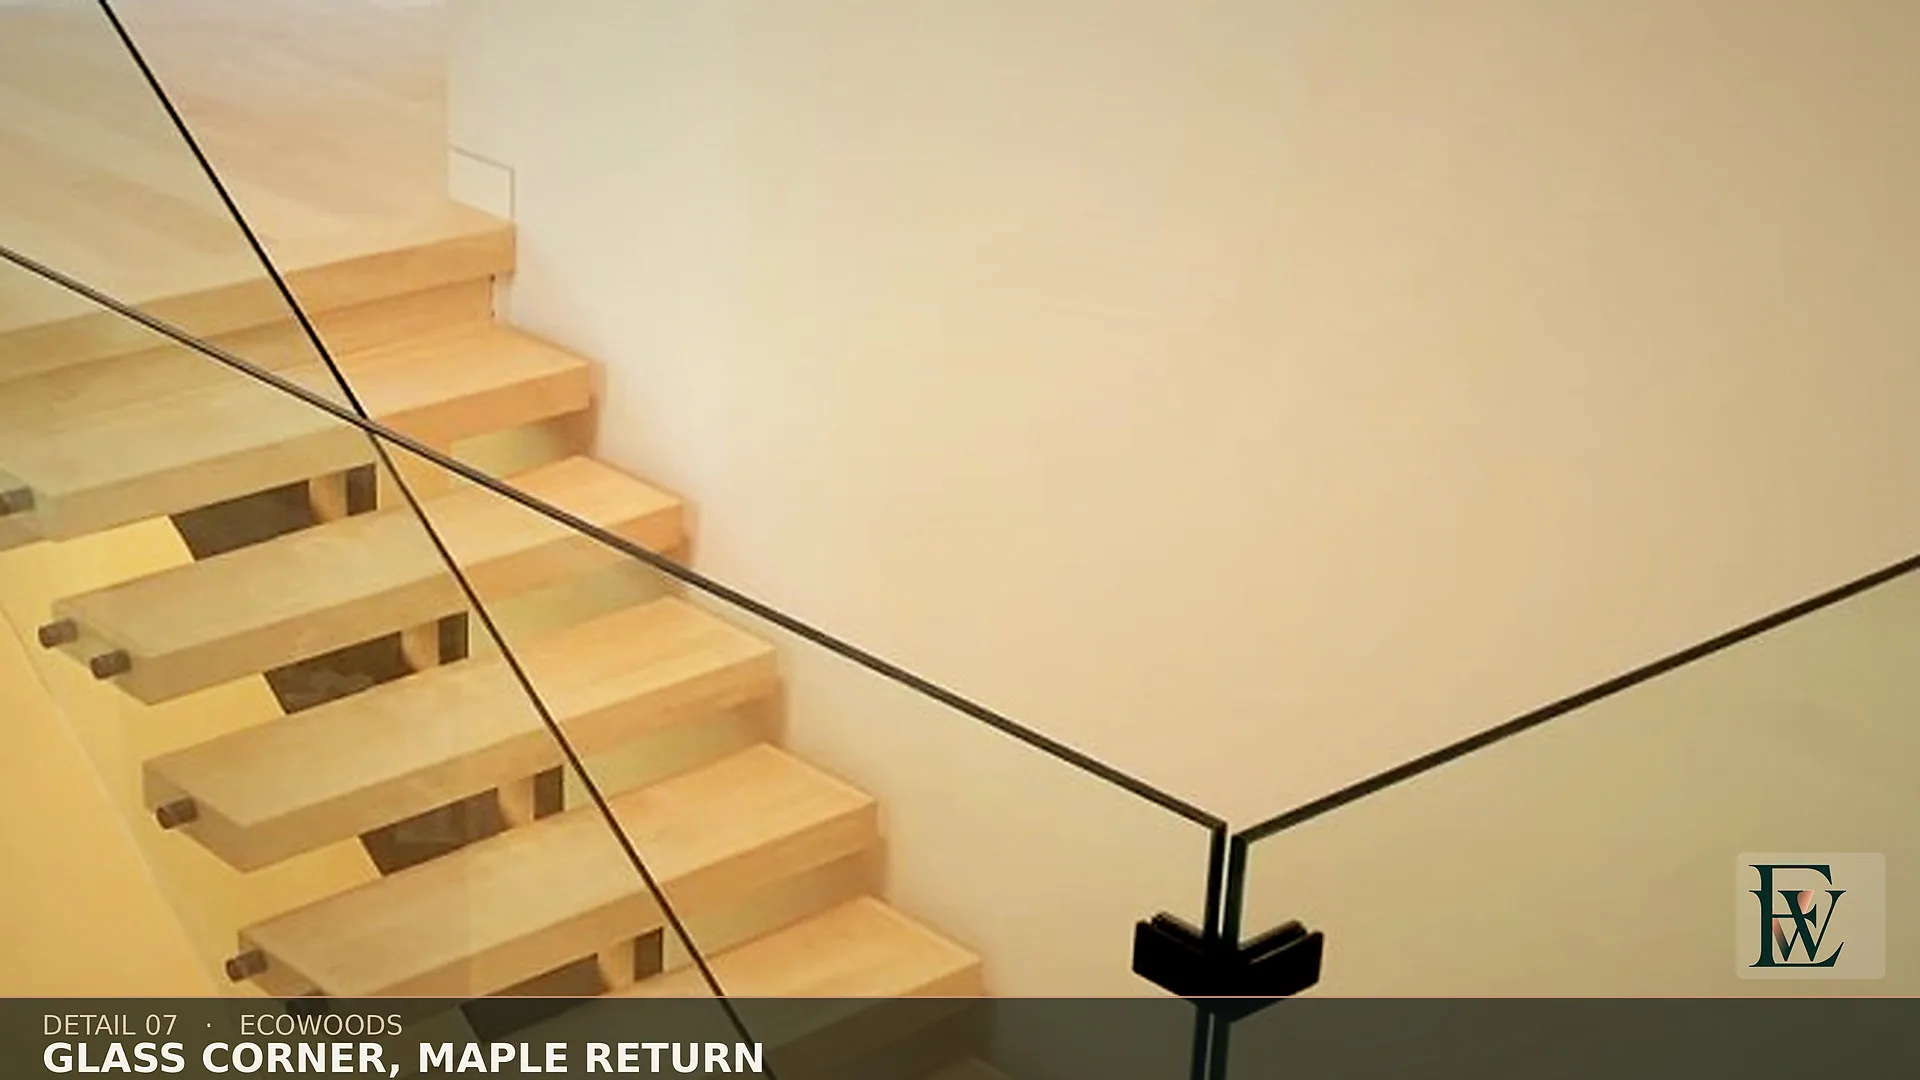
Frameless glass return and maple nosing at the upper-floor stair opening.
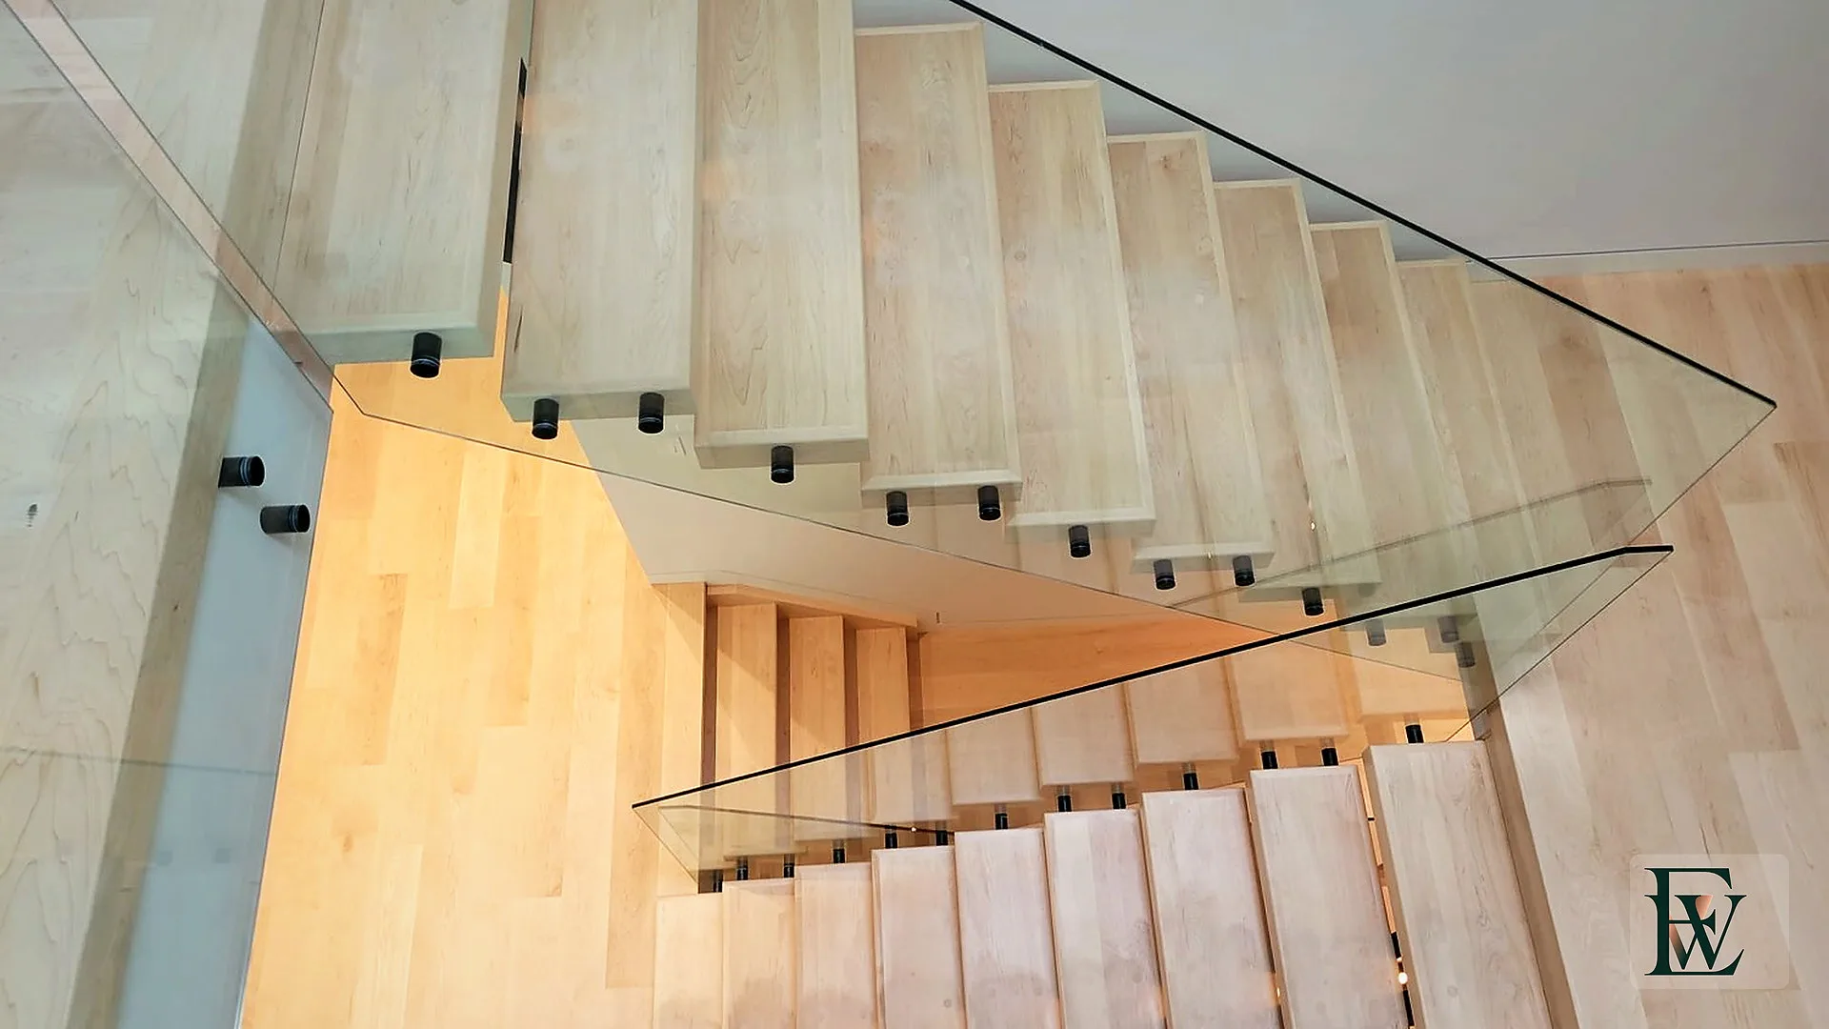
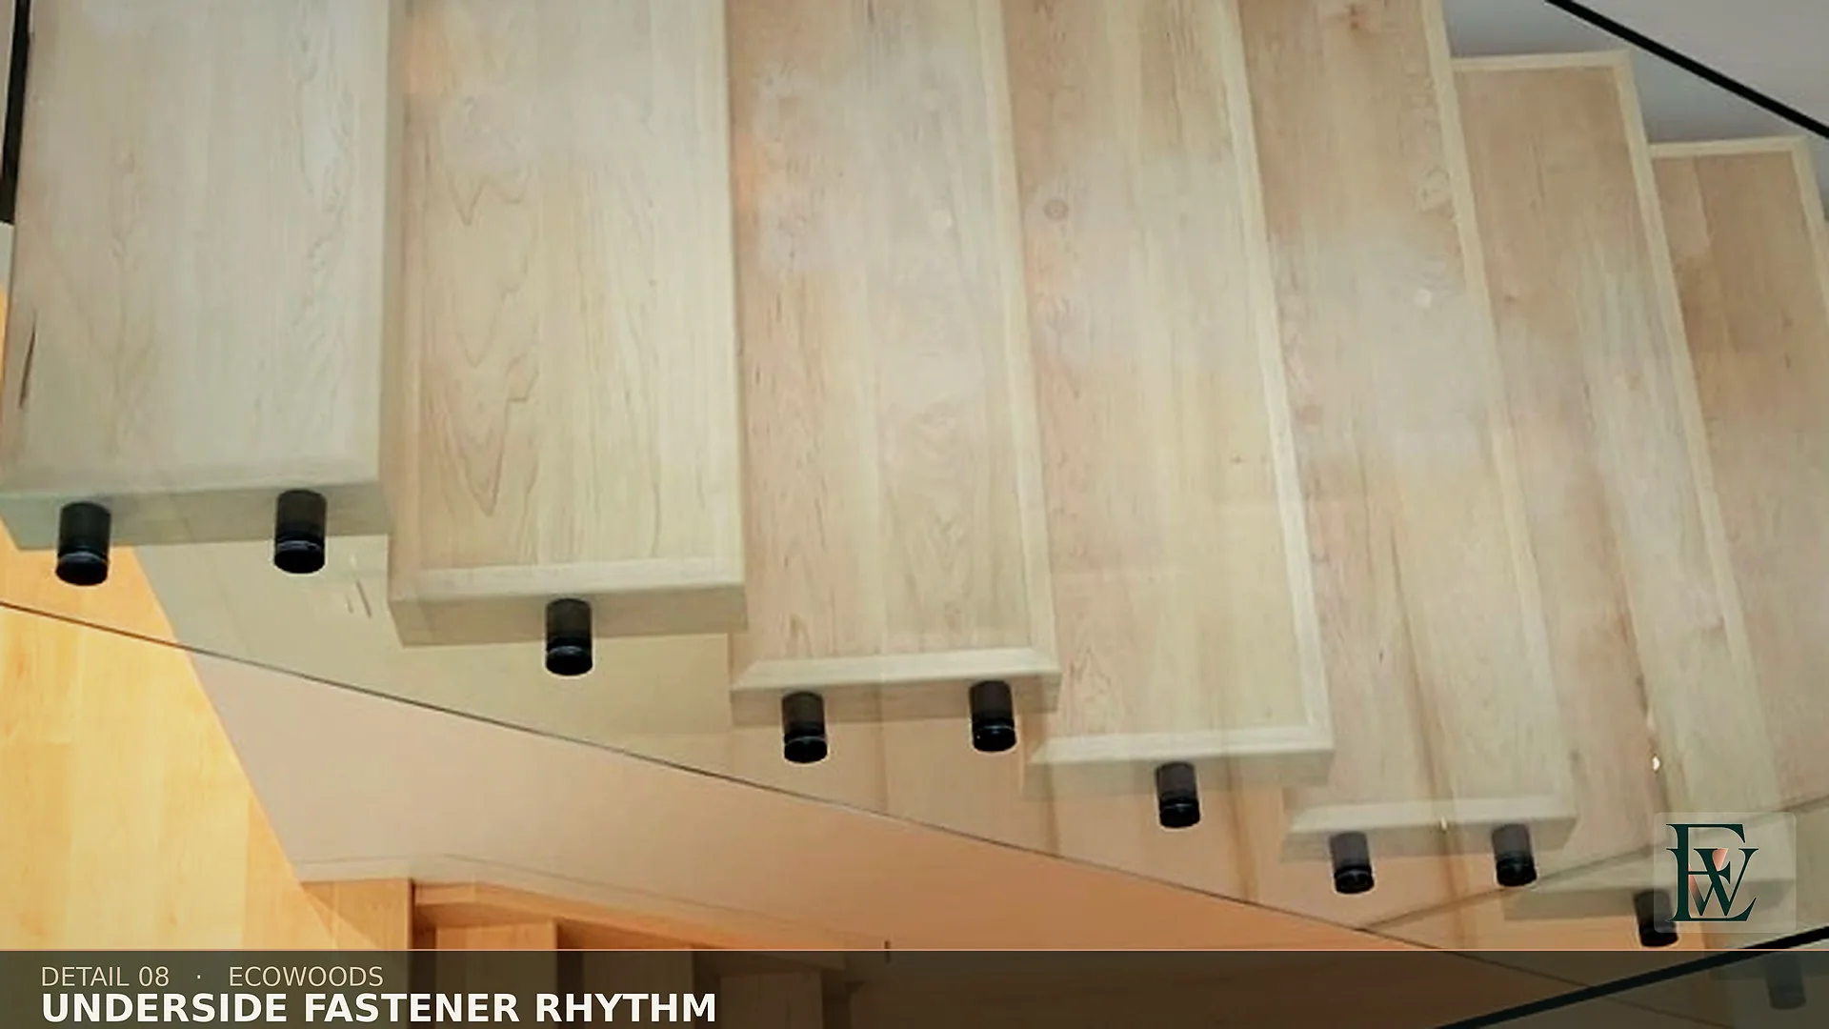
Looking up at hard maple open-riser treads through glass, showing fastener rhythm and grain match.
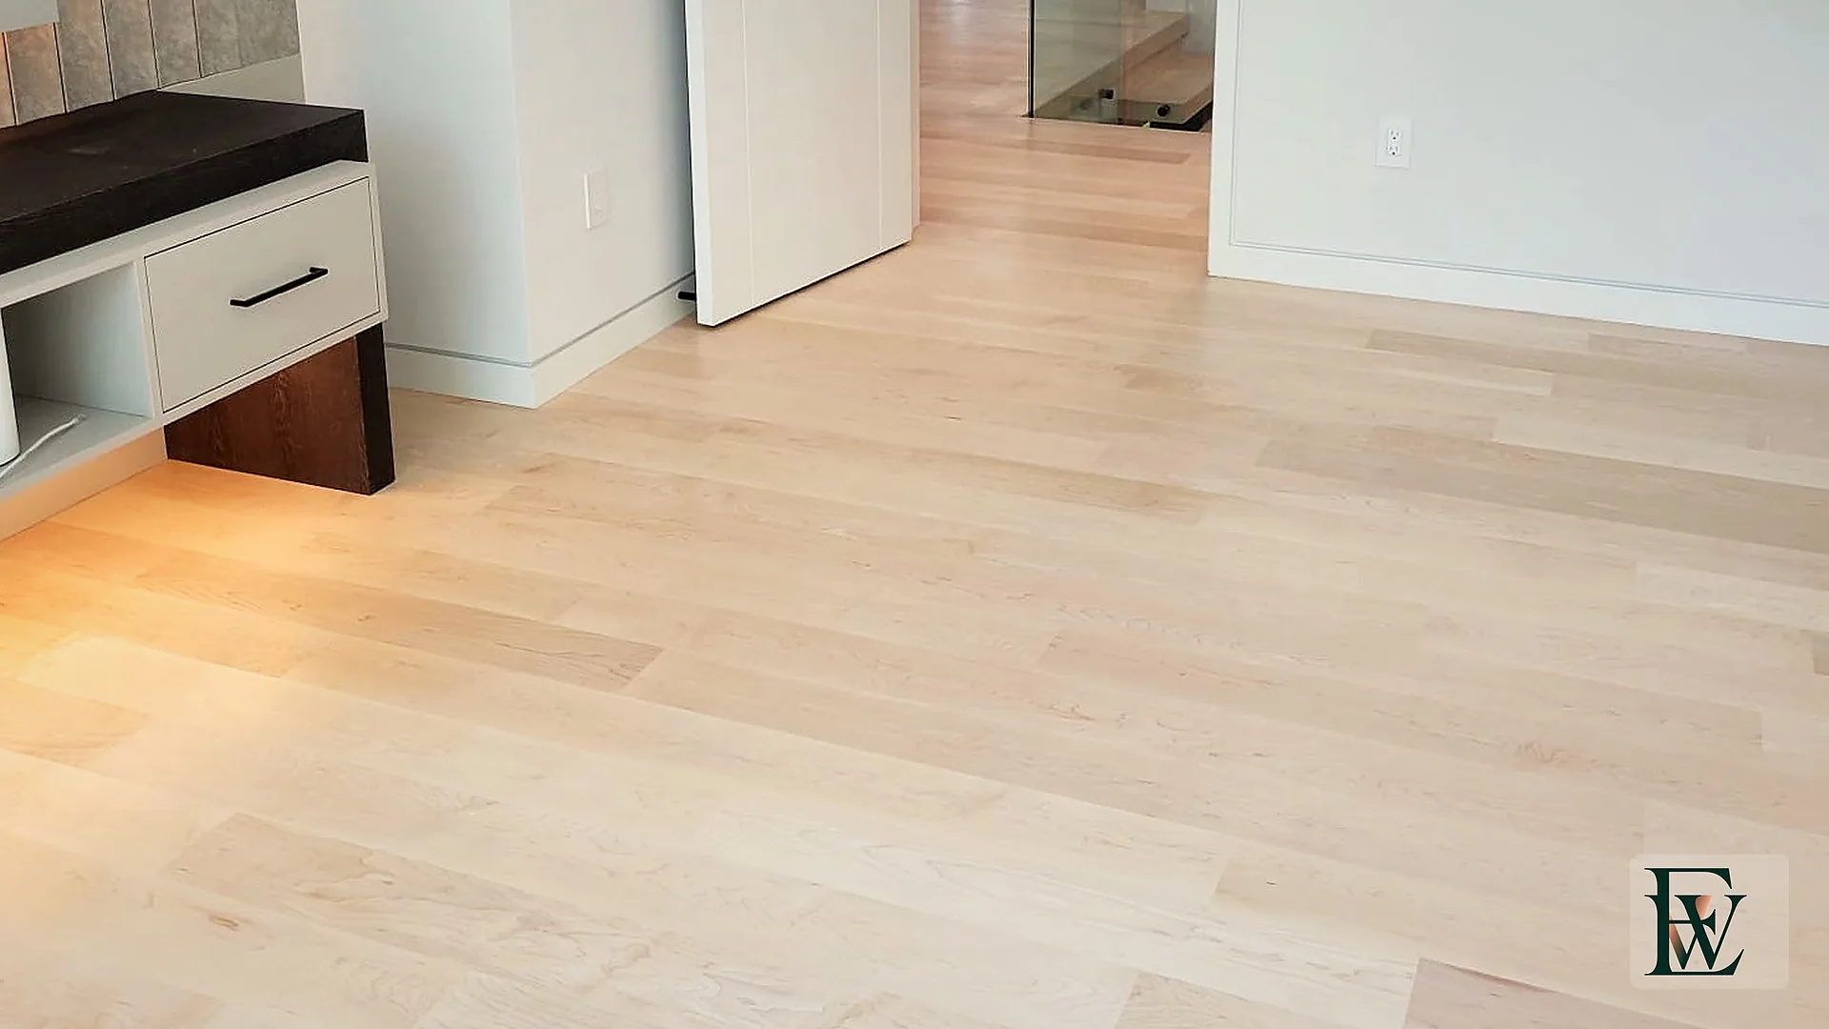
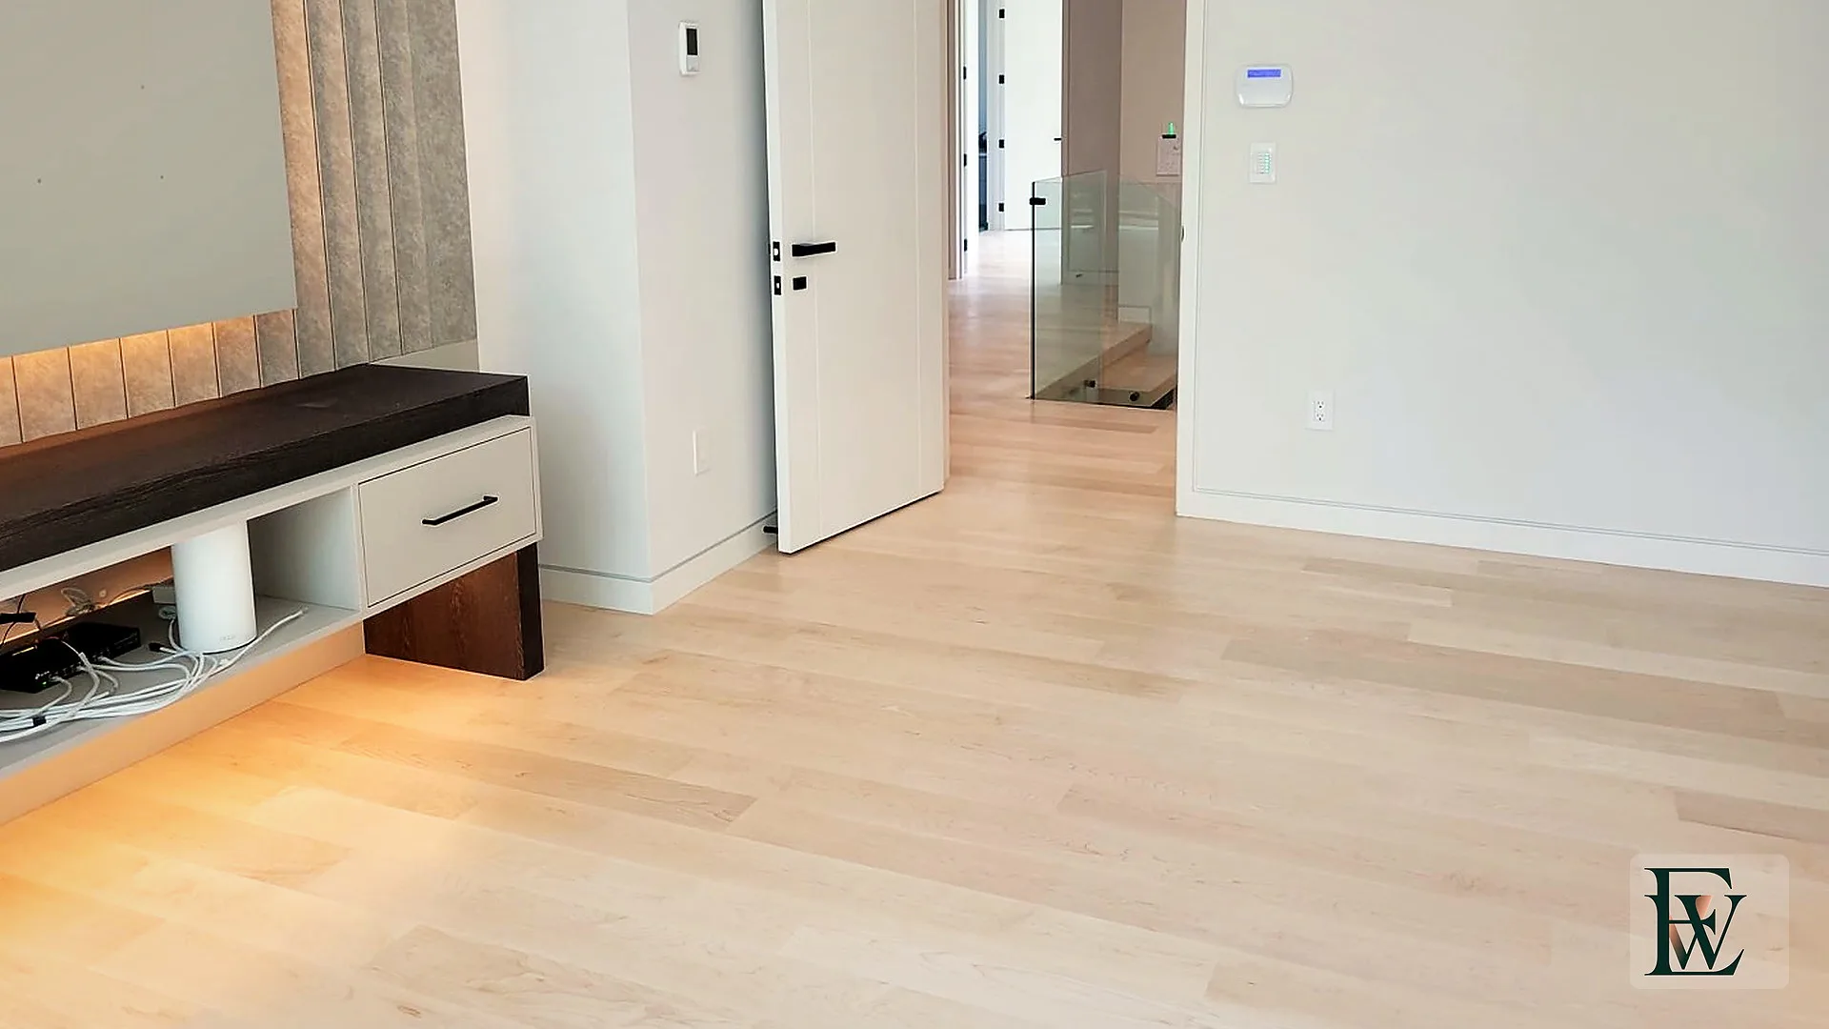
Maple floor running from the primary suite through a door opening toward the glass stair.
Light hard maple flowing from the bedroom through a white door into the upper hallway.
Long dressing corridor with glass wardrobe doors over a continuous hard maple floor.
Axis view of a dressing room with maple floor, tall millwork and a window of light at the end.
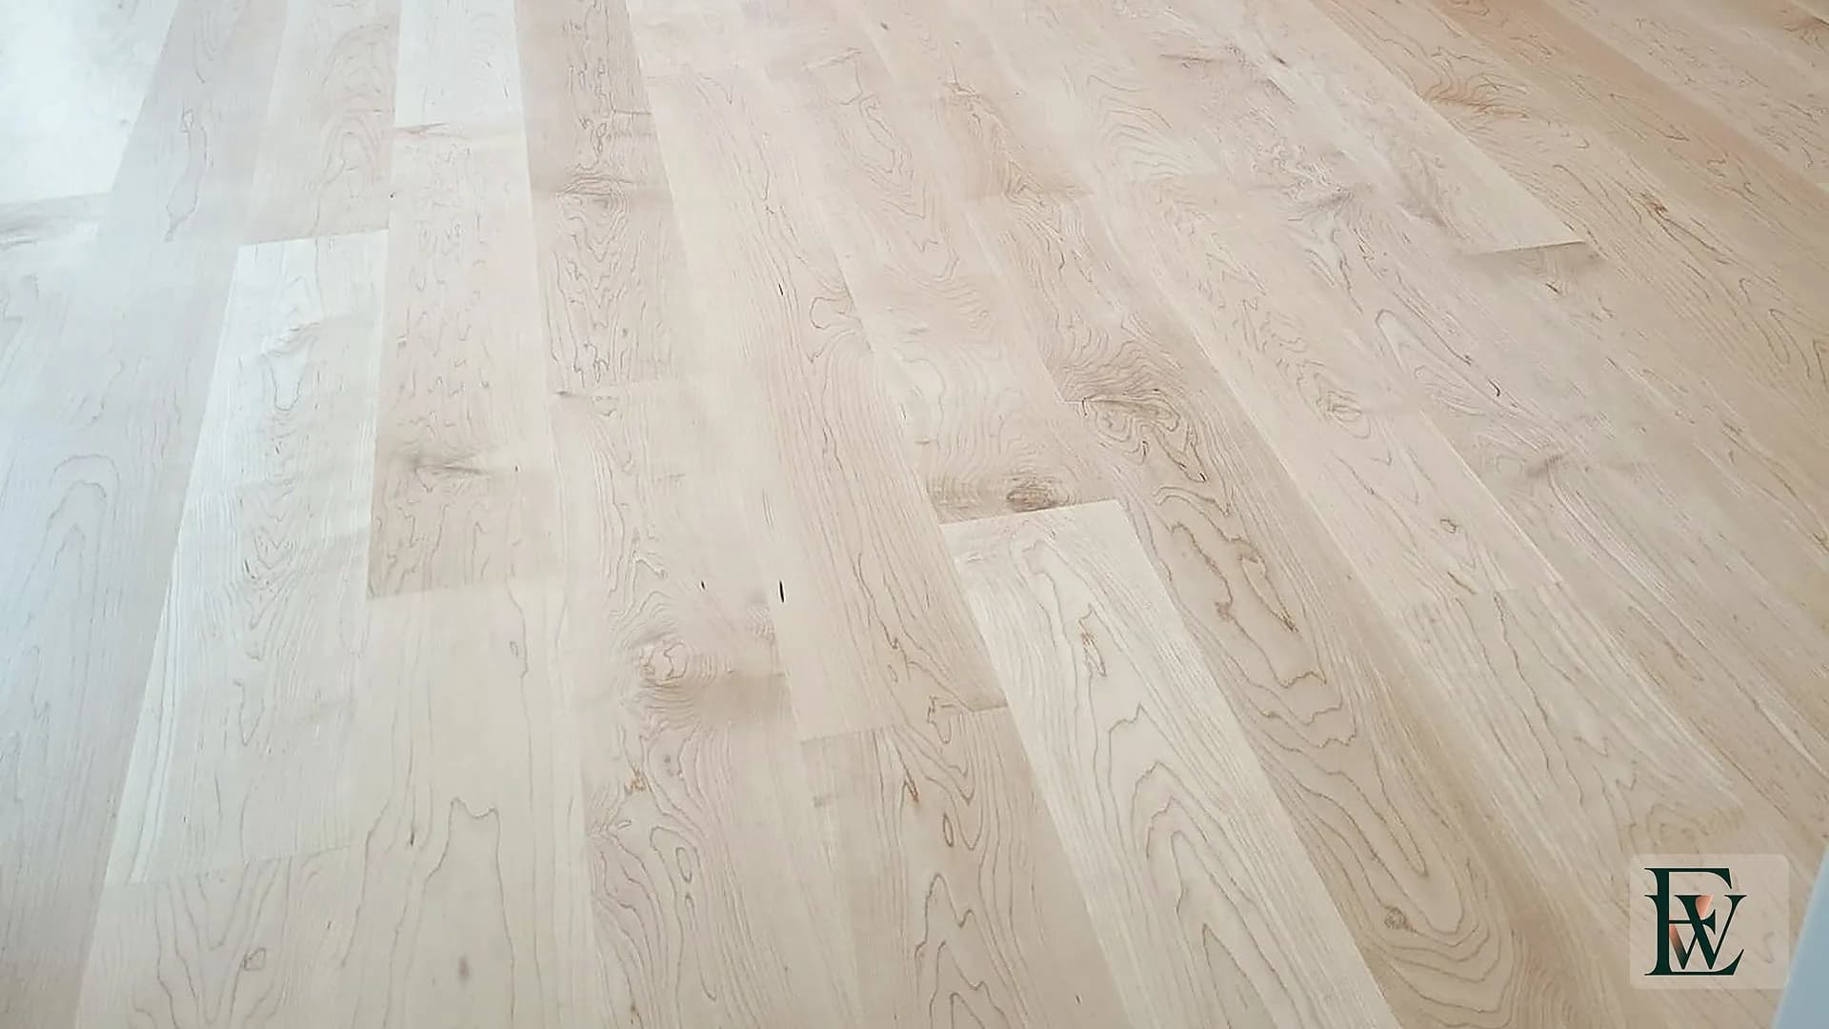
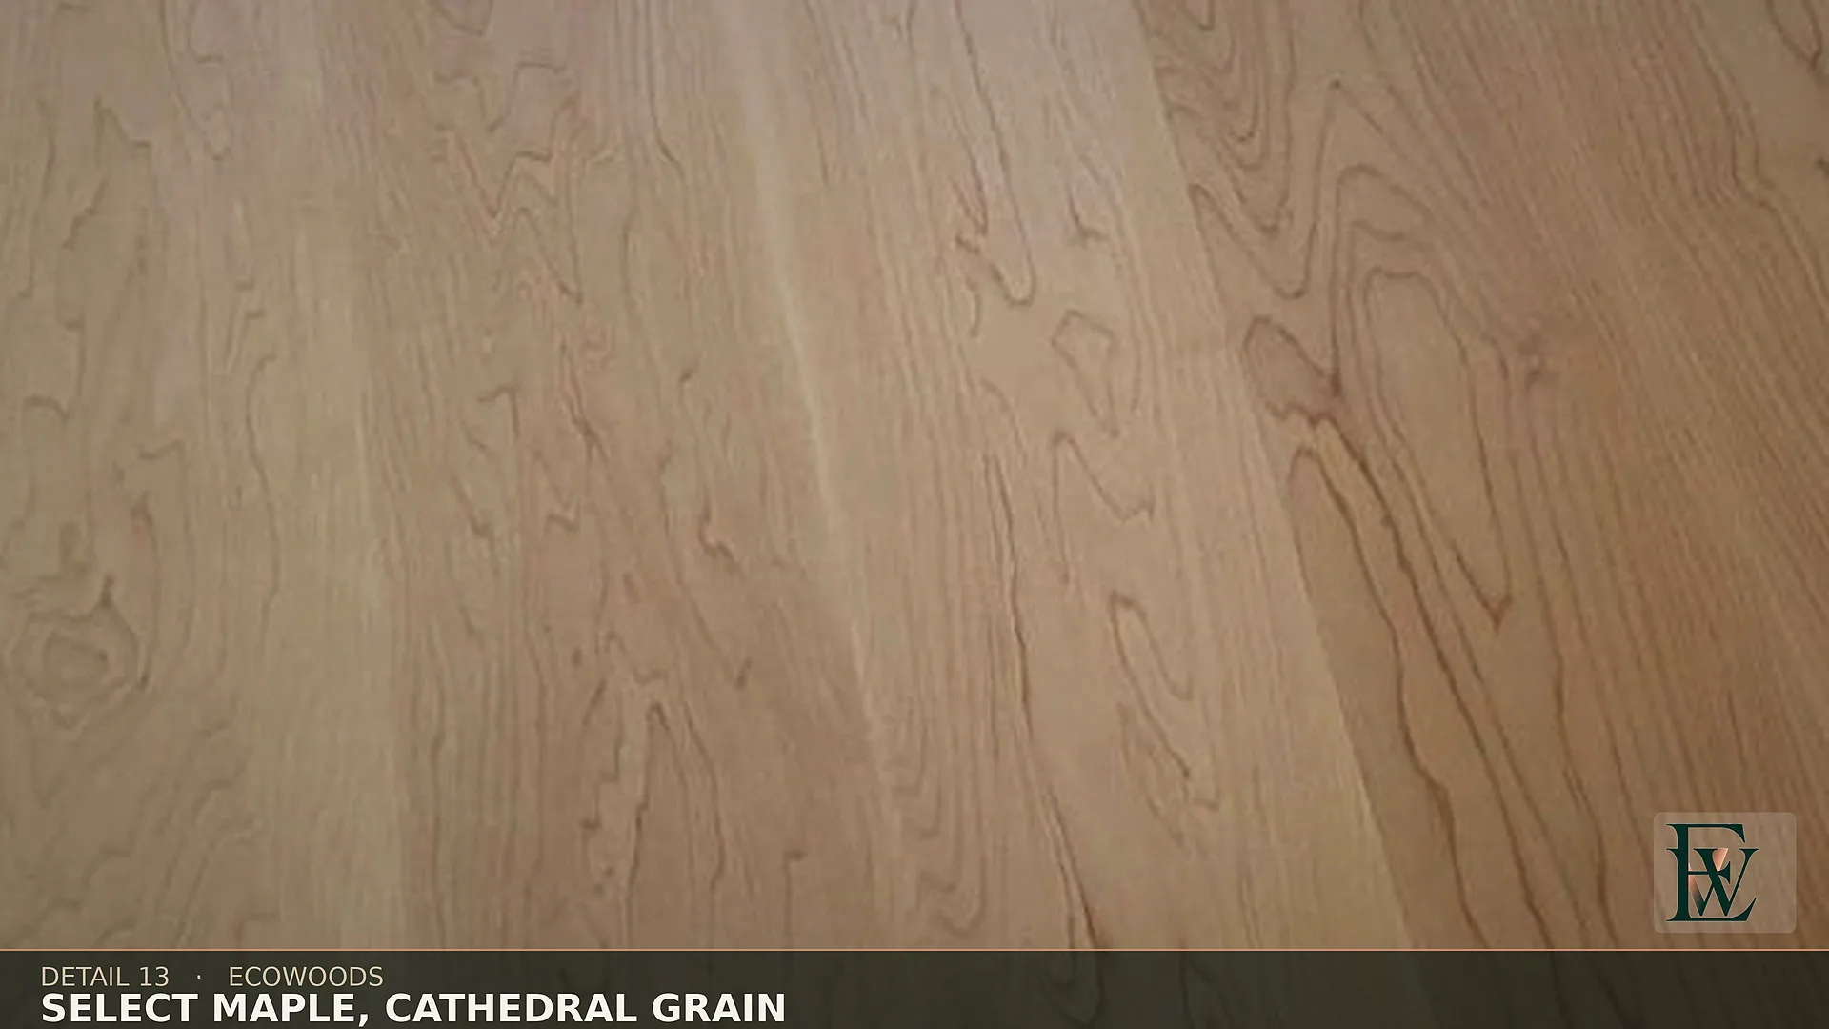
Close view of select-grade hard maple planks with natural cathedral grain and satin sheen.
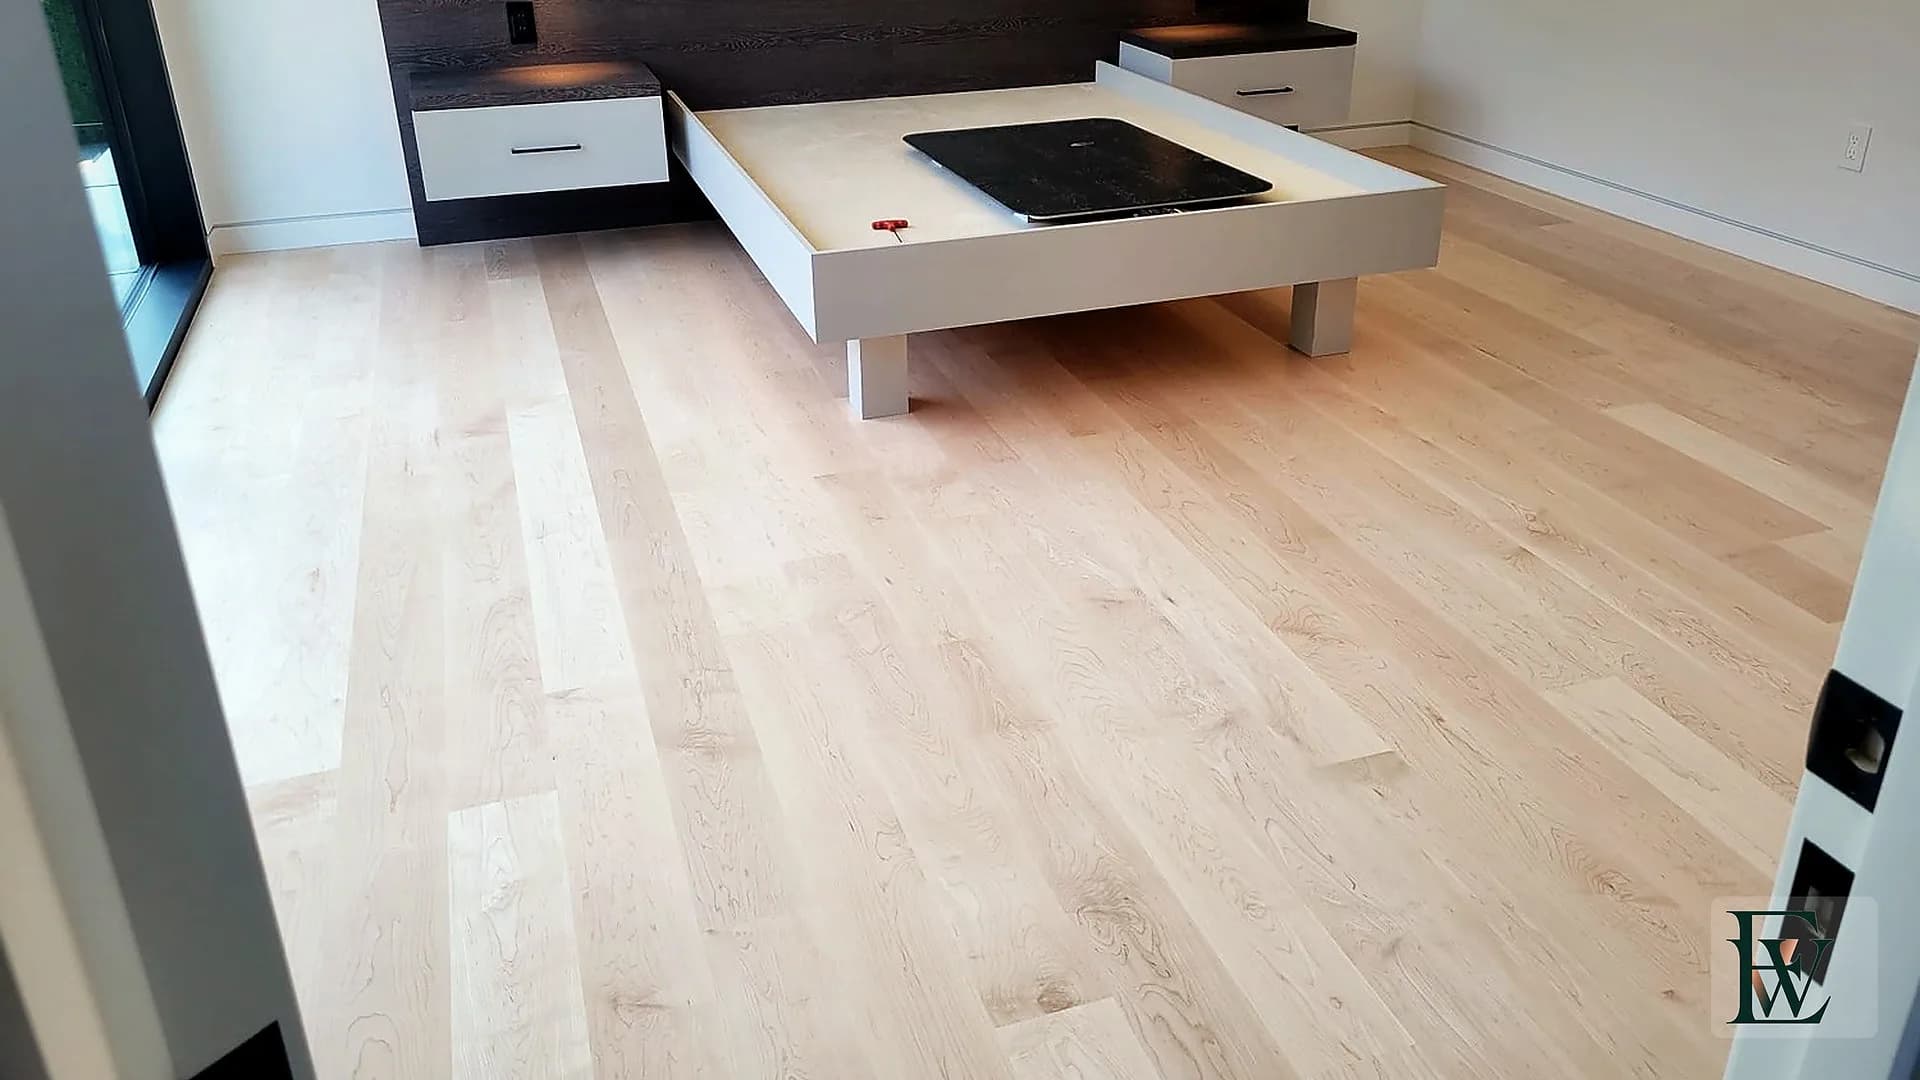
Maple bedroom floor leading past a platform bed toward an ensuite and hall.
Sunlight across hard maple planks in a primary bedroom with a dark walnut headboard wall.
Centered view of a walnut headboard wall standing on a field of select hard maple.
Diagonal view of maple flooring in the primary bedroom from the doorway.
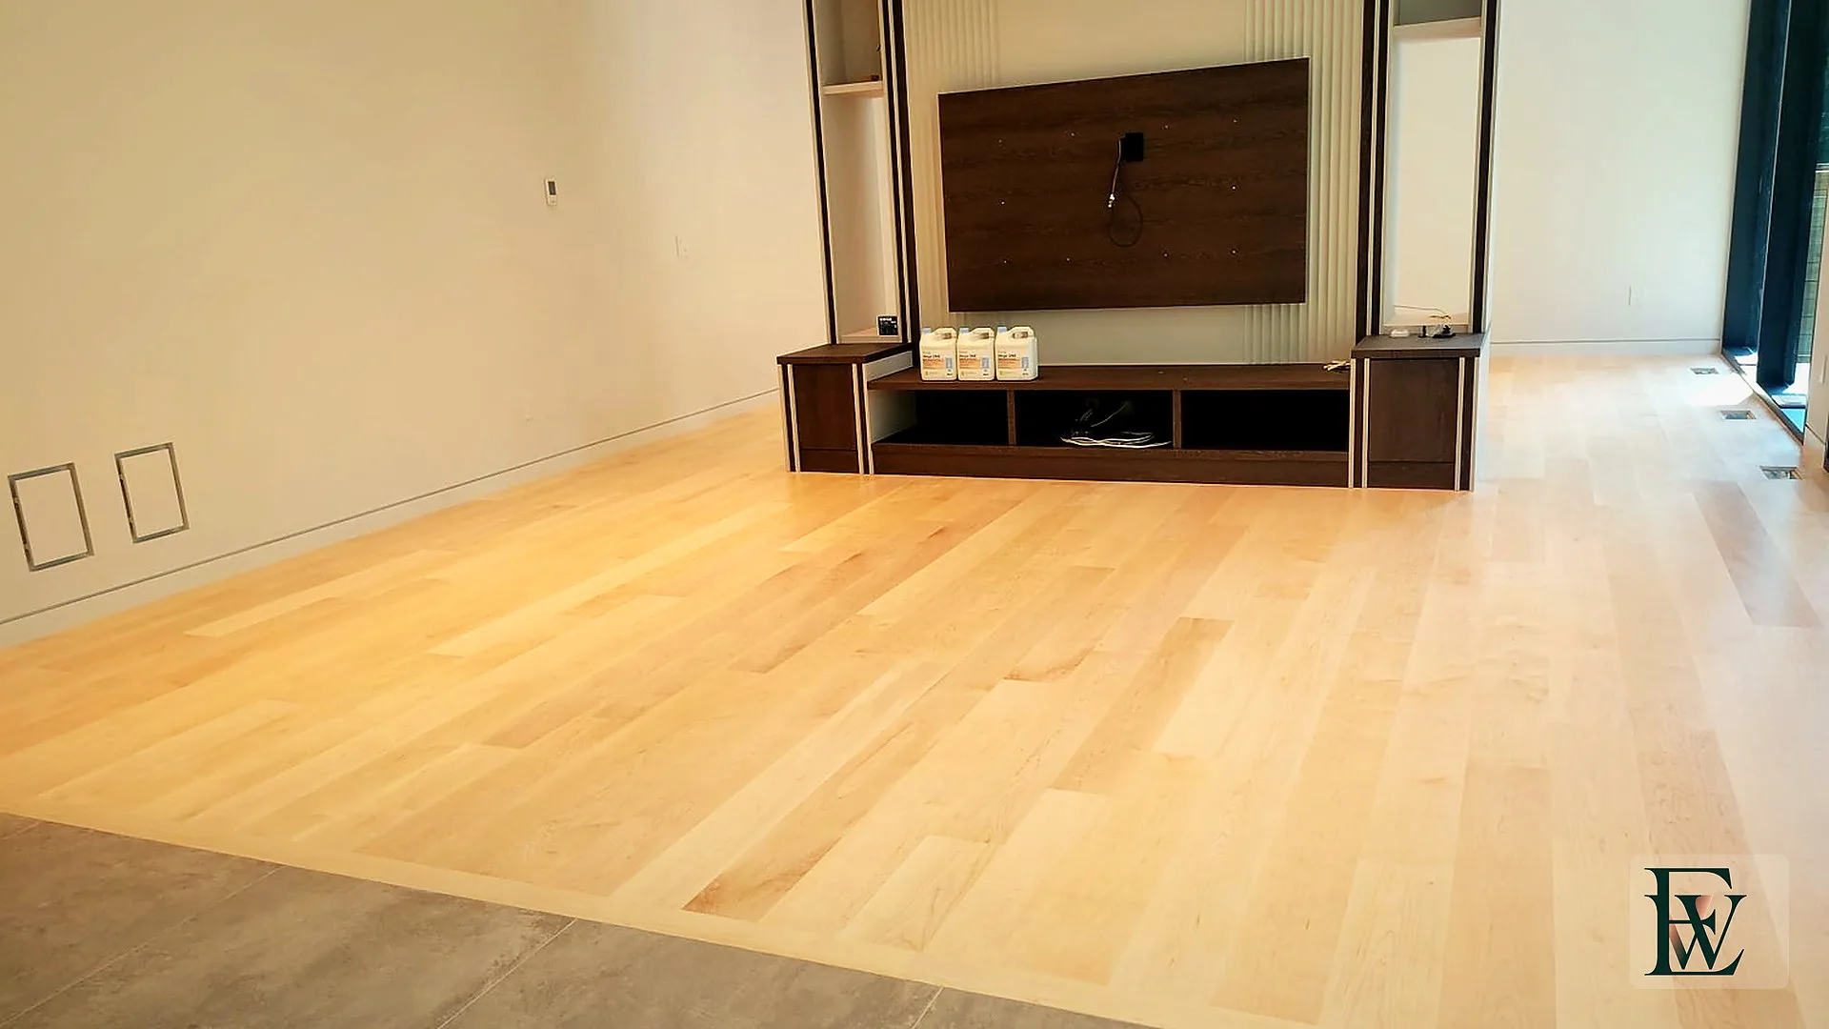
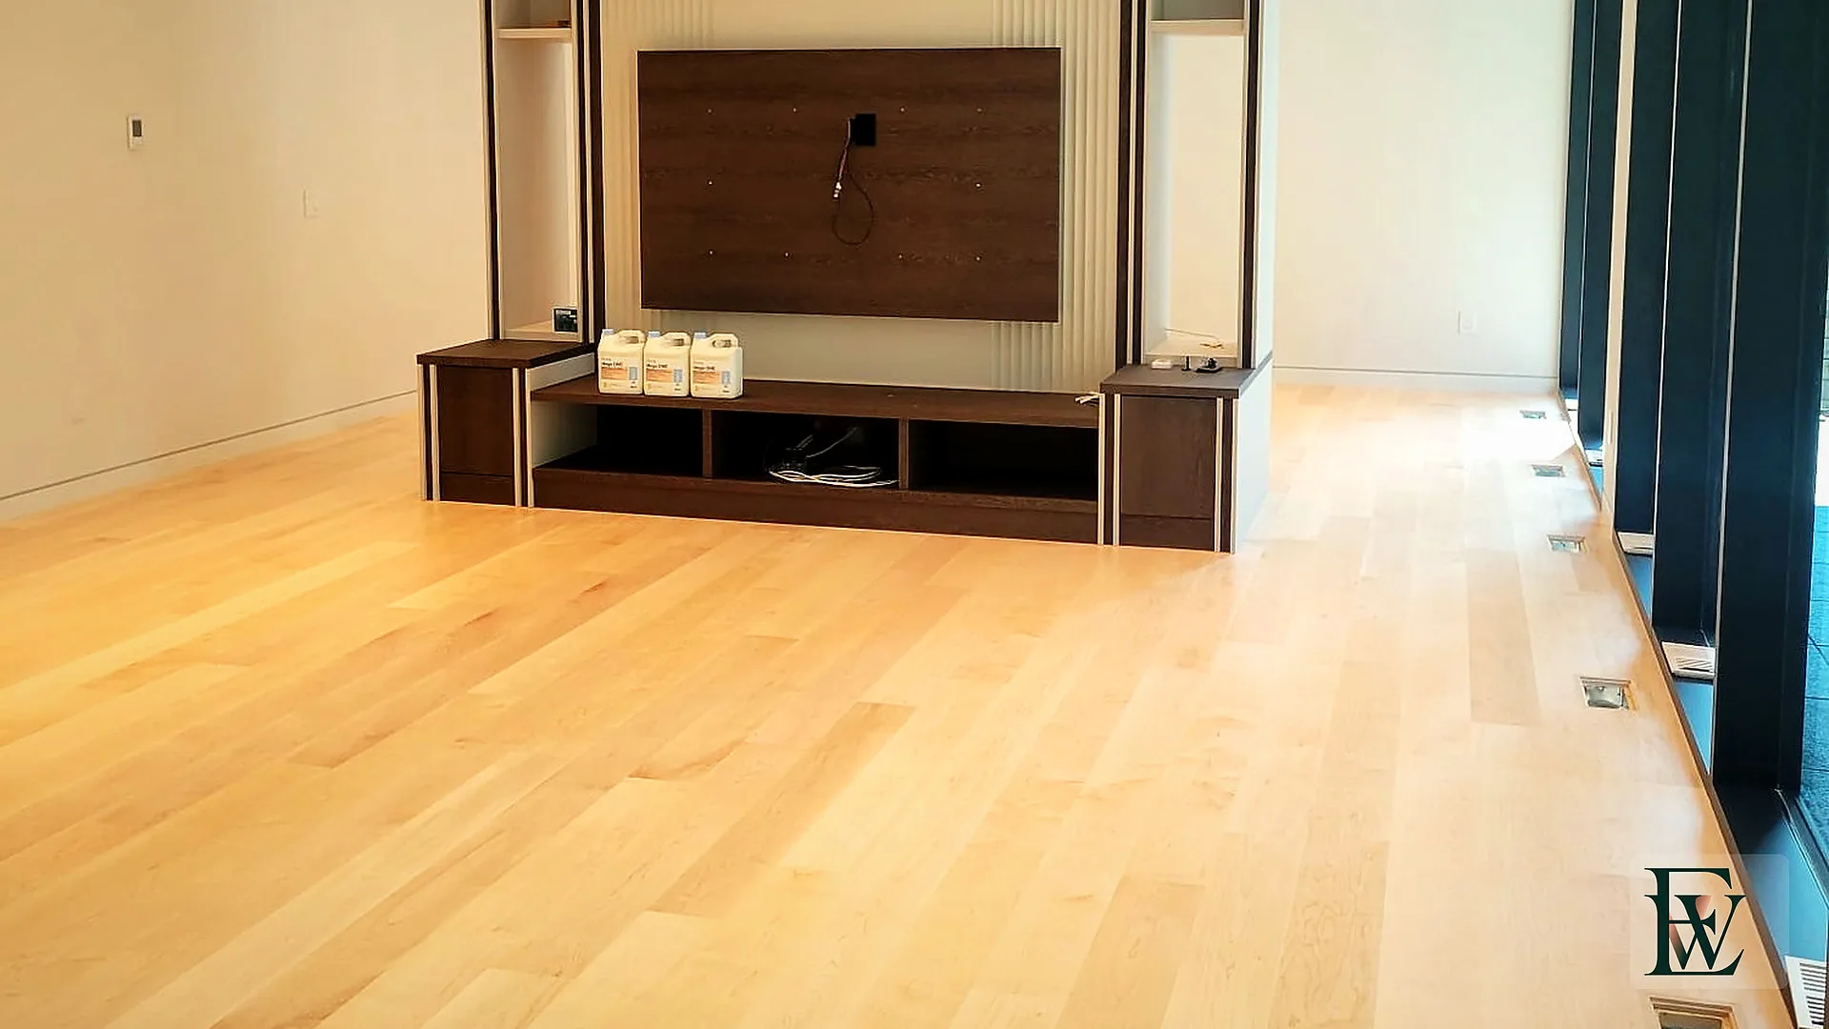
Open living room with hard maple planks running to a walnut media wall and a stone-tile threshold.
Maple living-room floor under linear ceiling lights with walnut media millwork.
Flush maple-to-stone threshold in a hall, with maple continuing toward the stair and kitchen.

Close plates

The same job, closer

Tighter frames from the same visits — joints, edges and finish, shown as their own plates rather than folded into the wide chapters above.
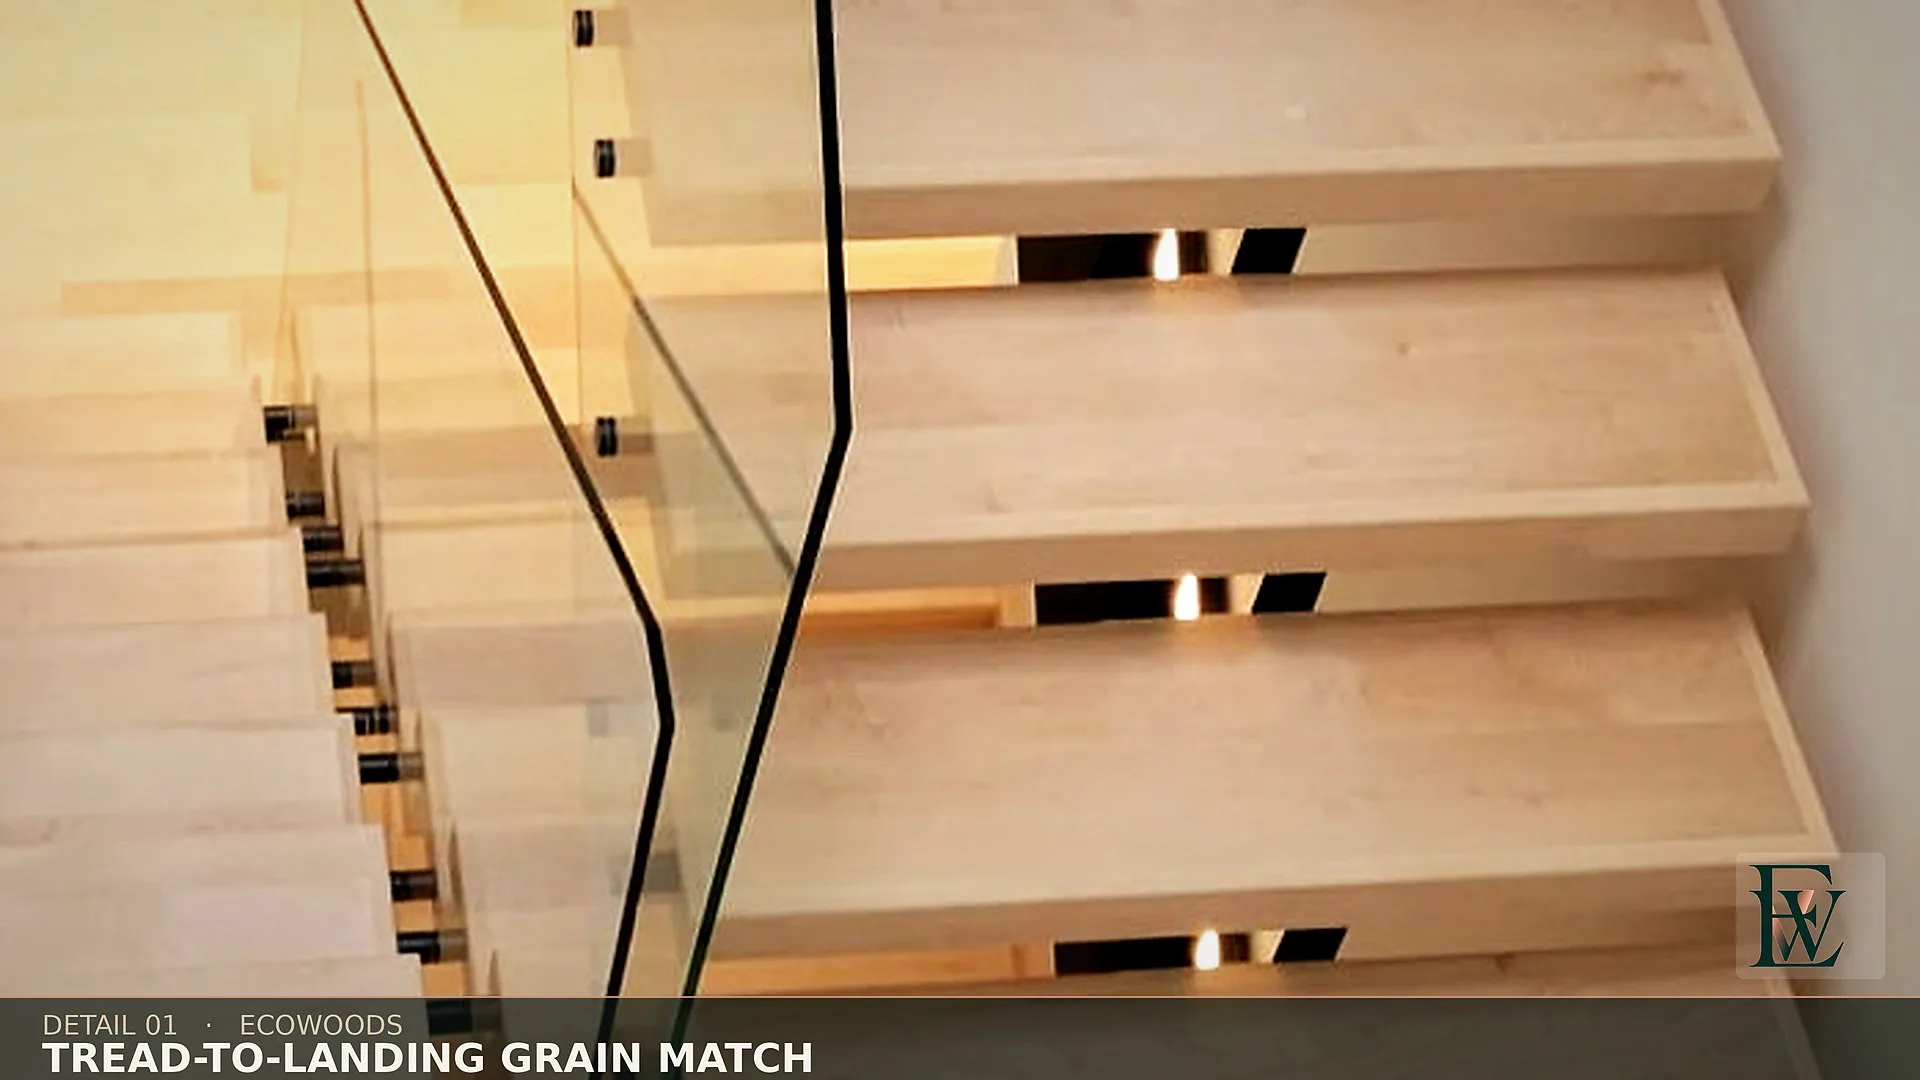
Treads and landing cut from the same maple run, colour and grain reading as one plane at the nosing.
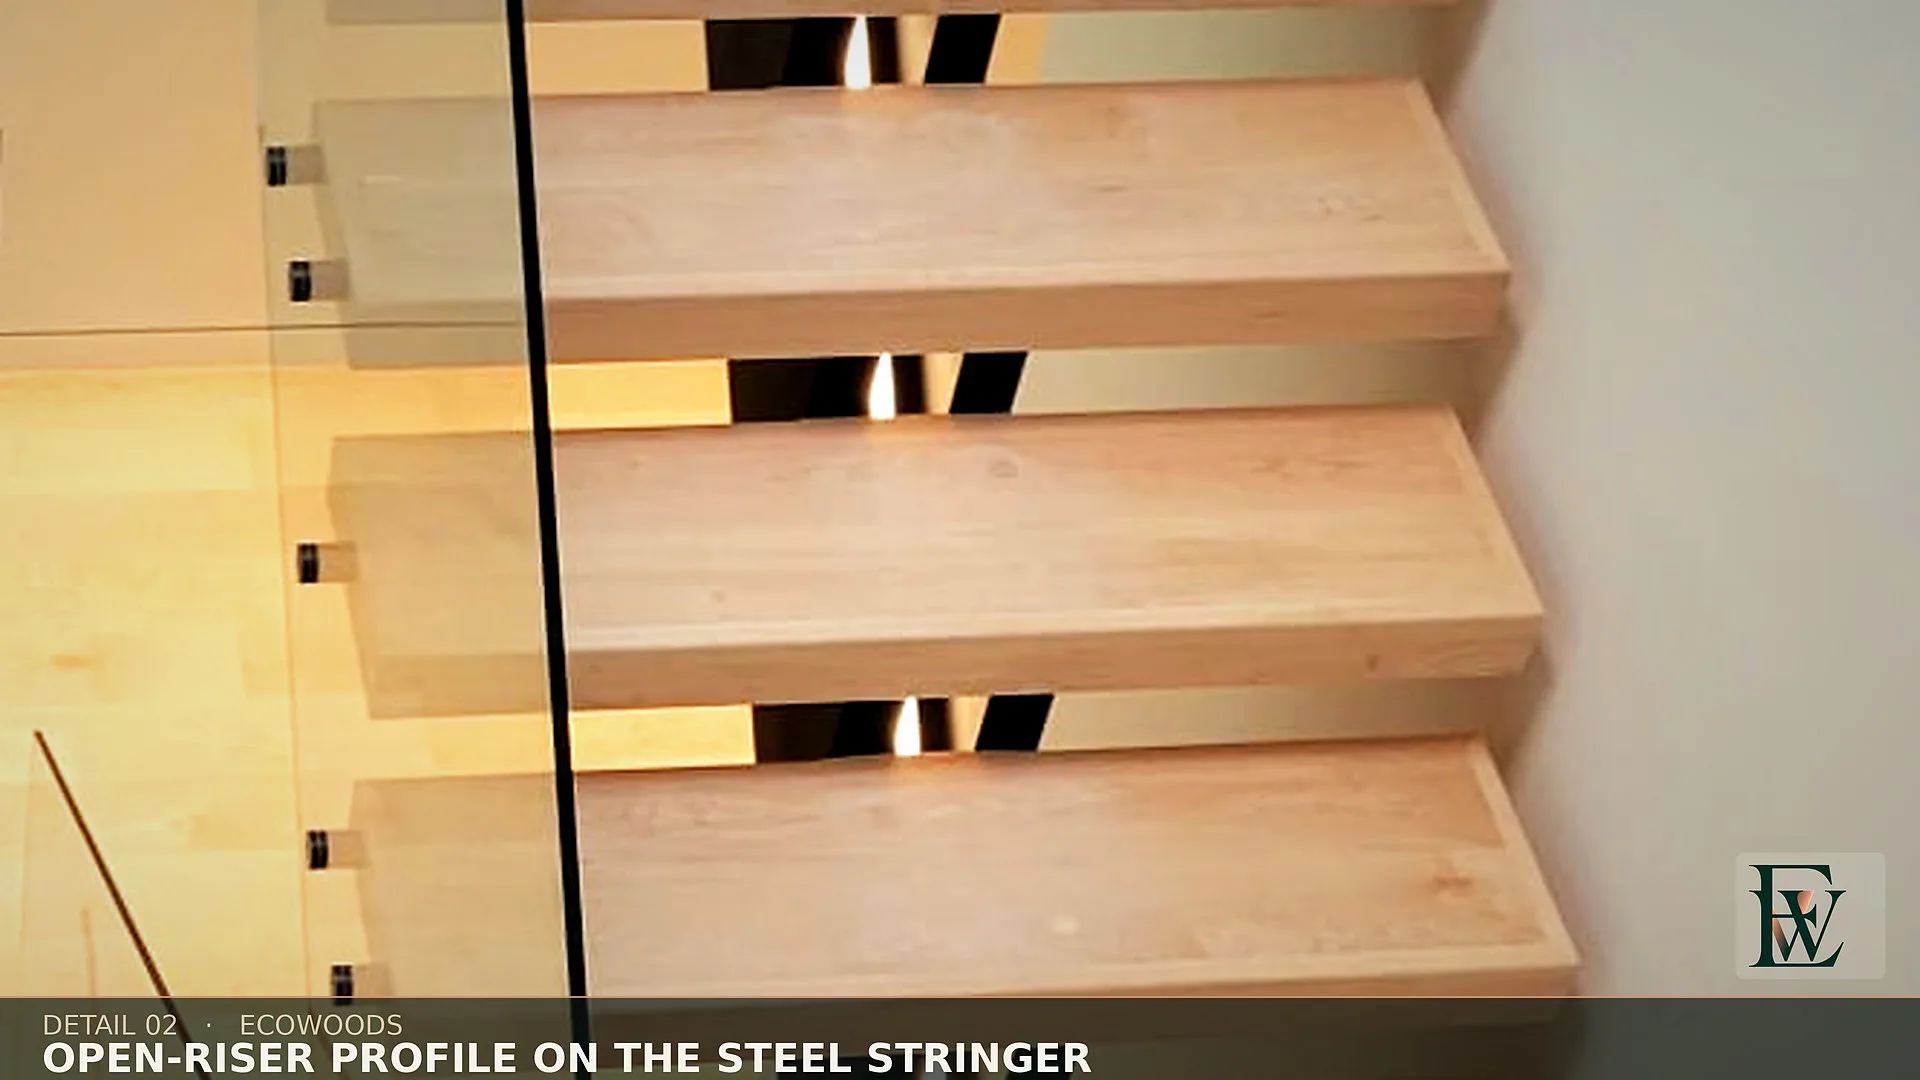
The open side of a maple tread against its black steel stringer, the grain running the walking line.
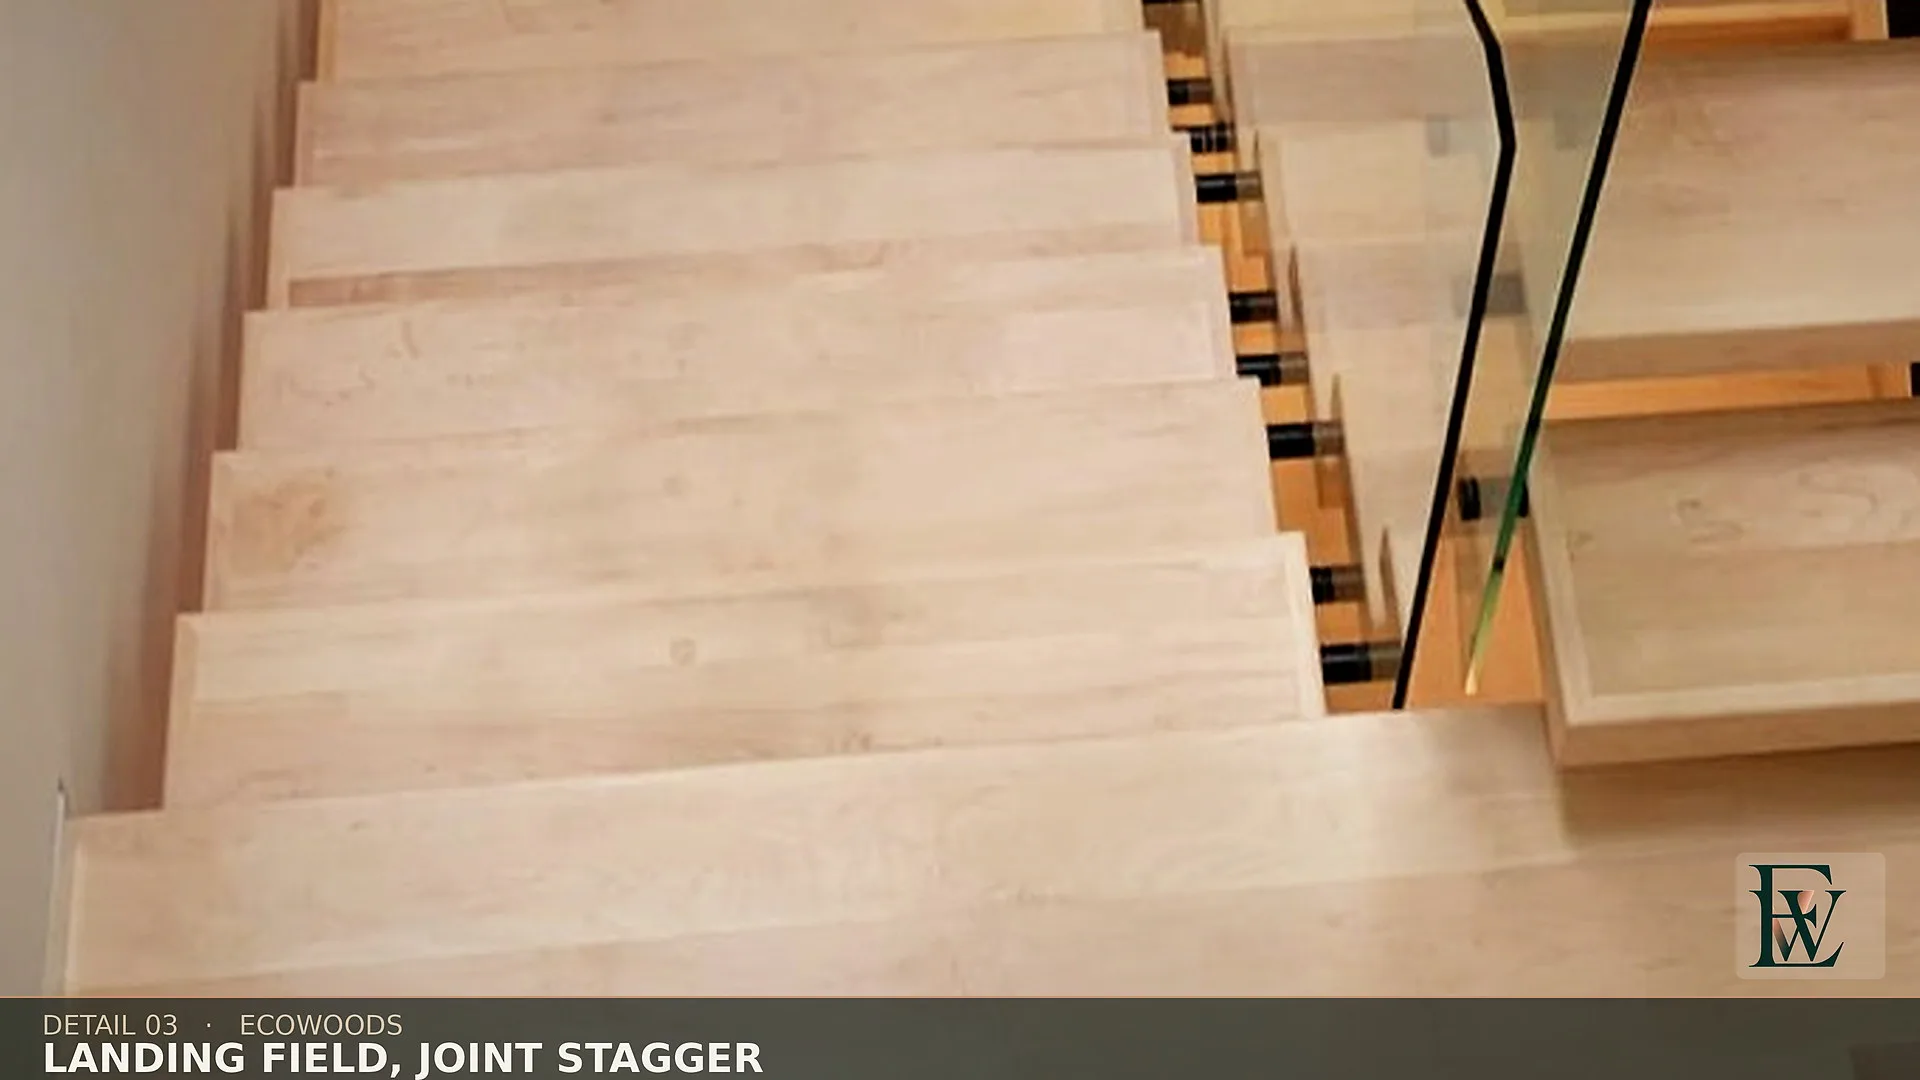
Staggered end joints on the stair landing, laid as floor rather than a leftover offcut.
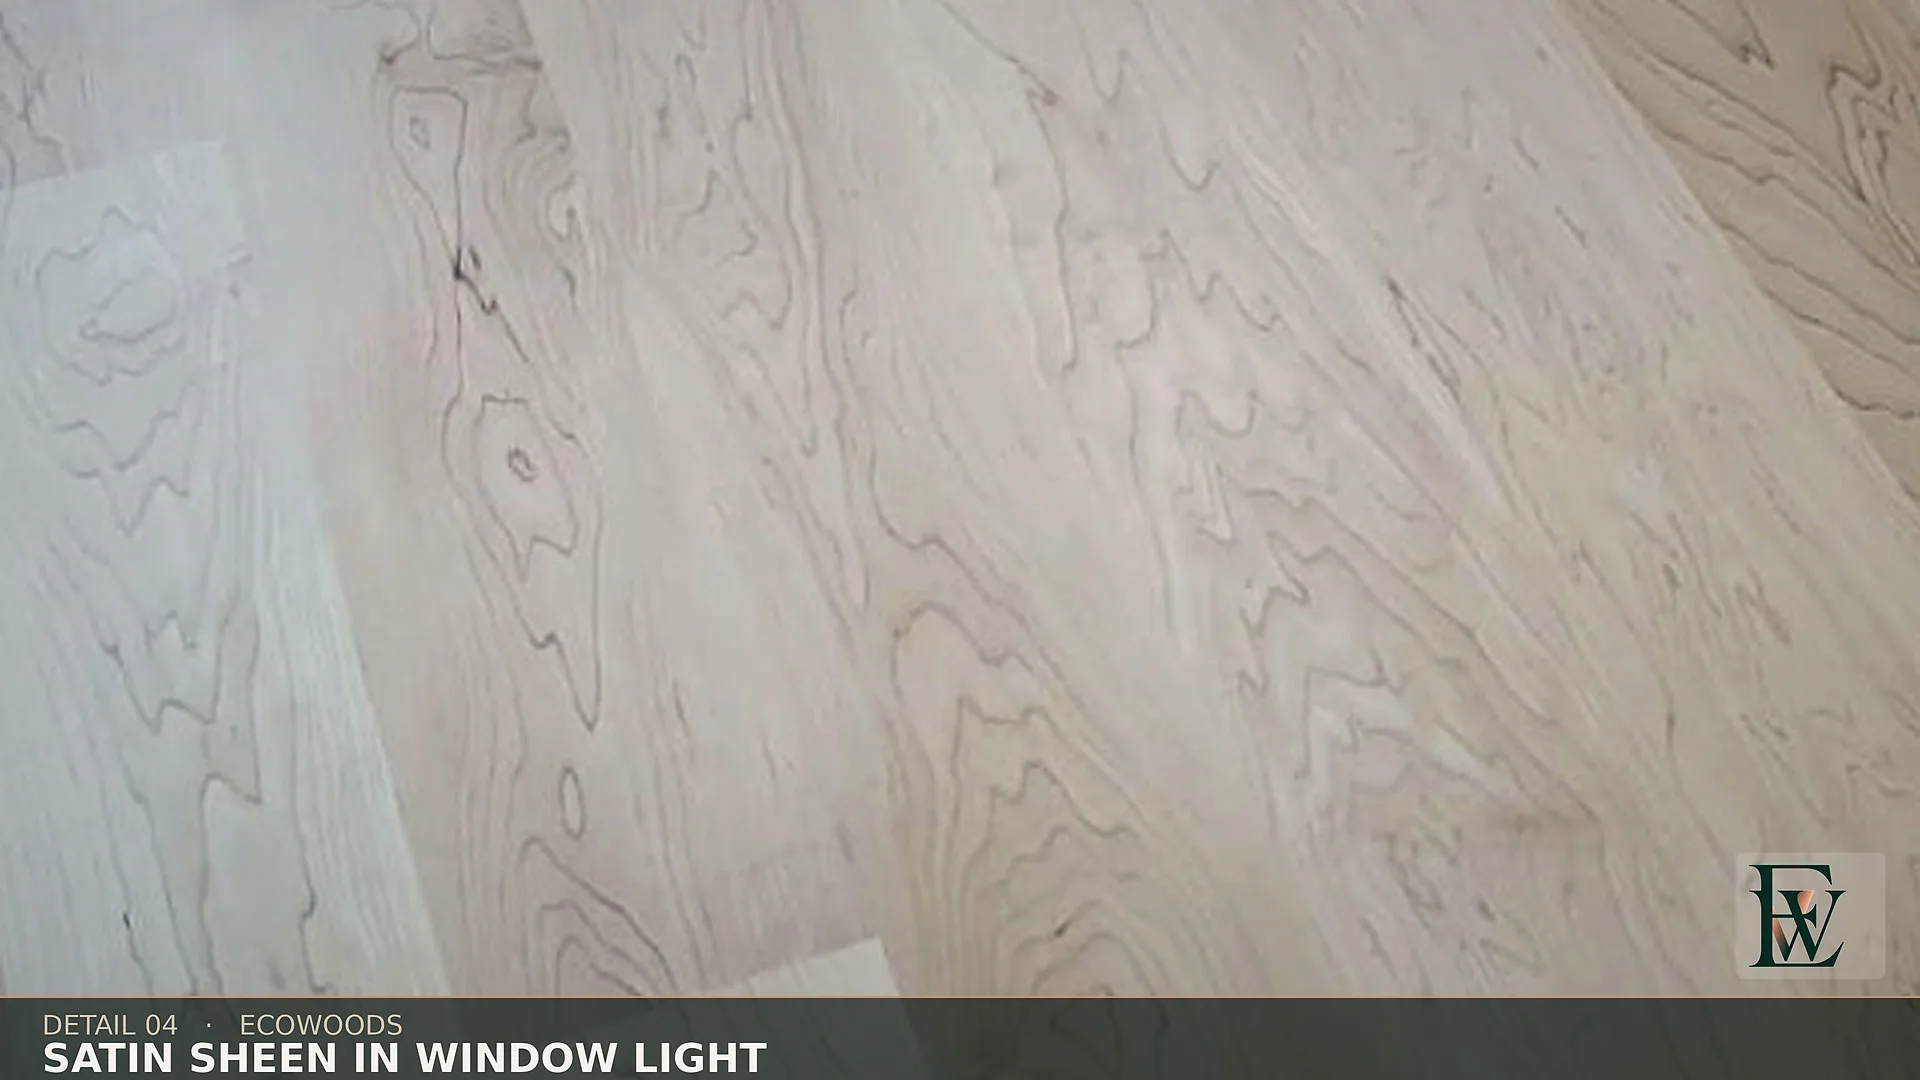
Natural satin finish holding an even cream tone in direct window light.
A straight maple edge carried to the glass line where the upper floor breaks into the stair well.
The first open-riser tread matching the upper floor in colour, thickness and sheen.
Maple flooring returning clean under a glass corner clamp, the other trade’s hardware visible.
The finished underside of an open-riser flight, fasteners set on a single visible line.
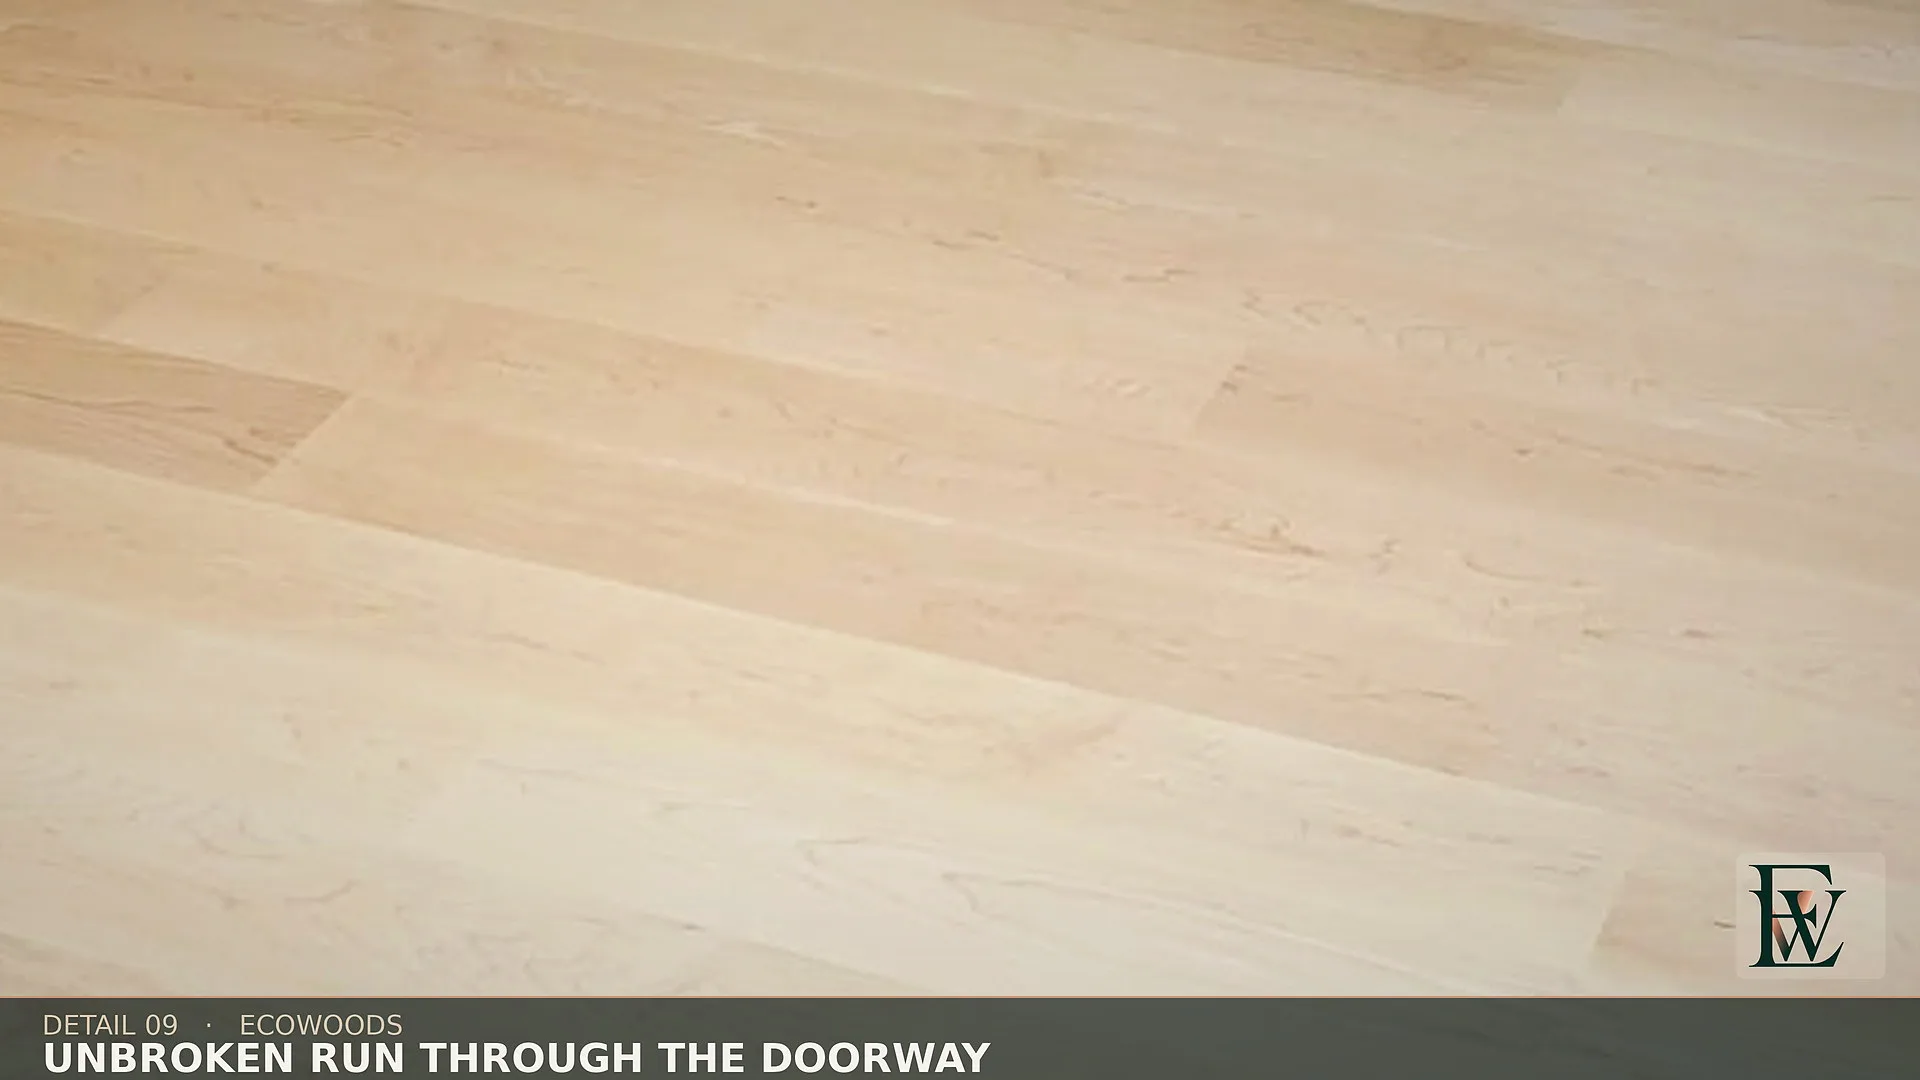
One species and one plank direction carried unbroken through a doorway threshold.
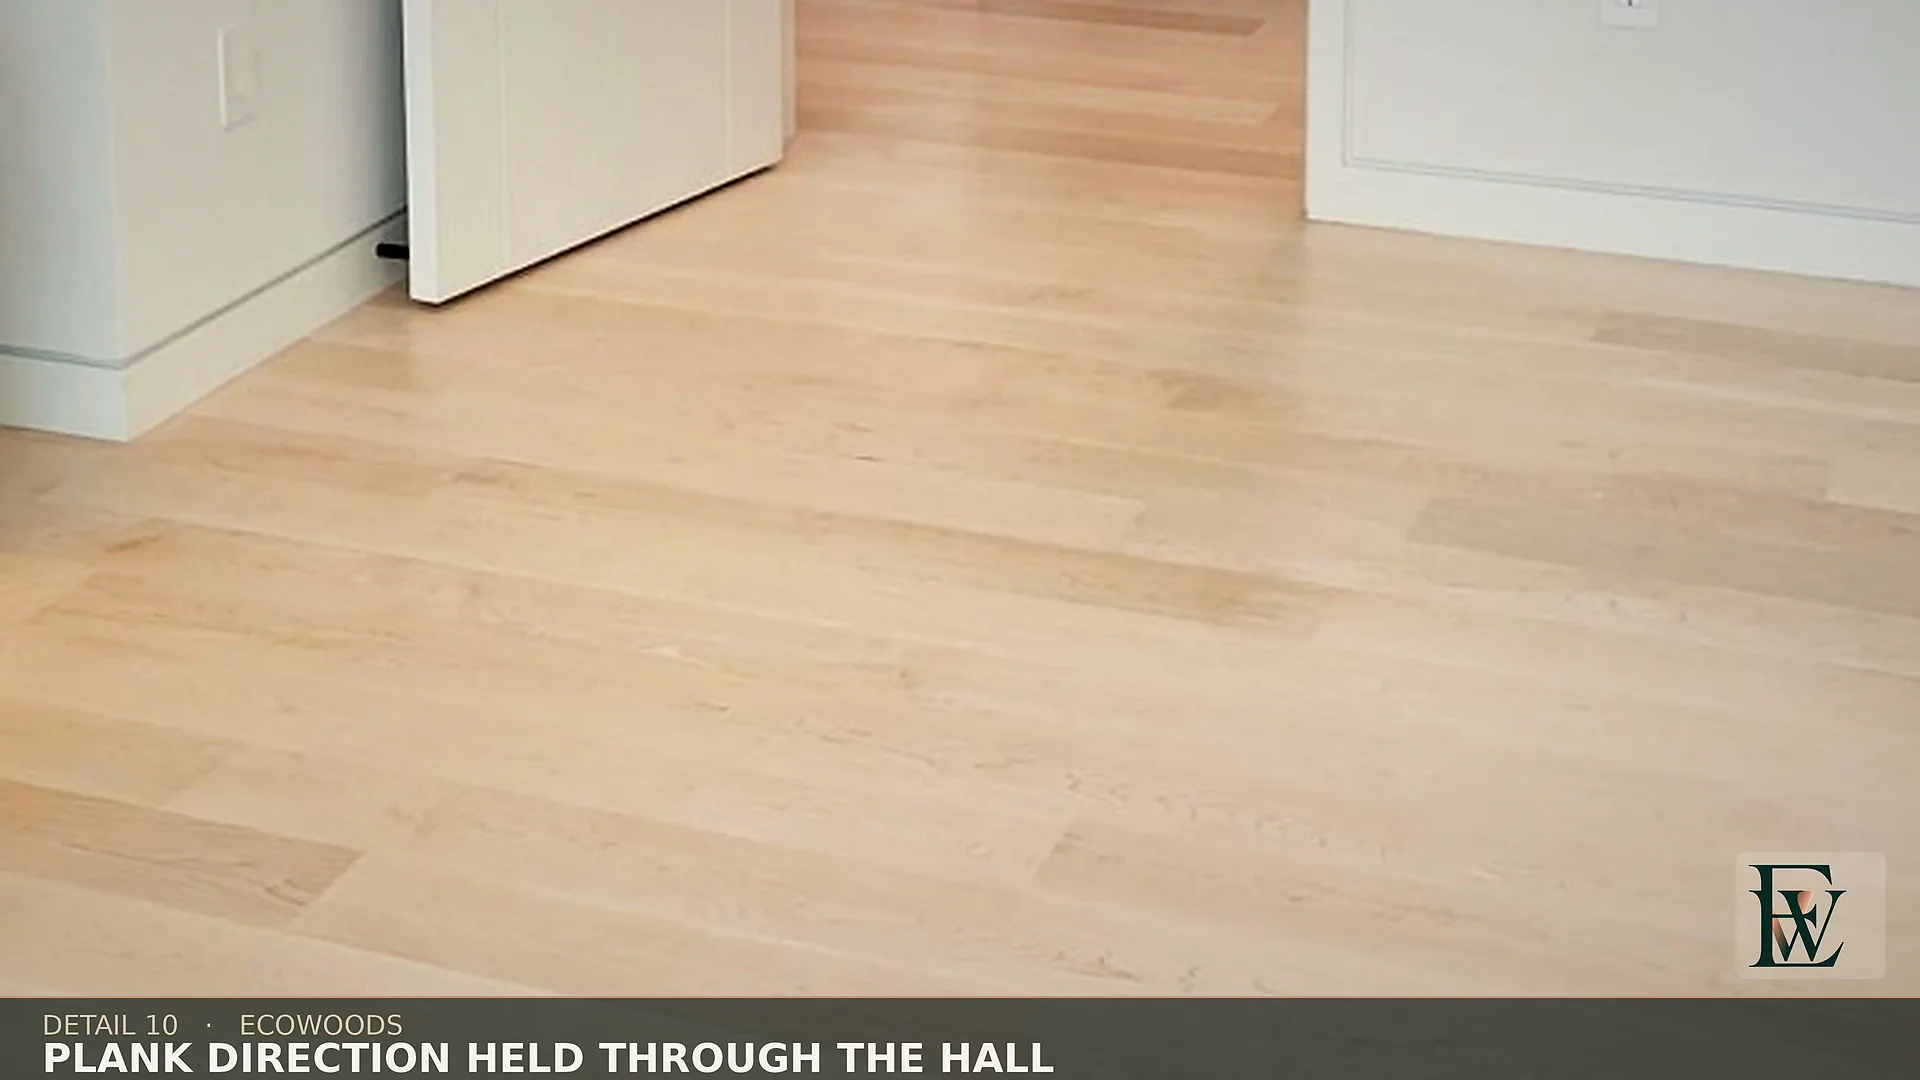
Board direction held along the long axis of the house through an upper hallway.
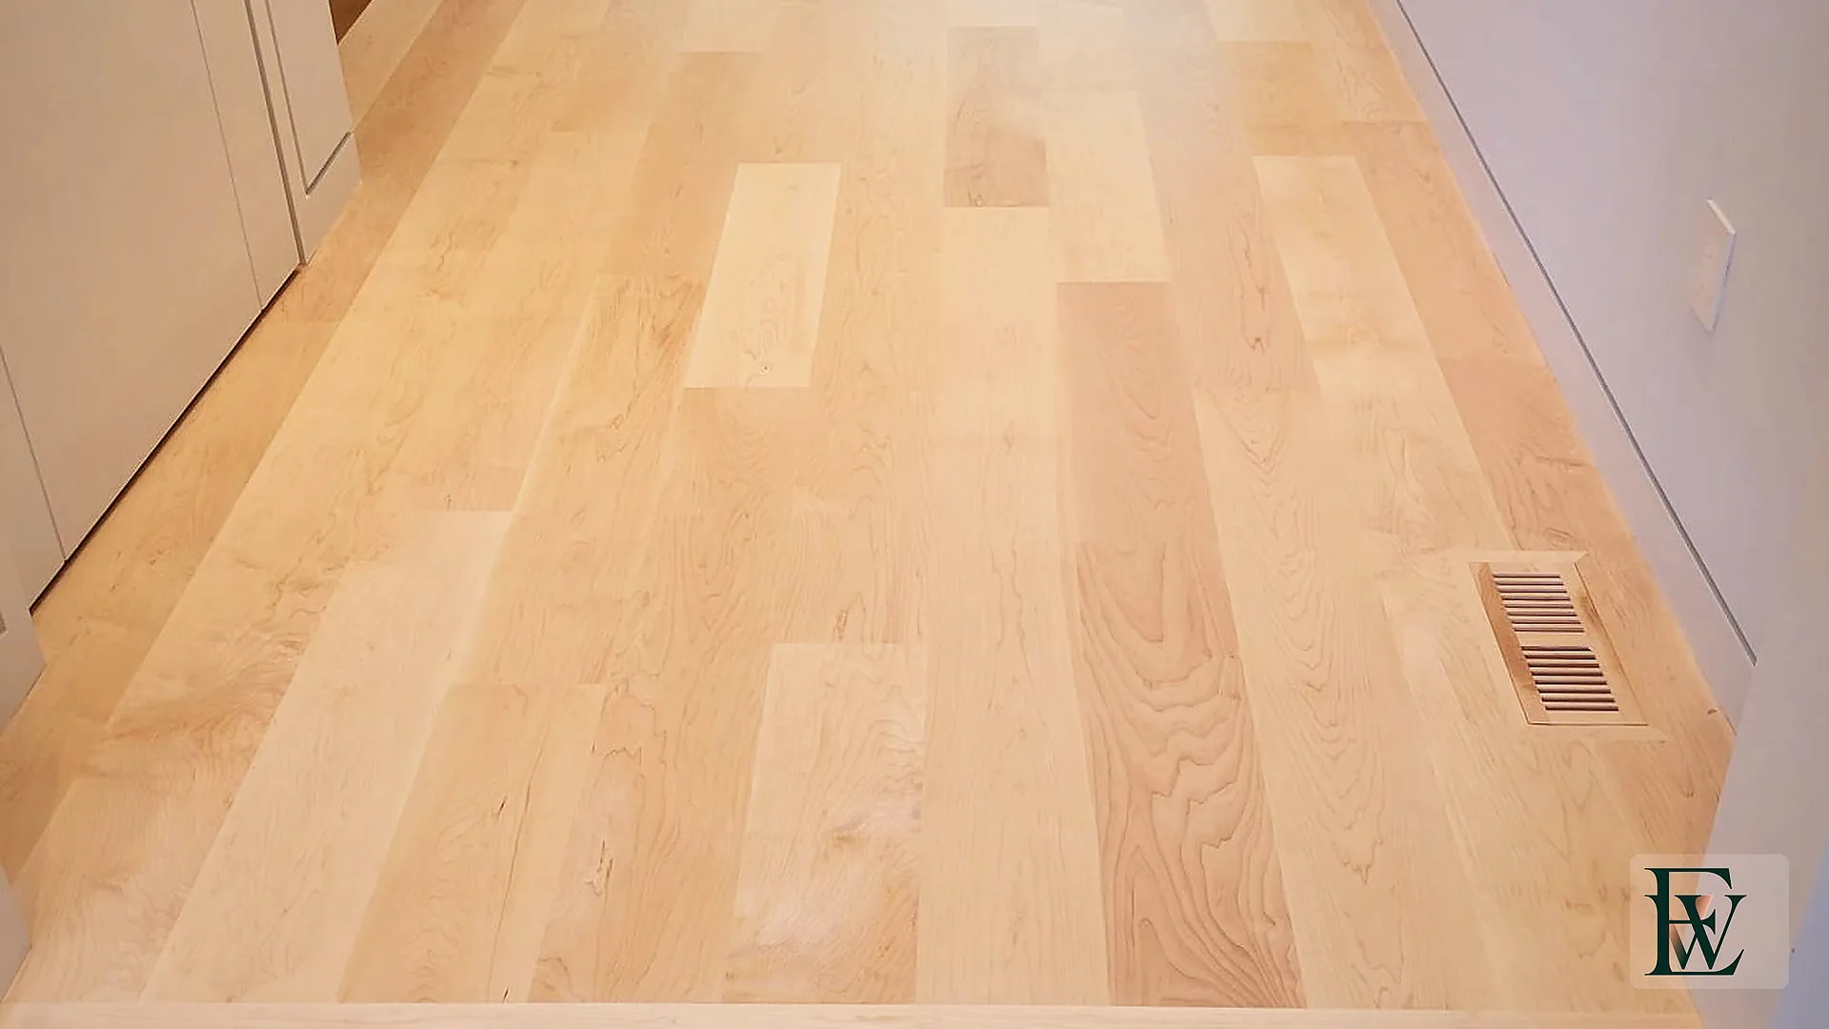
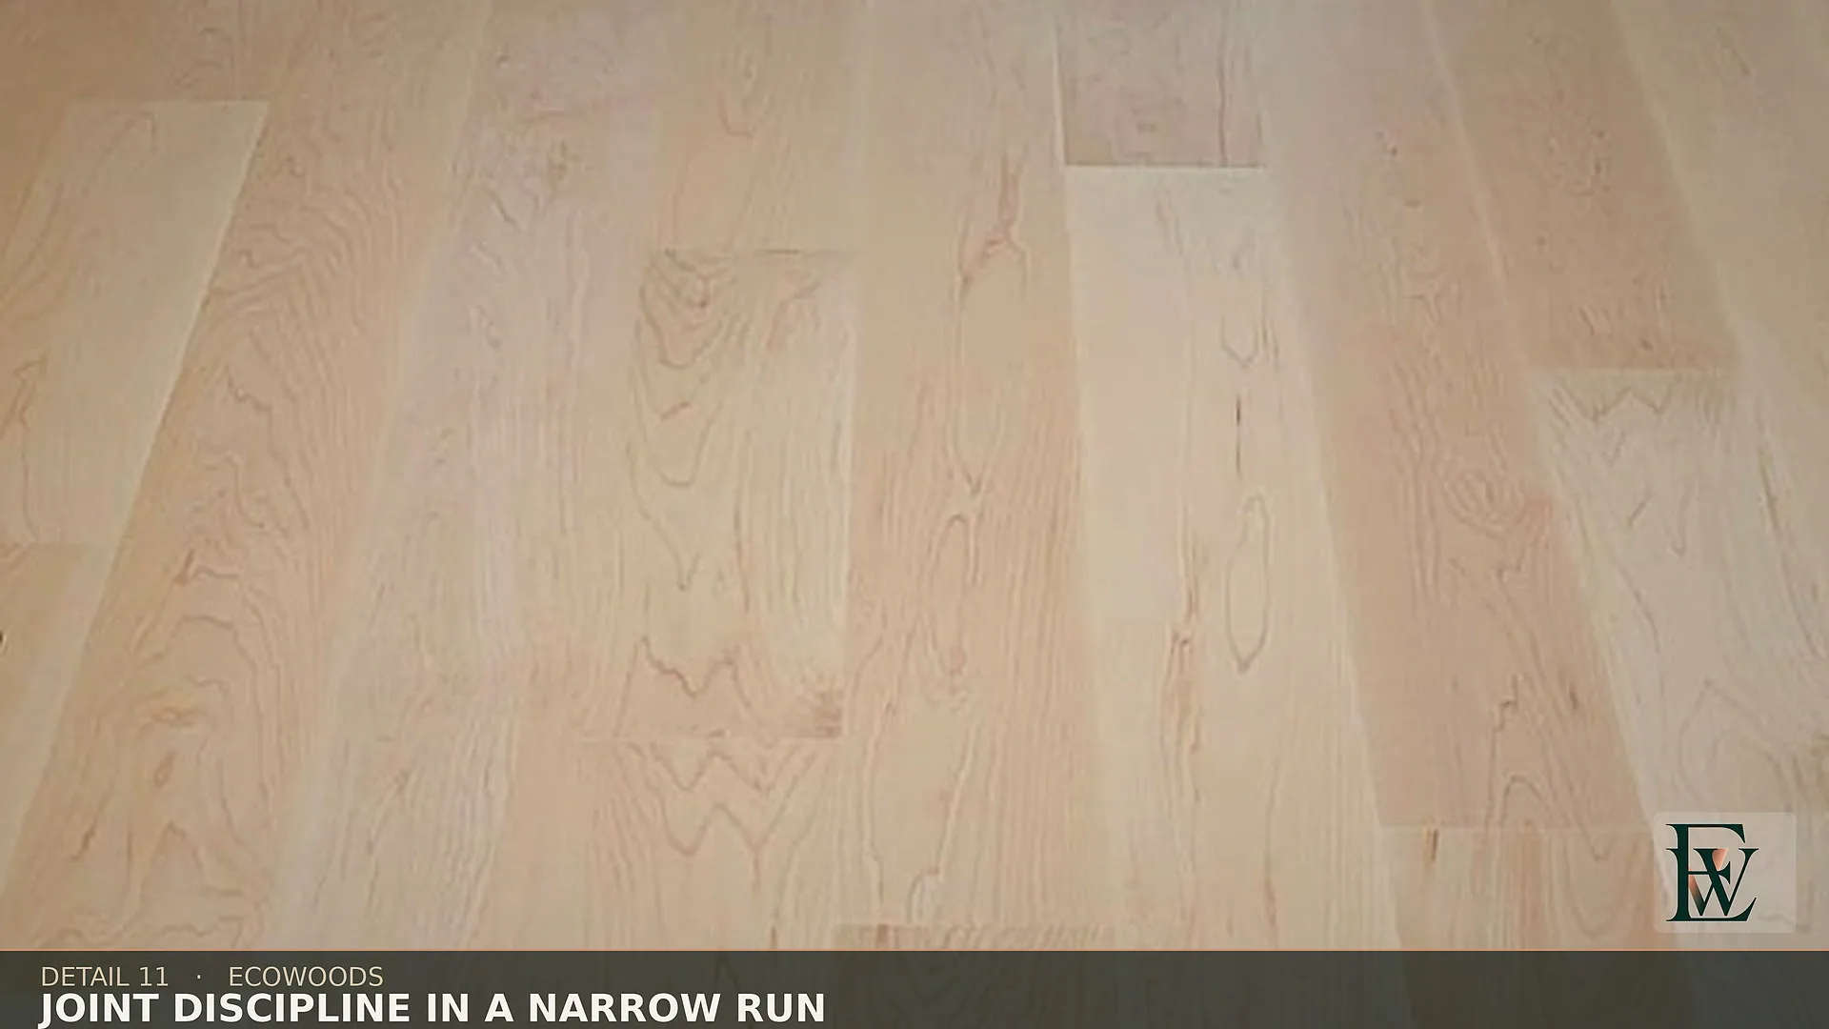
Full-length boards kept in a narrow corridor run, joints staggered rather than clustered.
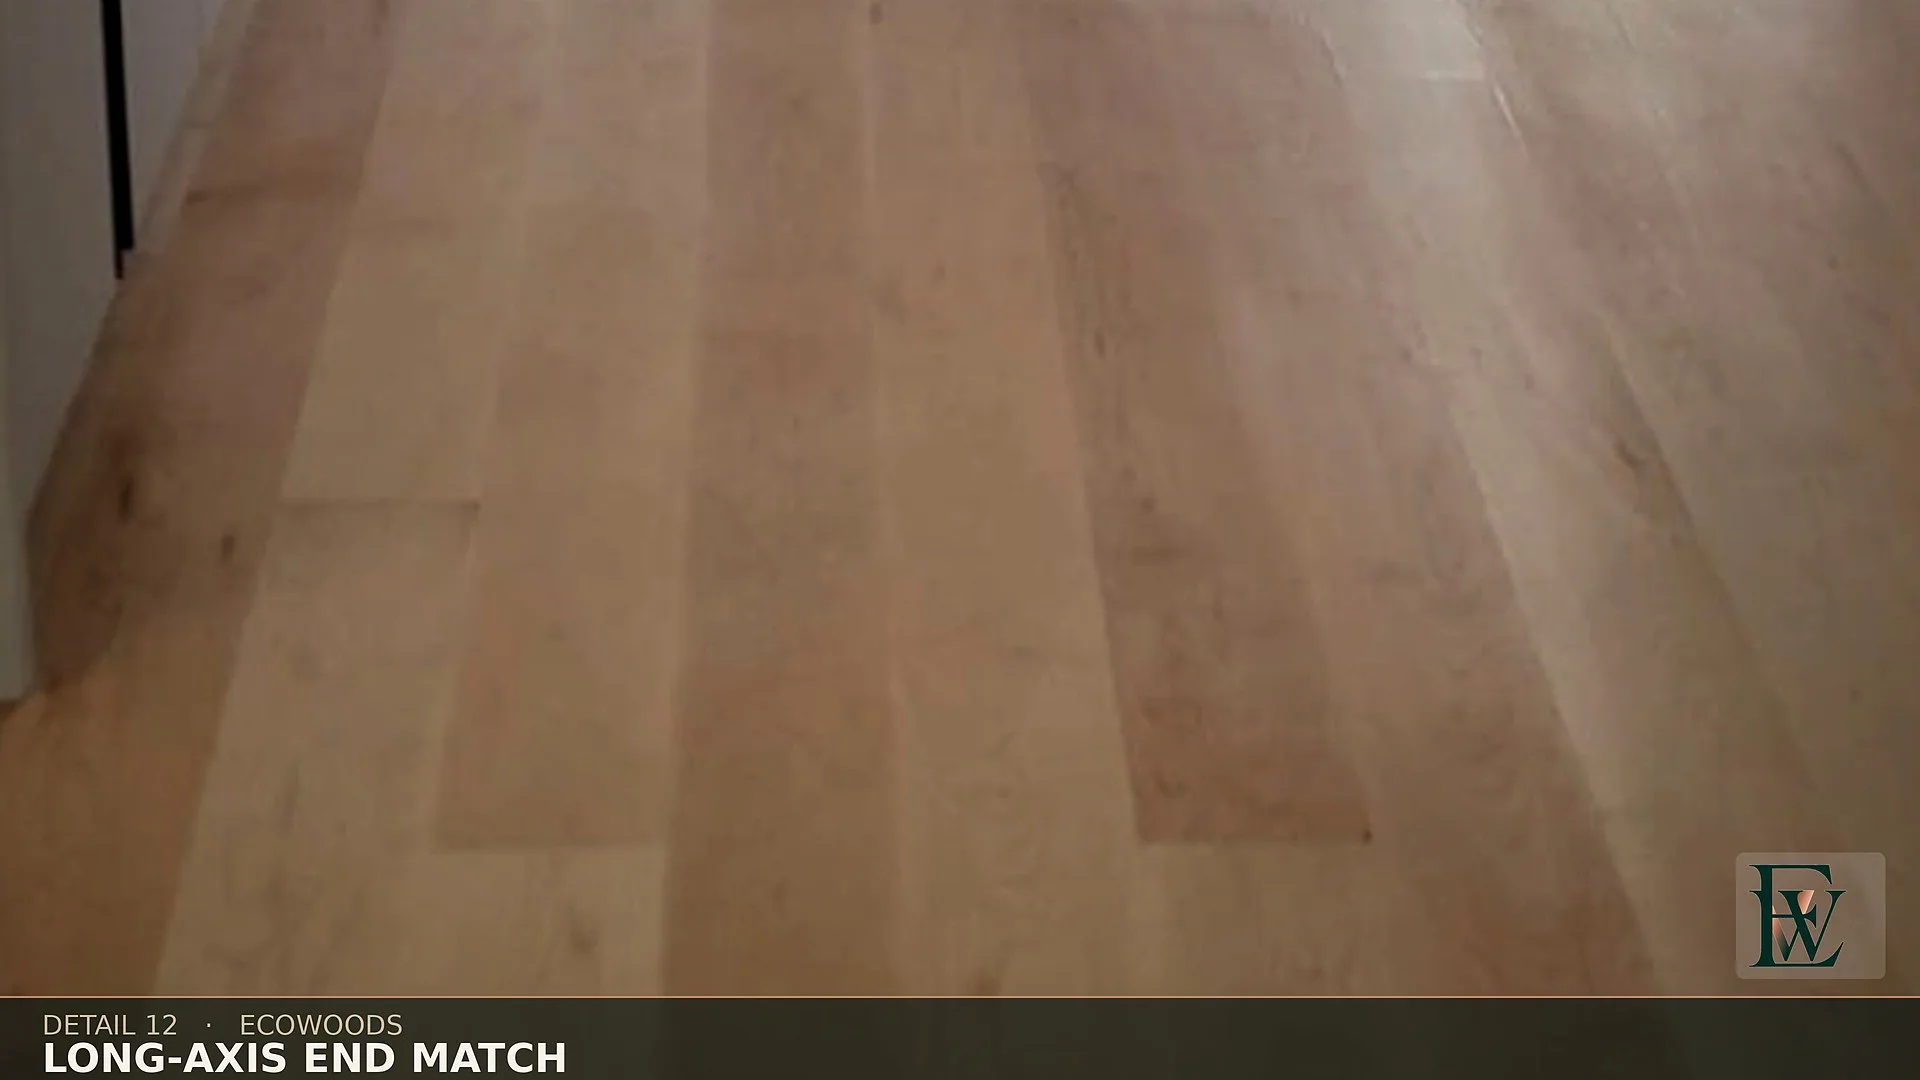
End joints stepped along a single long run from door to far wall.
Select-grade hard maple in satin finish, showing the cathedral grain used through the house.
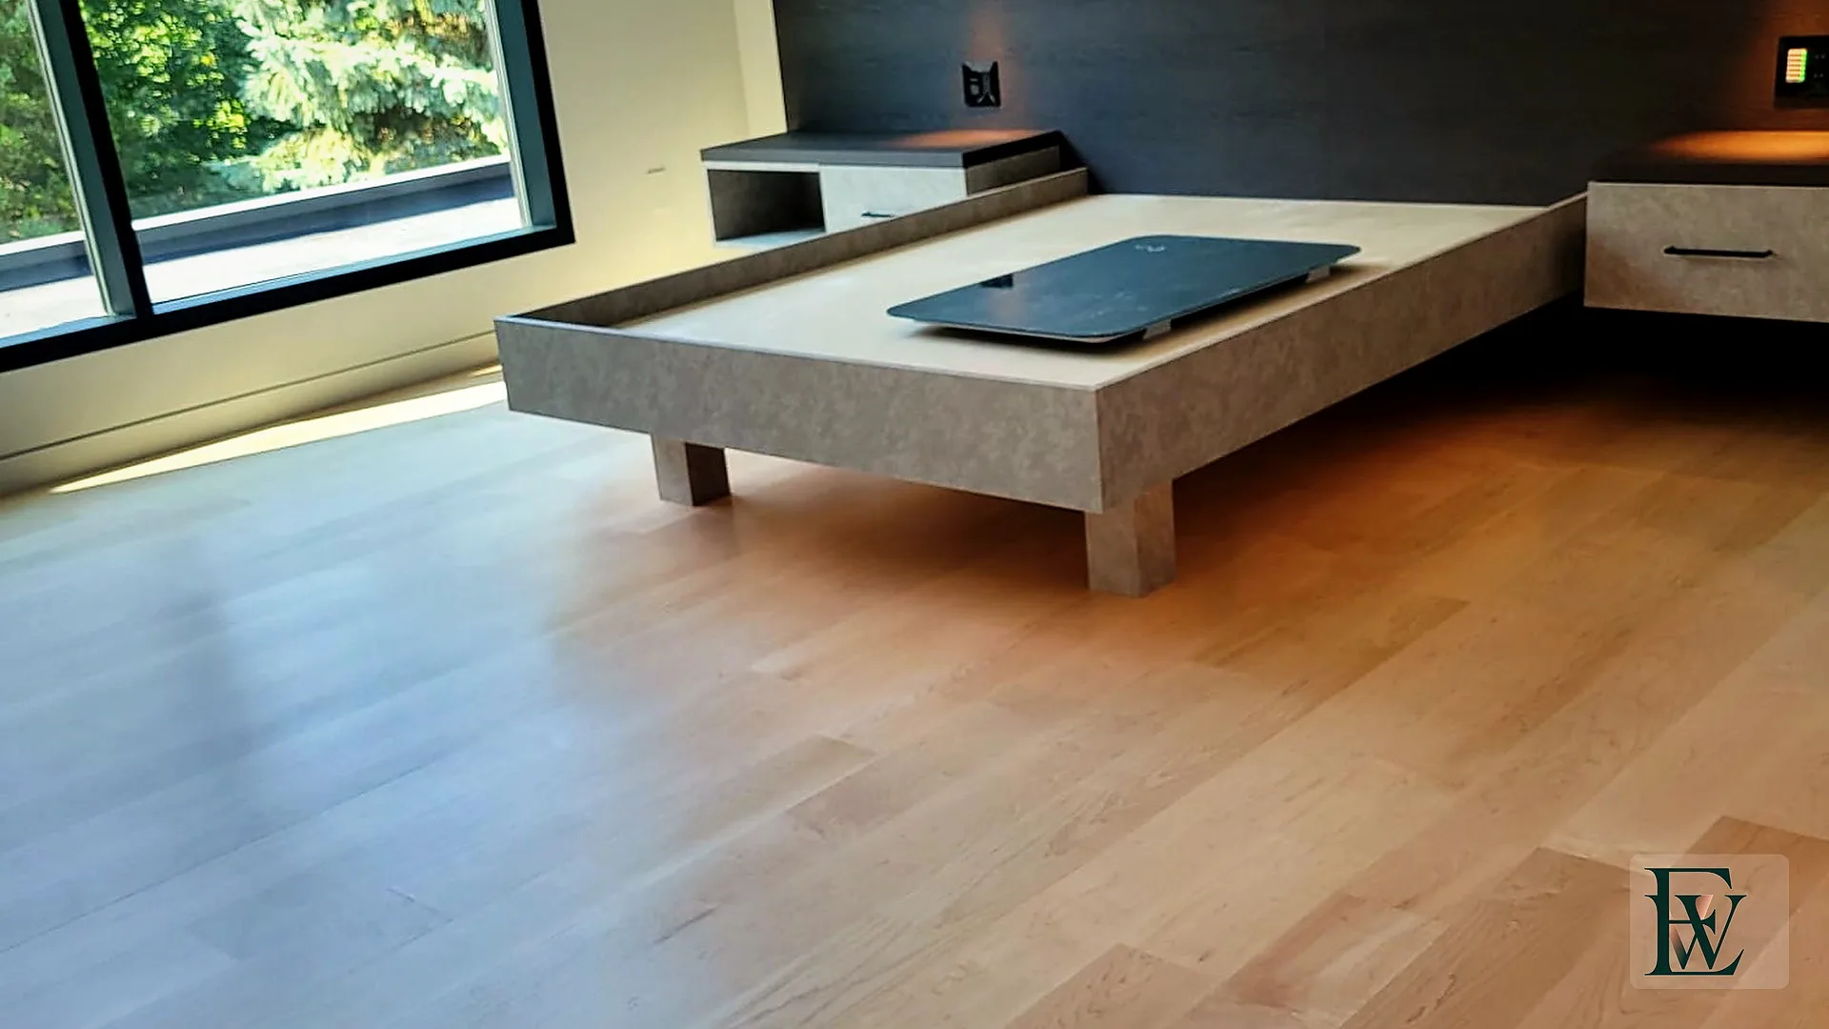
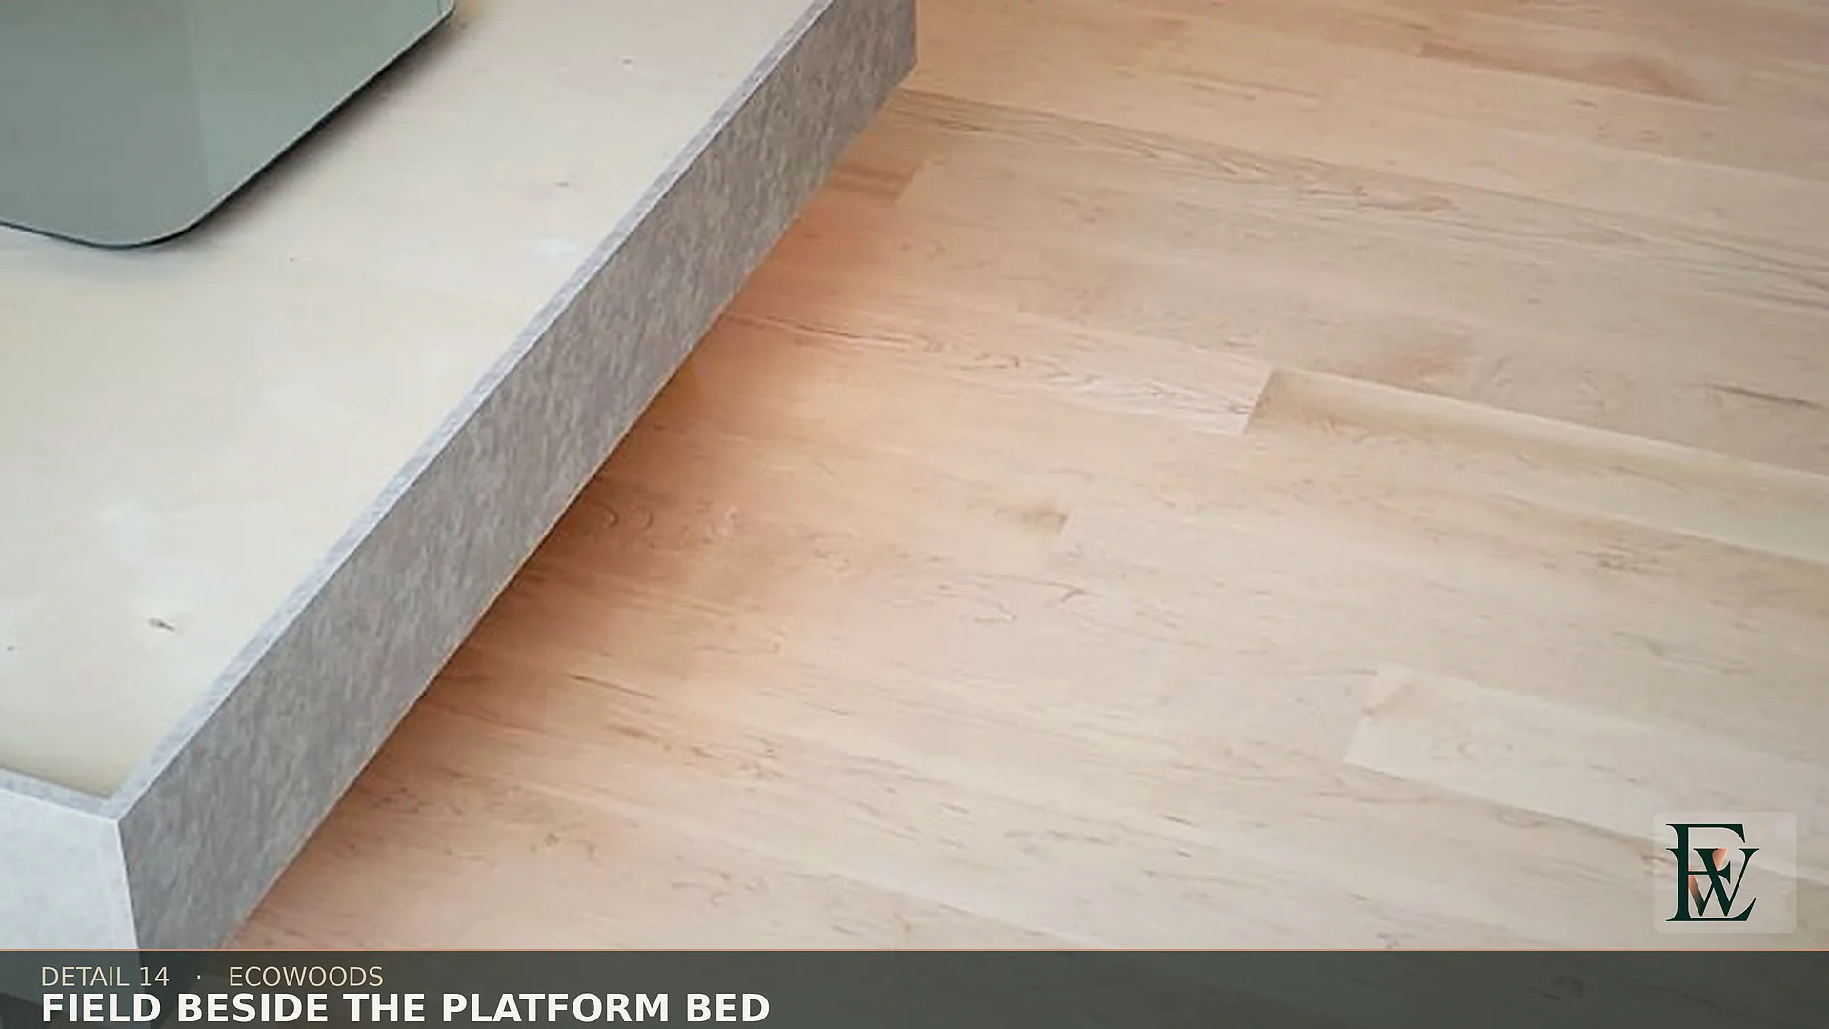
The maple field kept on layout around an unfinished platform bed base.
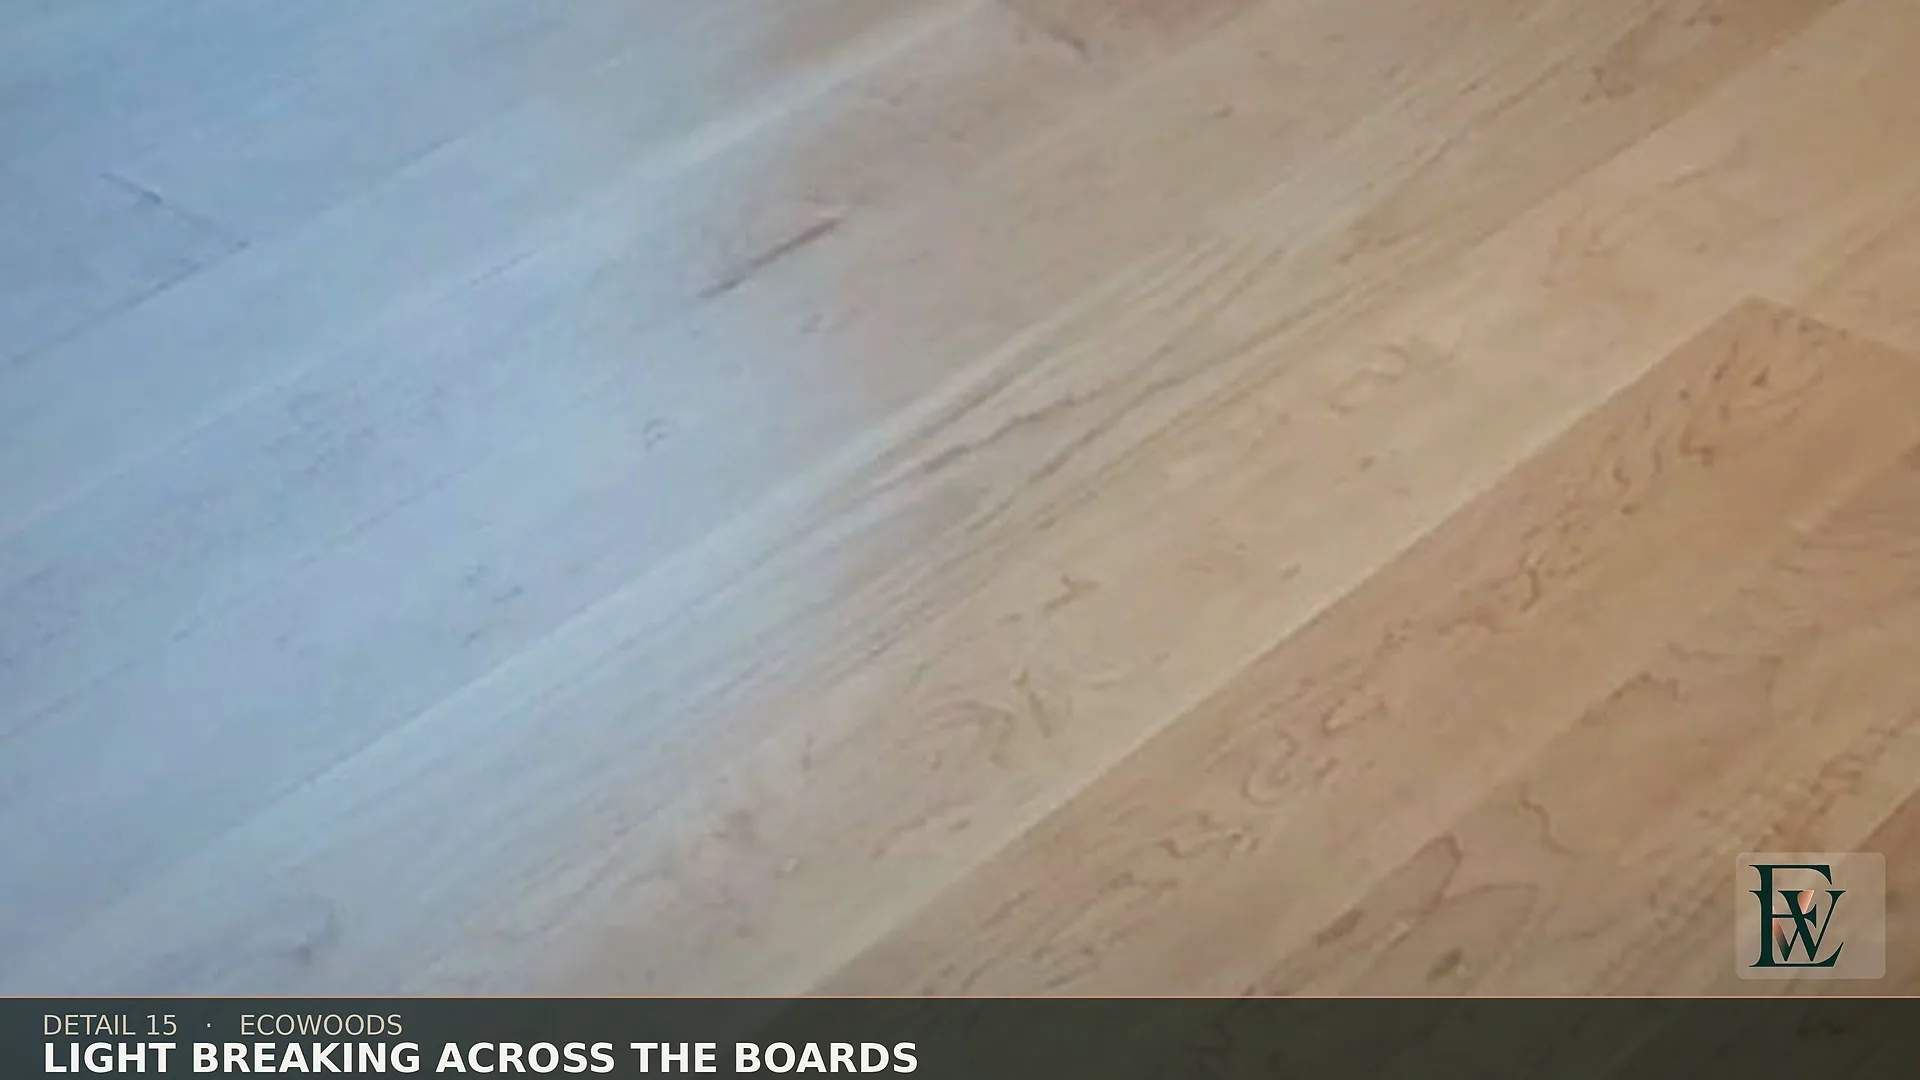
Window light breaking softly across the boards, the satin finish reading as a tonal step, not a glare.
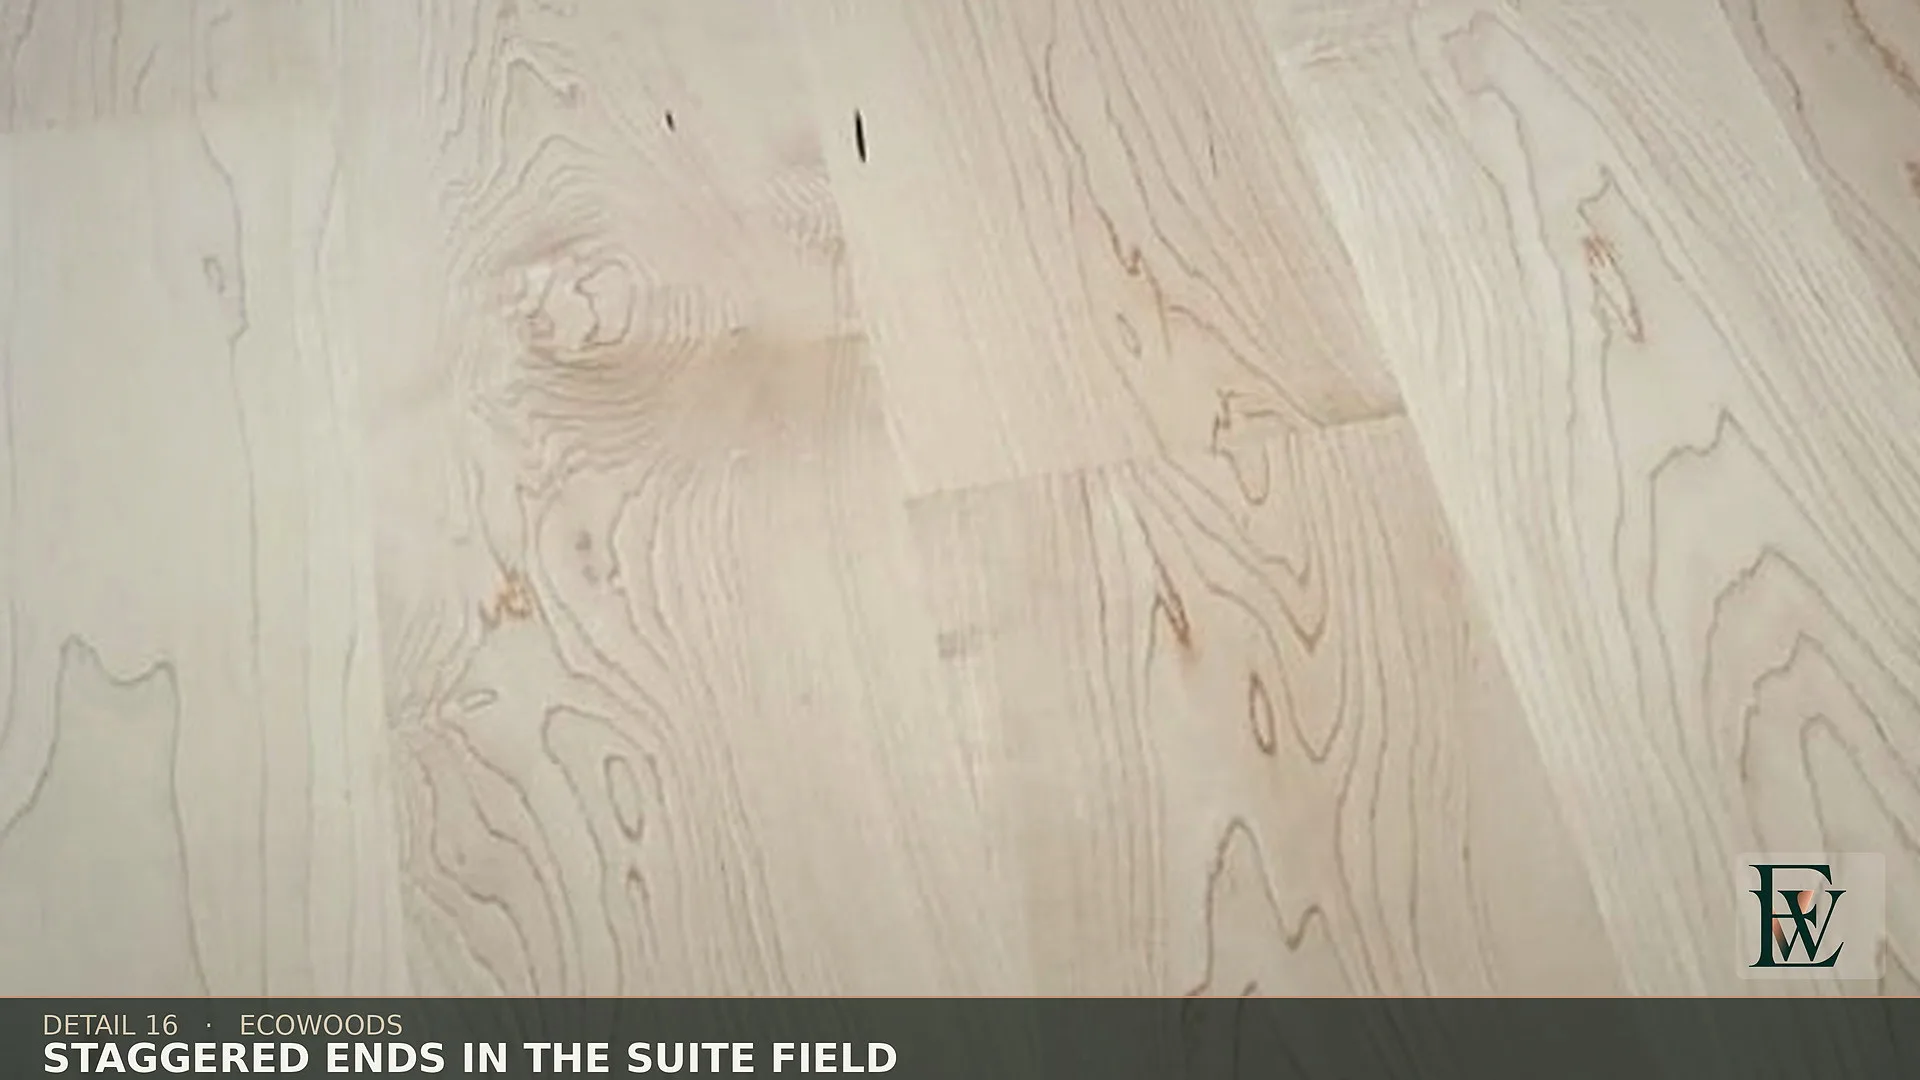
Stepped end joints in the primary suite field, avoiding a repeating ladder pattern.
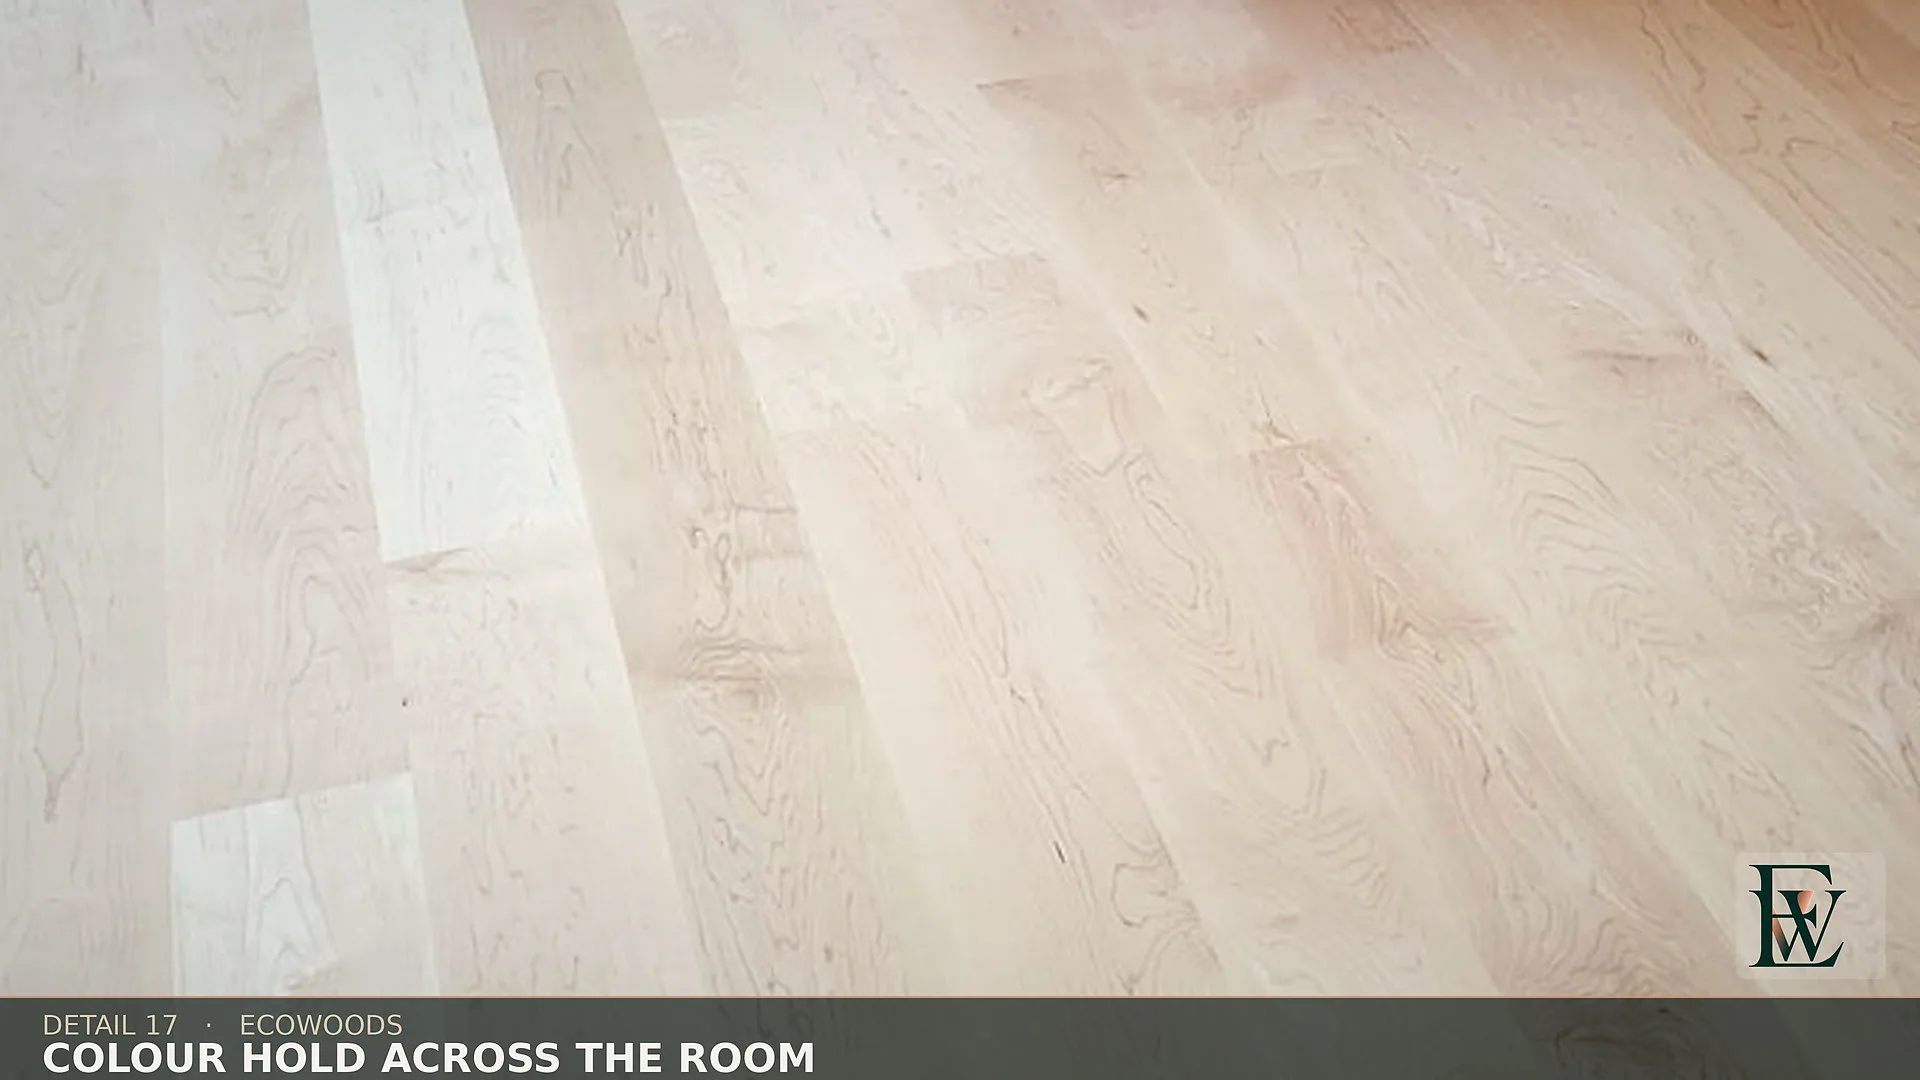
Sorted maple boards holding one cream tone from the doorway across the room.
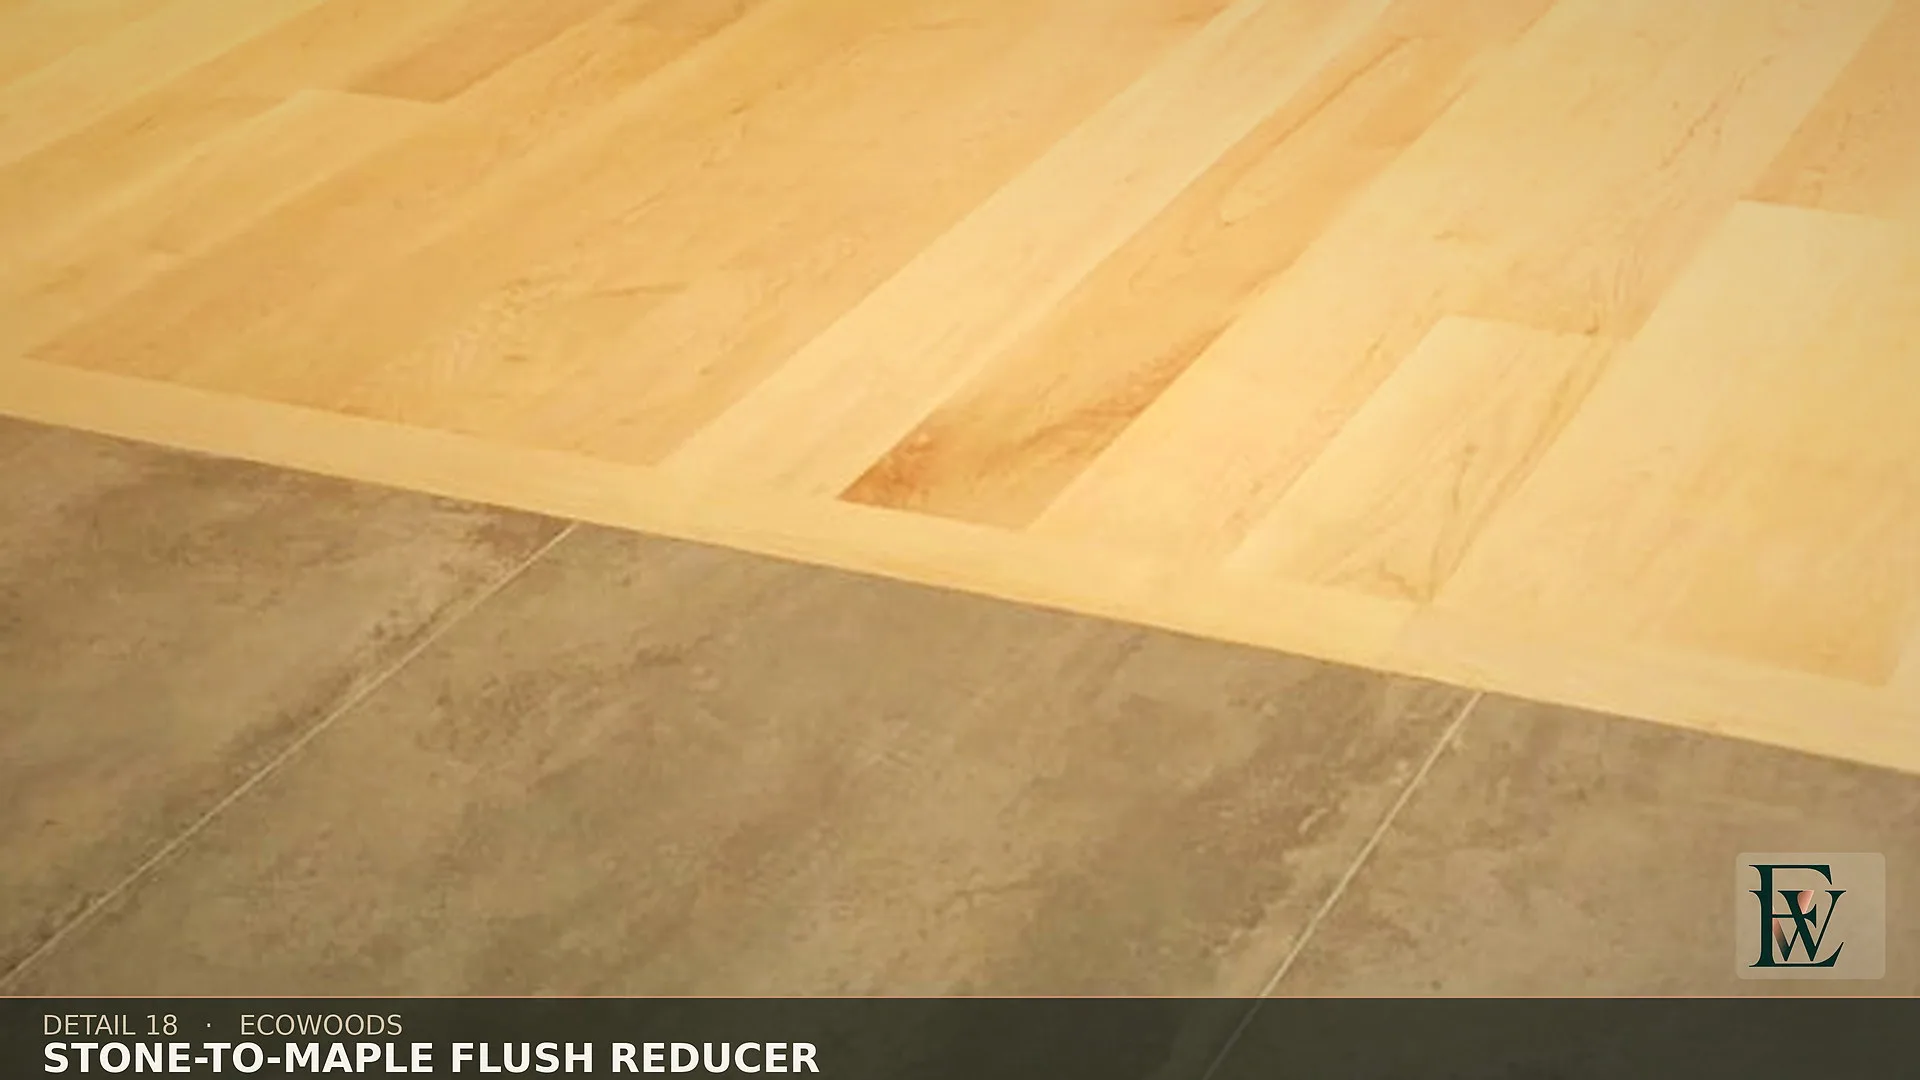
A flush reducer where hard maple meets stone tile on a single plane, with no ramp or lip.
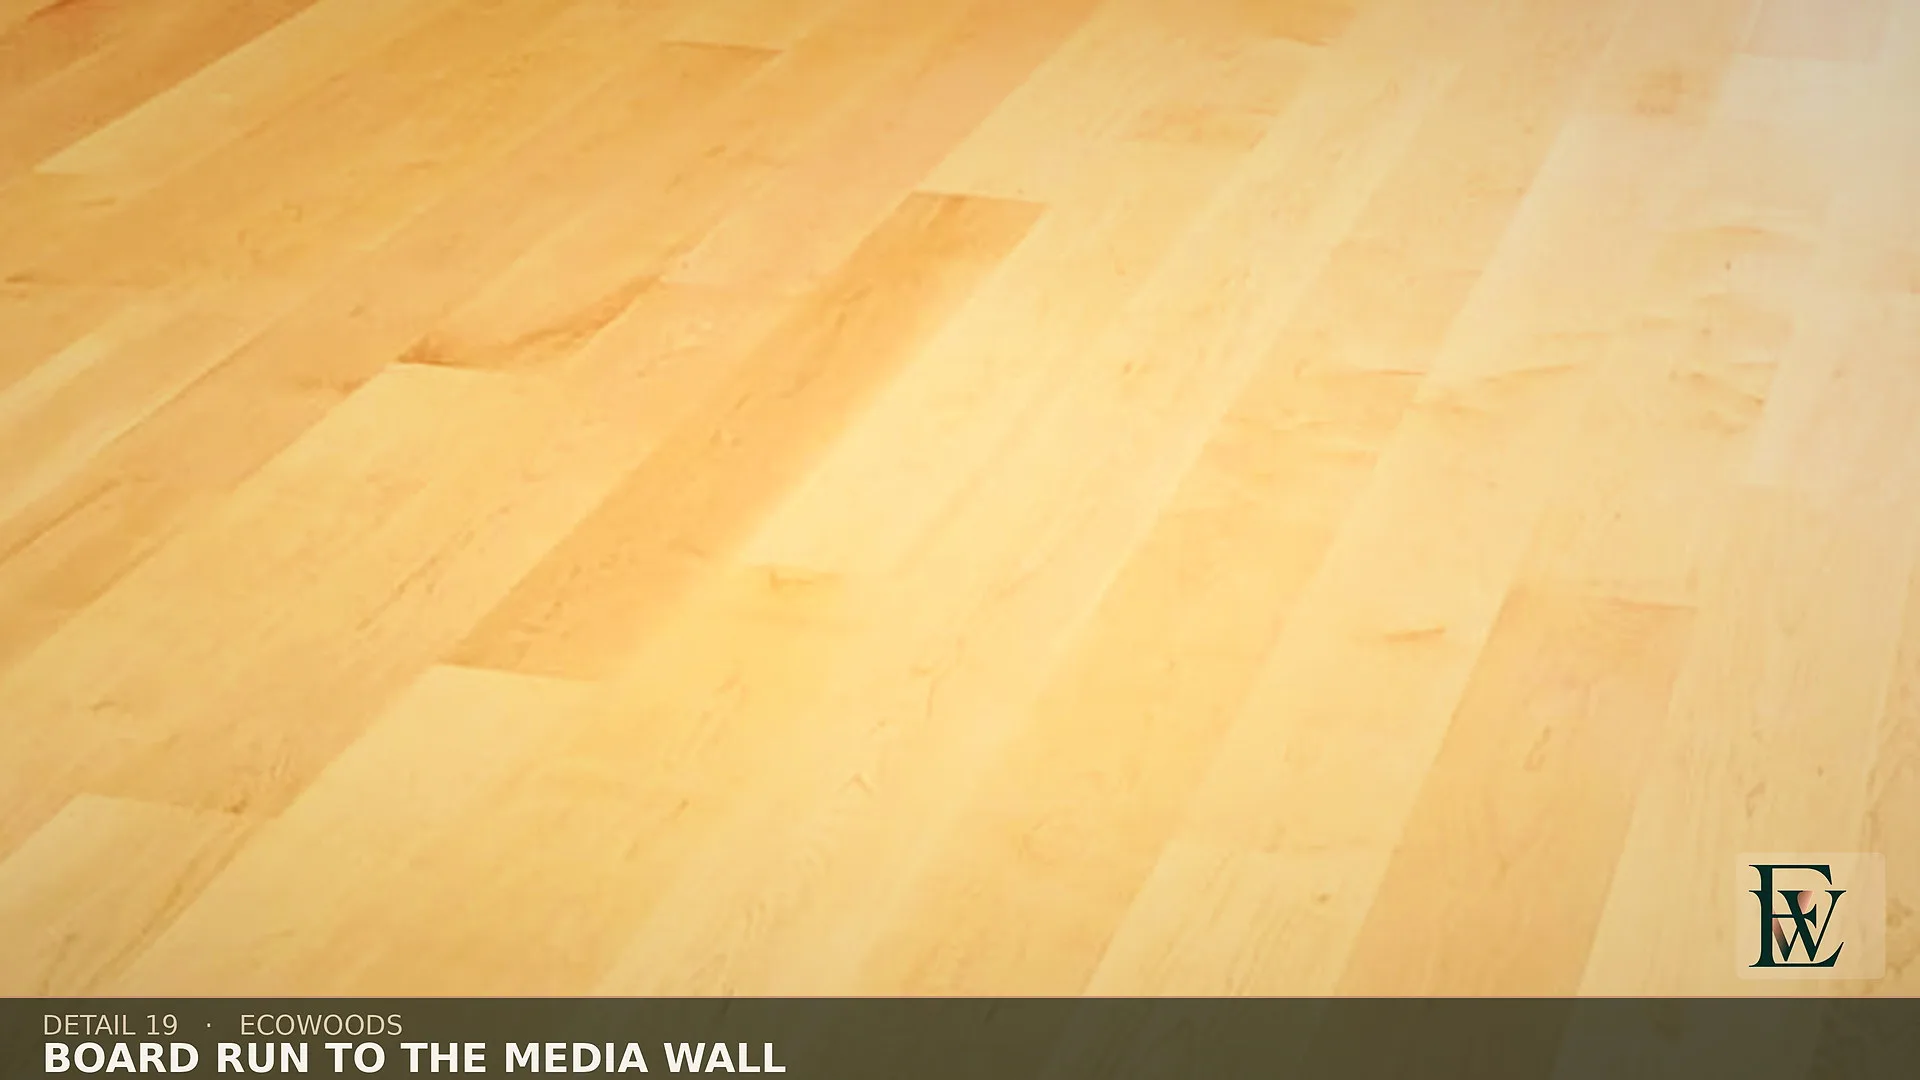
Planks aimed at a walnut media wall, the floor stopping clean at its base.
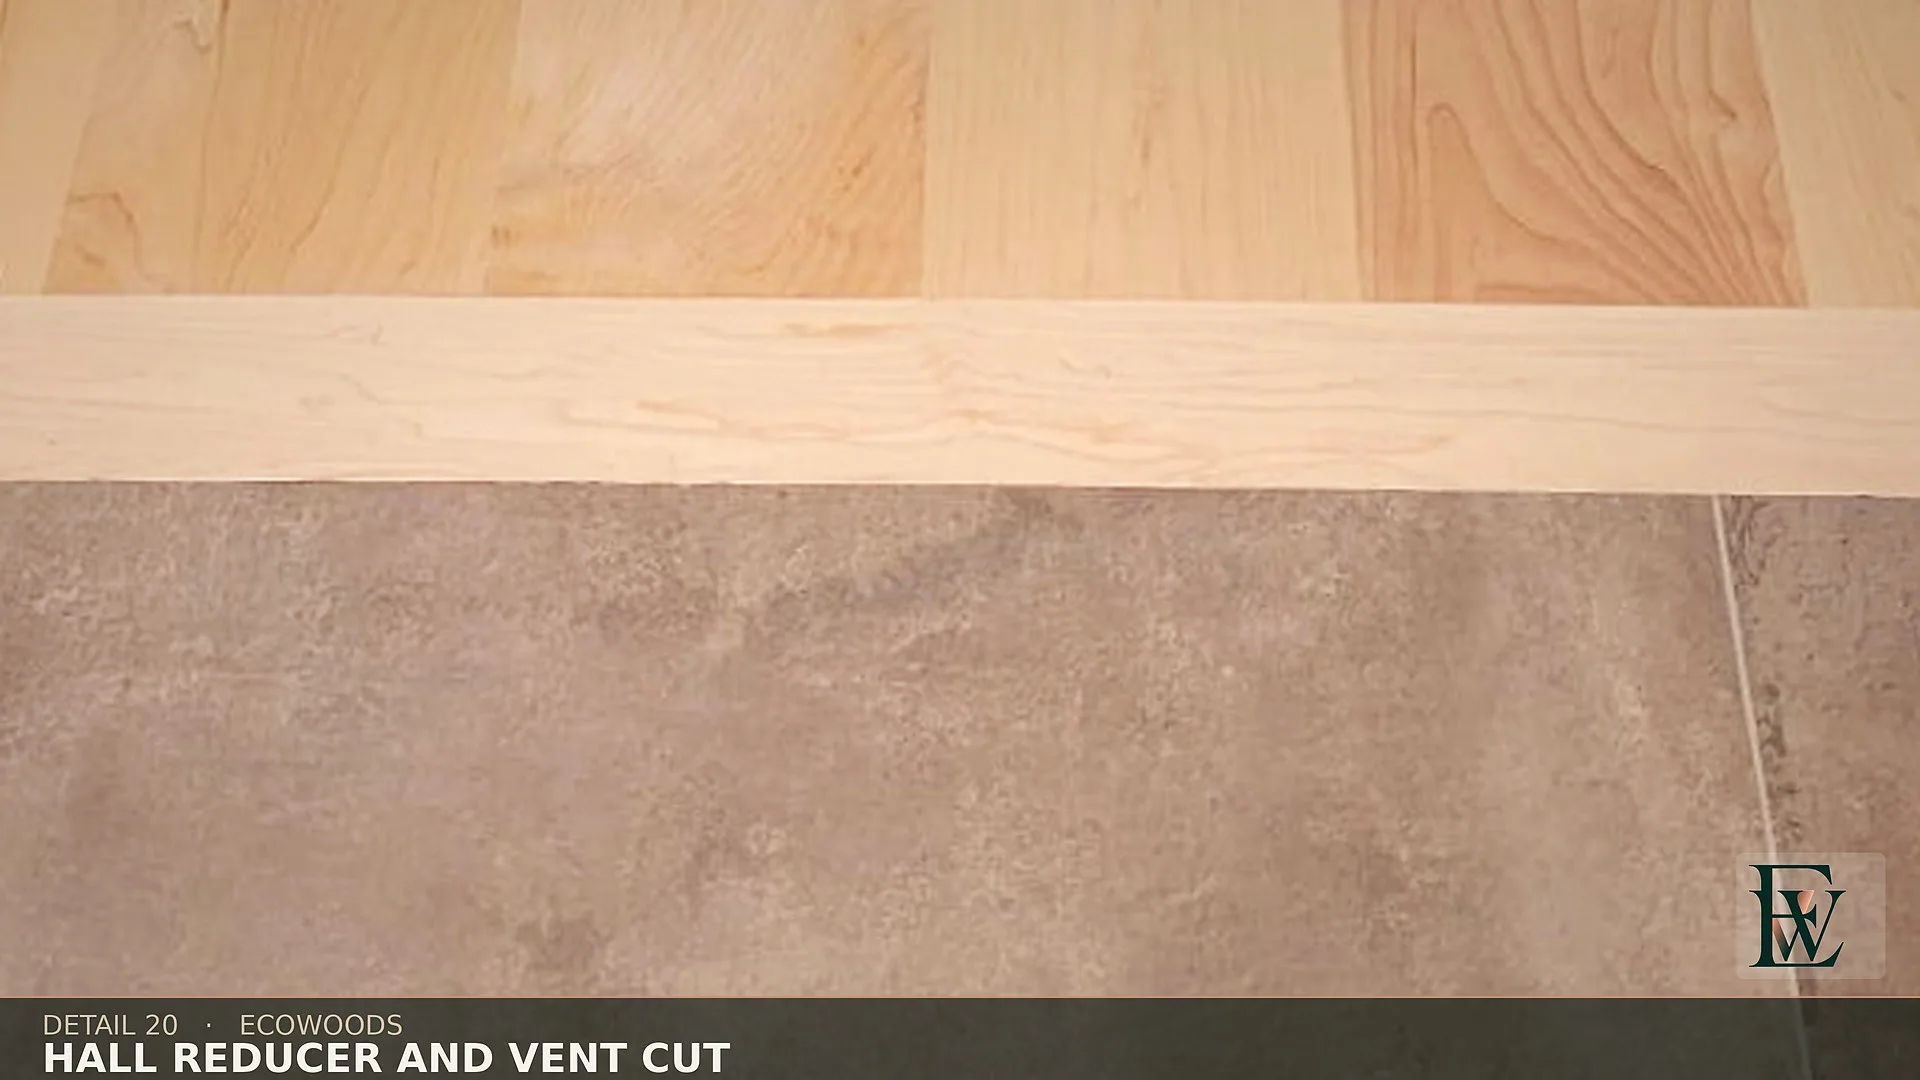
The same flush stone-to-maple reducer paired with a floor register cut that follows the board line.

Read this part

What these photographs do not tell you

  • This is a photographic record of one visit, not an engineering case study. It publishes no square footage, no moisture readings, no schedule and no price, because this page does not treat the brief’s approximate figures as measurements.
  • The photographs are graded iPhone-class job stills, colour-matched to a single cream/satin maple and branded with the Ecowoods mark — not a full-frame architectural reshoot.
  • The location is given at city resolution. The source material carries no street address and none is used here.
  • The frameless glass guards, the walnut millwork and the stone tile visible in almost every frame are other trades’ work. This page describes the hard-maple floor and stair Ecowoods installed, not the glass, the walnut or the stone.

The measured version of this argument is elsewhere on the site and it carries numbers: the Well-Installed Framework is 27 criteria you can put to any contractor in writing, and the movement calculator computes what a floor like this one does across a Toronto year from published coefficients.

If you want this

The price is written after we measure

A senior estimator measures the subfloor and the material, and the number that comes back is fixed in writing. Stairs are quoted as their own line, because they are their own job.

More stair work at hardwood stairs in Toronto, and the engineering write-ups at case studies.Ecowoods Inc. works across Toronto and the GTA.

Related services: hardwood floor refinishing, dust-free sanding, and stair refinishing.