
Visual library
Every image on this site, indexed. 139 technical cross-sections — each one a link to the page that explains it — then 20 real jobs in three frames each, the floor collection, and the machines that produce it.
Diagrams
The six framework pillars
What each pillar of the Well-Installed Framework is protecting against.
 Pillar 1 — Moisture and acclimation: both sides of the system are measured, and the material spends a minimum of 72 hours in the actual conditioned space. The meter values shown are a worked example; the acceptable difference between them is the manufacturer's and ours, and it is written into the estimate.
 Pillar 2 — Substrate and method: the thing underneath decides how the floor is fastened. Plywood over joists takes nail-down solid; a slab takes glue-down engineered; radiant heat takes a floating engineered assembly.
 Pillar 3 — Product specification: construction decides performance, not appearance. A solid board is one piece of wood through its whole thickness; an engineered board is a real hardwood wear layer over plies laid at ninety degrees to each other.
 Pillar 4 — Expansion and movement: the gap goes at every wall and every fixed object in the room, not only around the perimeter. Half an inch, roughly 12 mm, hidden under the baseboard and never filled.
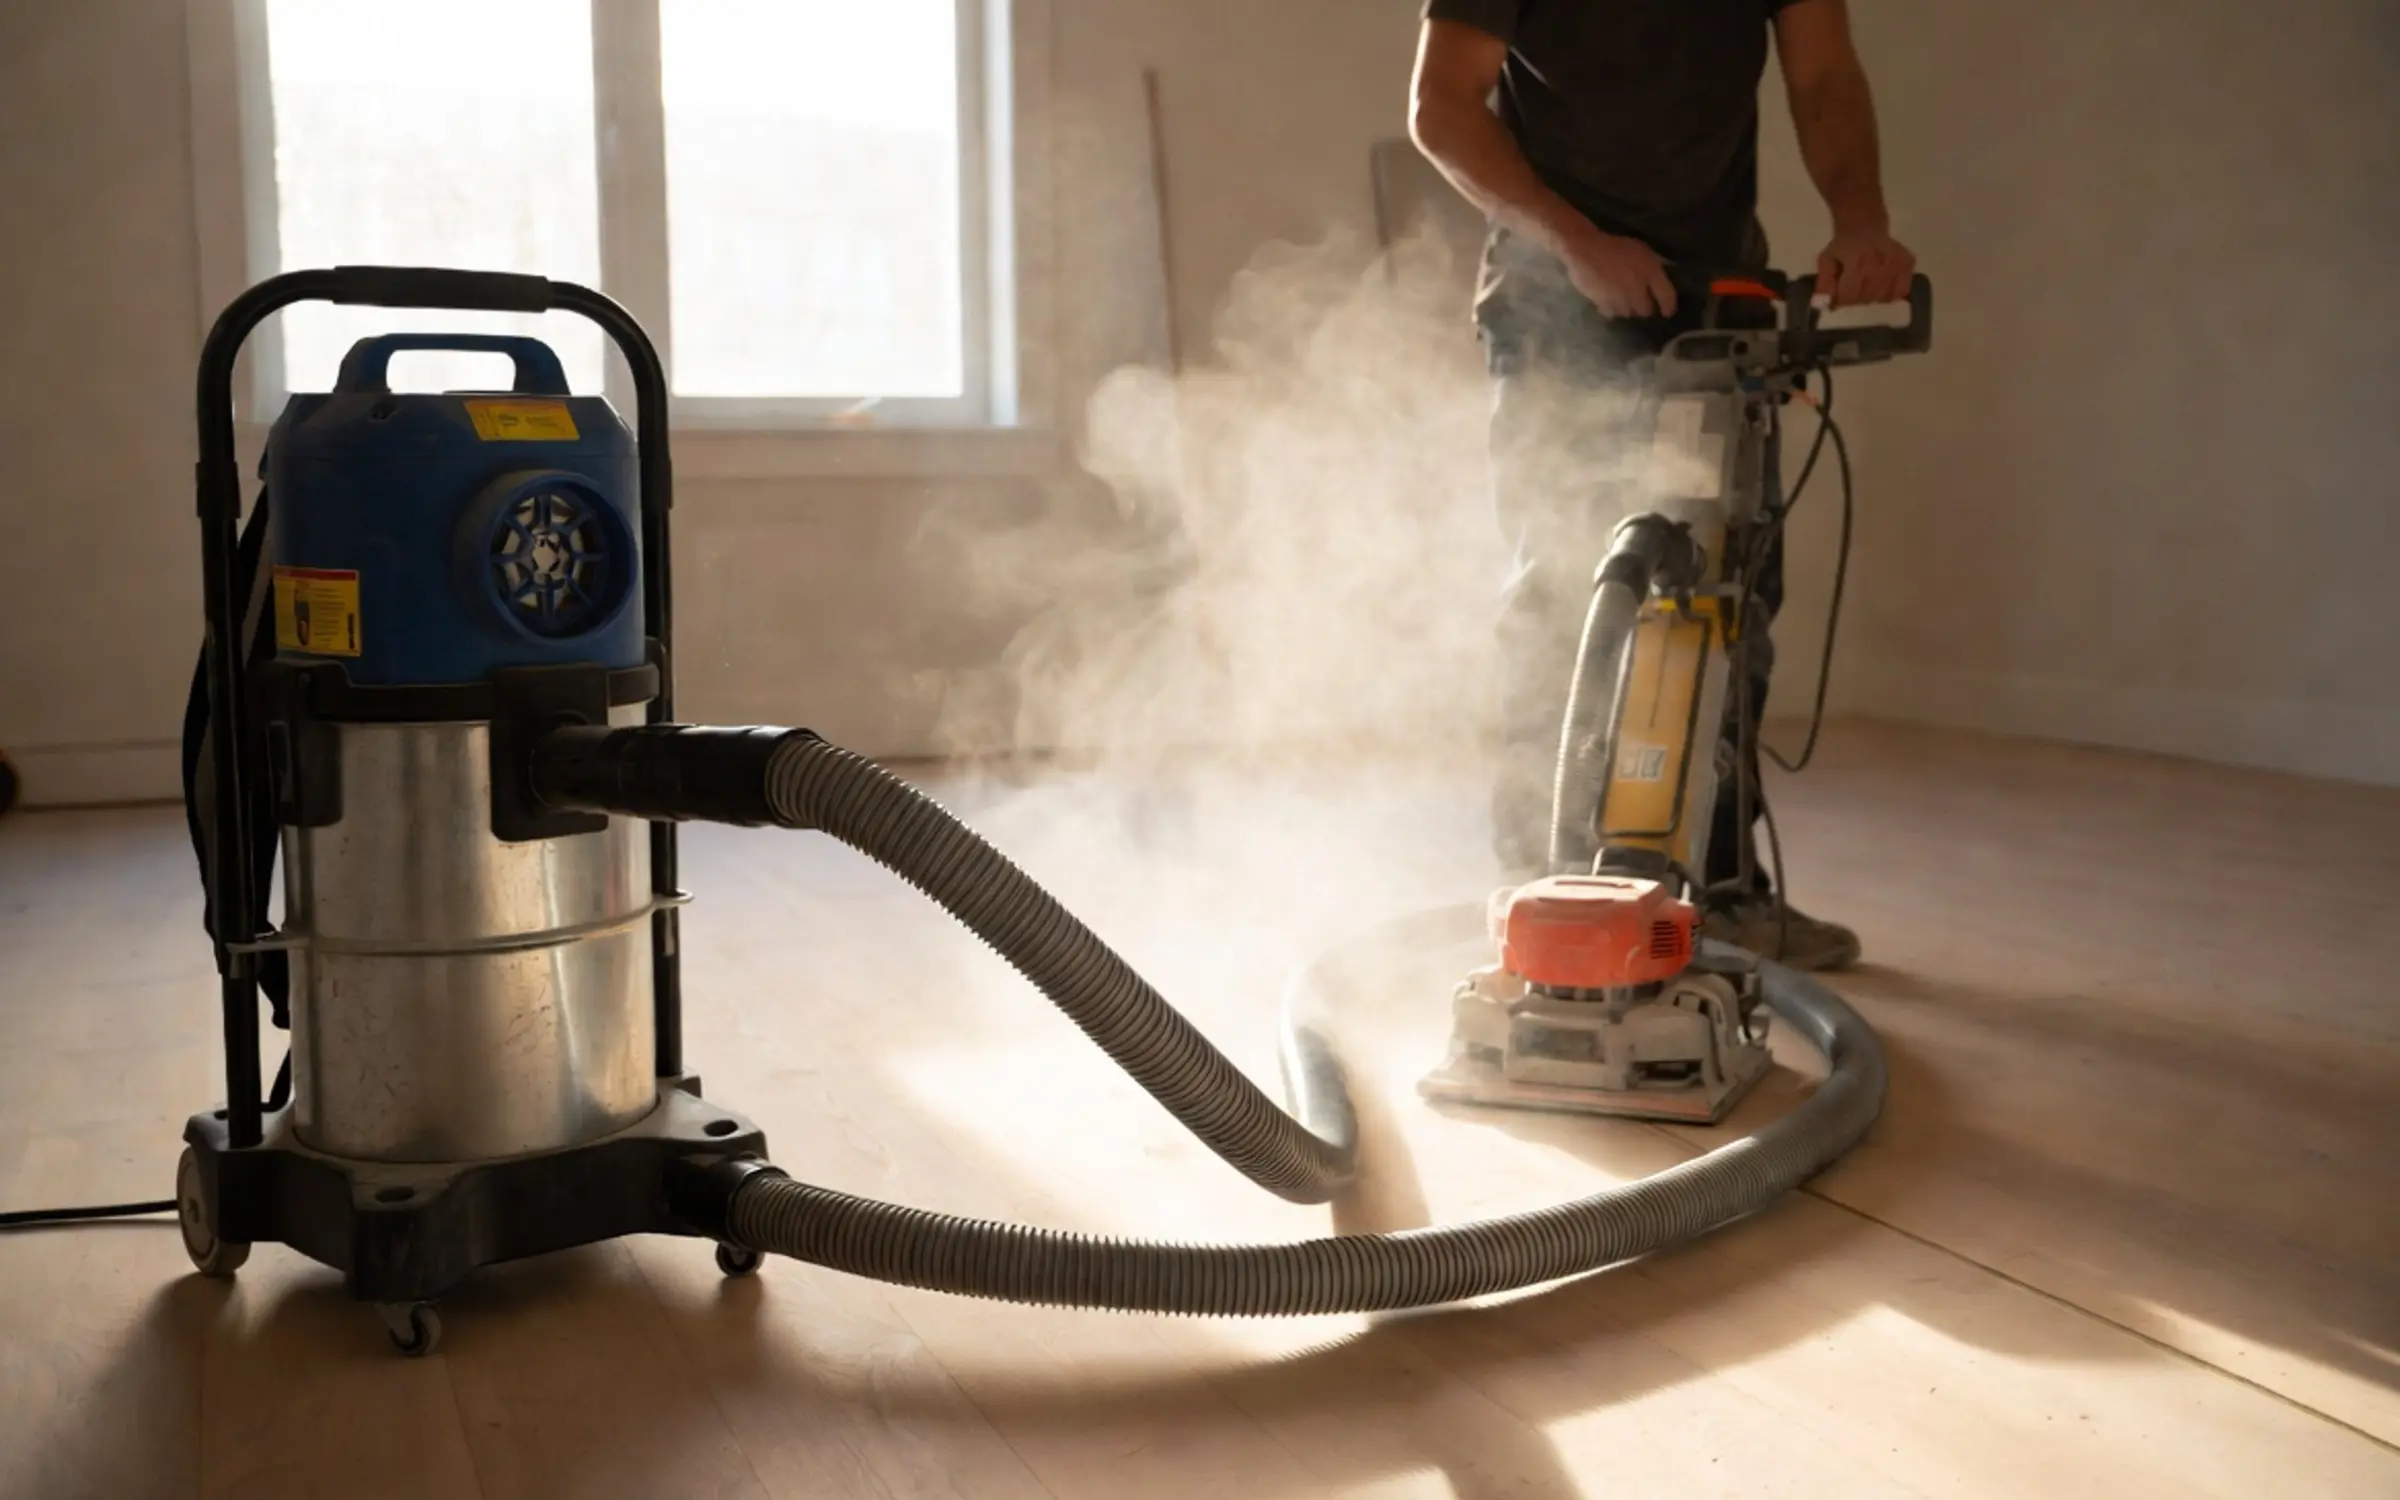
 Pillar 5 — Dust containment and sequence: four machines, in that order, every one of them hosed to a sealed collector. Skipping the planetary sander is what leaves the halo where the edger stopped.
 Pillar 6 — Commercial accountability: the readings and the price exist in writing, signed, before any deposit changes hands. The document shown is an illustrative example, not a client's estimate.
Diagrams
Failure modes
What a floor looks like when a step was skipped — permanent, visible records of process failure.
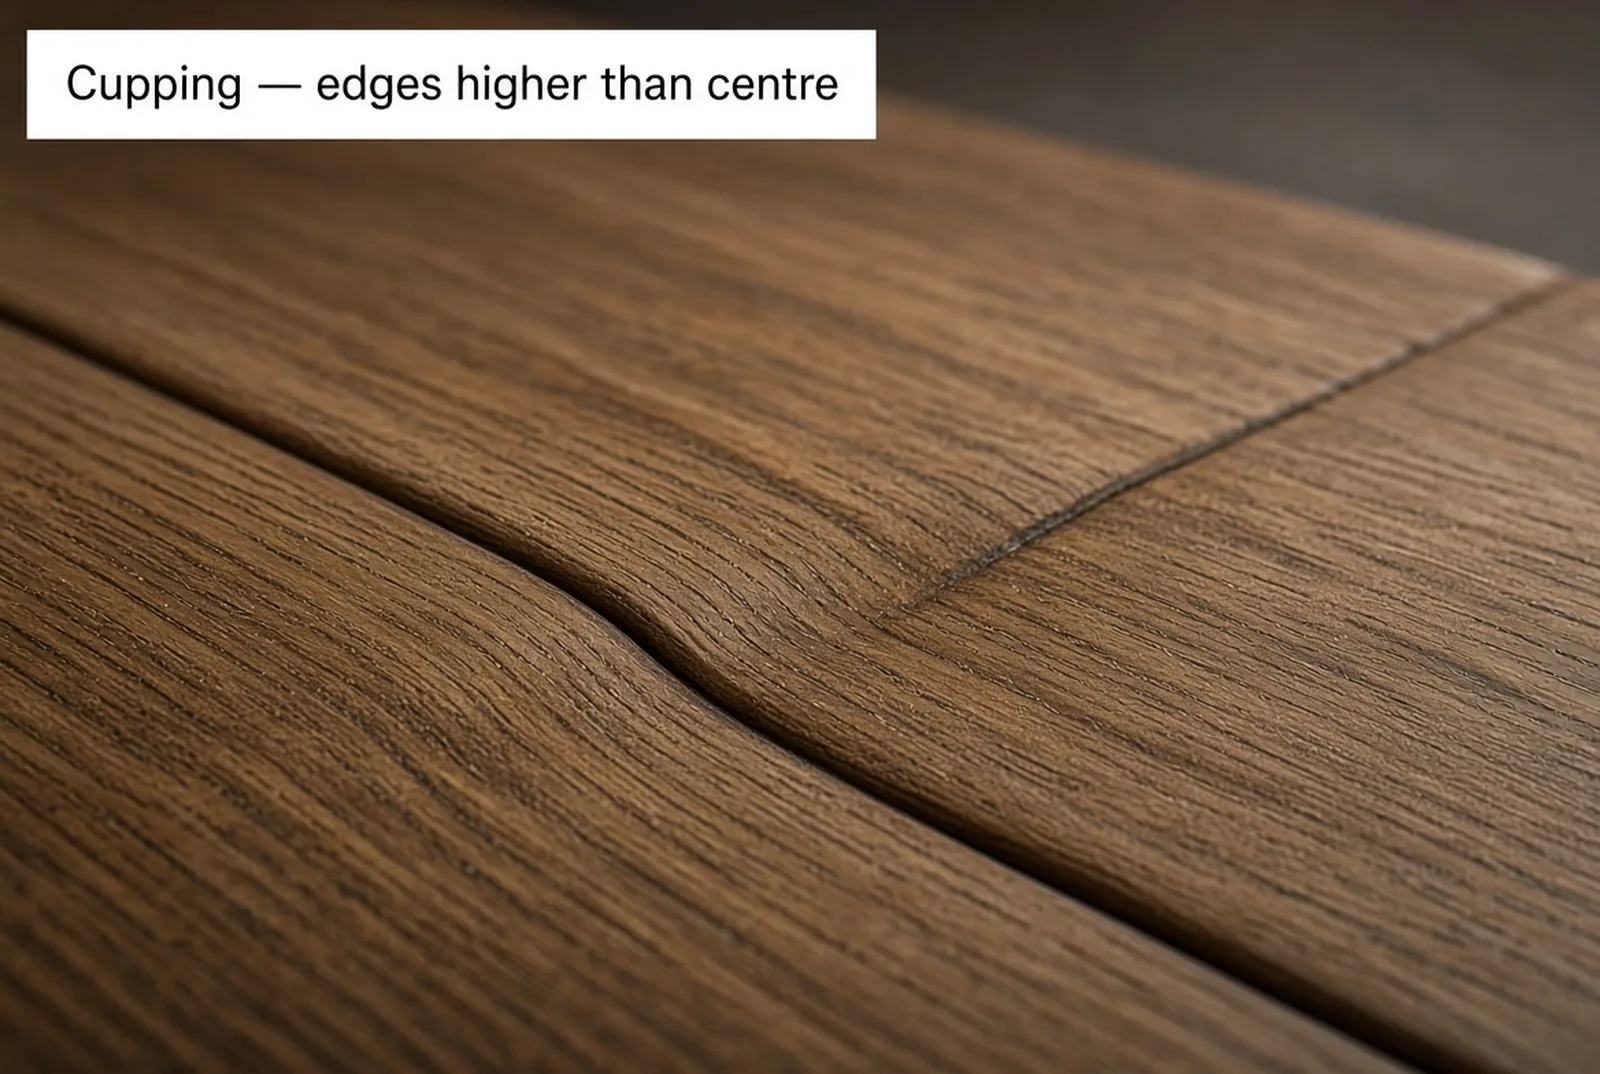 Cupping — edges higher than the centre. It means moisture reached the floor from below, and it is the failure a subfloor reading is taken to prevent.
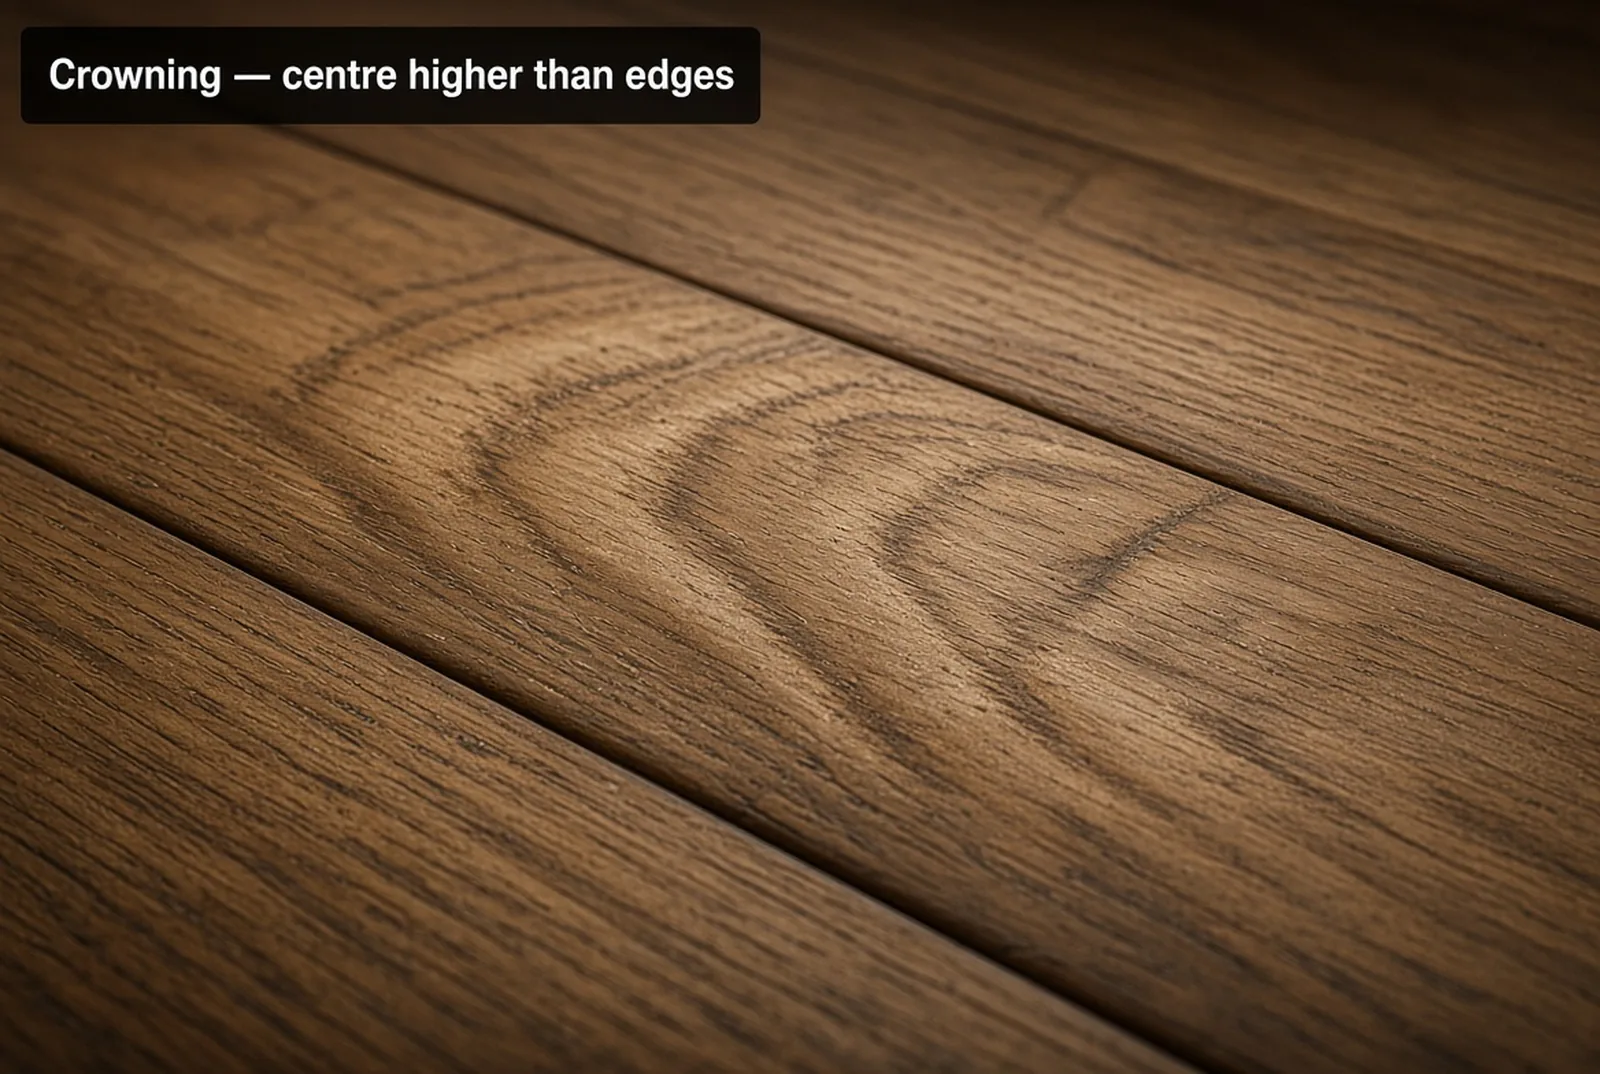 Crowning — centre higher than the edges. The inverse of cupping, and usually what happens when a cupped floor is sanded flat before it has finished drying.
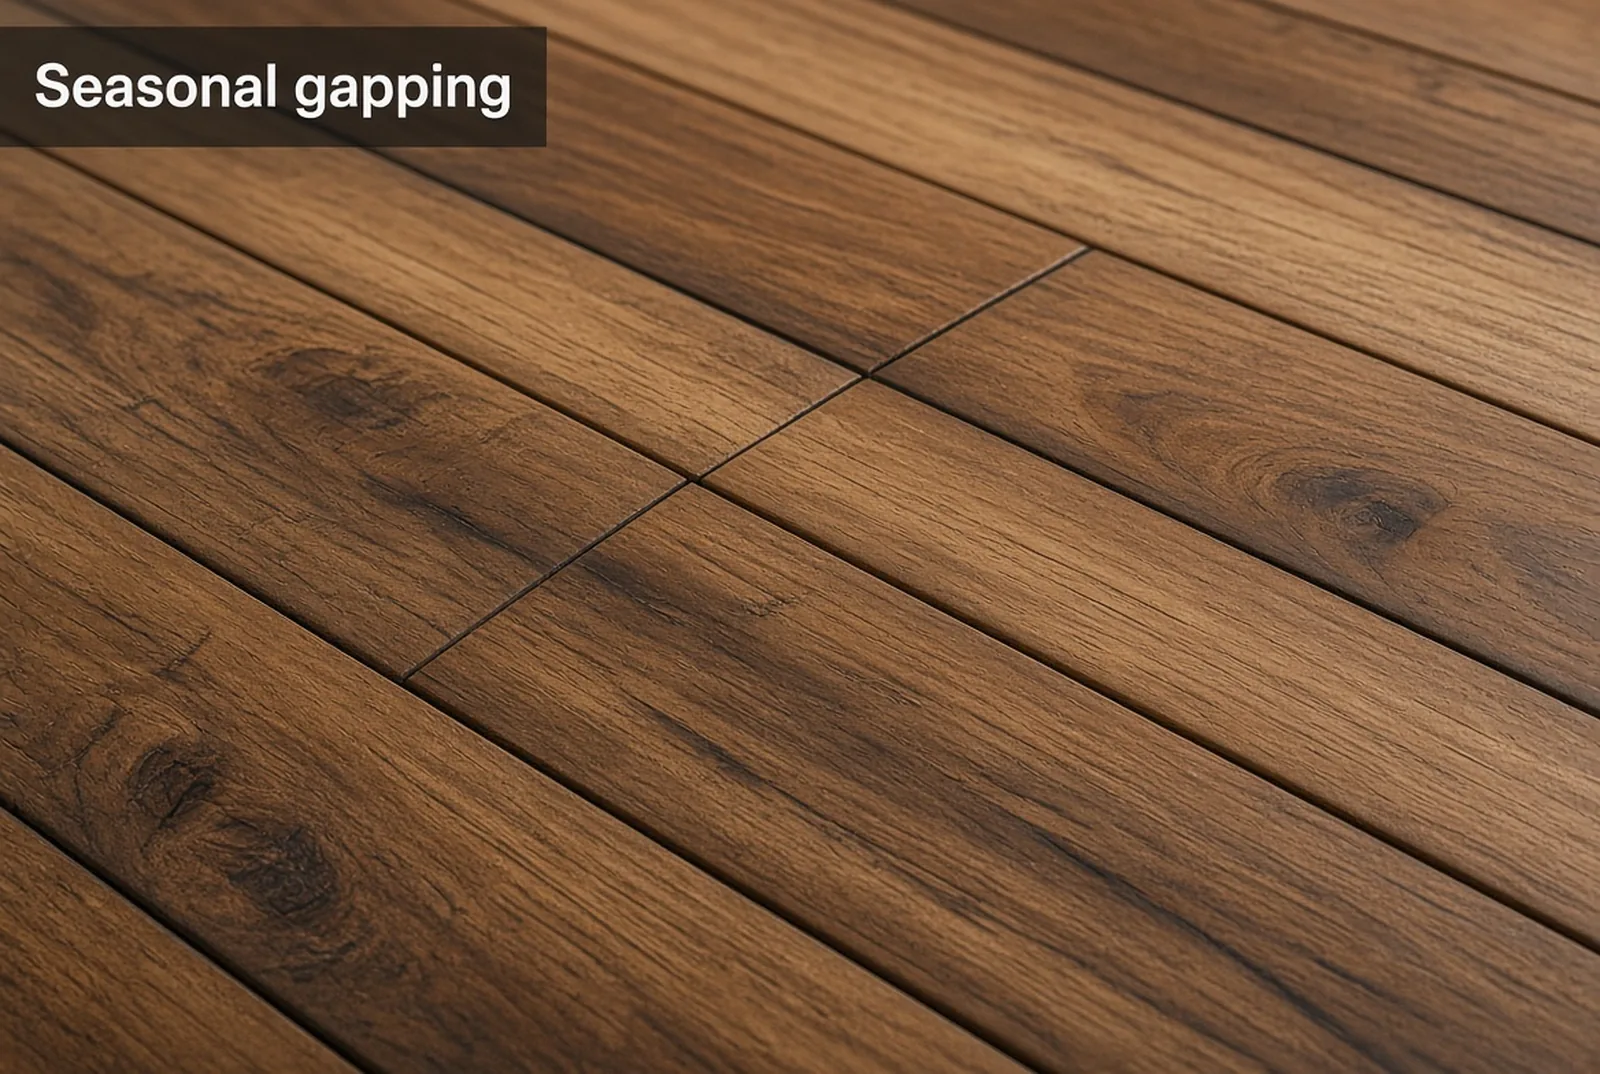 Seasonal gapping — the floor contracting in dry indoor air. Even gaps that close again in summer are movement; uneven gaps that never close are a specification or moisture problem.
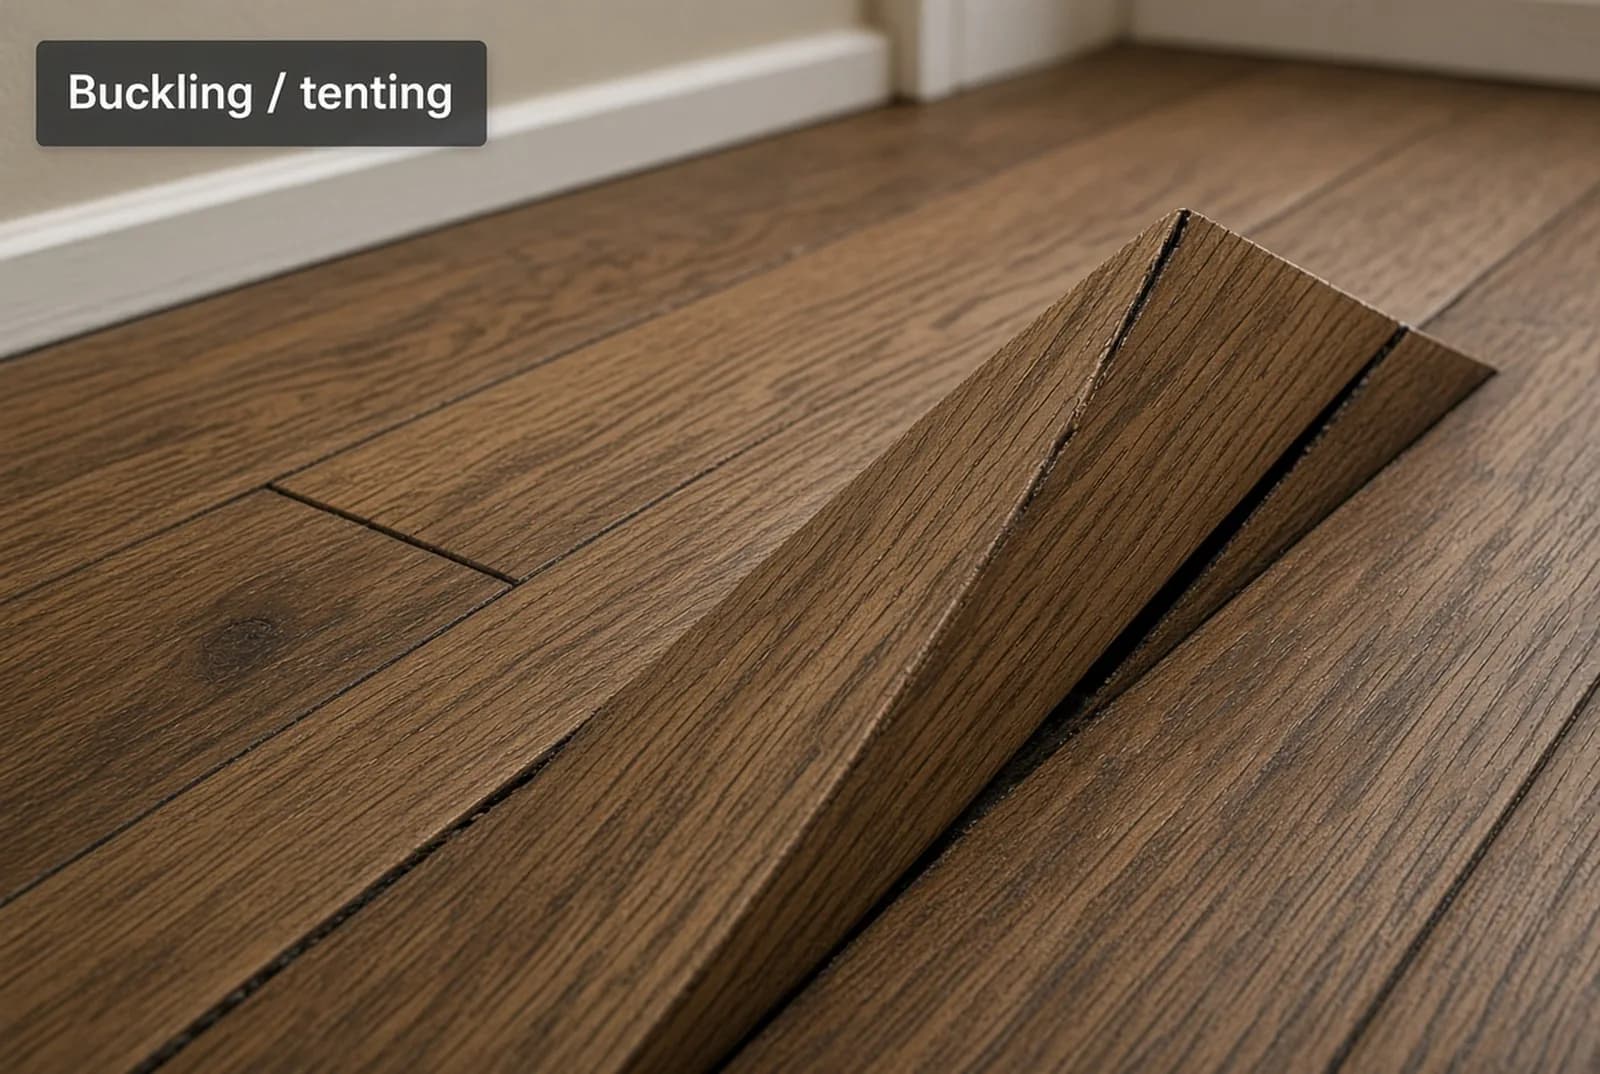 Buckling and tenting — a floor with no room to expand lifts off the substrate. It is the end state of a missing or filled expansion gap.
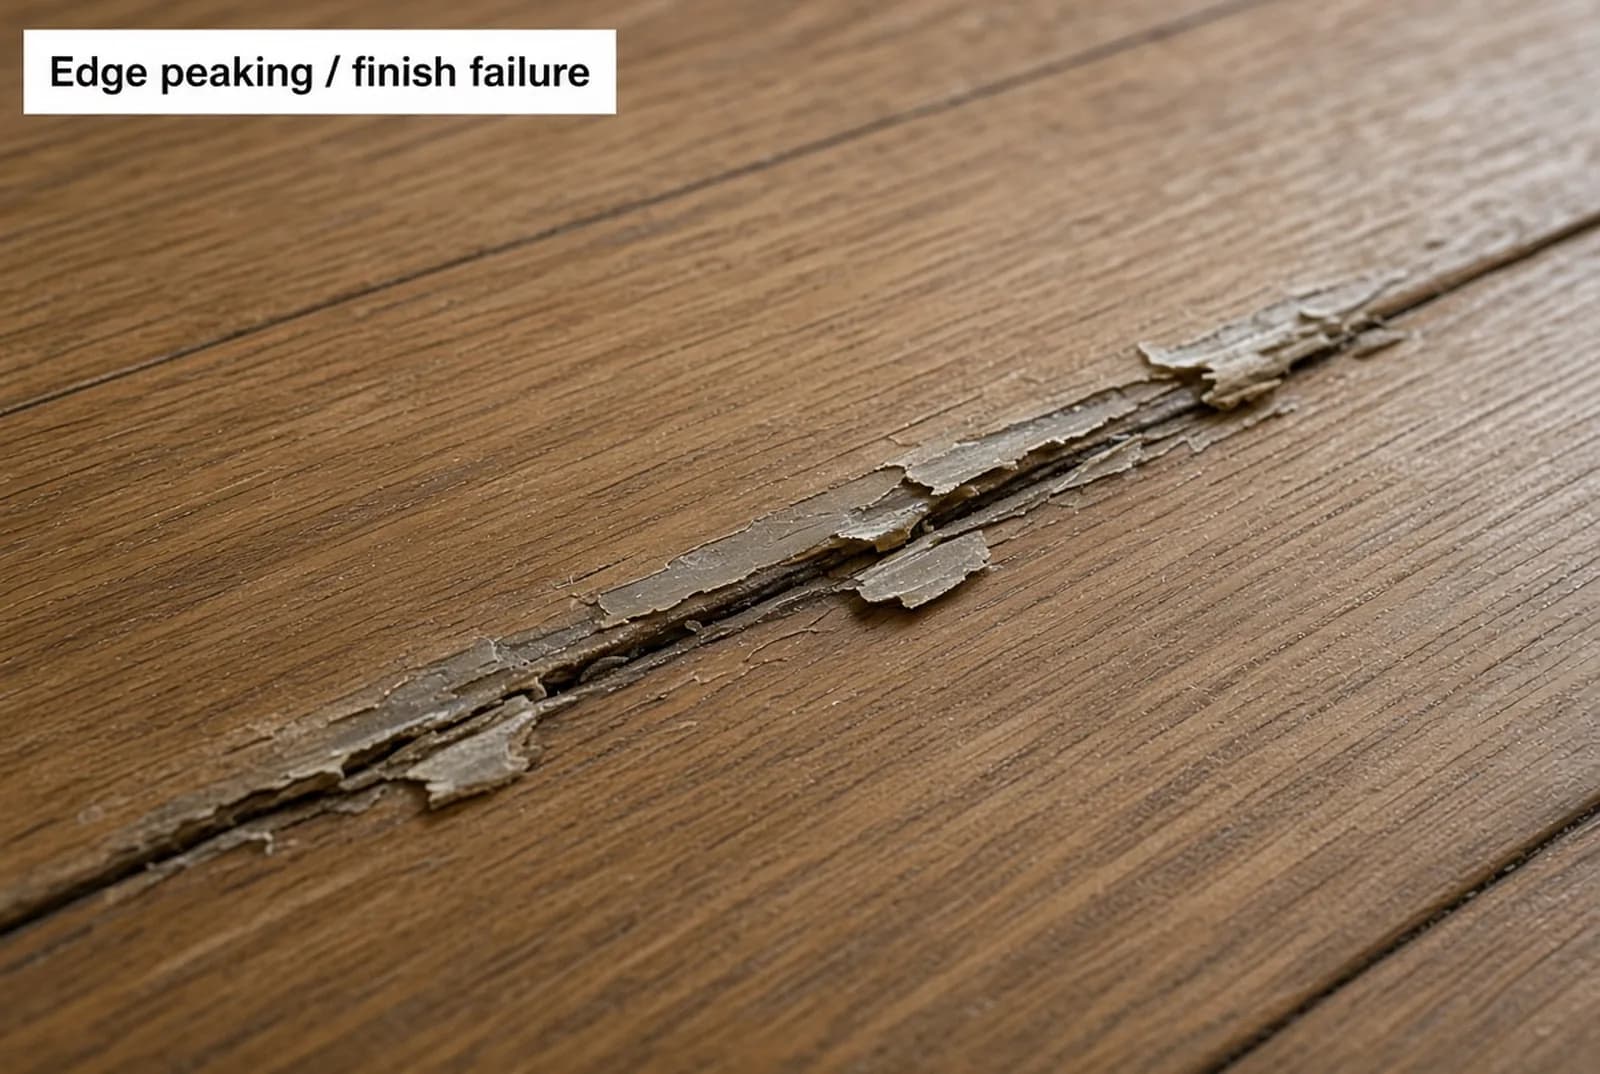 Edge peaking — the board edges rise and the finish splits along the seams. It follows moisture cycling, and unlike cupping it takes the coating with it.
Diagrams
Core concepts
The ideas every other page on this site depends on.
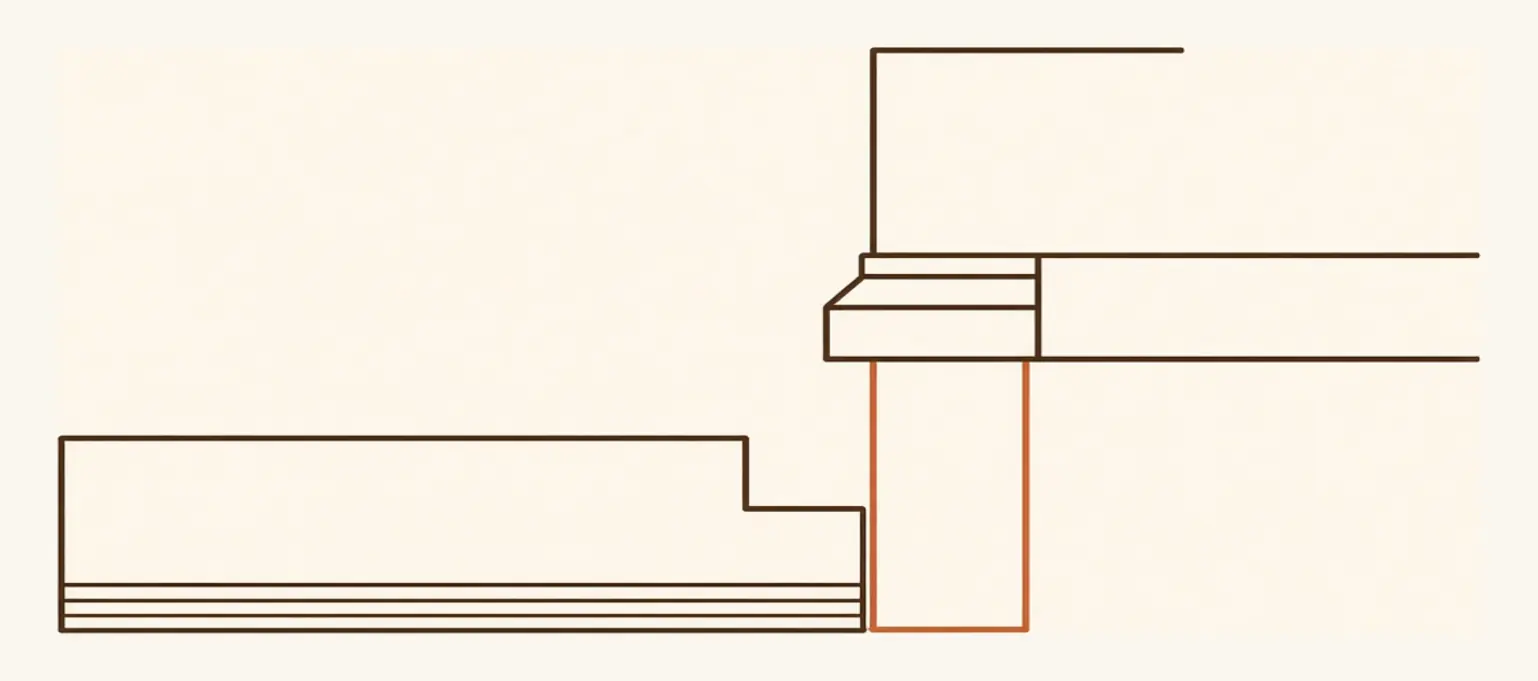 The expansion gap — left at the wall, hidden by the baseboard, never filled.
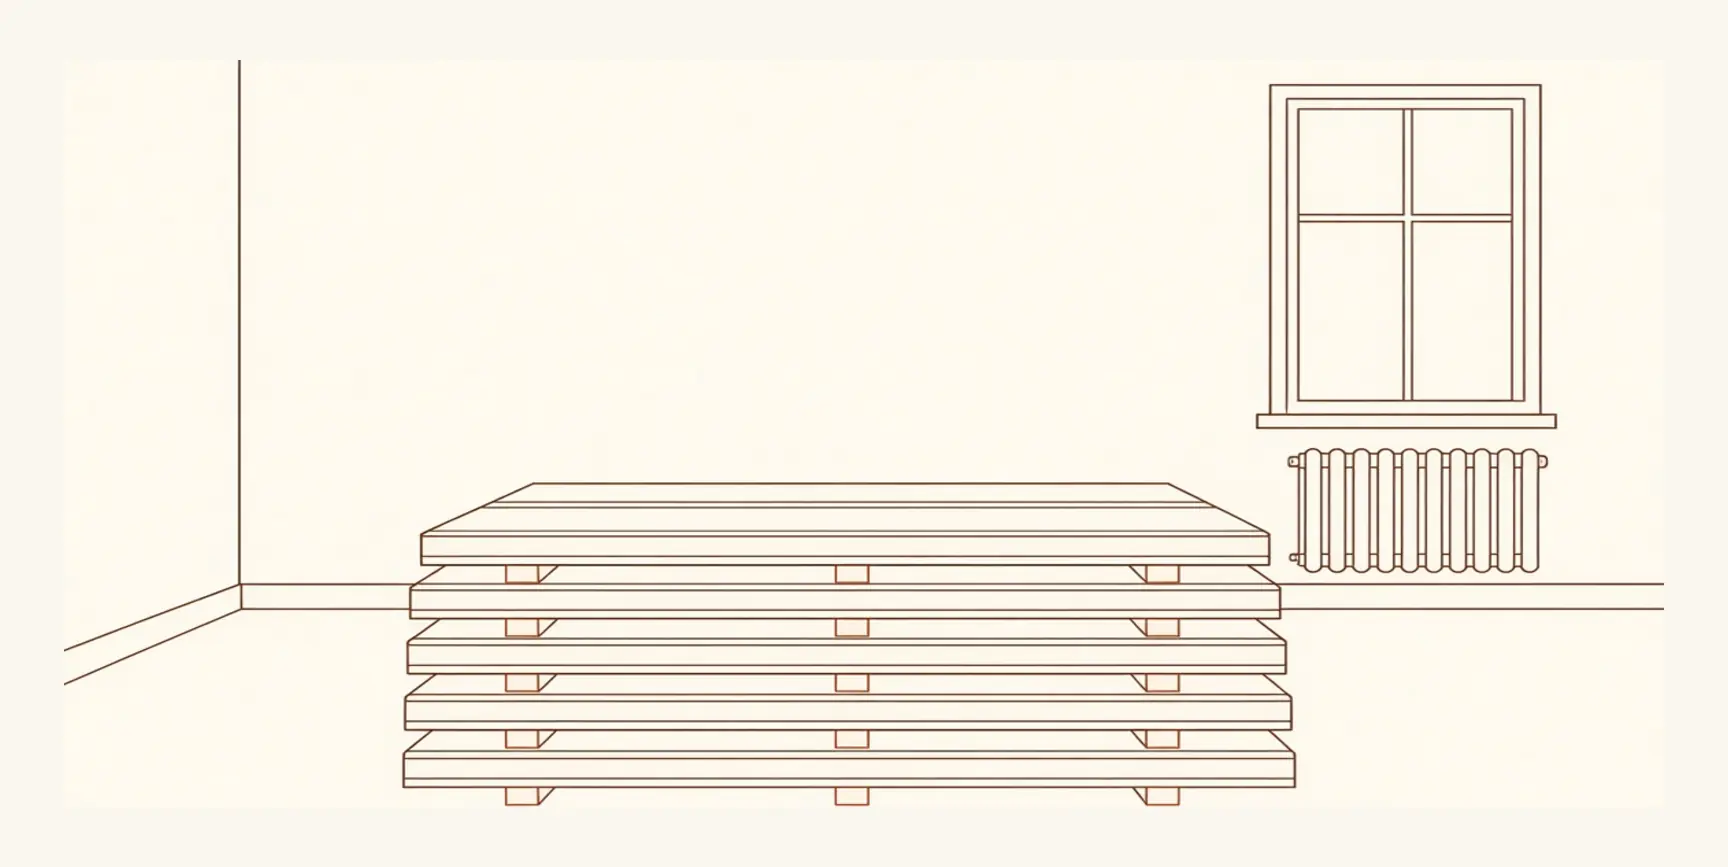 Acclimation — the material equalising in the room it will live in.
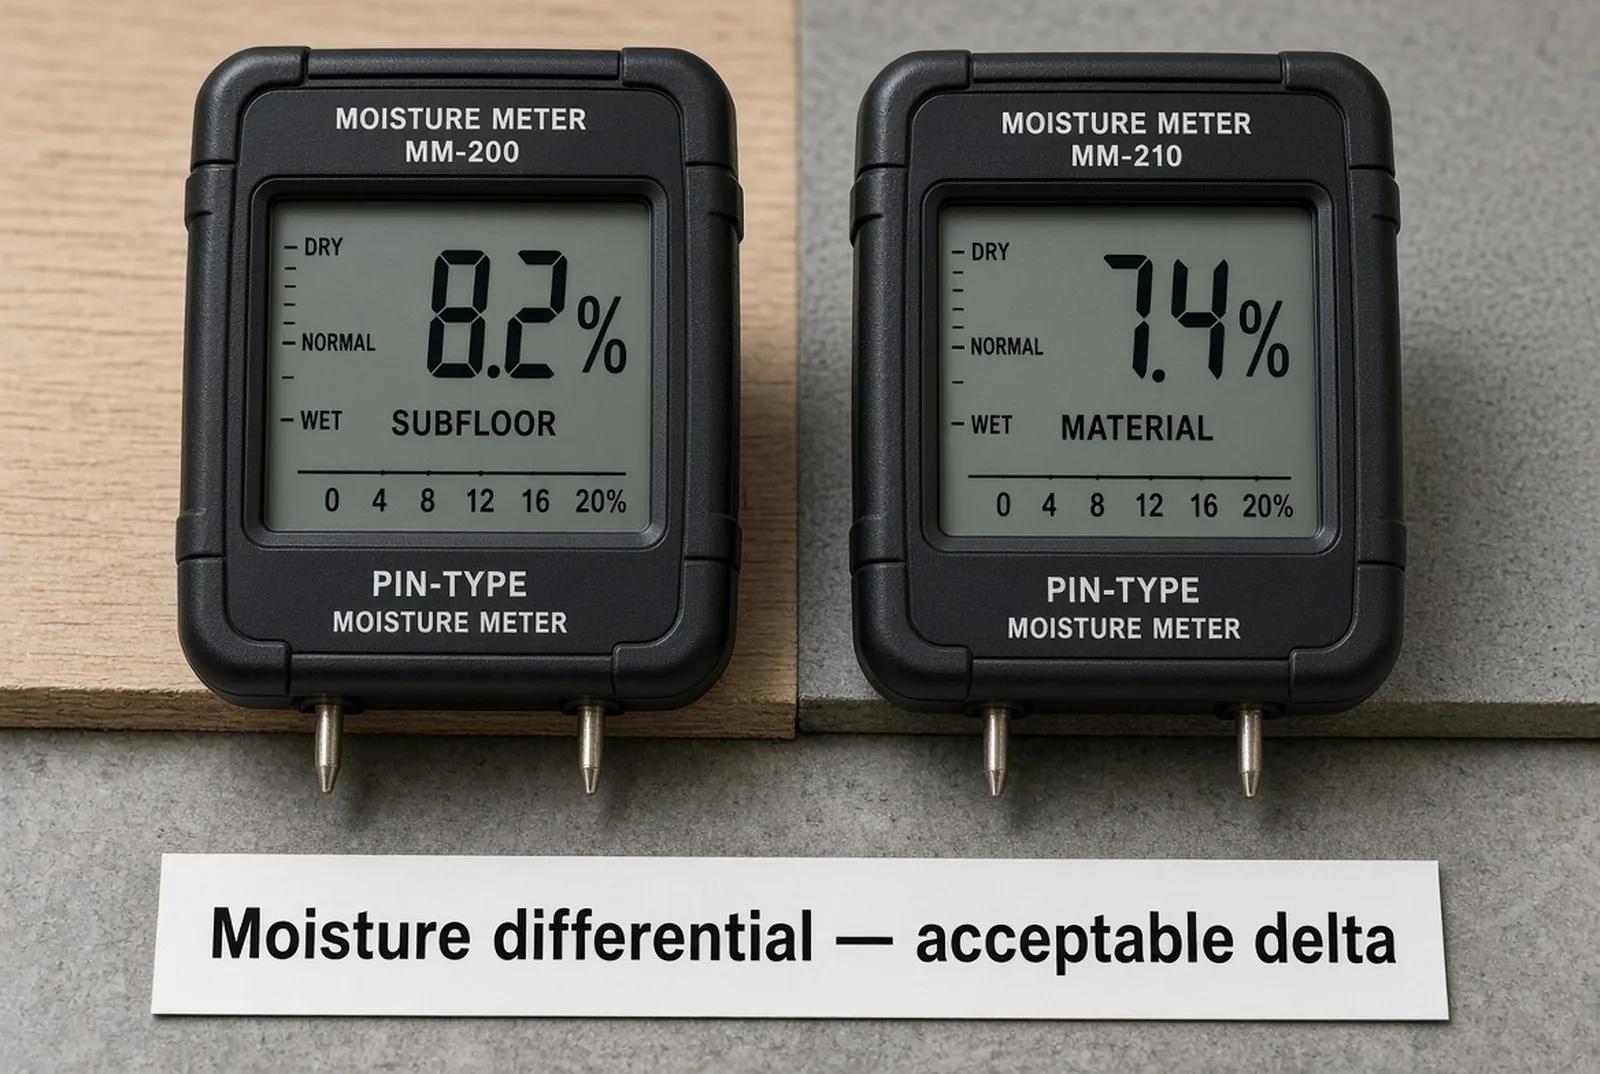 Moisture differential — the distance between what the material reads and what it is going onto. Both readings go in writing; the acceptable difference is the manufacturer's and ours. The values shown are a worked example.
 Swirl marks and the edger halo — what a skipped planetary pass looks like once the finish goes on. It is invisible on bare wood and permanent under coating.
 Acclimation is the period during which flooring material equalises to the conditions of the room it will be installed in — a minimum of 72 hours, in the actual conditioned space, not in a garage or a hallway.
 Acclimation is the period during which flooring material equalises to the conditions of the room it will be installed in — a minimum of 72 hours, in the actual conditioned space, not in a garage or a hallway.
 What to ask for before any deposit: written moisture readings of both the subfloor and the material, a fixed price, the humidity band the floor is specified for, and a signature. Documents shown are illustrative examples, not a client's paperwork.
 What to ask for before any deposit: written moisture readings of both the subfloor and the material, a fixed price, the humidity band the floor is specified for, and a signature. Documents shown are illustrative examples, not a client's paperwork.
Diagrams
The technical papers
One hero diagram per published paper.
 Climate mastery — Toronto's indoor air spends much of the year outside the band hardwood is stable in. Every moisture decision on this site exists because of this chart.
 The Intelligent Homeowner’s Decision Framework — the substrate decides.
 The craft — four machines in sequence, each with its grit. The order is not a preference; each machine removes what the one before it could not reach.
Diagrams
Guides and reference installations
The decision, or the assembly, drawn end to end.
 Solid or engineered? The substrate and the climate decide, not the price list. Plywood over joists opens both doors; a slab, a condo or radiant heat closes one of them.
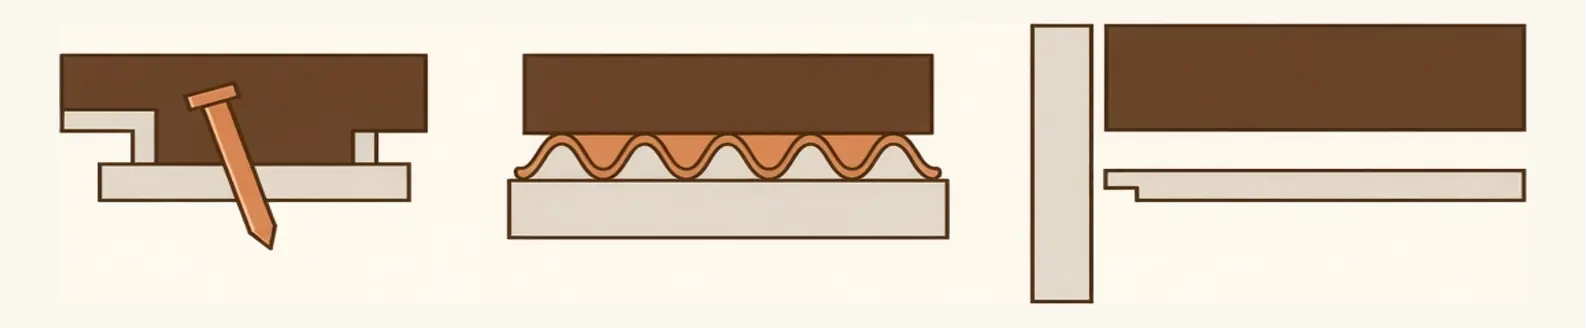 Nail-down, glue-down or floating — matched to what is underneath.
 How to evaluate a quote — six questions, any "no" is a red flag.
 Condominium over slab — engineered, bonded, with the acoustic layer.
 Radiant main floor — engineered, floated, over the heating layer.
 Refinishing — the sequence, from worn surface to final coat.
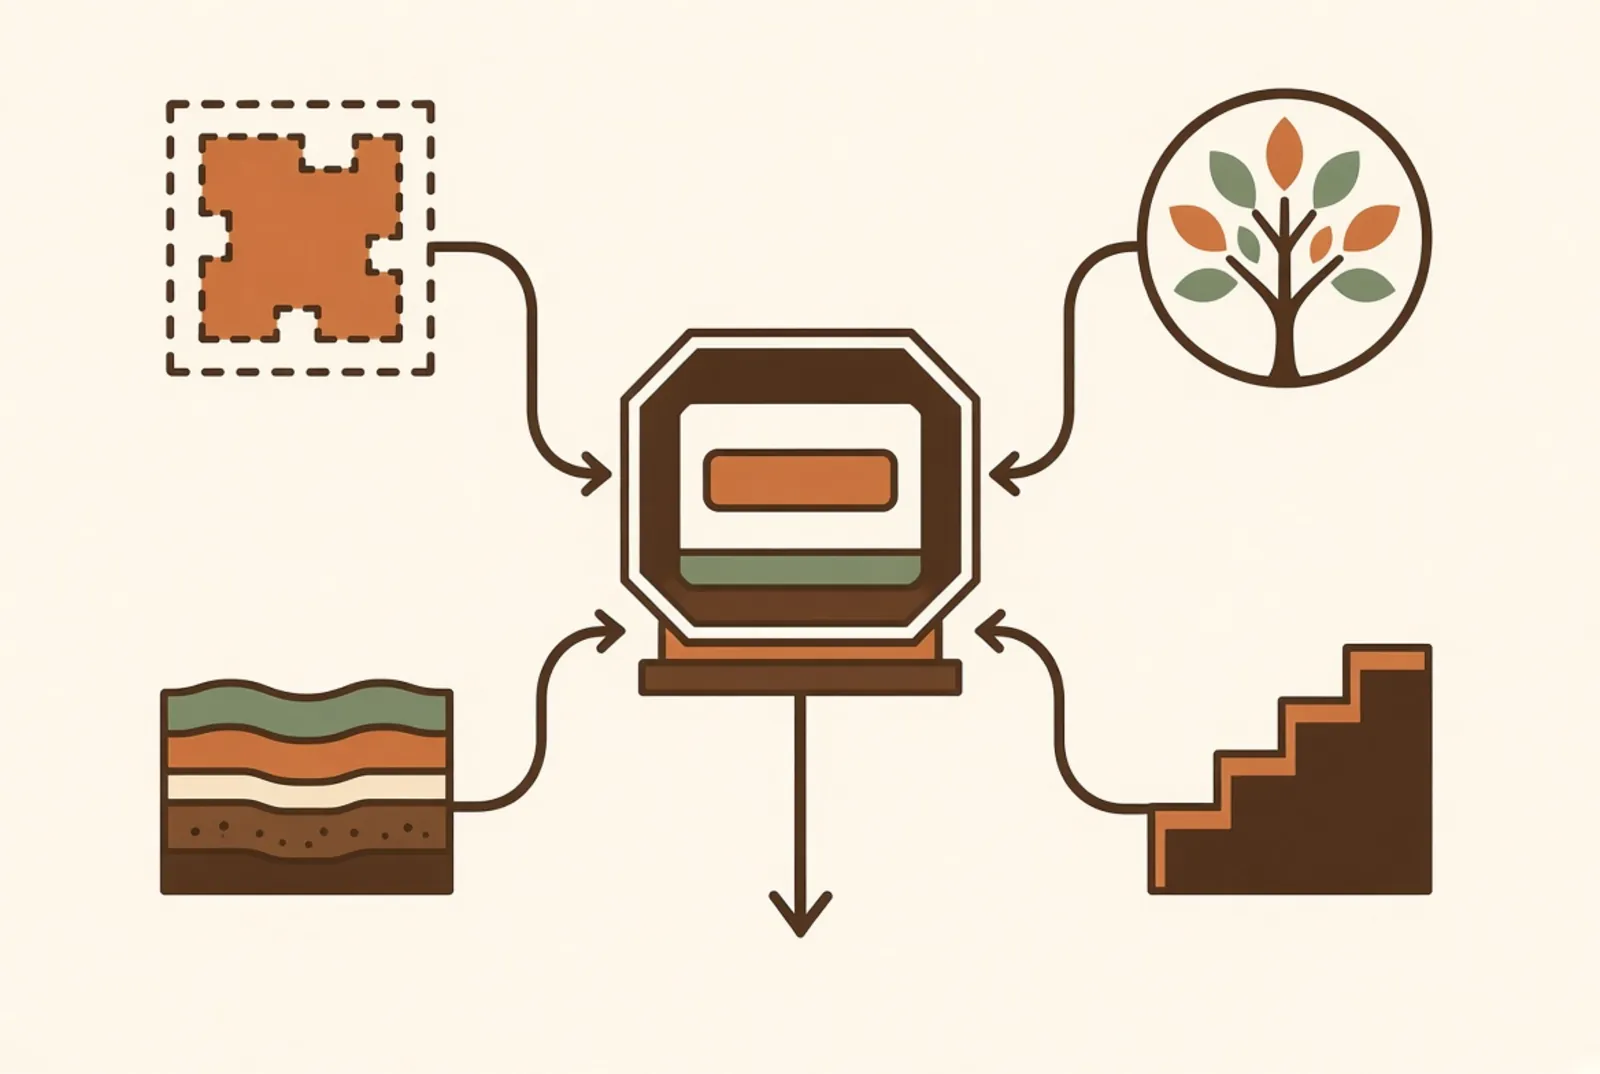 A quote is not one number, it is five inputs. Area, species, substrate, stairs and the state of what is already there each move it, and a quote that names none of them is not a quote.
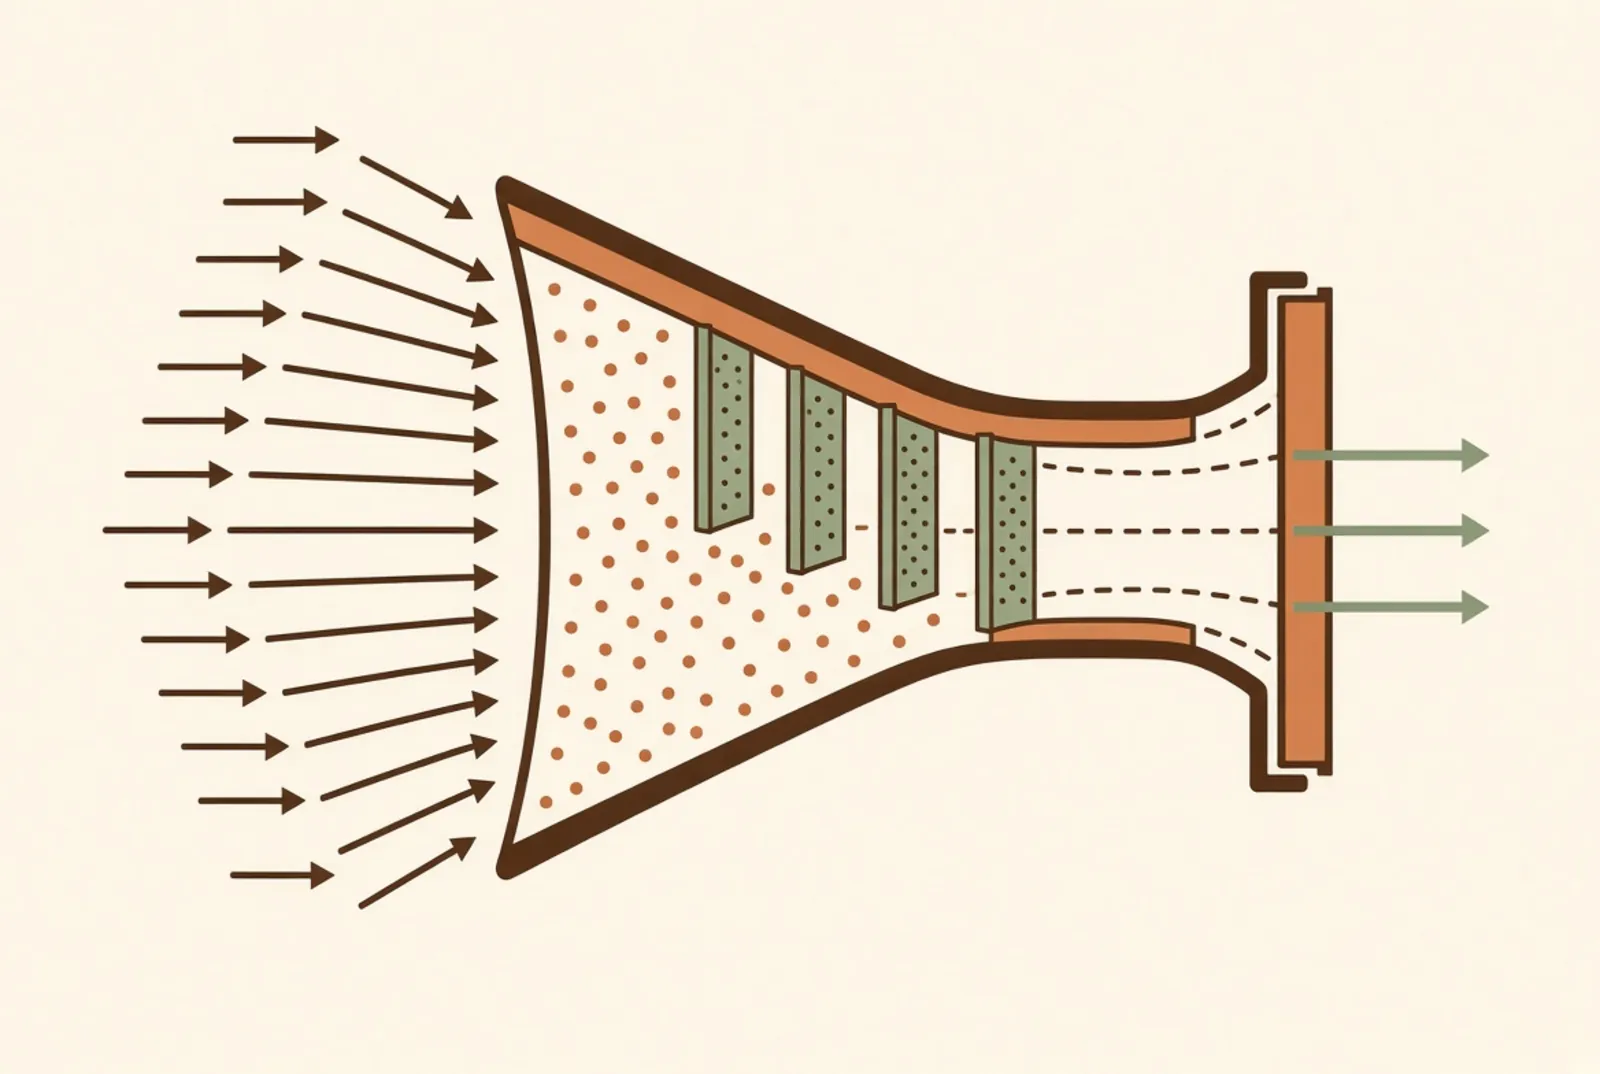 Choosing a contractor is a filter, not a comparison. The questions that matter are answerable in one sentence, and the quotes that cannot answer them are the ones the price was hiding.
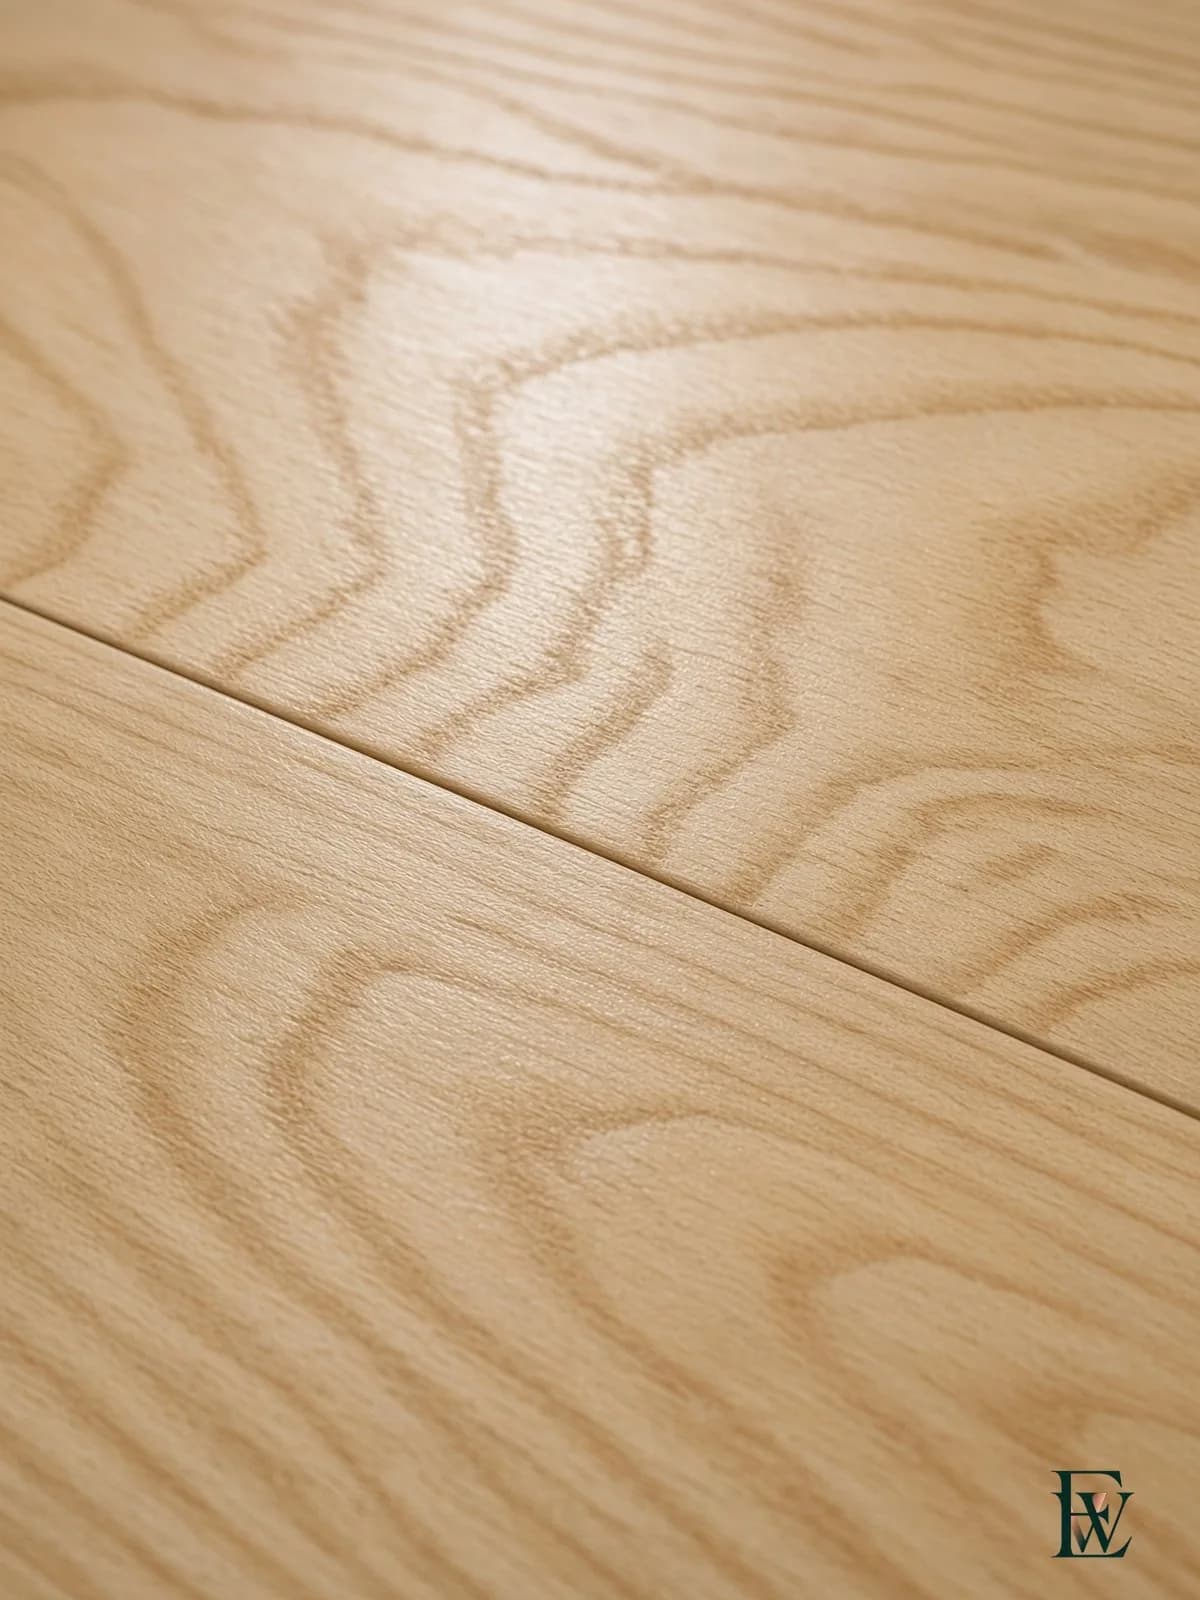
 The same board in three finishes. White oak takes stain evenly because of its closed grain, which is a large part of why it is the current default in the GTA — a market observation, not a performance claim.
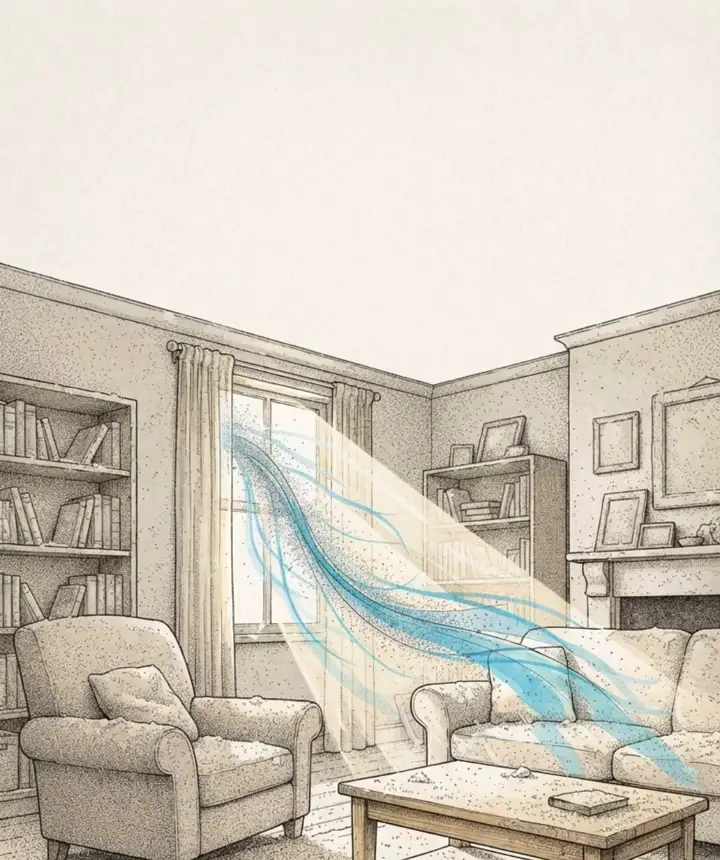
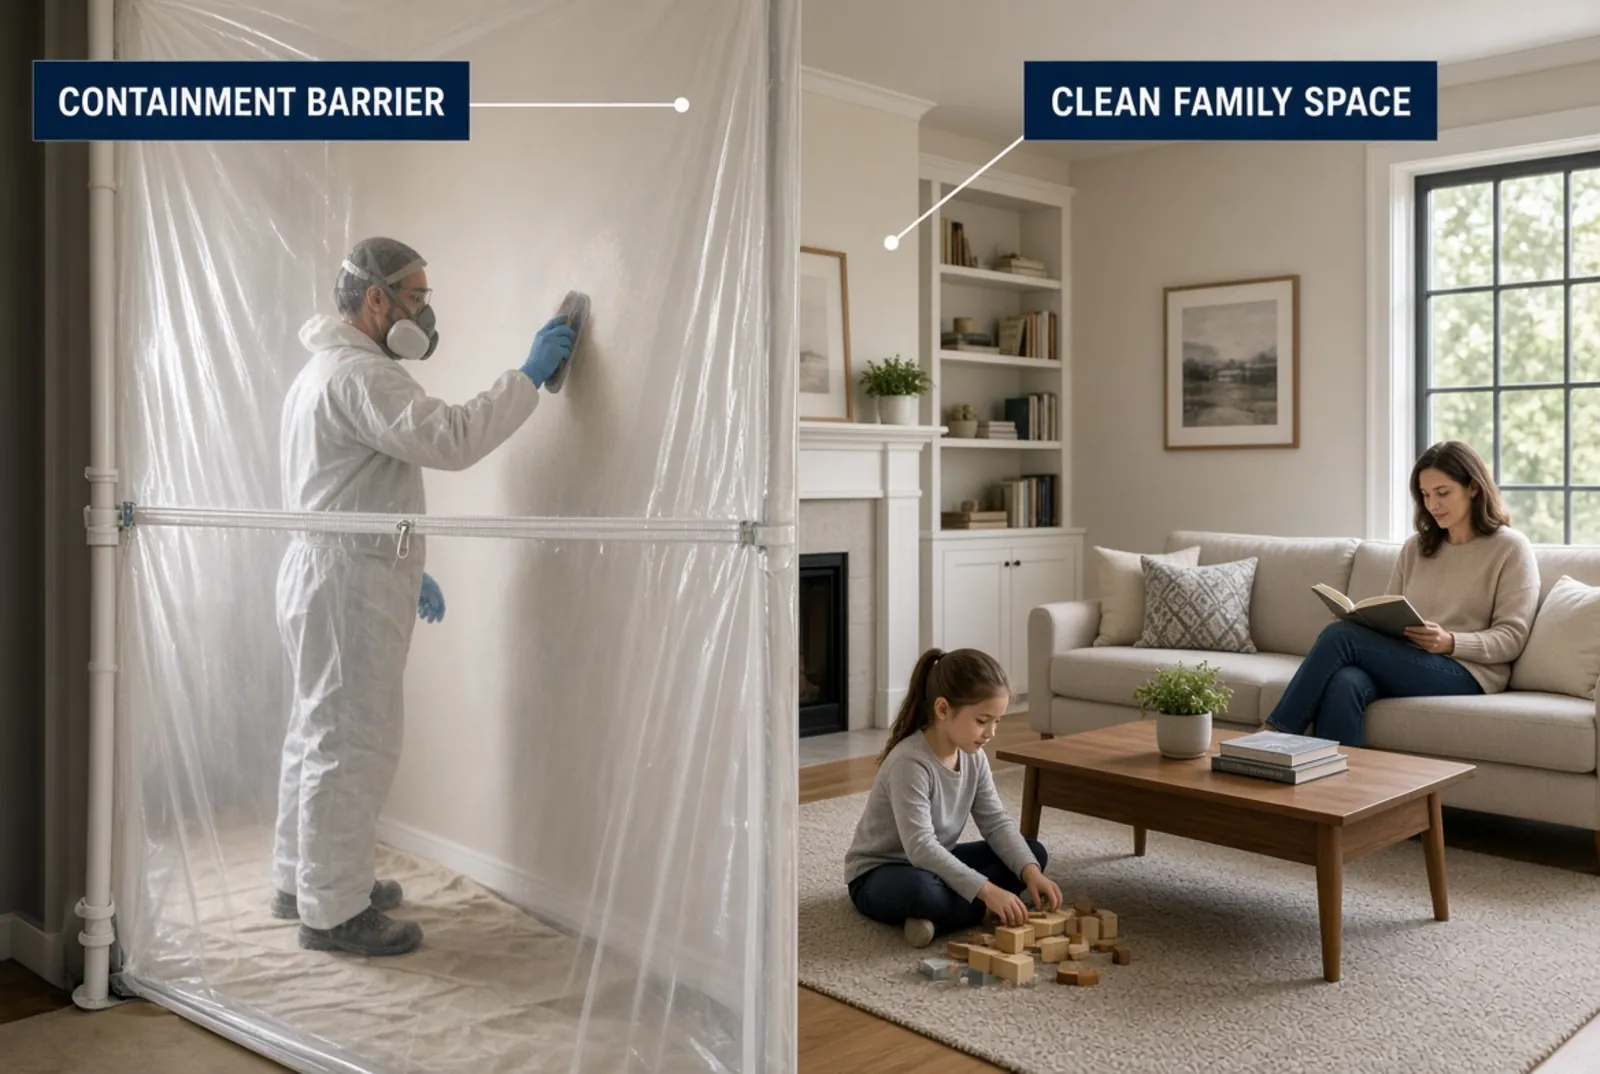 Dustless does not mean no dust. It means the dust is captured where it is made and stays behind a barrier, which is what makes it possible to sleep in the house while the floors are done.
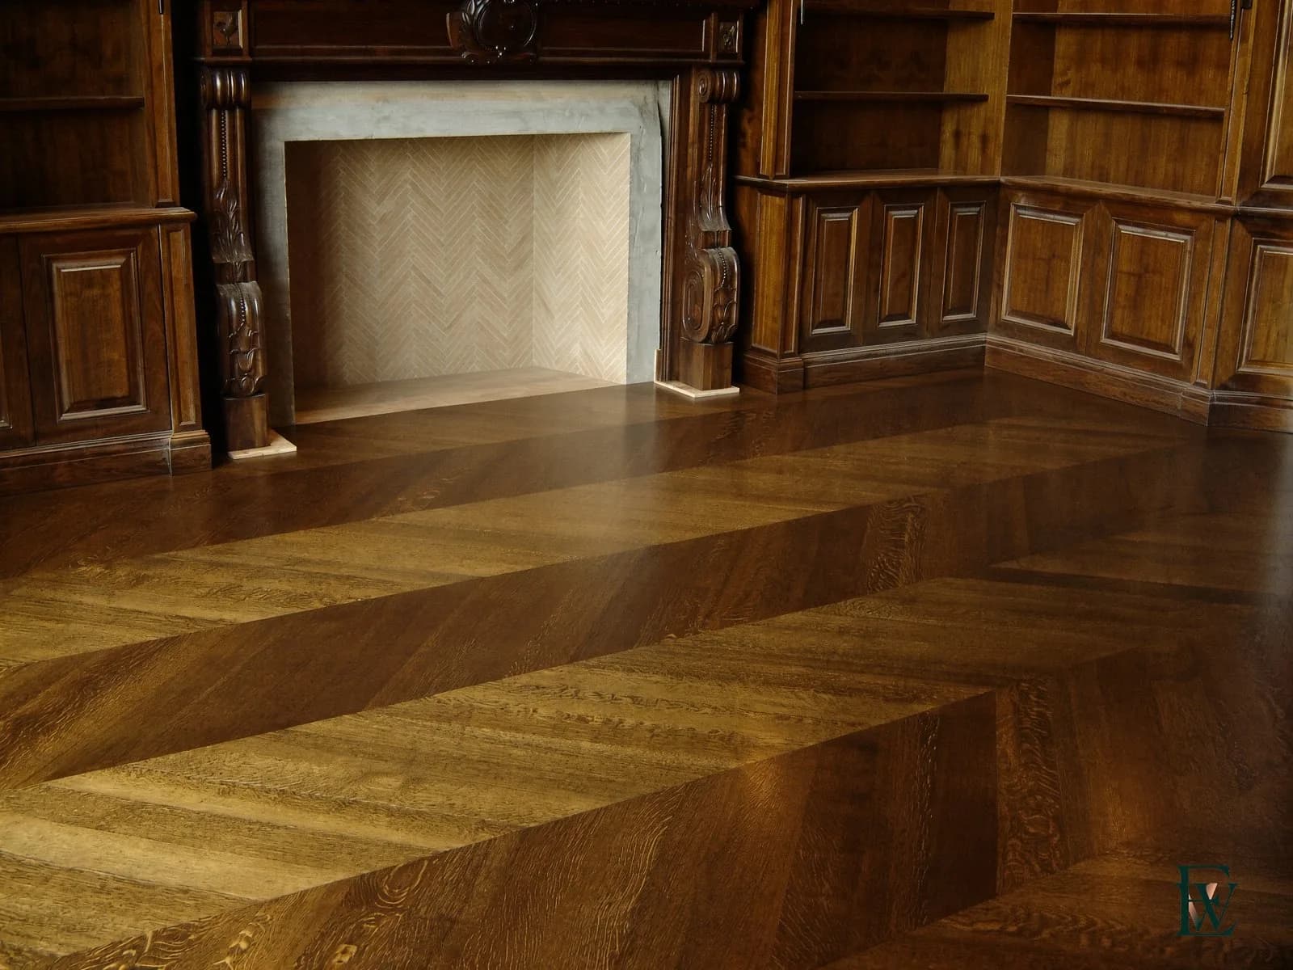
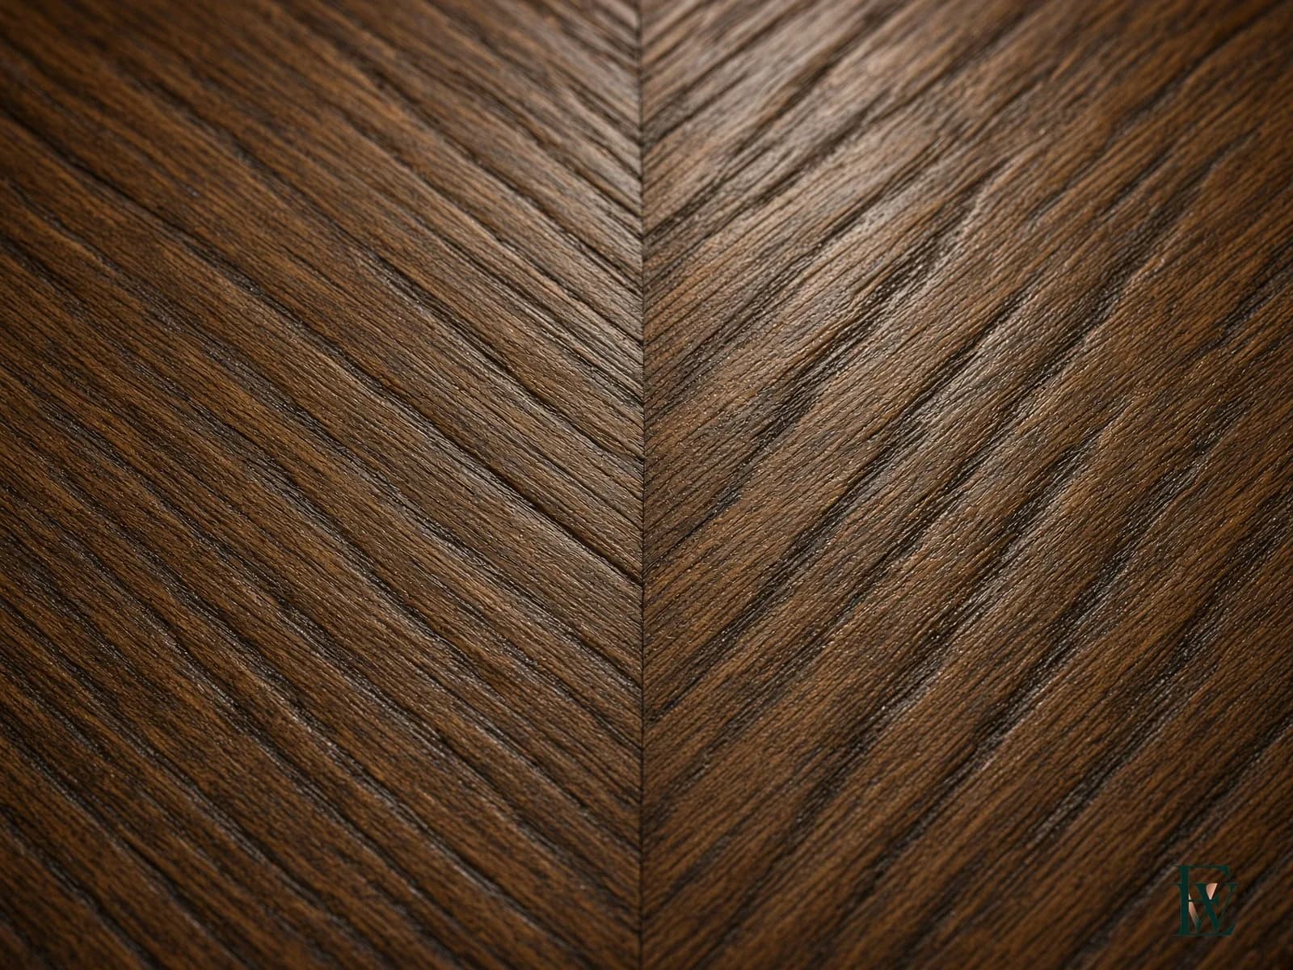
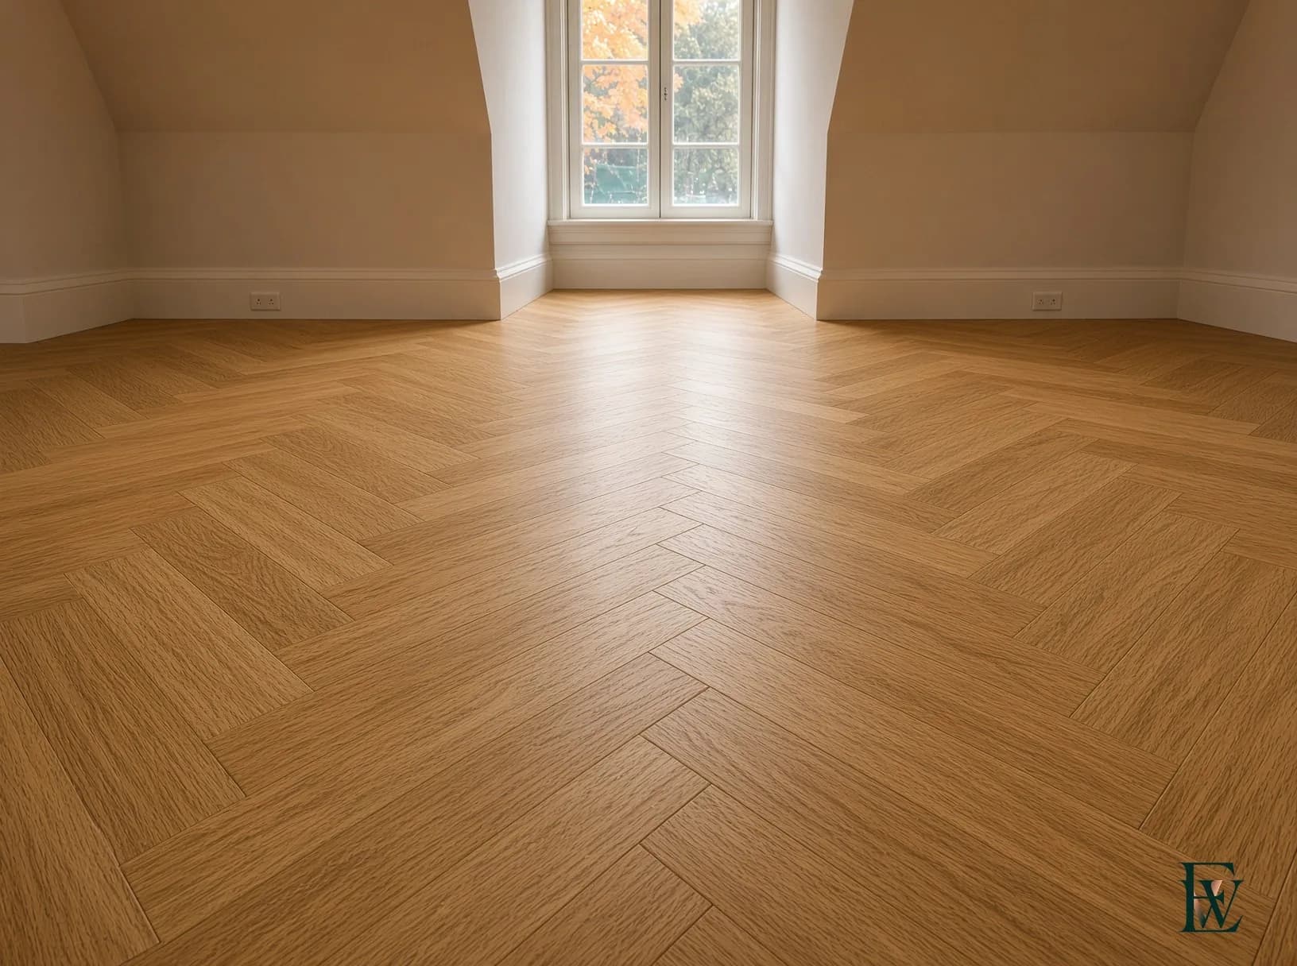
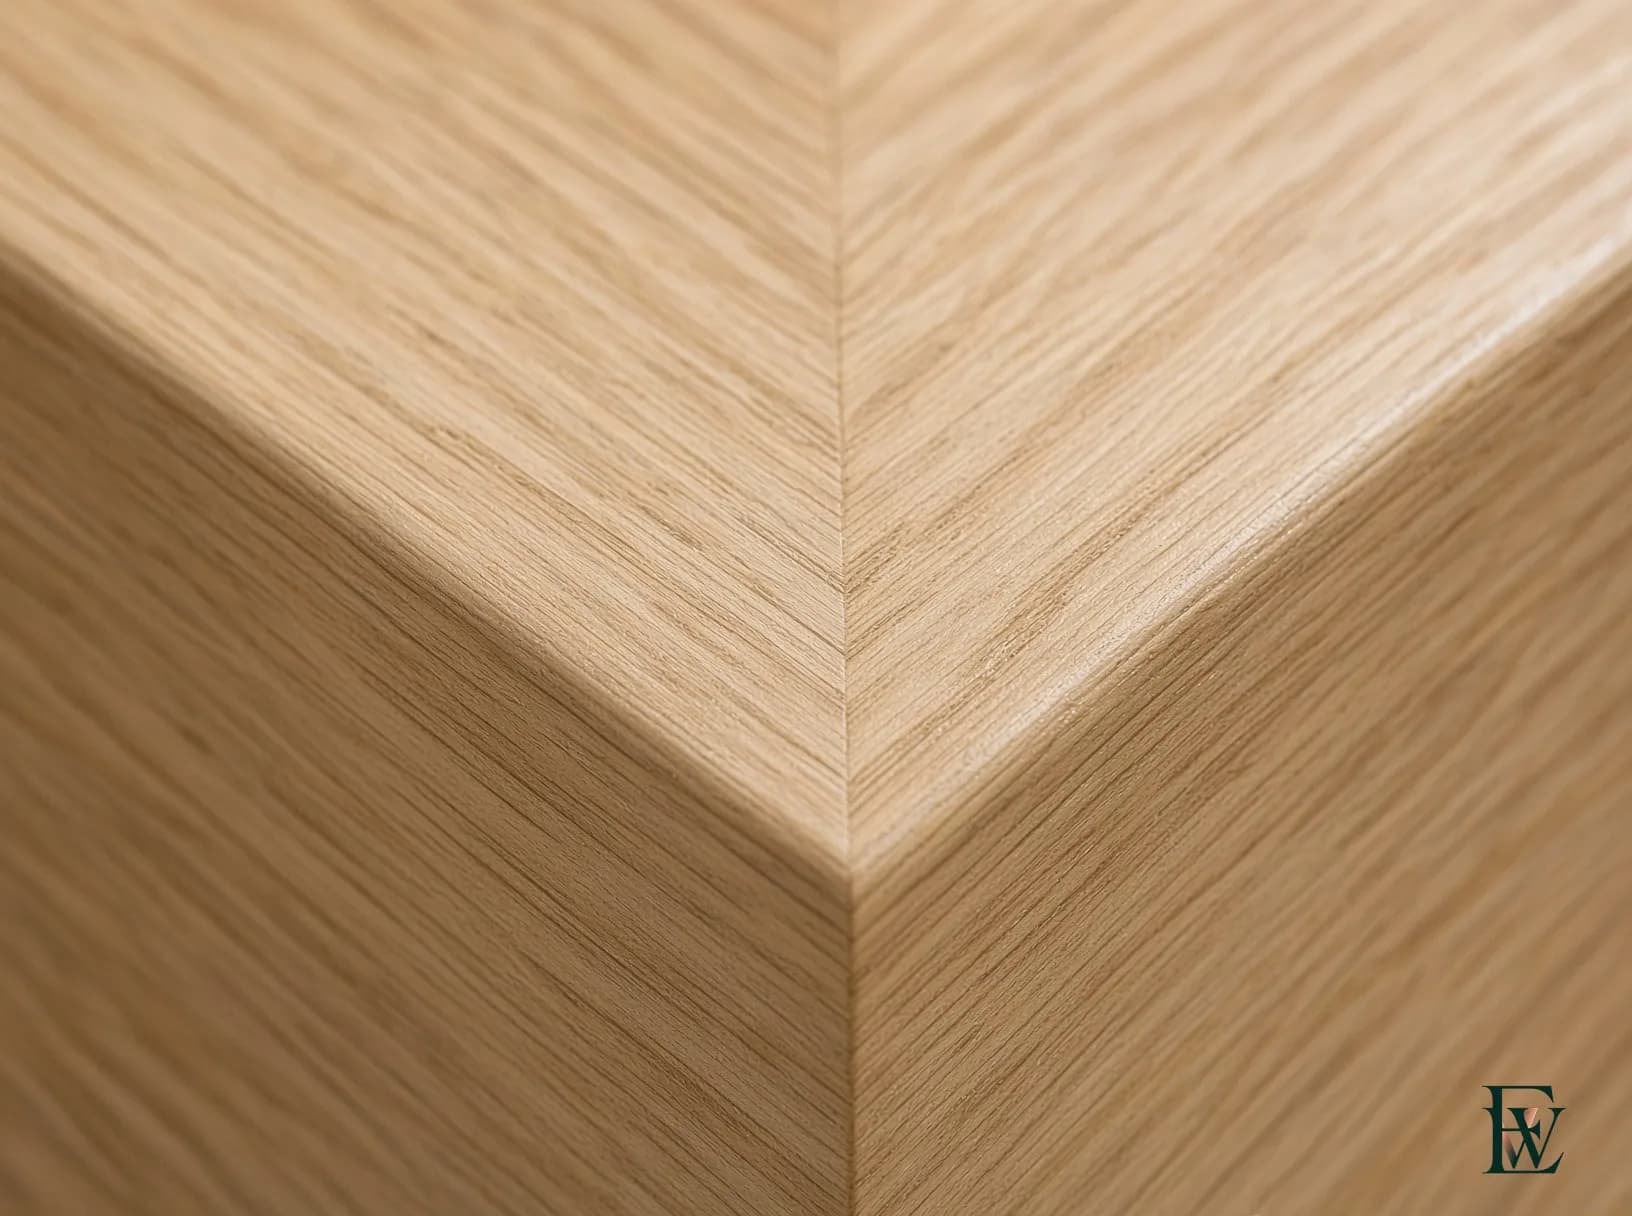
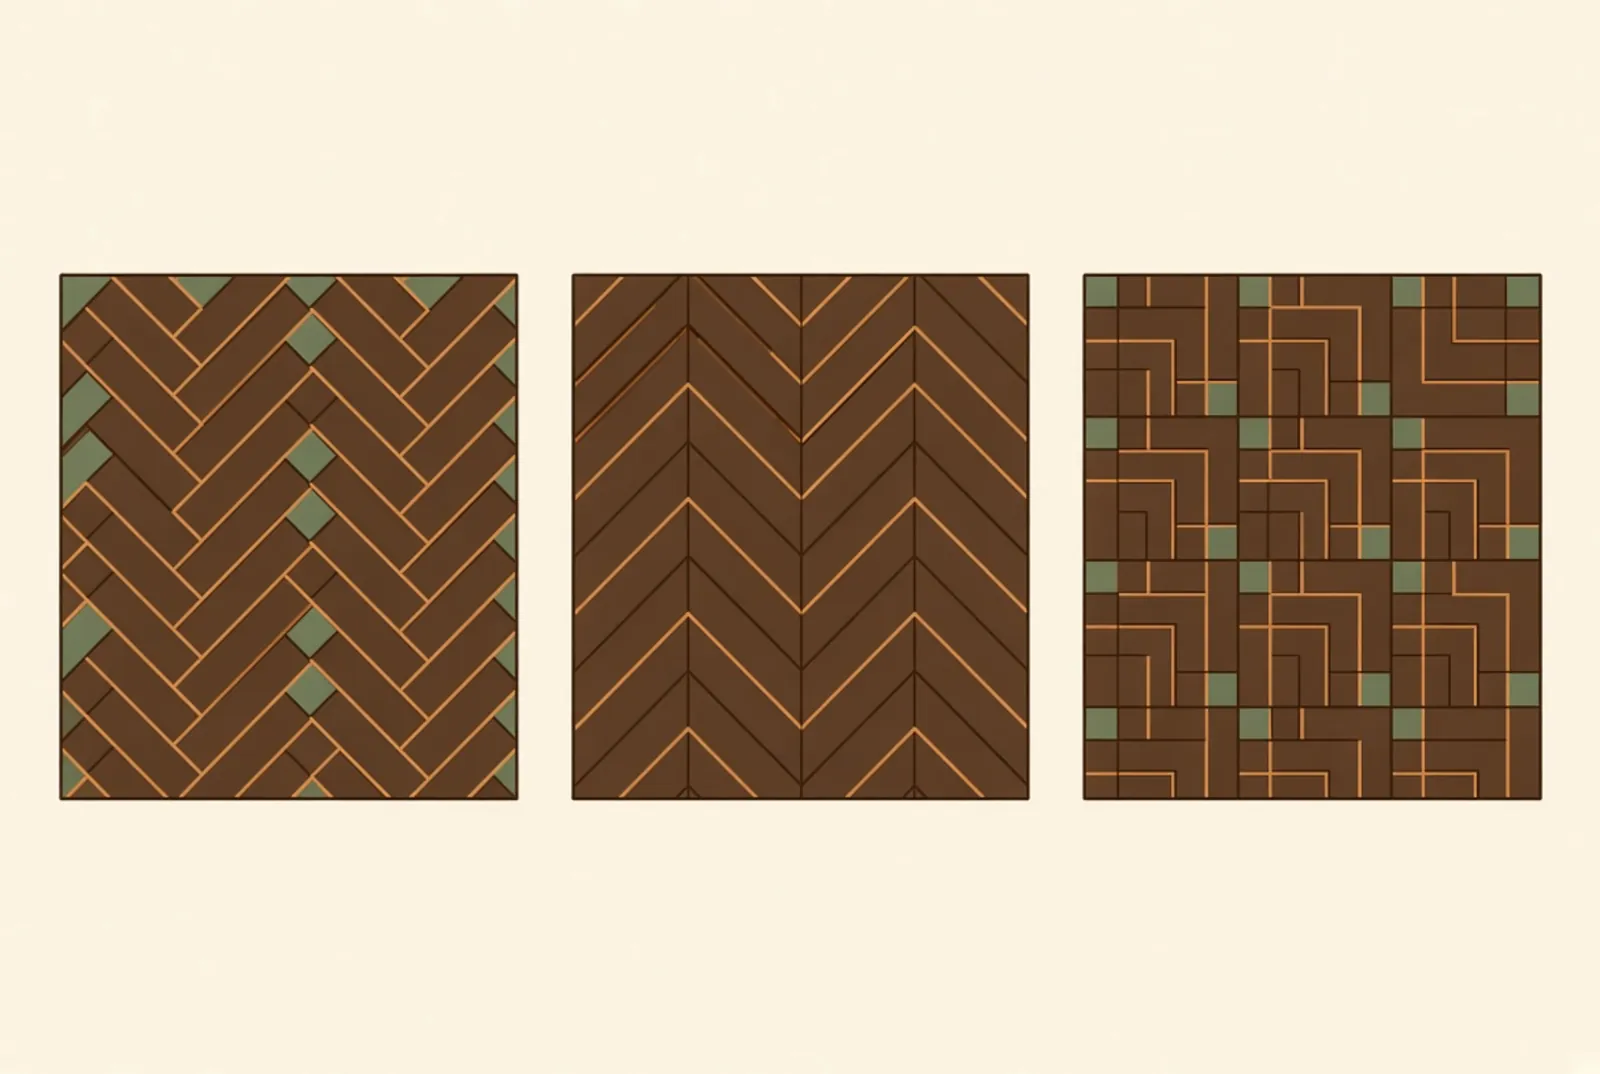 Herringbone meets at a right angle with each board's end against its neighbour's side. Chevron is mitred so the boards meet point to point in a continuous V. Parquet is a repeating block. They are three different jobs to install.
Photographs
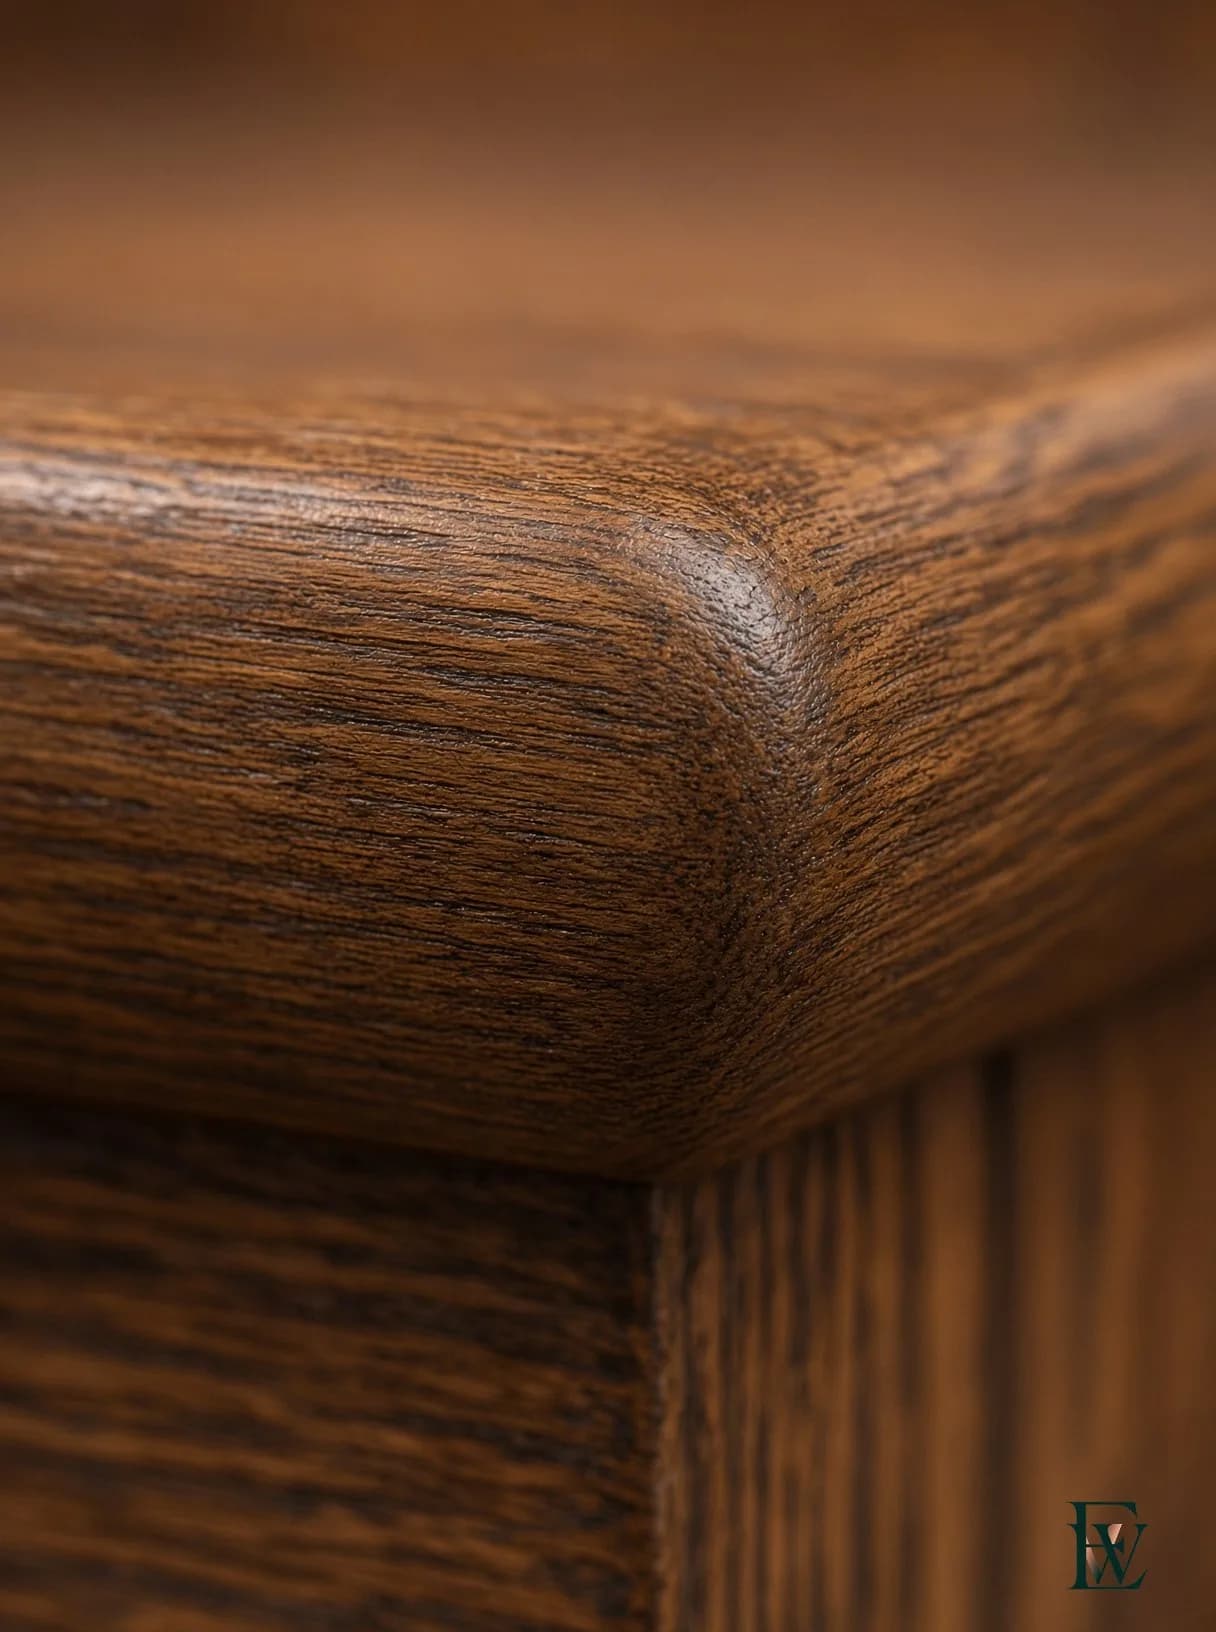
Real work, twenty jobs
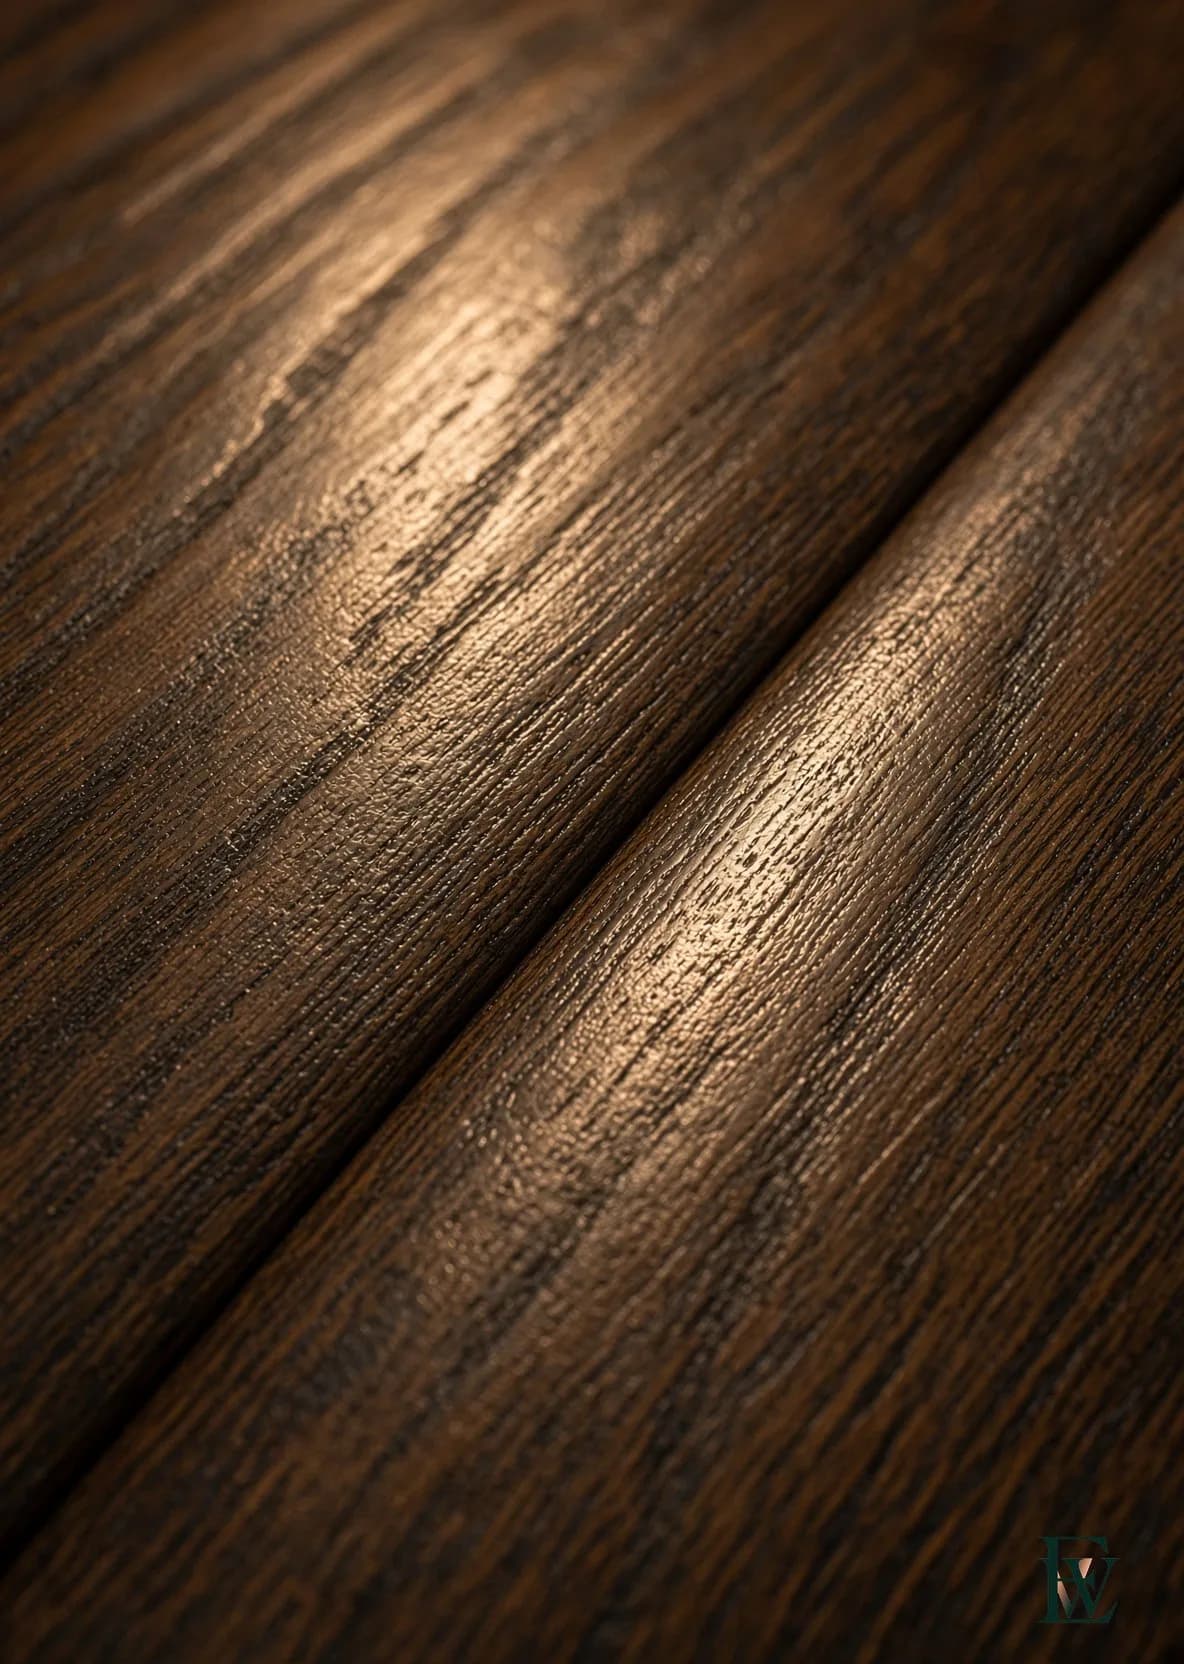
Every trilogy is a real Ecowoods job in three frames — the room, the approach, the fingertip. Filter by kind, or tap a card for the full story and every frame's own caption.
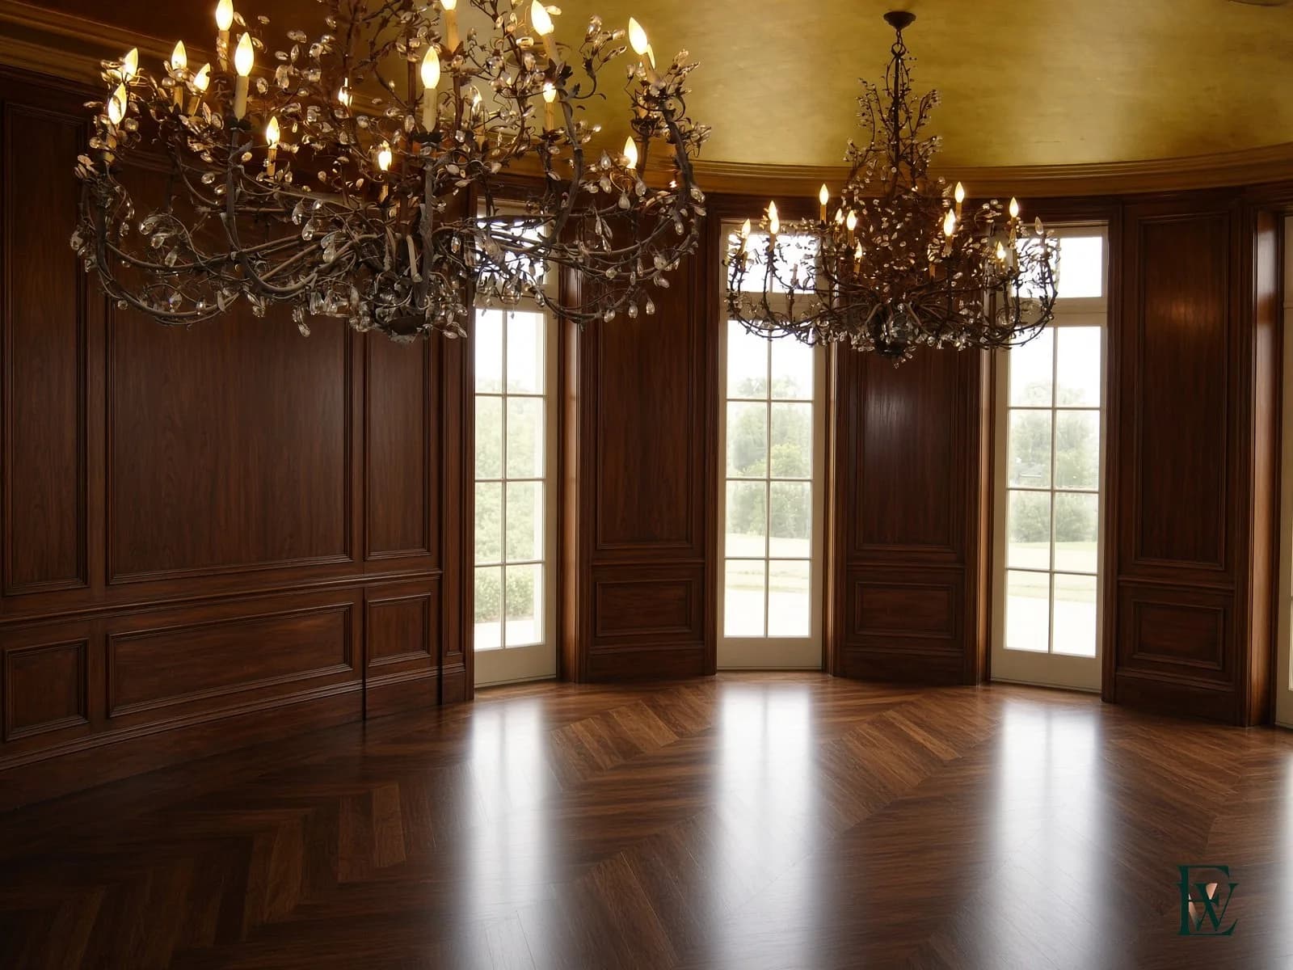
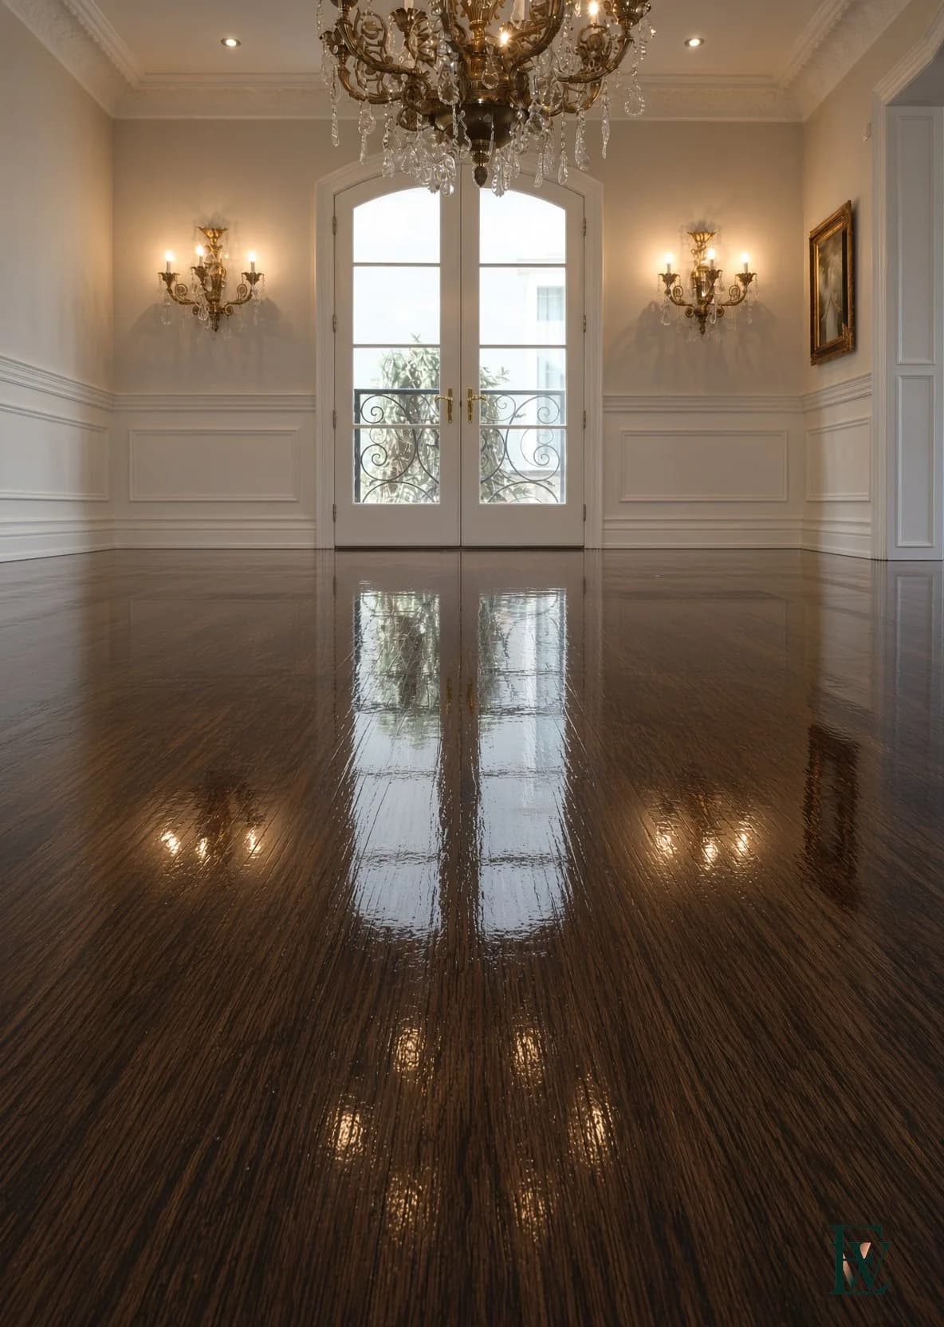
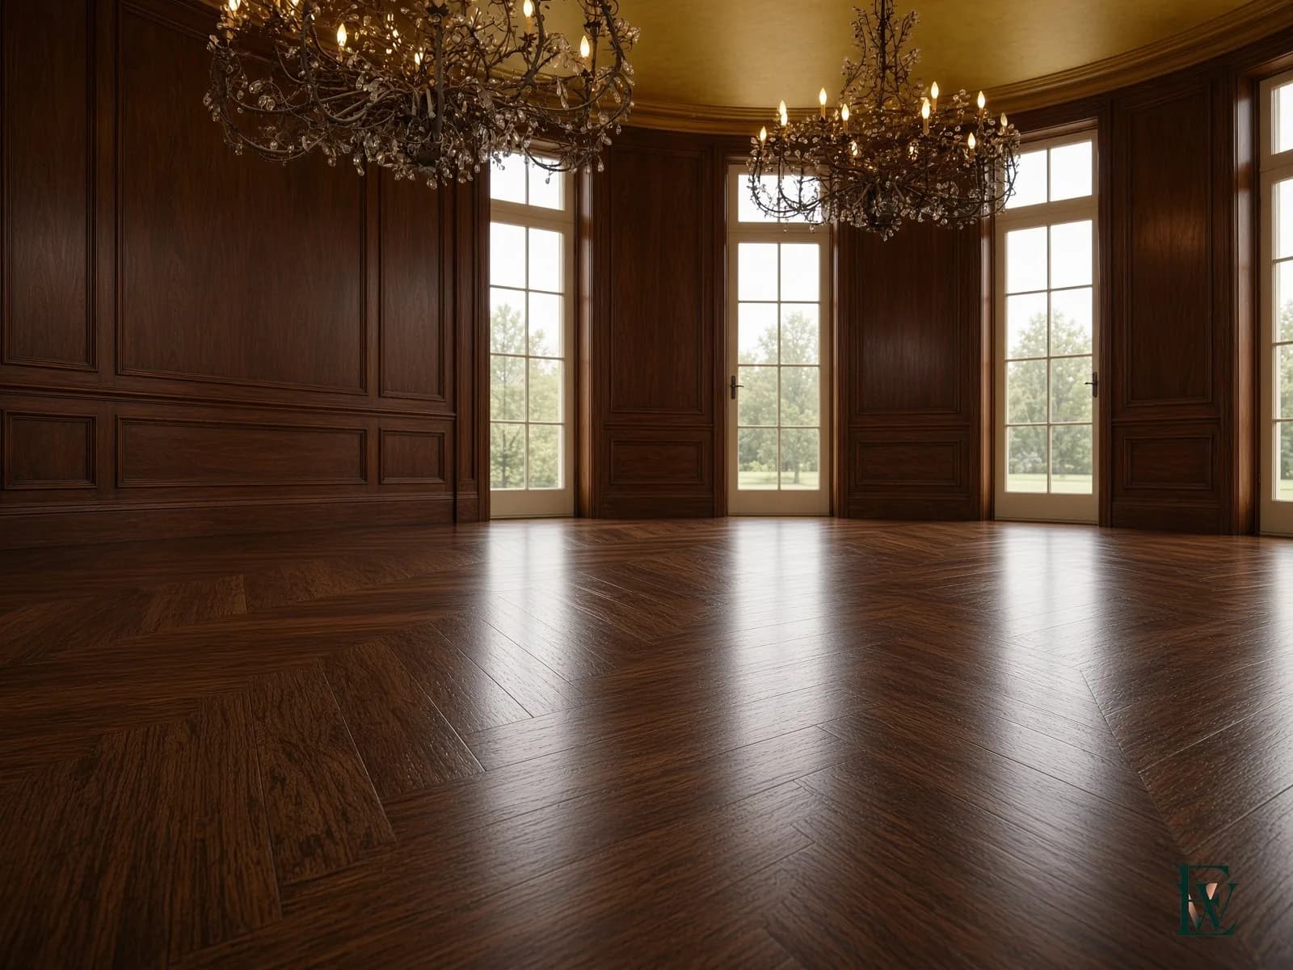
- Estate oak · continuous planeThe floor holds the room before the chandelier does.
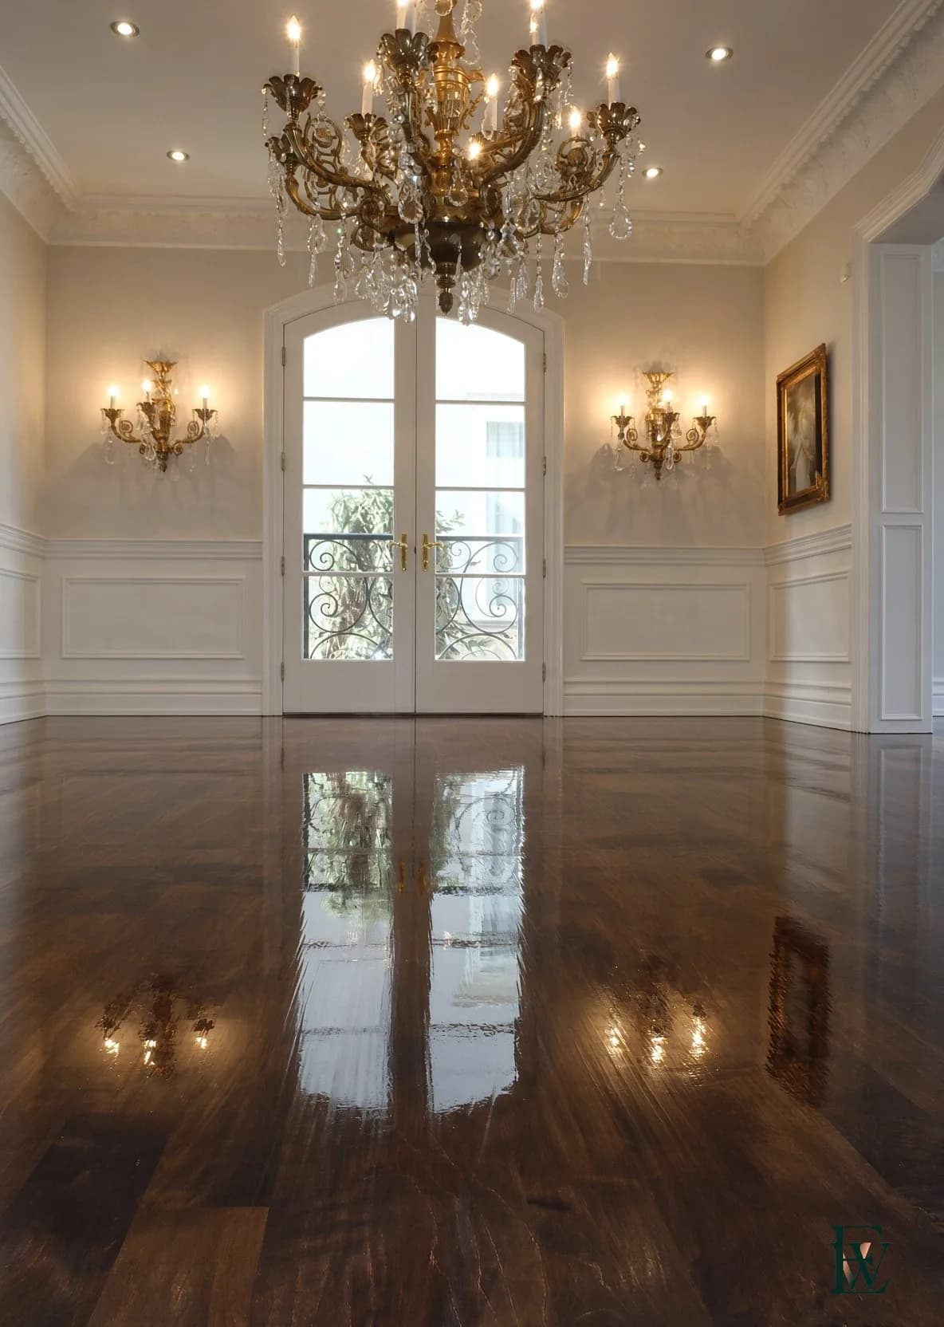
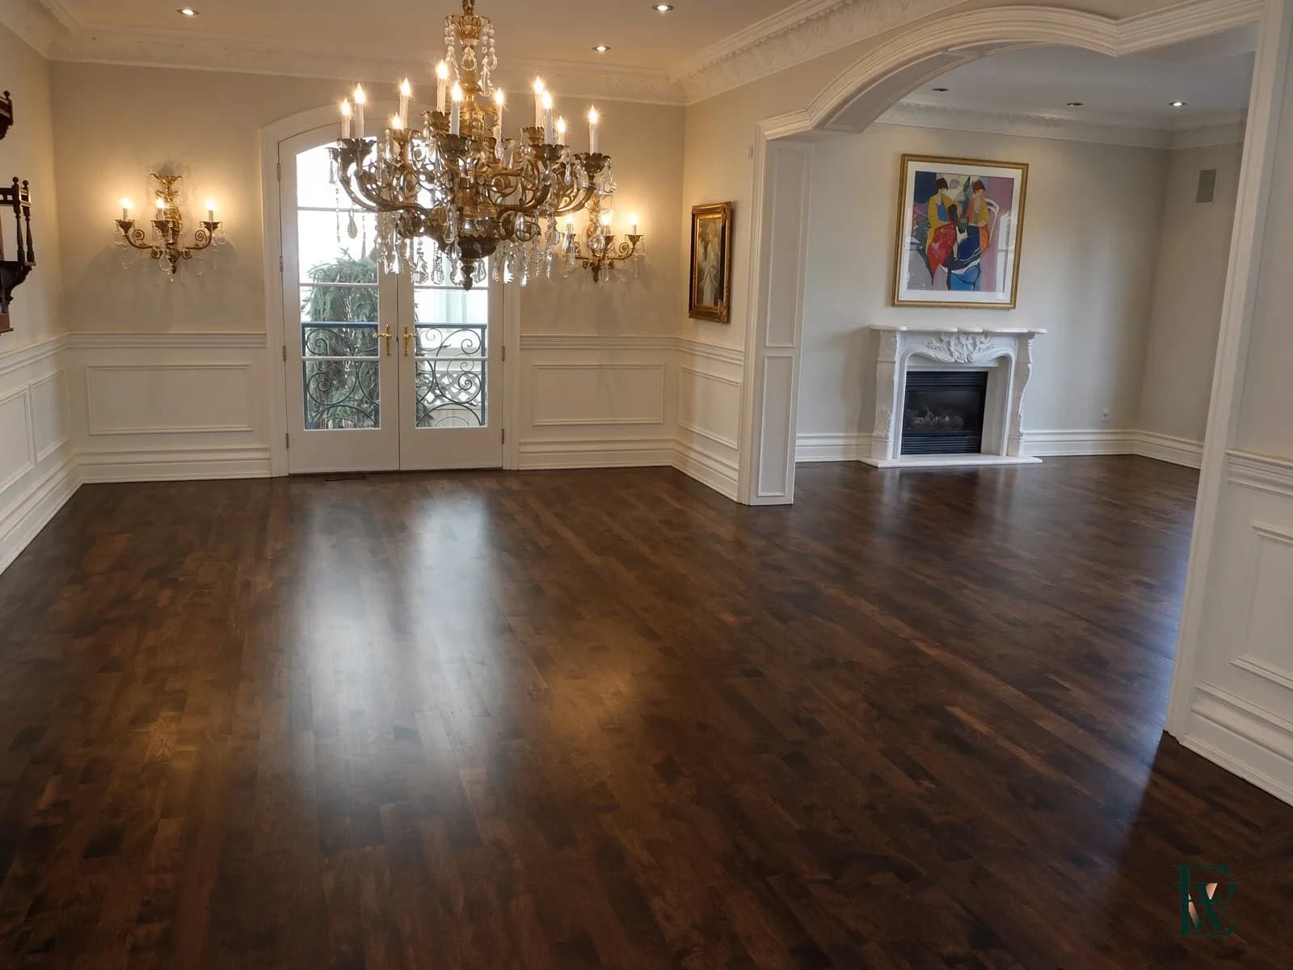
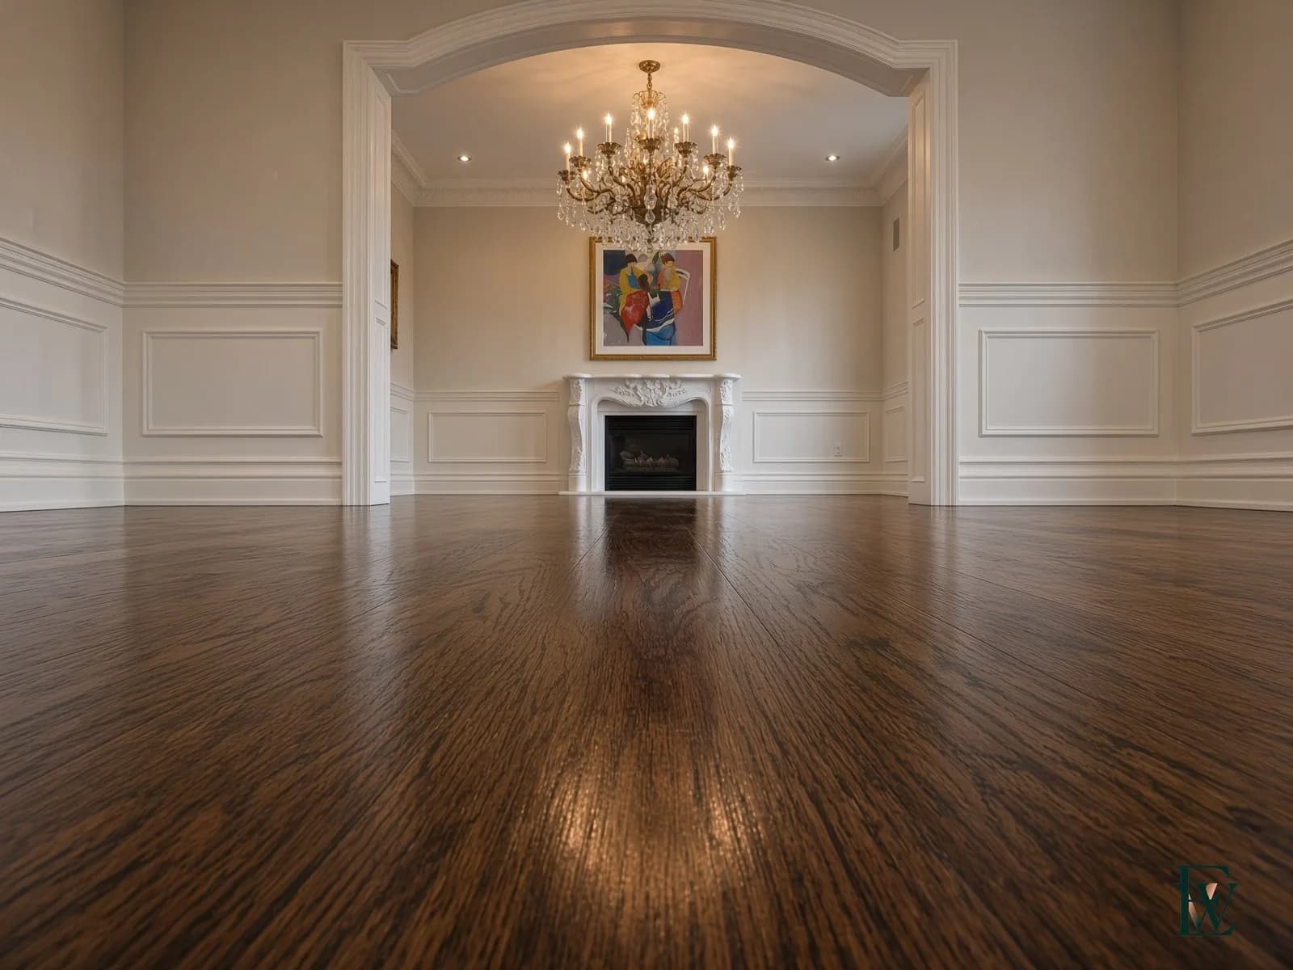
- Continuous oak · two roomsThe same floor walks through the arch.
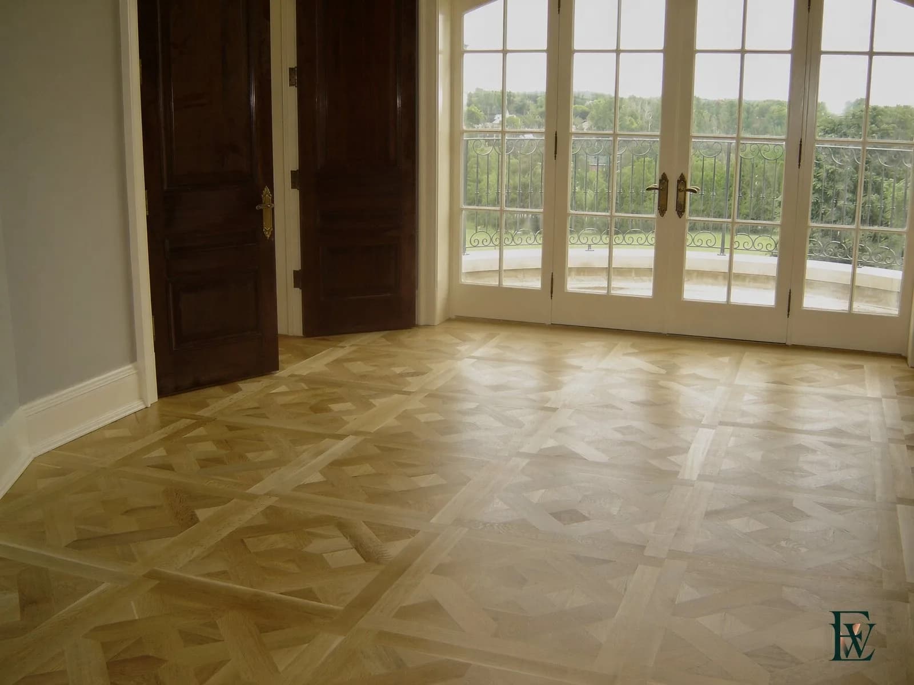
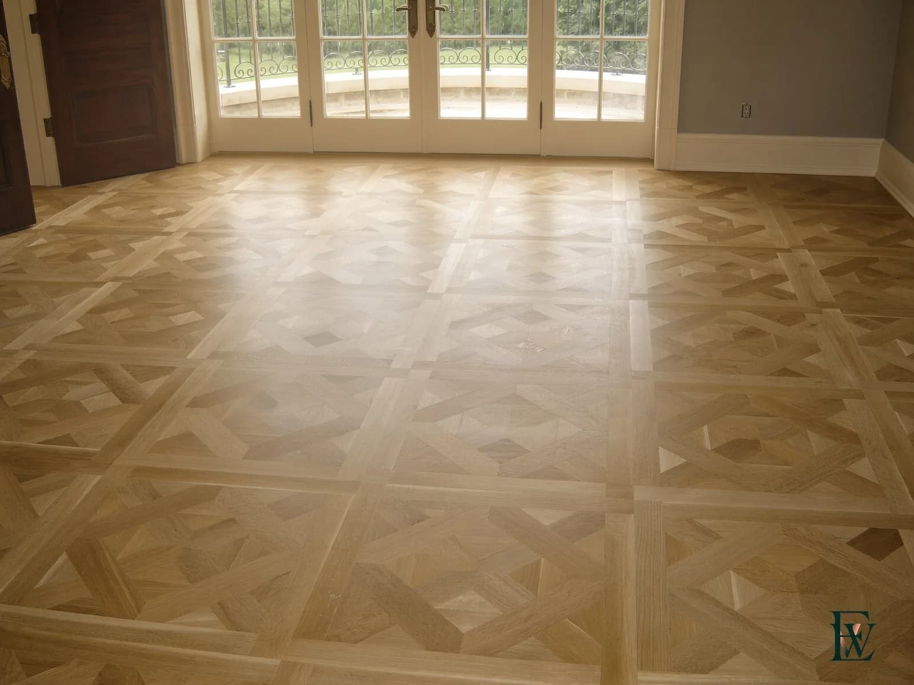
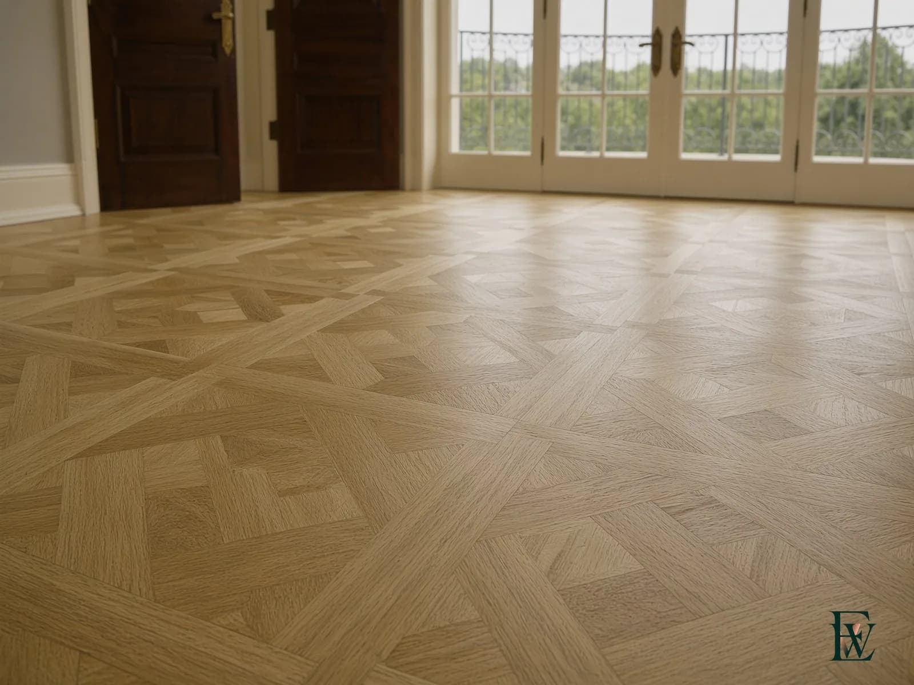
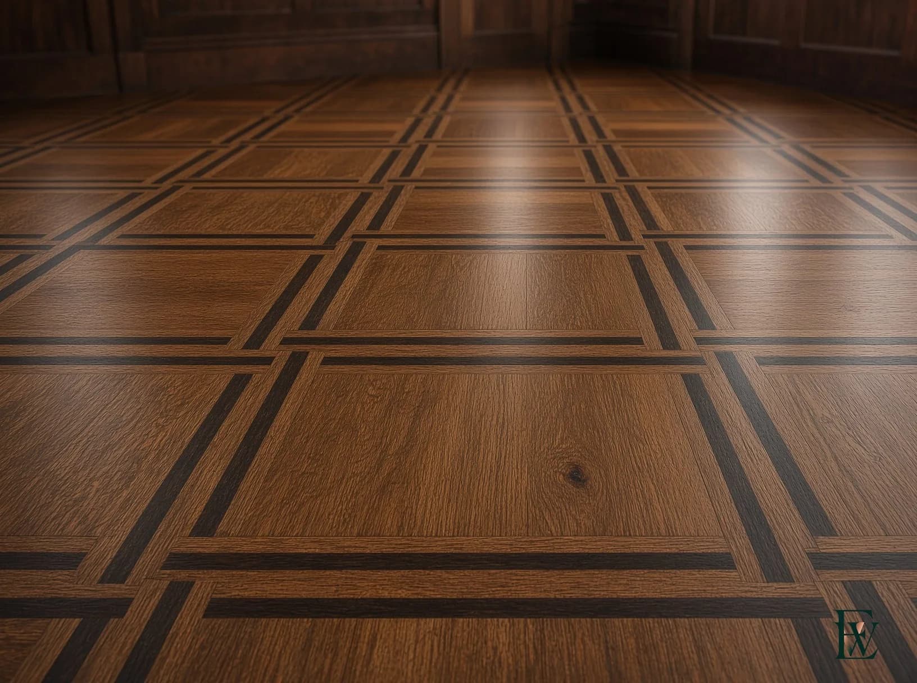
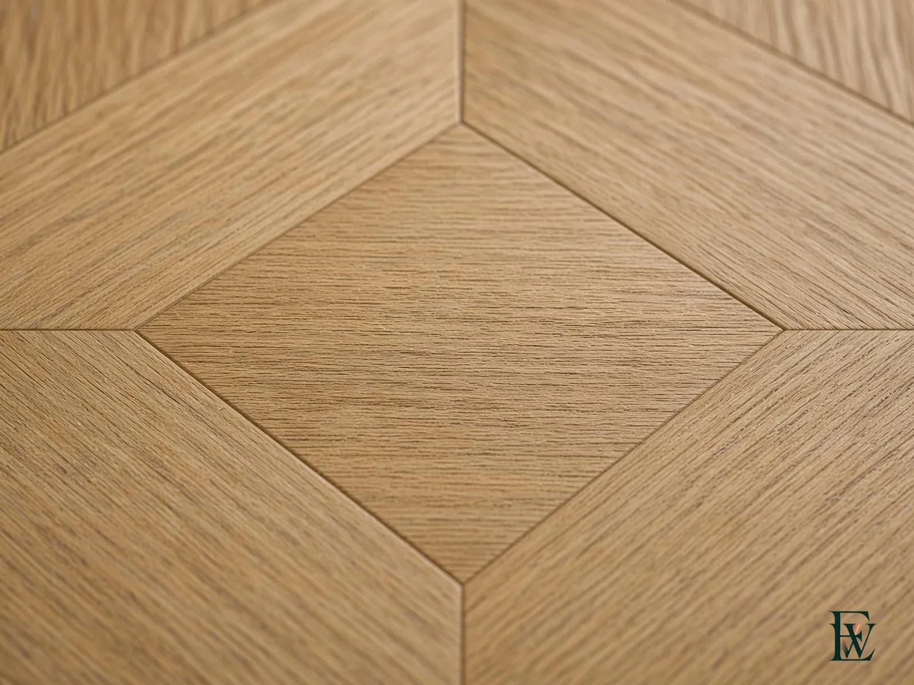
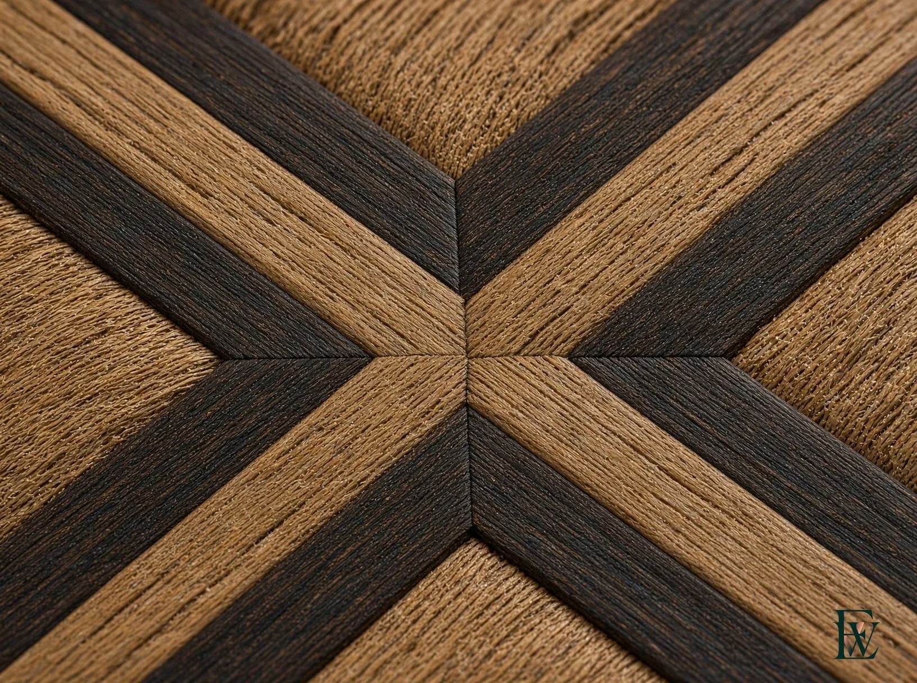
- Geometric oak parquetPattern first. Garden second.
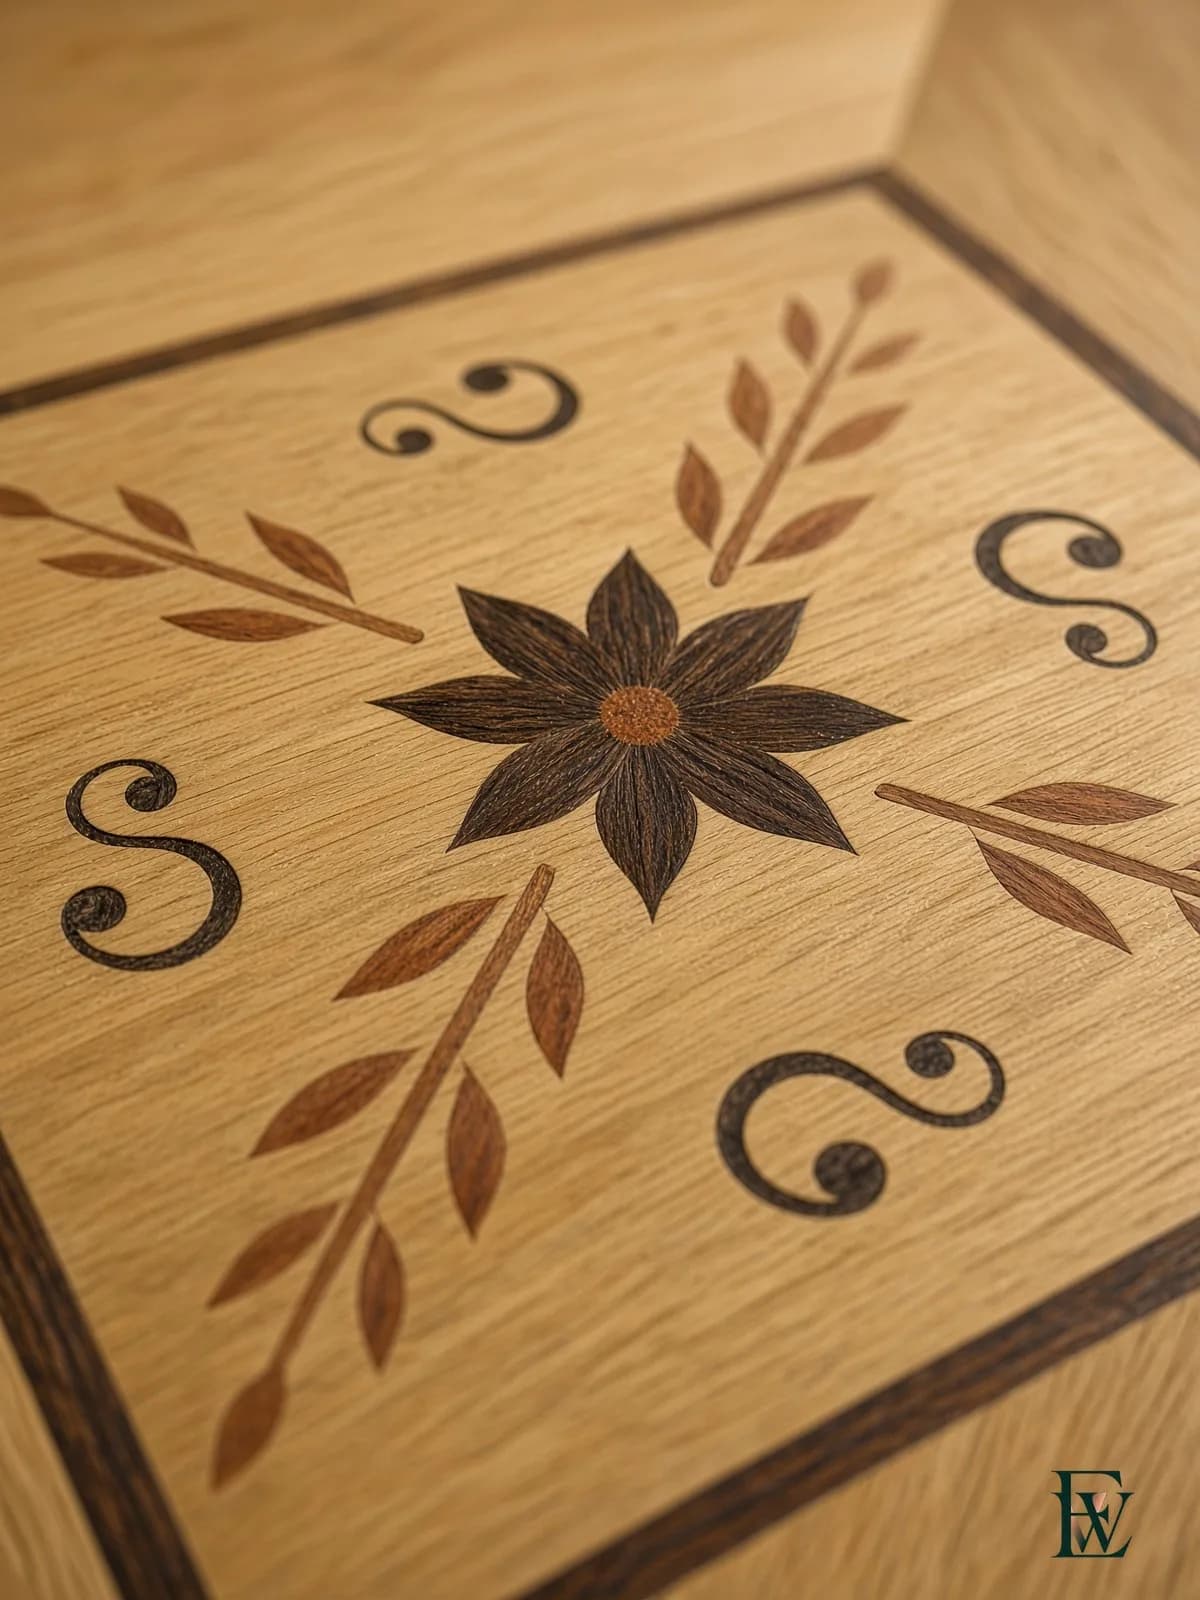
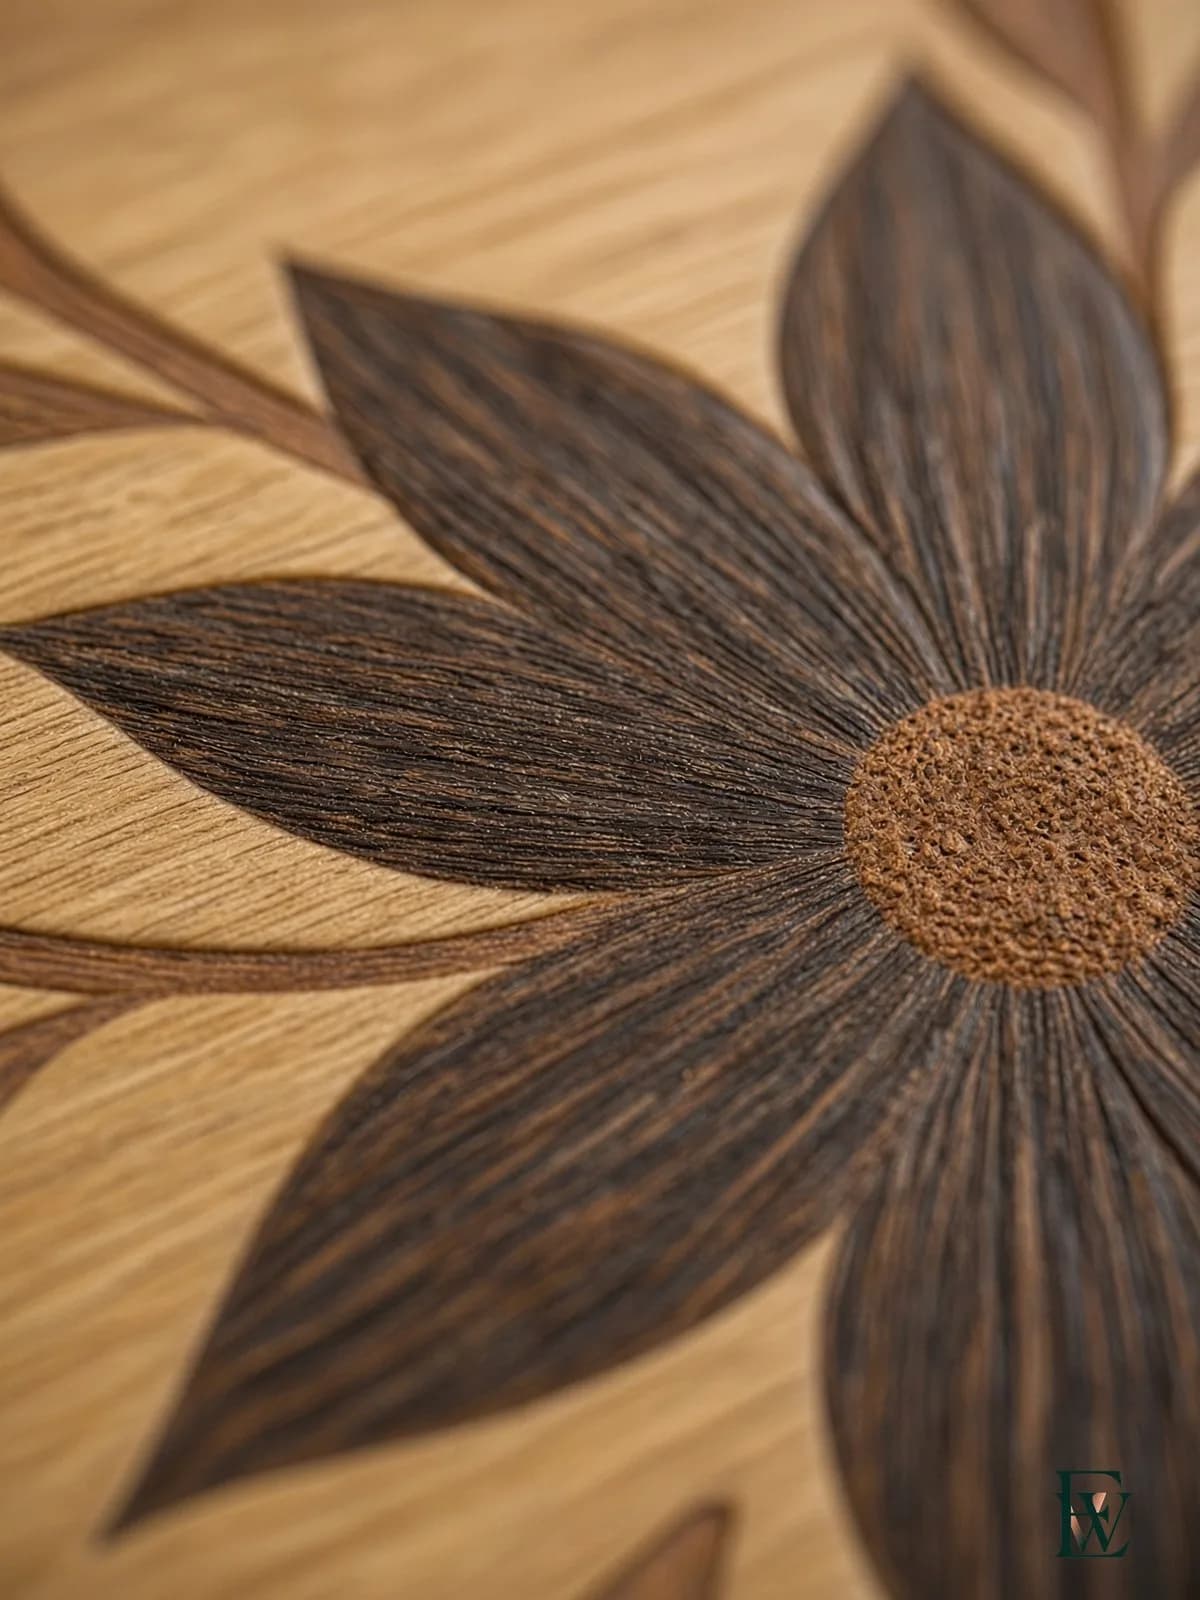
- Custom inlayA flower set into the oak, not printed on it.
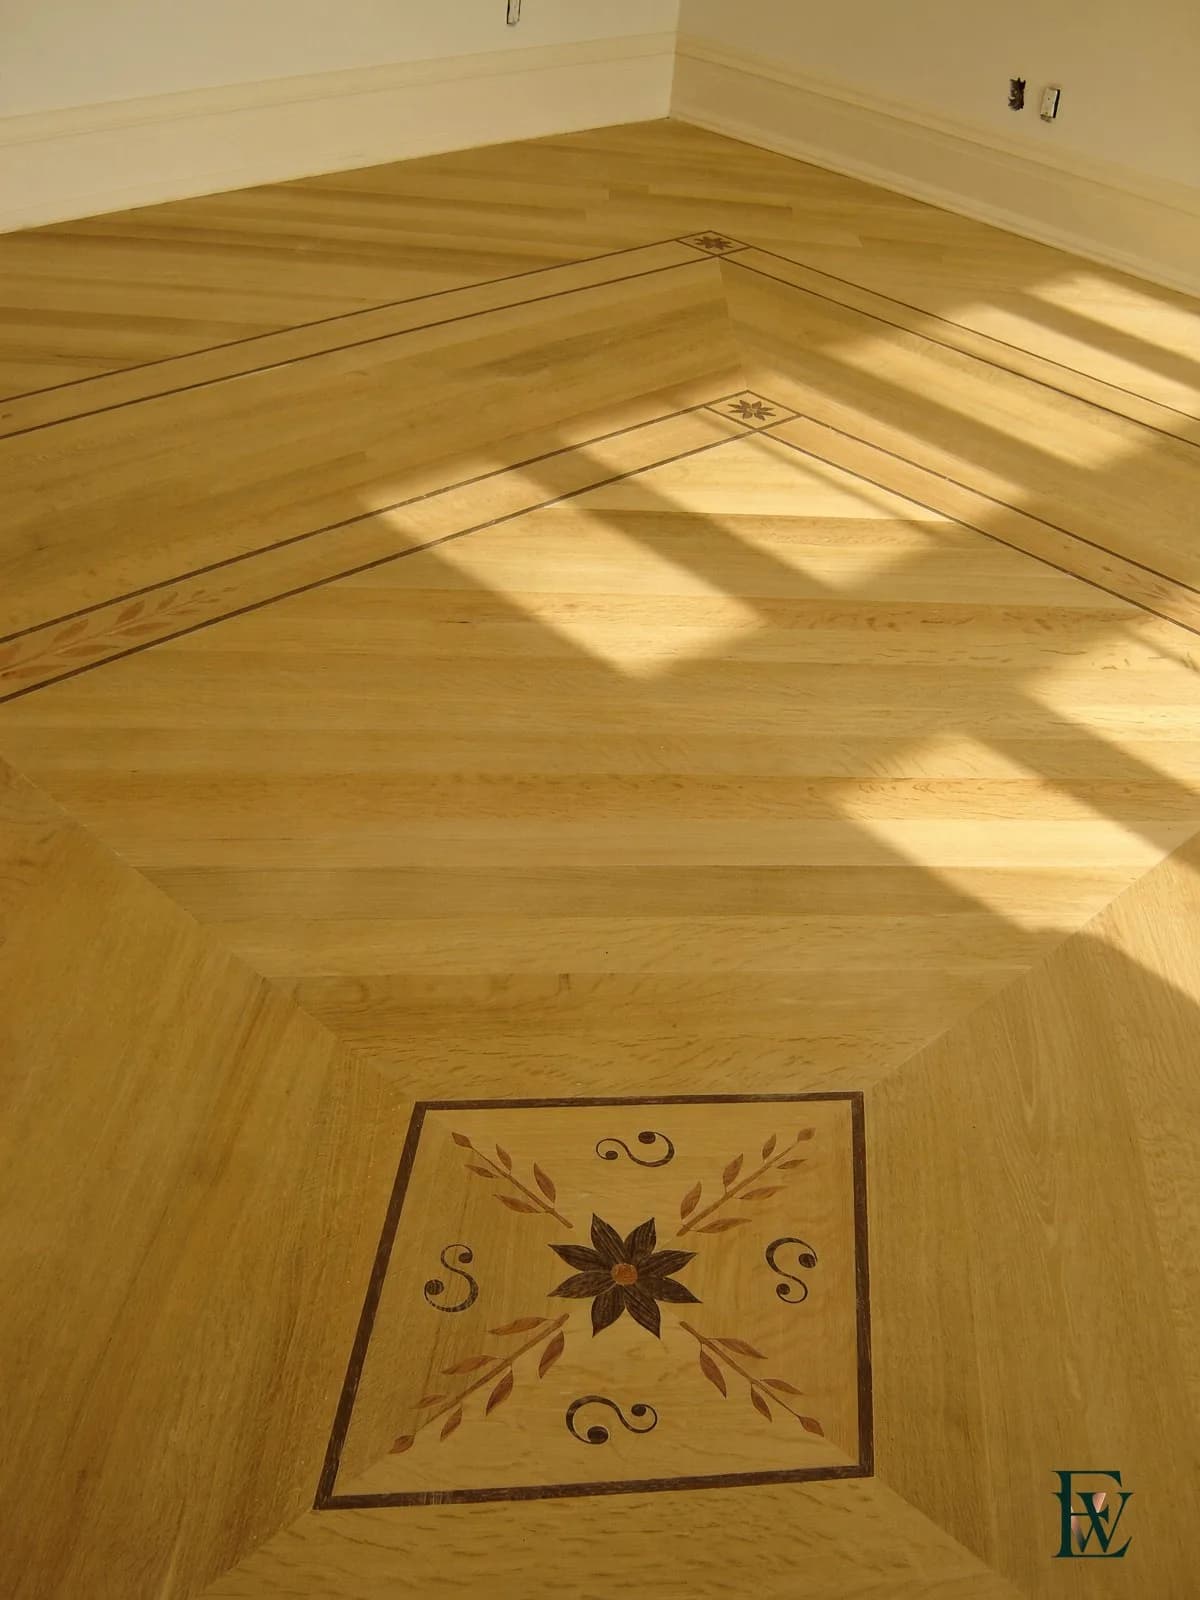
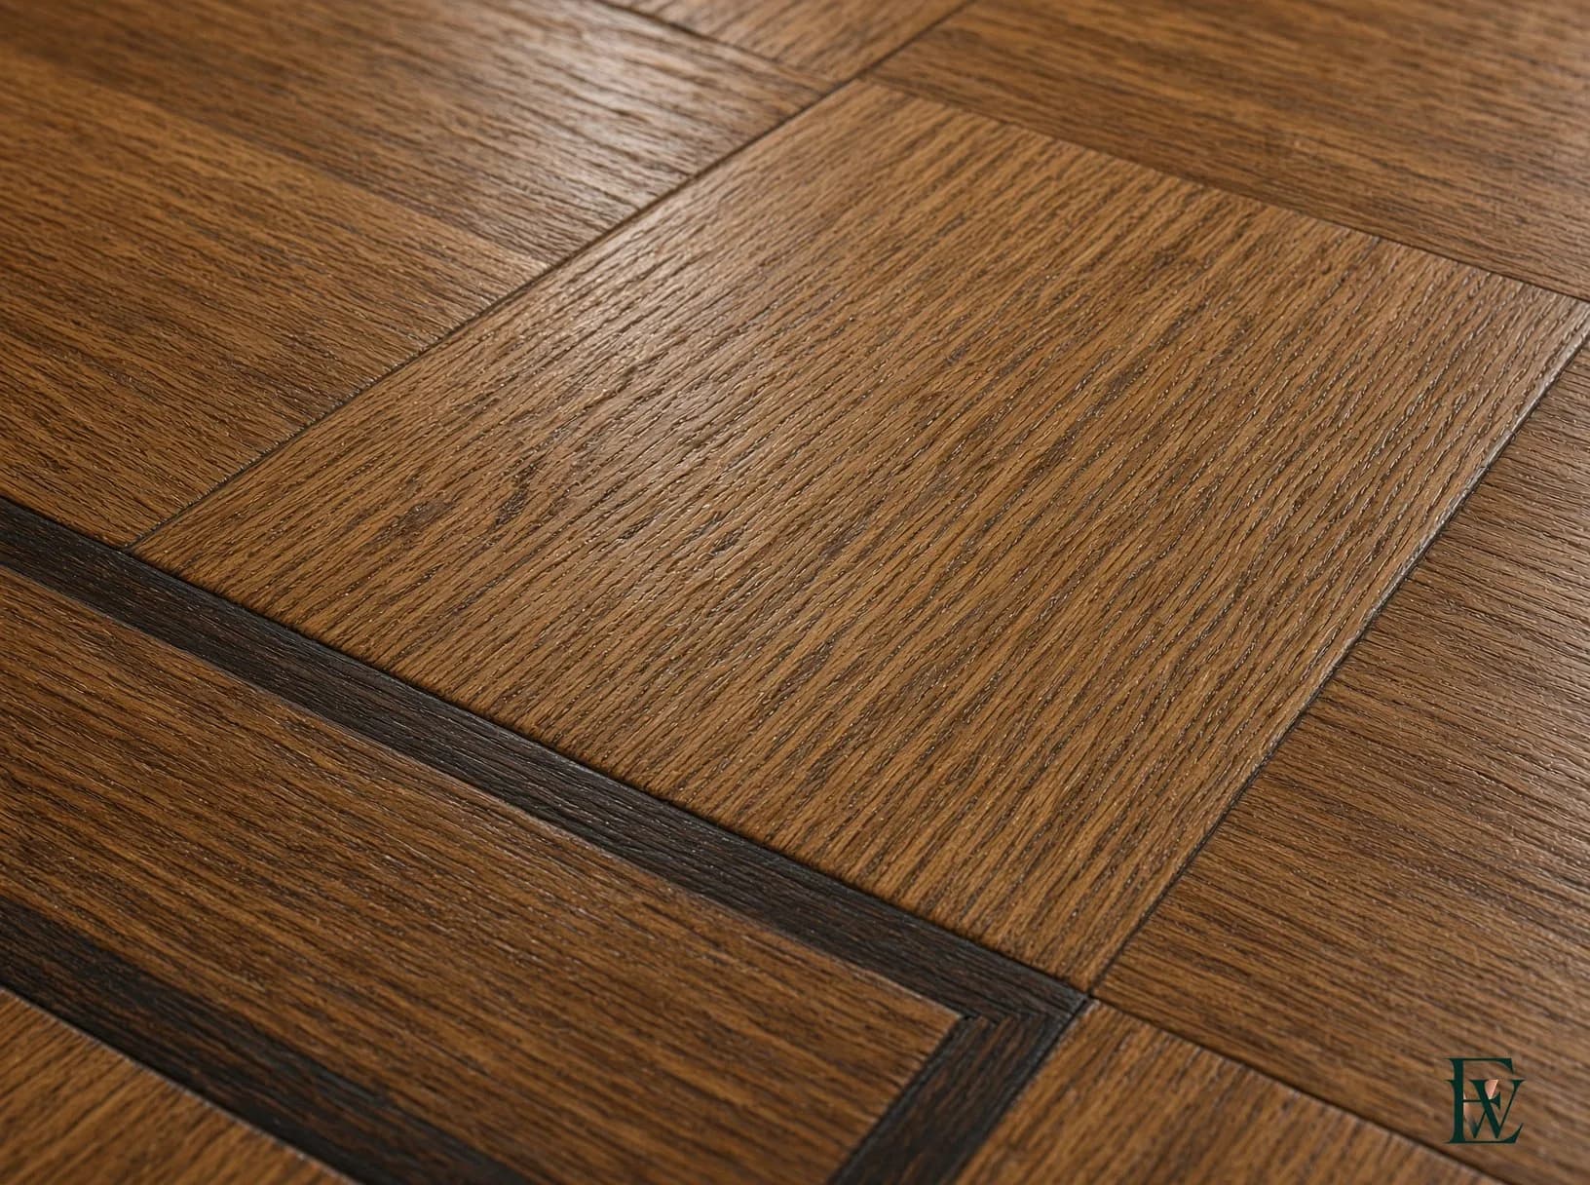
- Bordered parquet · studyA dark line that keeps the oak in measure.
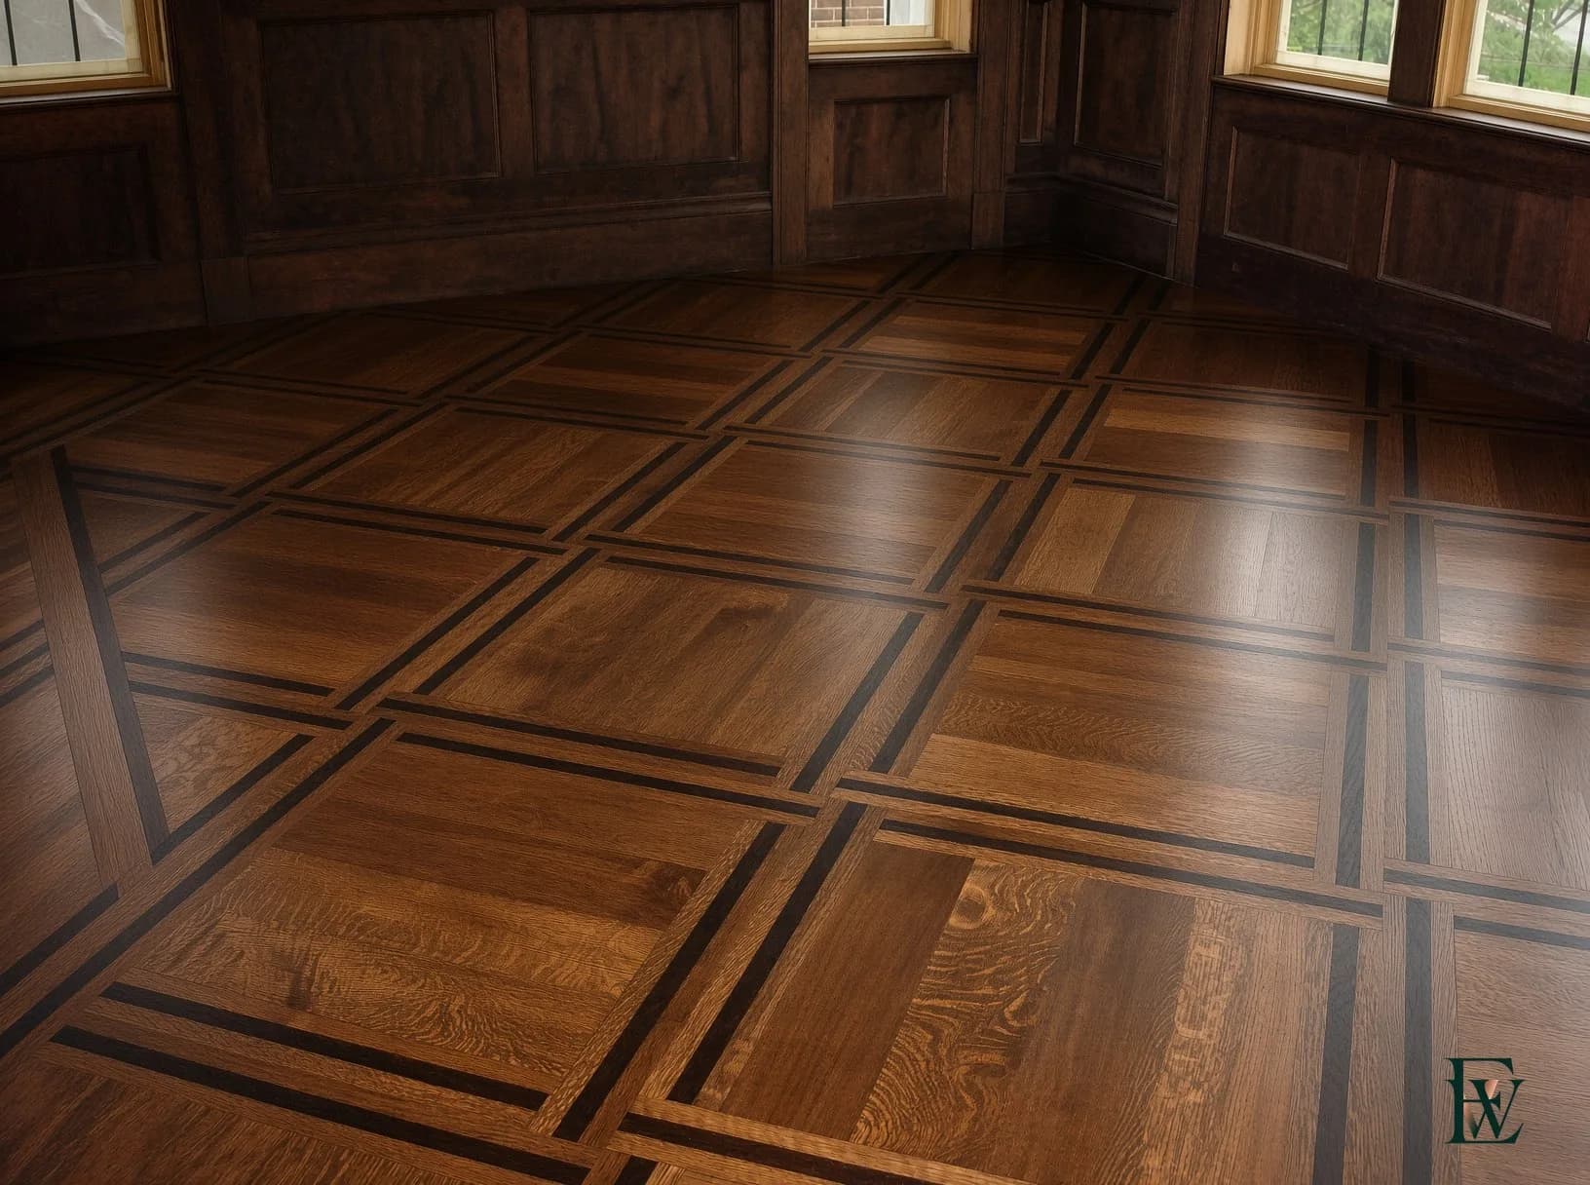
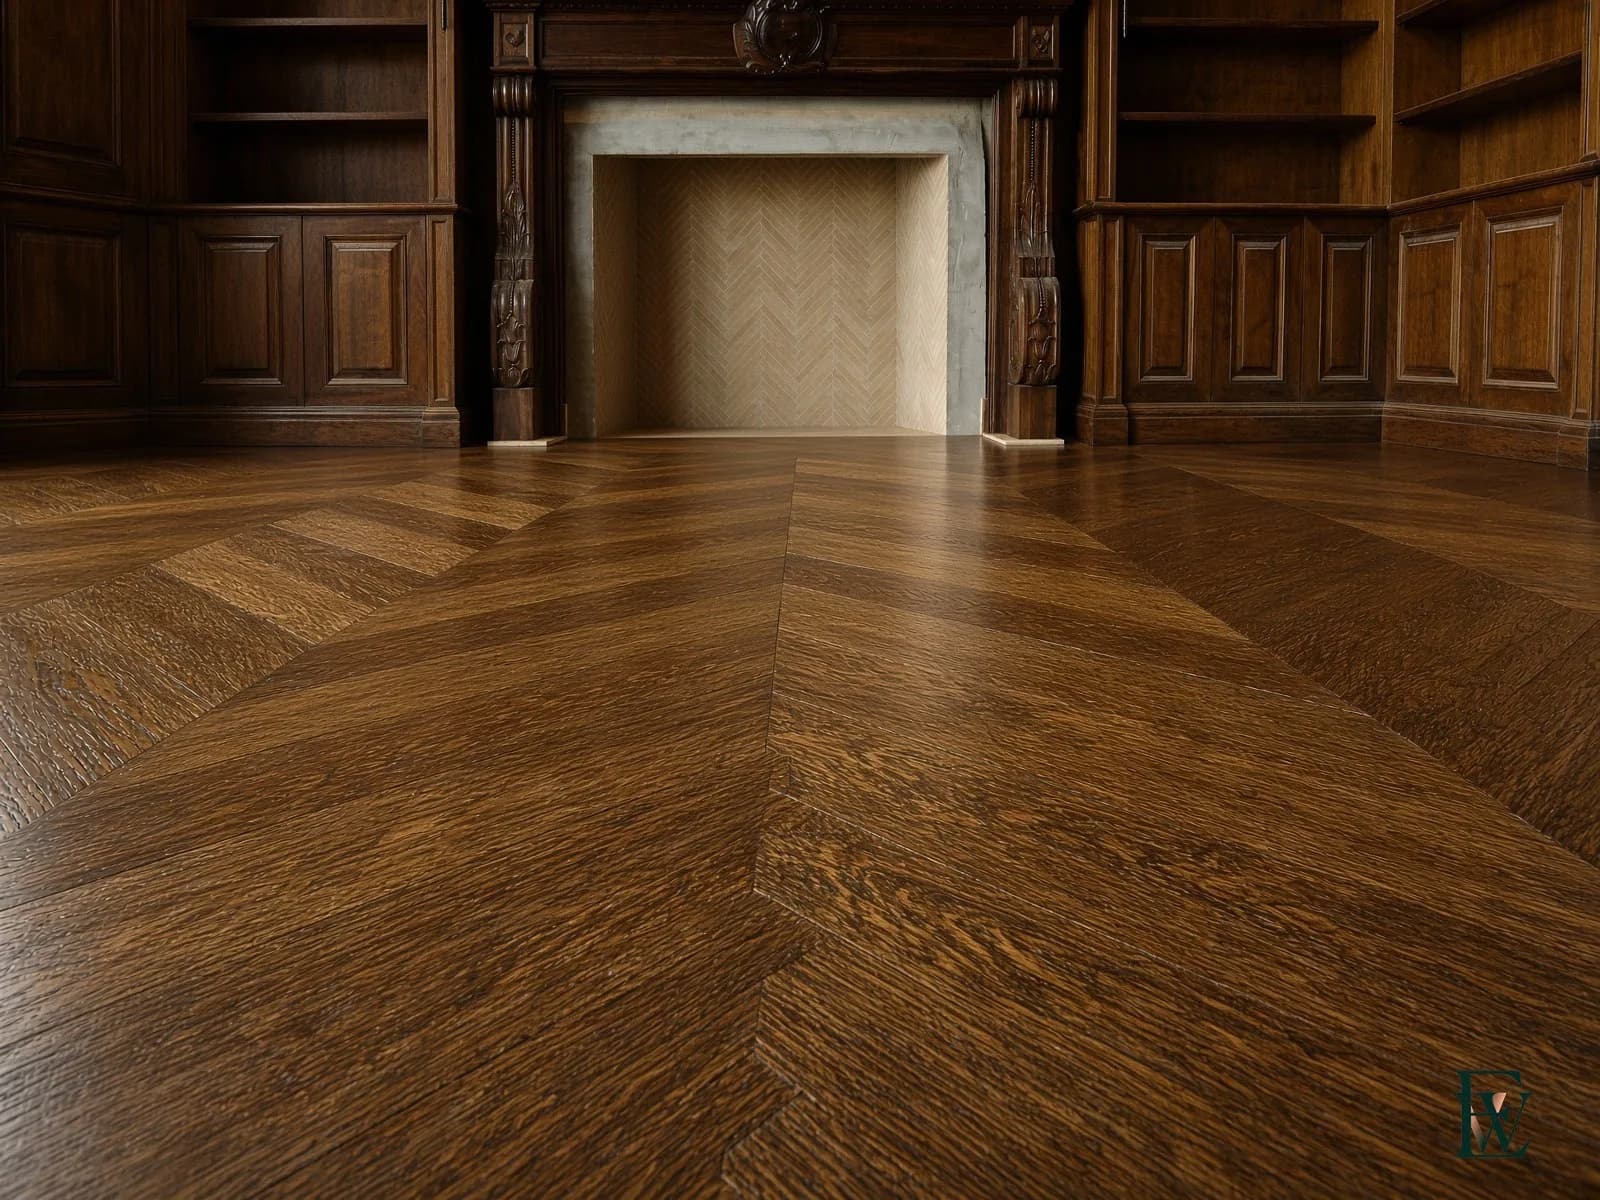
- Wide-band chevronGrain that turns at the hearth.
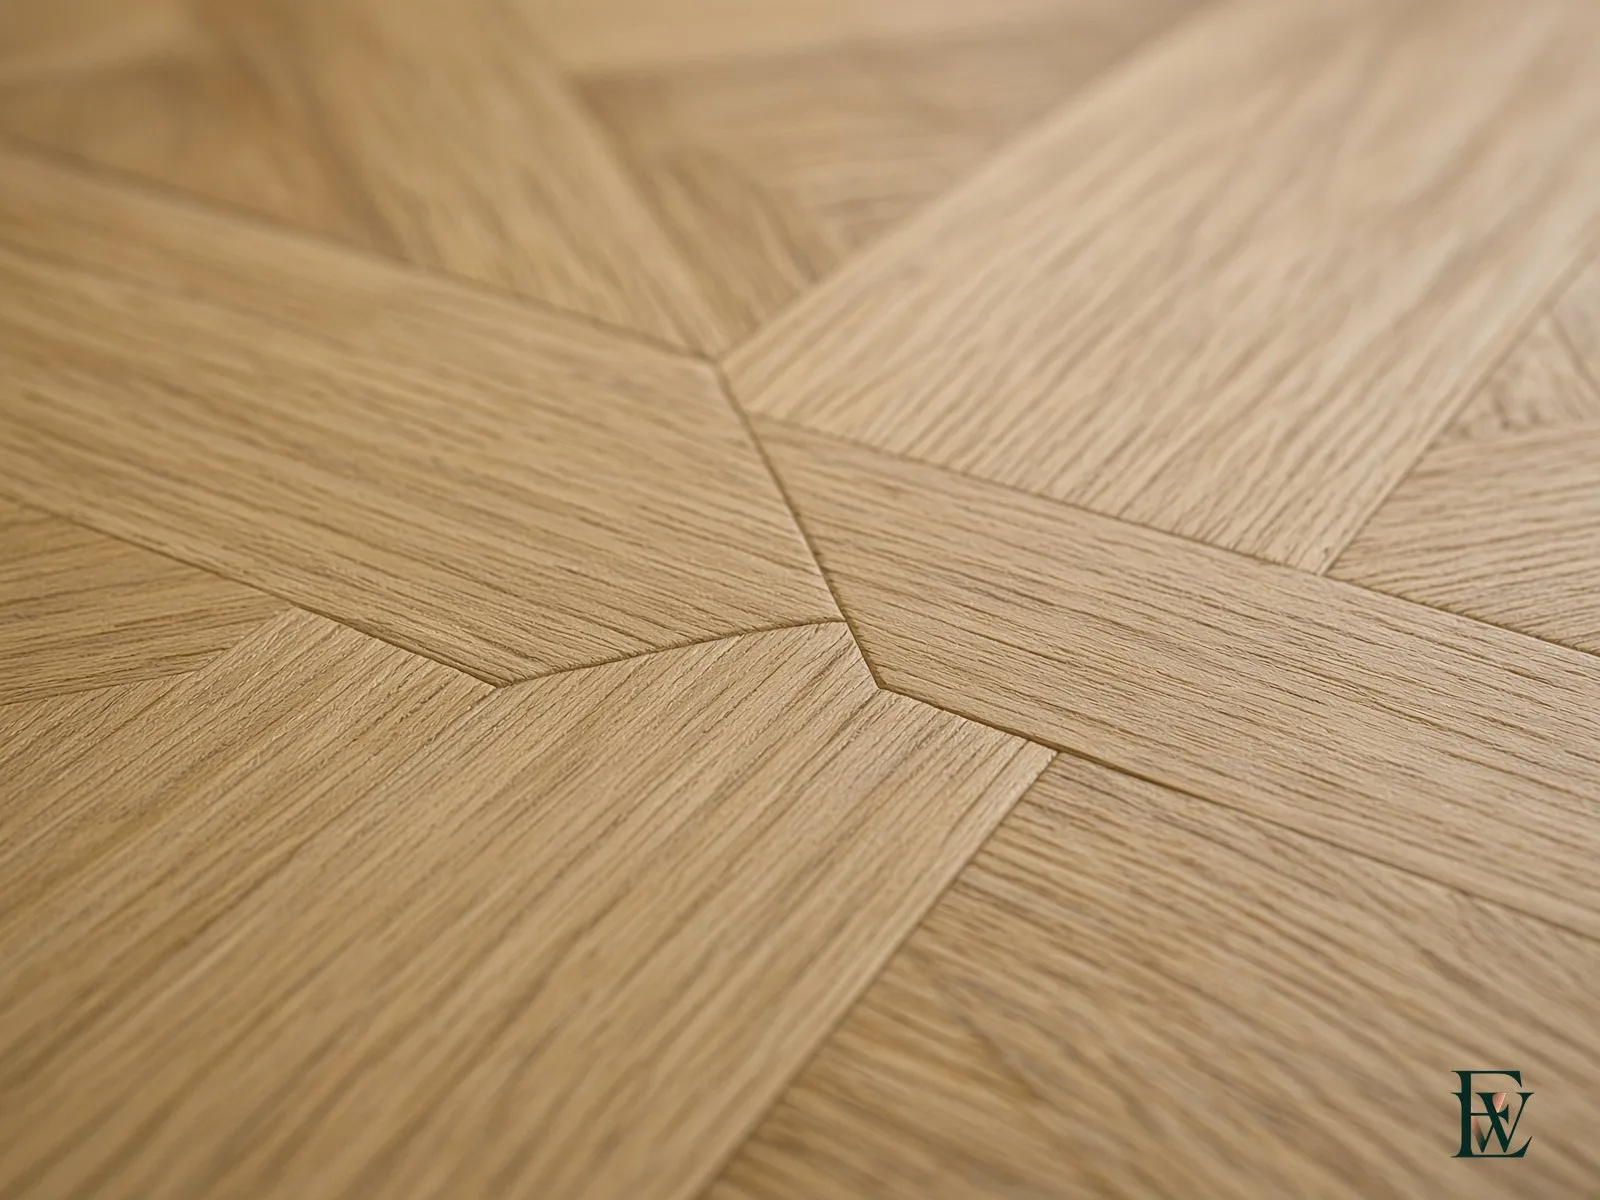
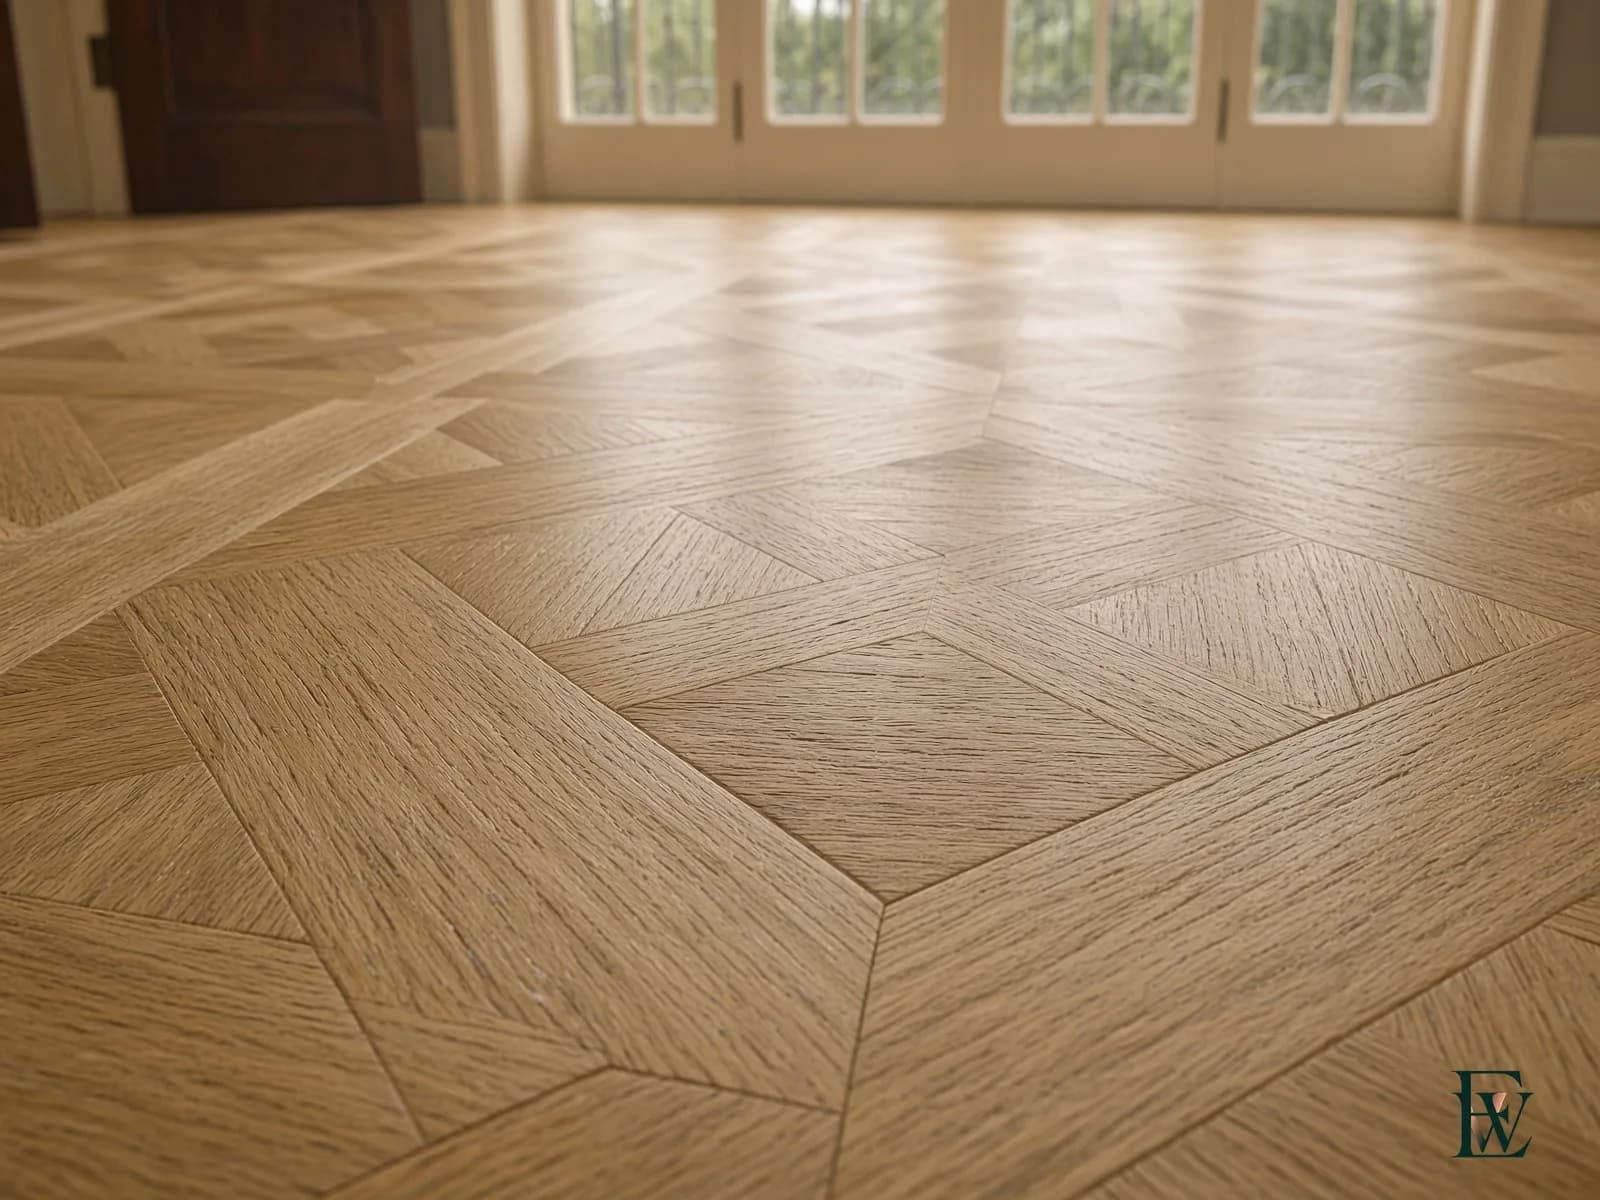
- Versailles moduleOne module, repeated until it is a room.
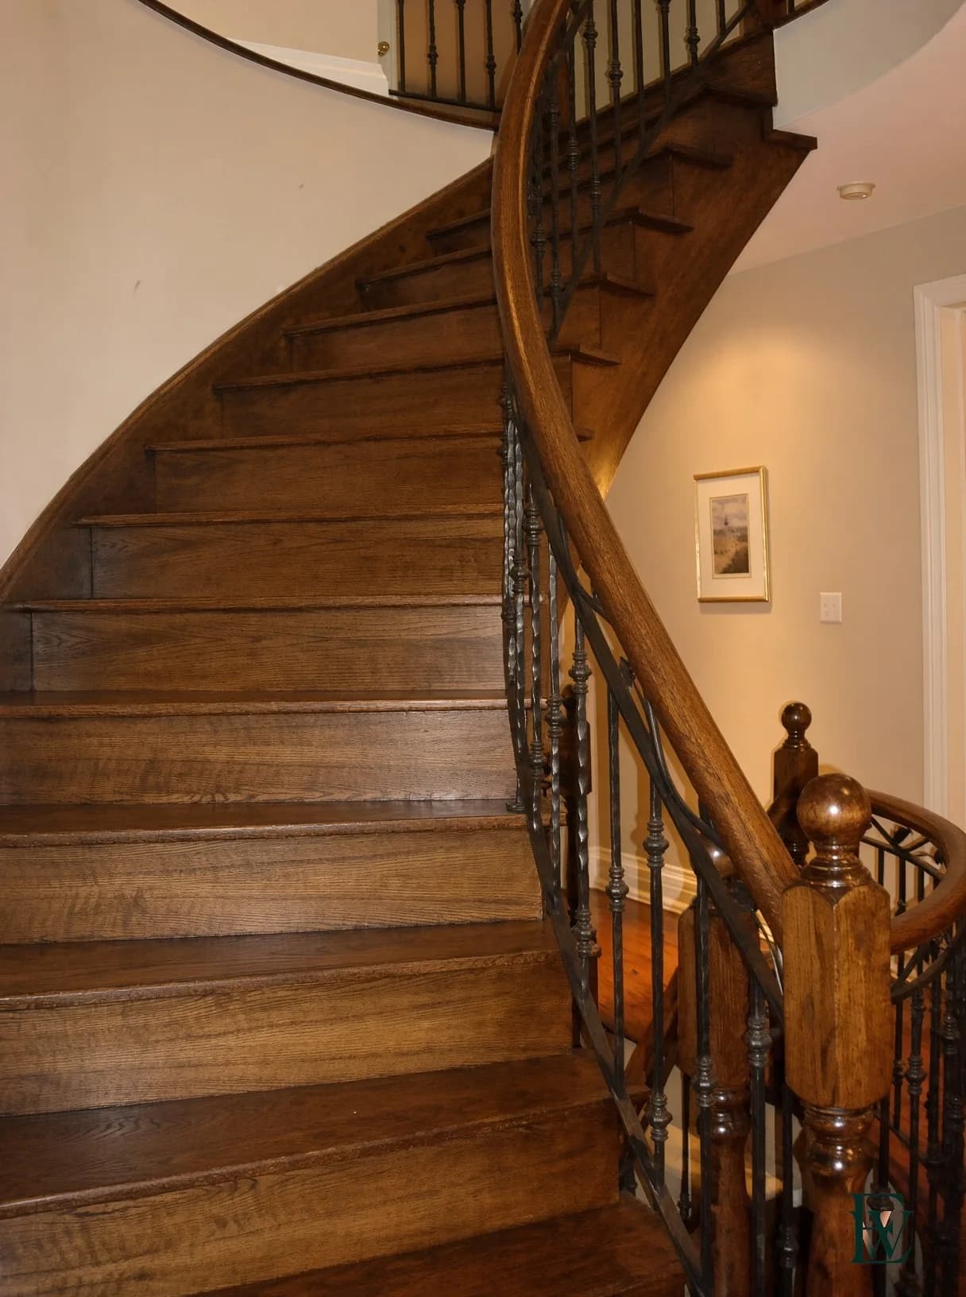
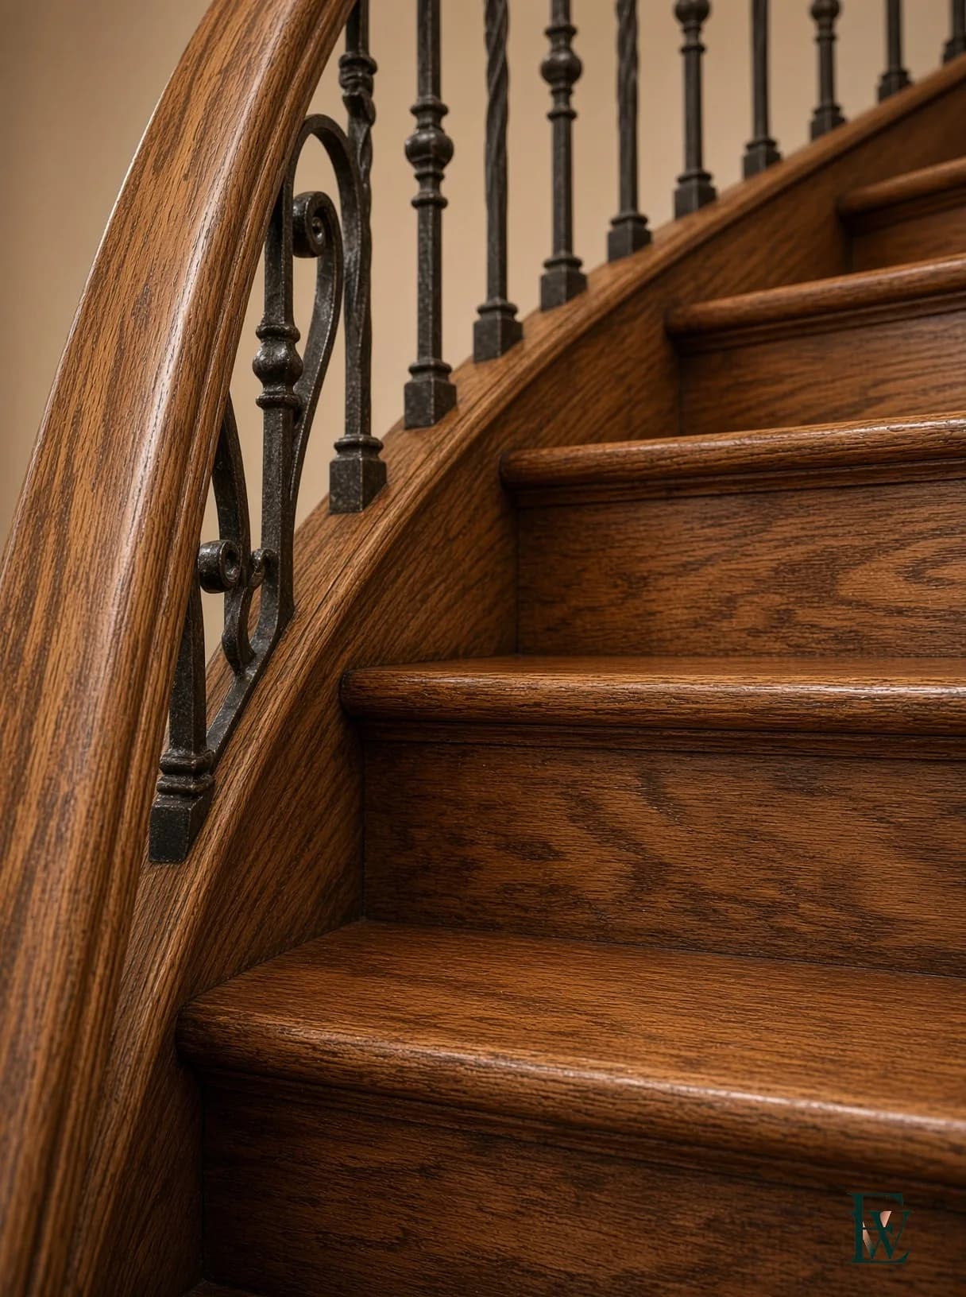
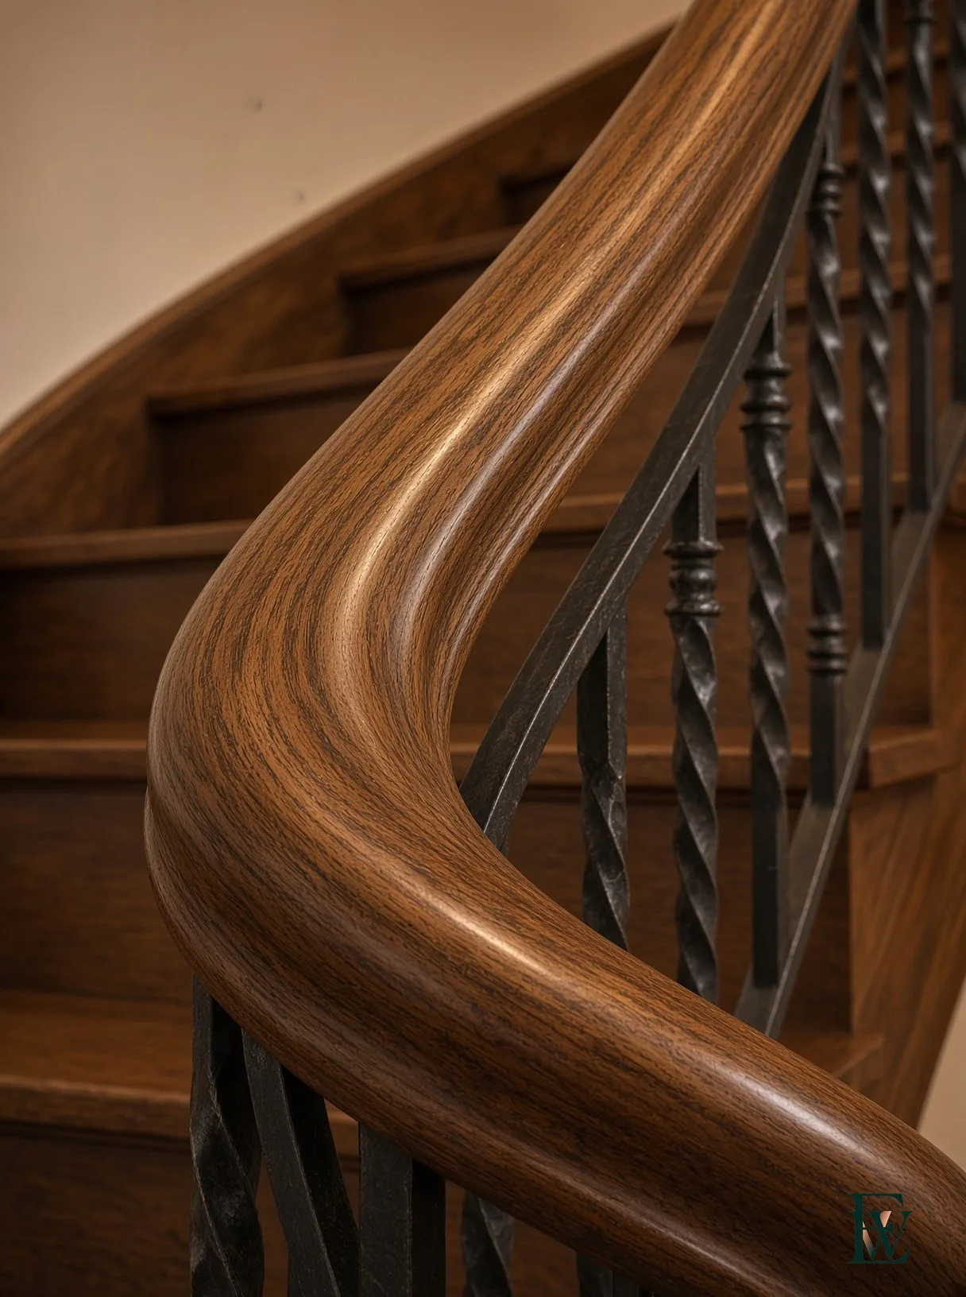
- Curved oak stairThe rail starts before the first riser finishes.
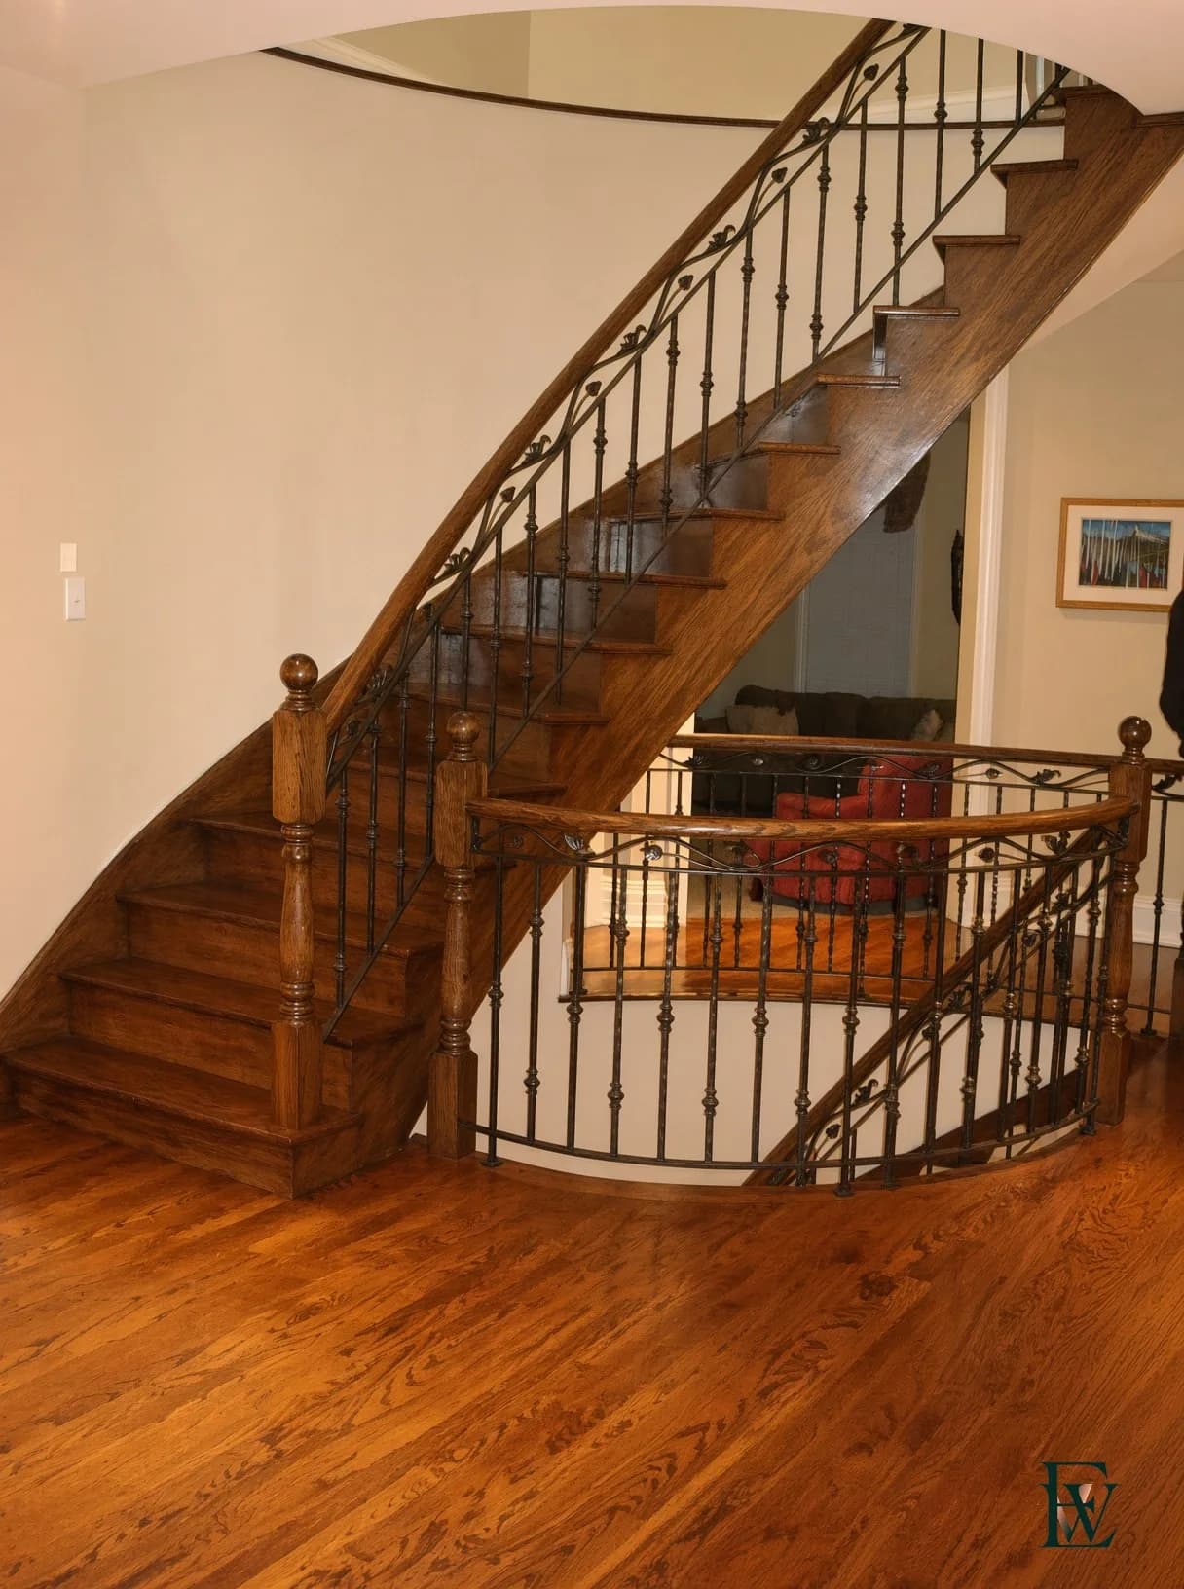
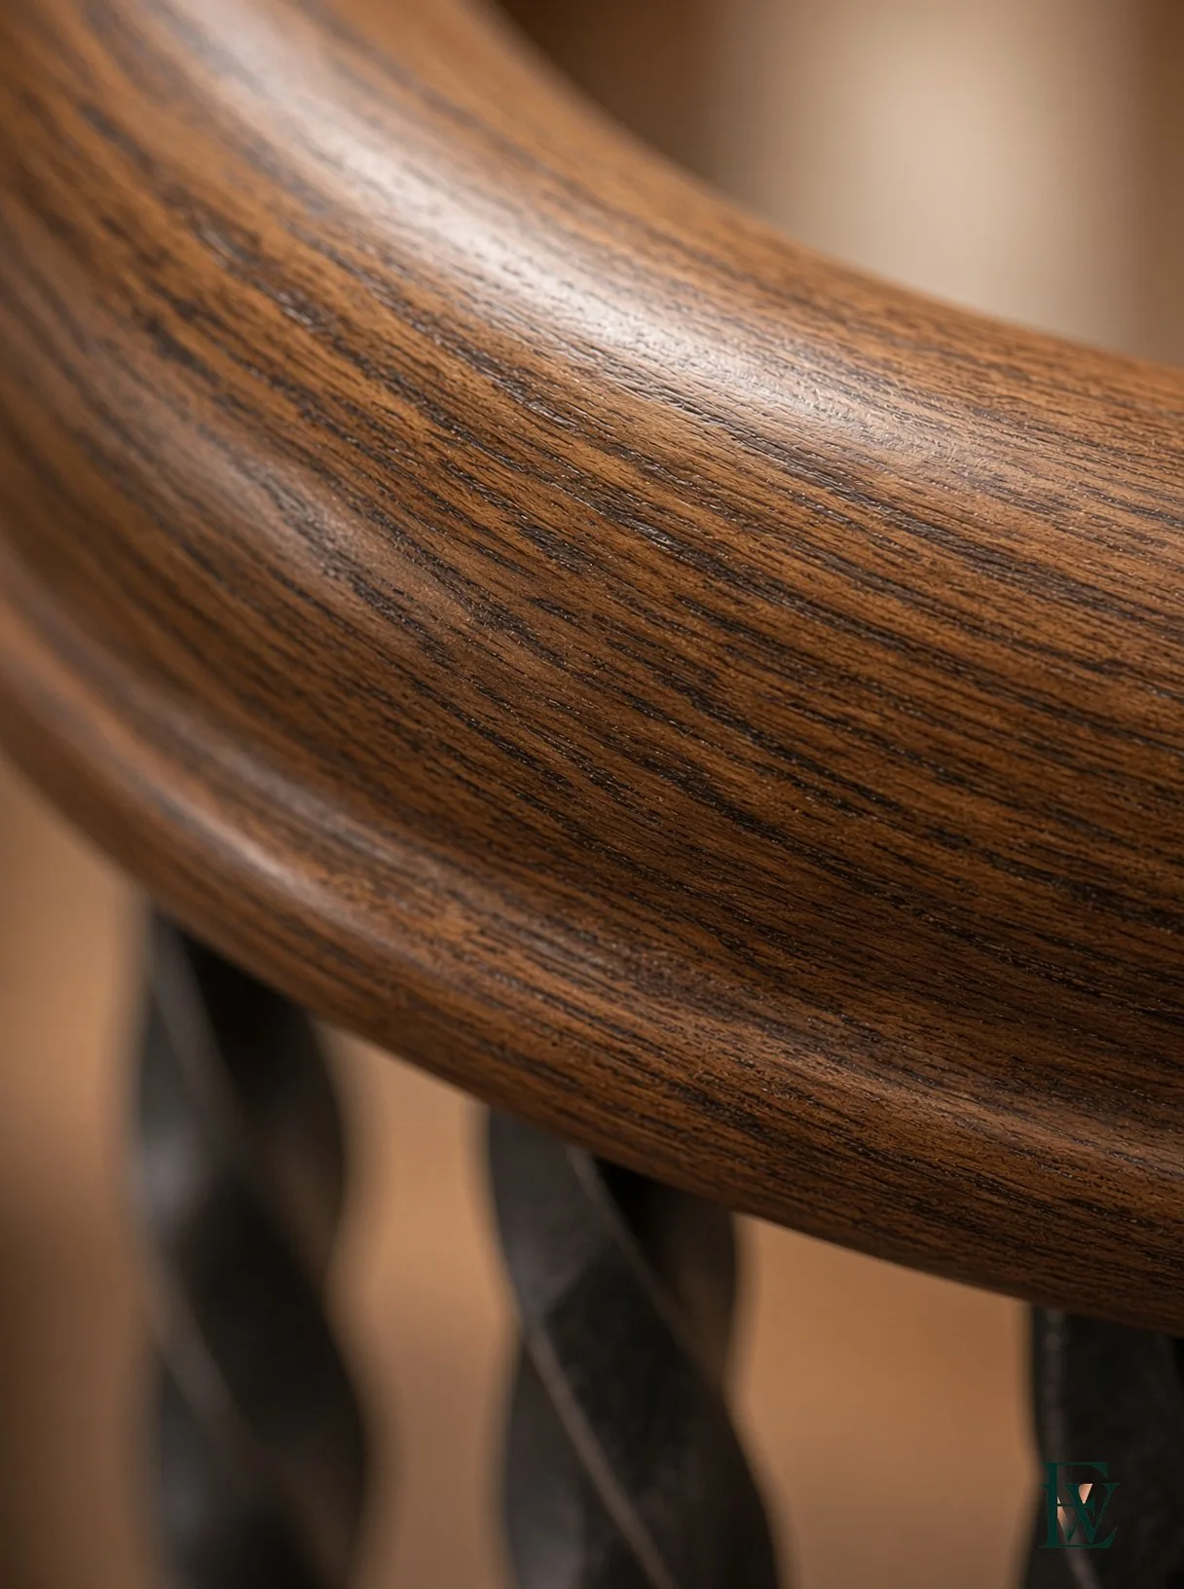
- Steam-bent oak railThe part you actually touch.
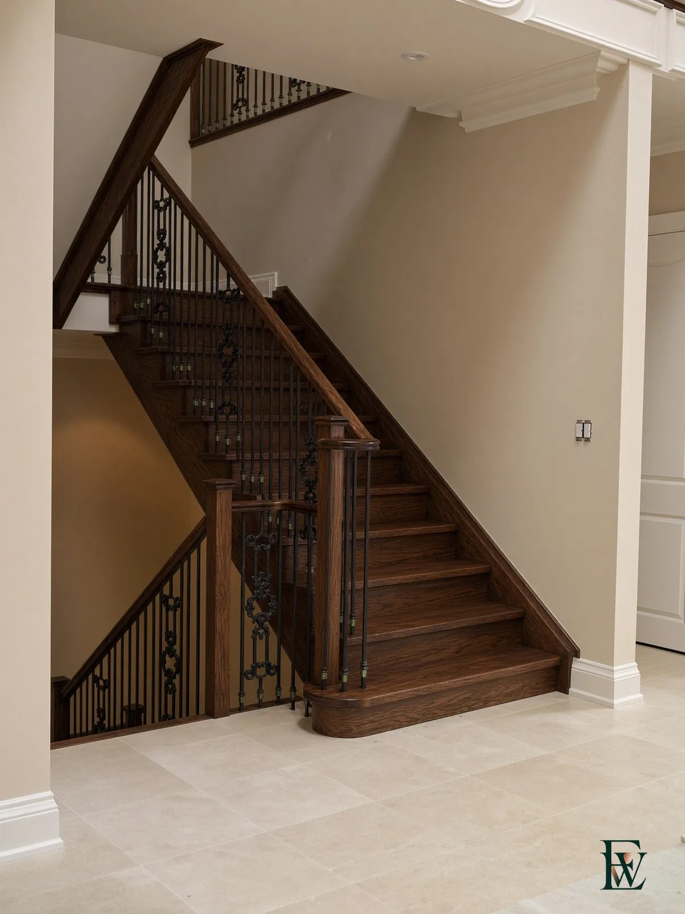
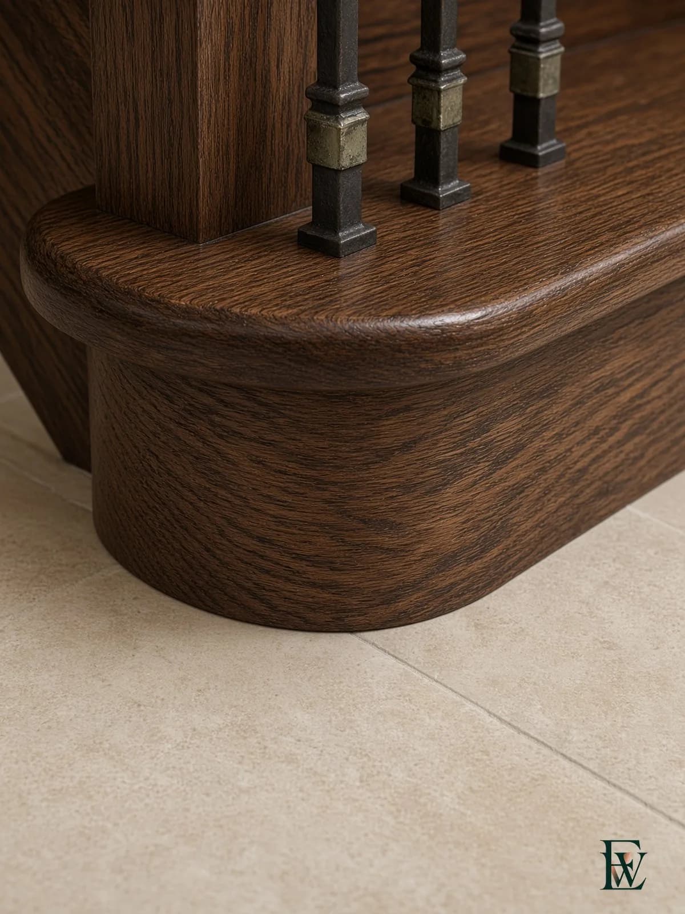
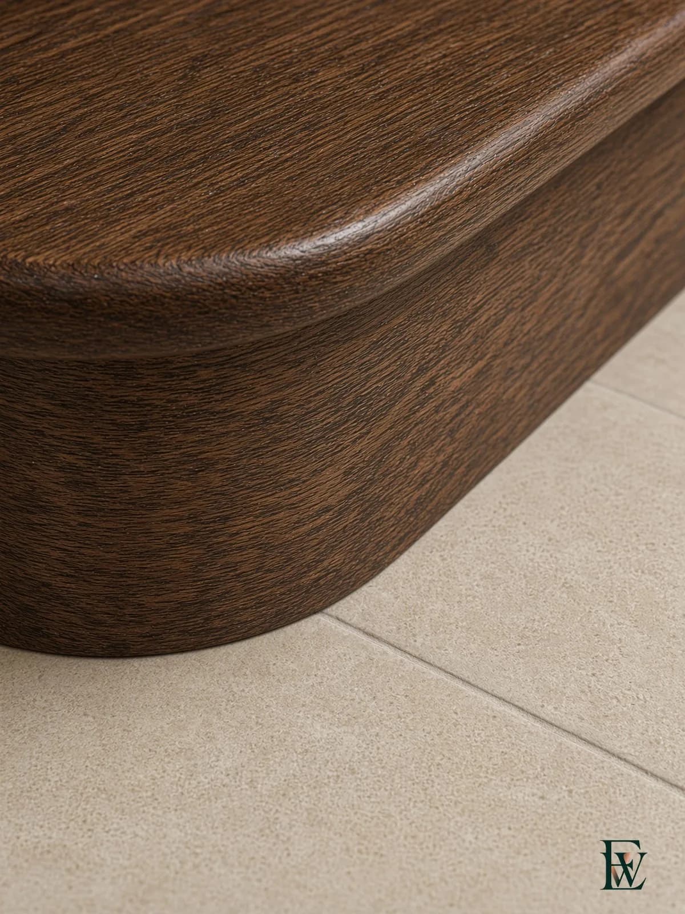
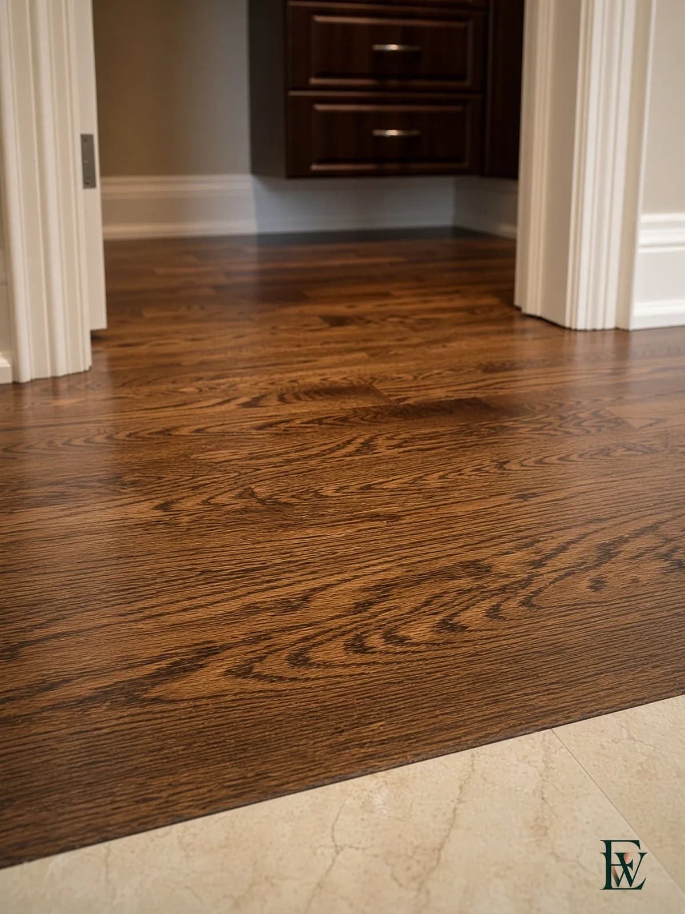
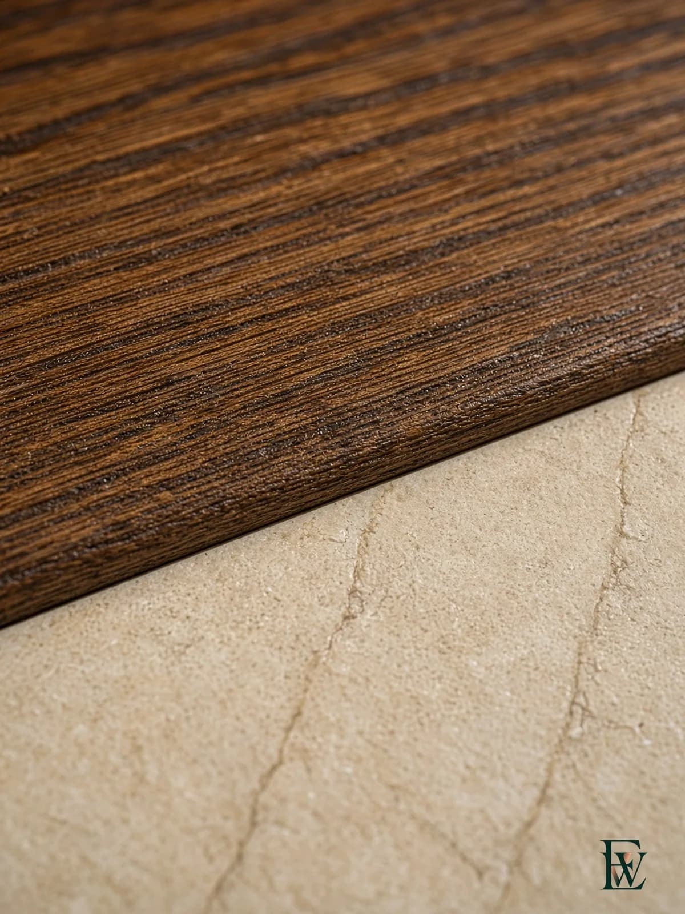
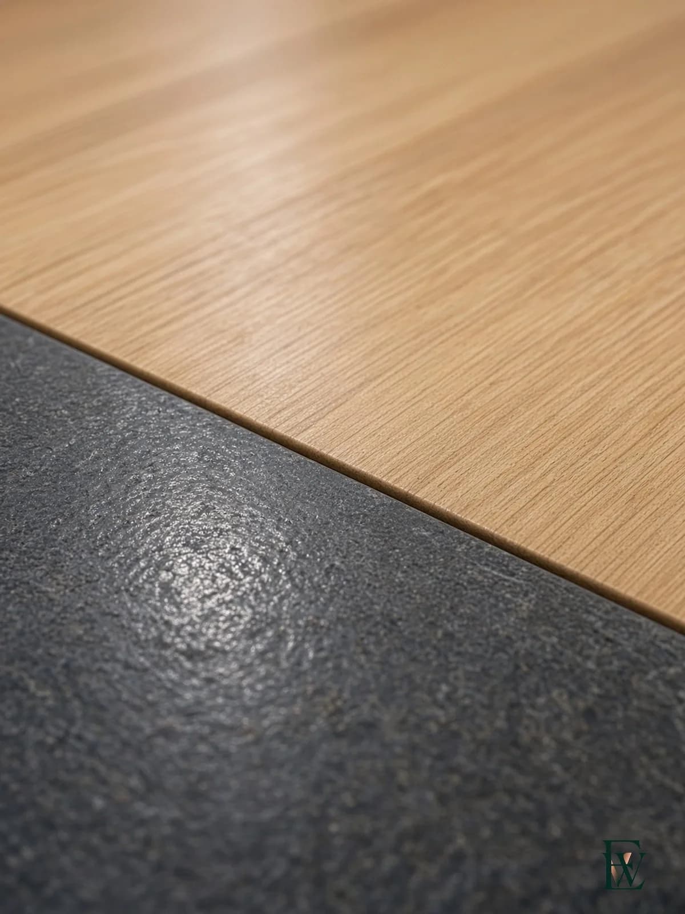
- Oak on stoneWood has to meet tile without an argument.
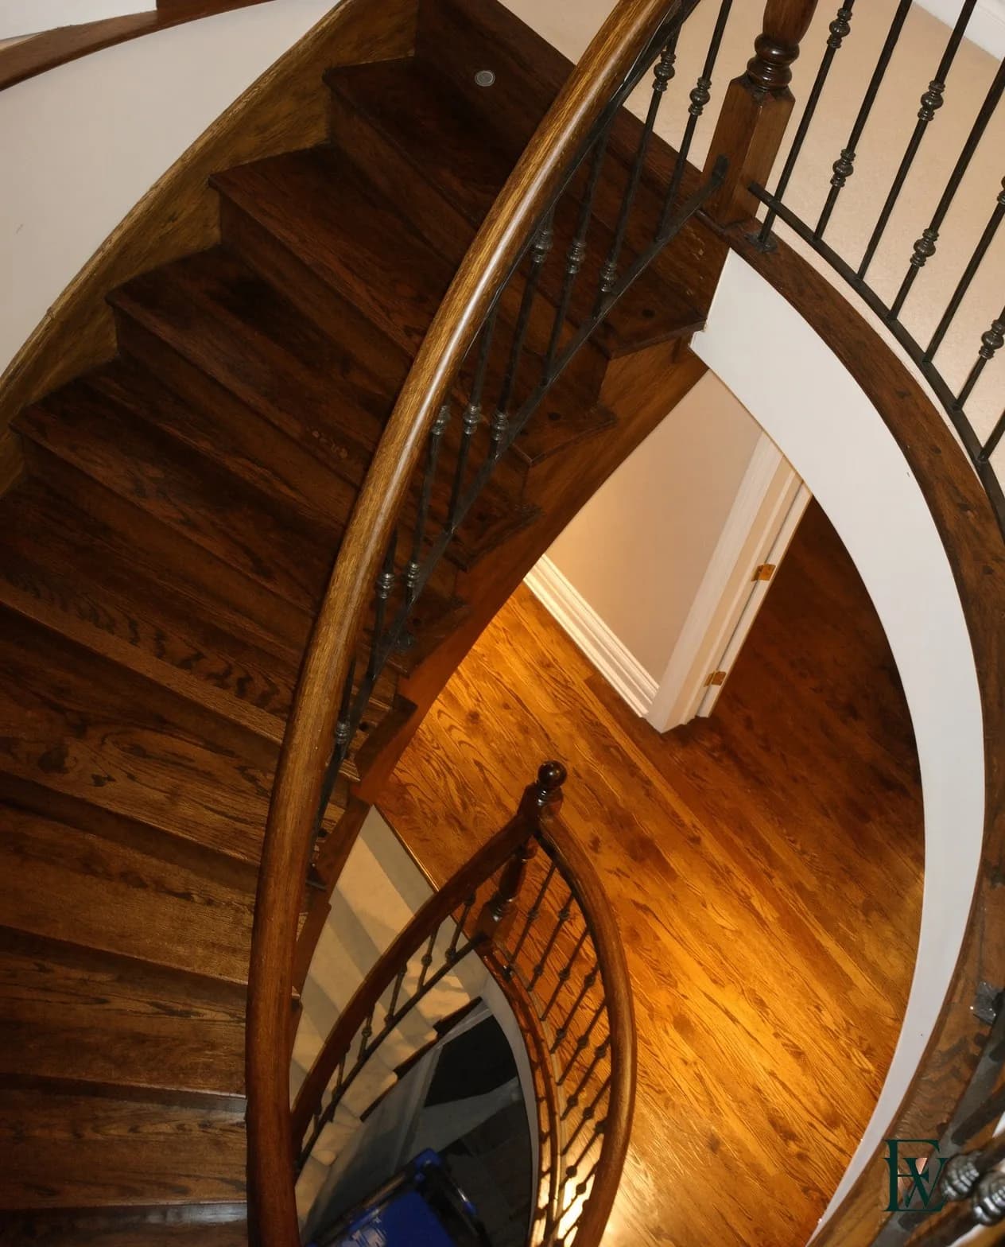
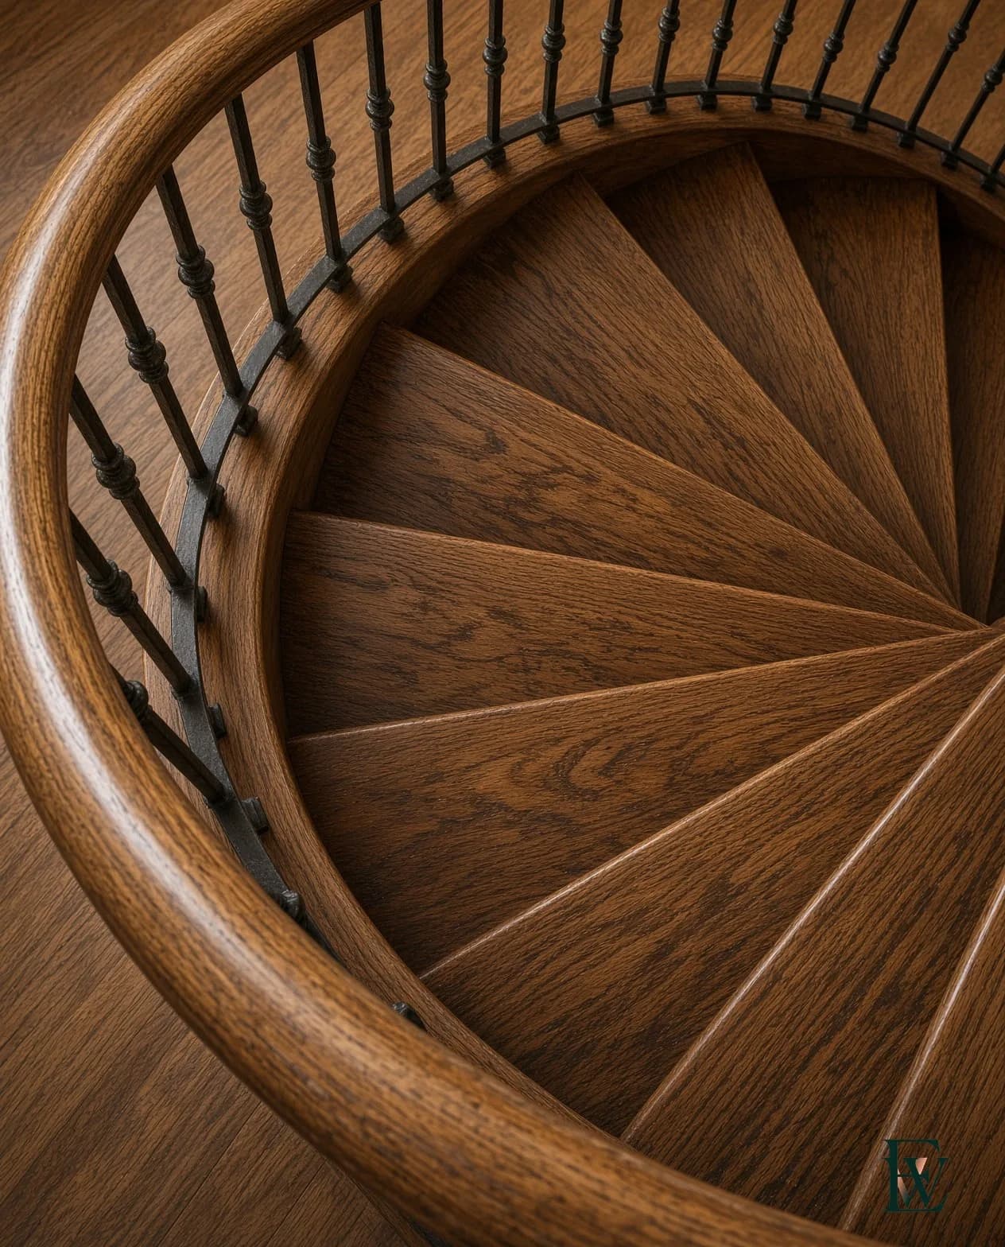
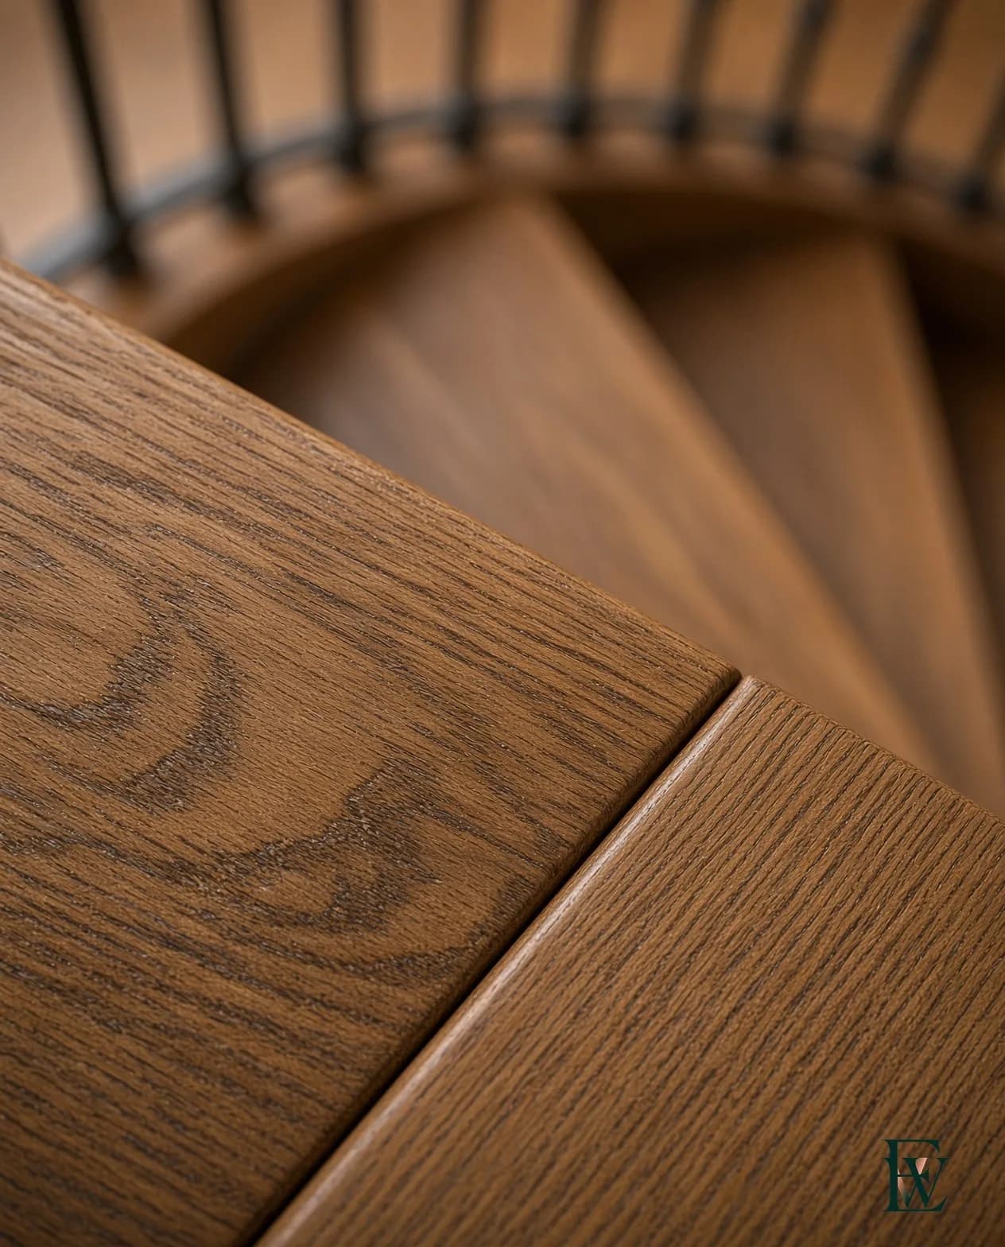
- Spiral oakWedge treads around a single centre.
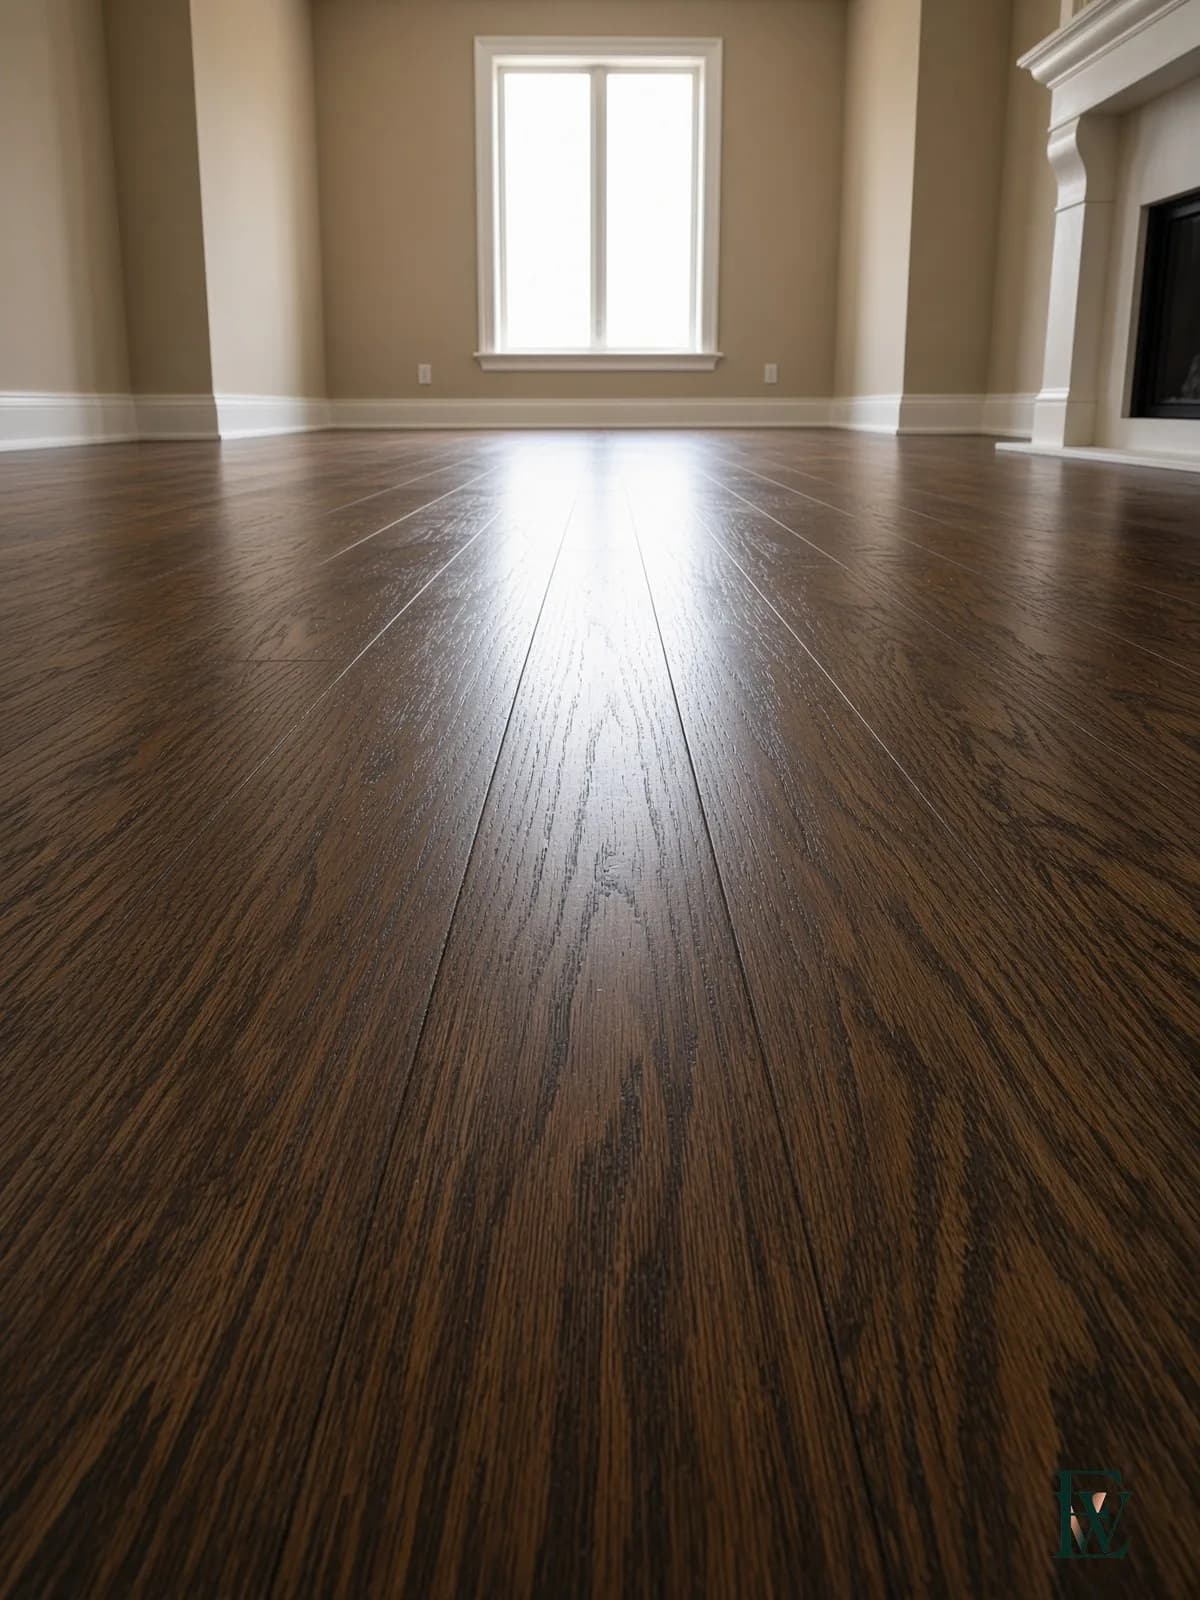
- Wide oak plankBoards aimed at the window.
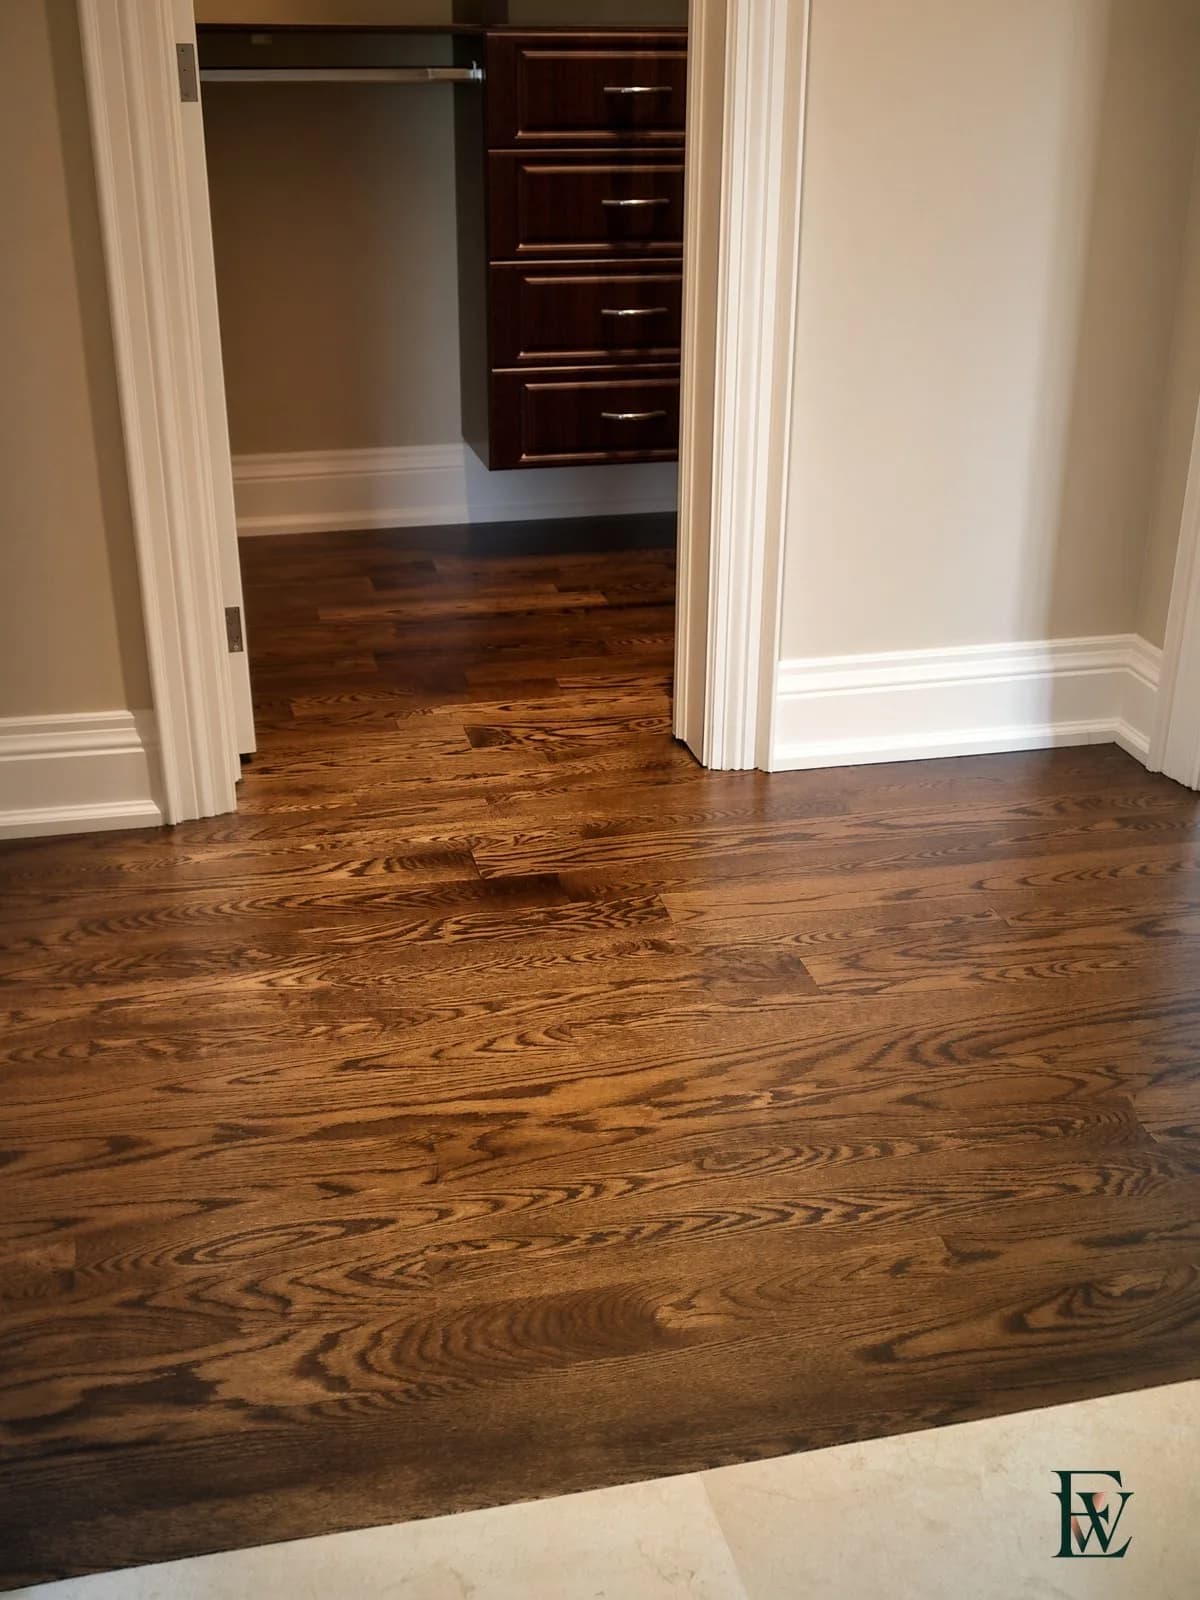
- ThresholdThe floor does not end at the closet door.
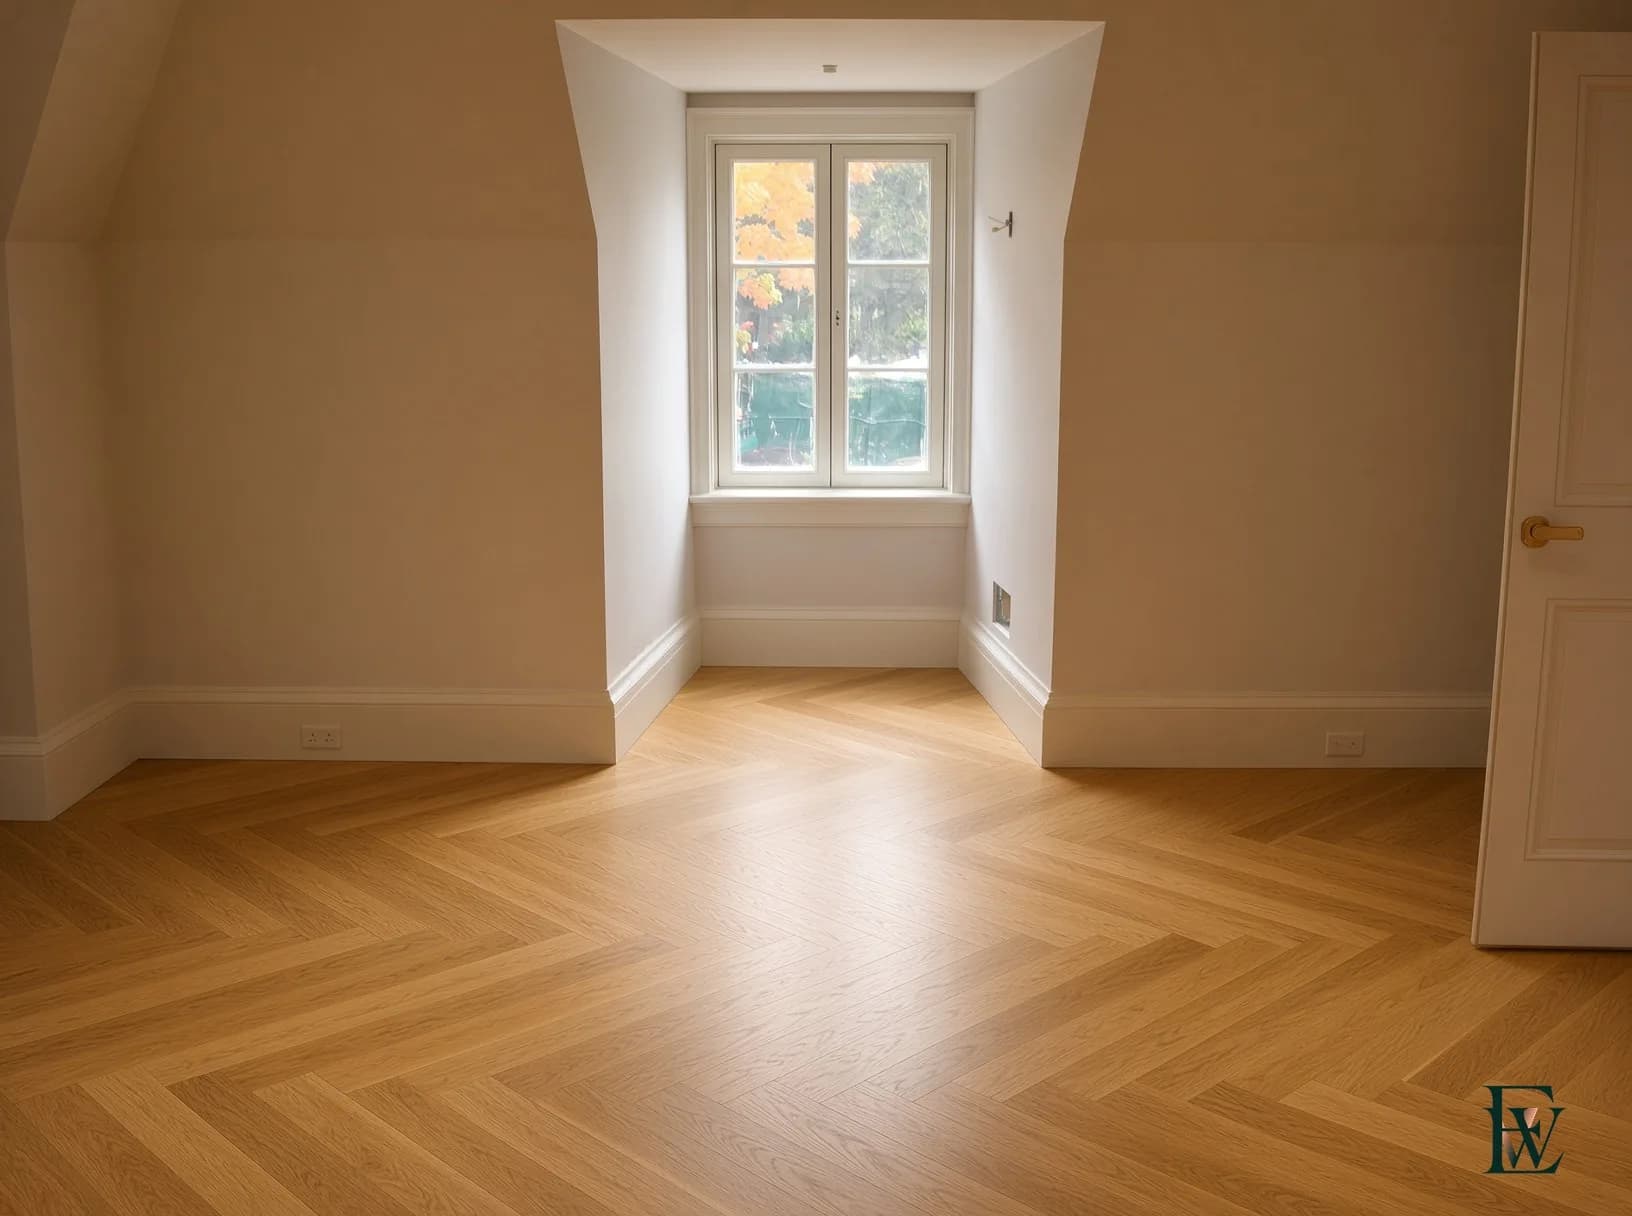
- Herringbone oakThe V points at the dormer.
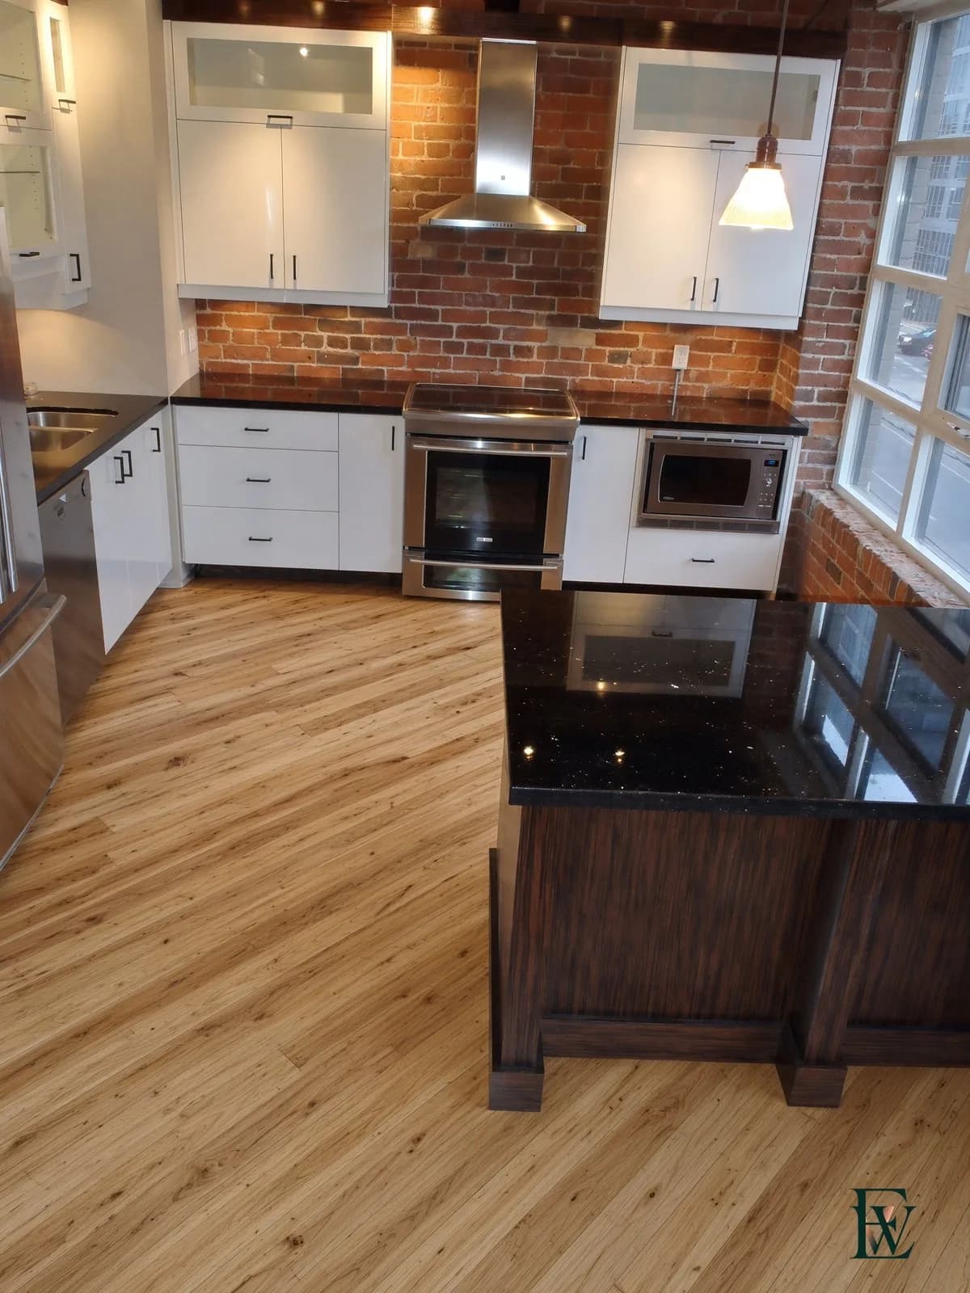
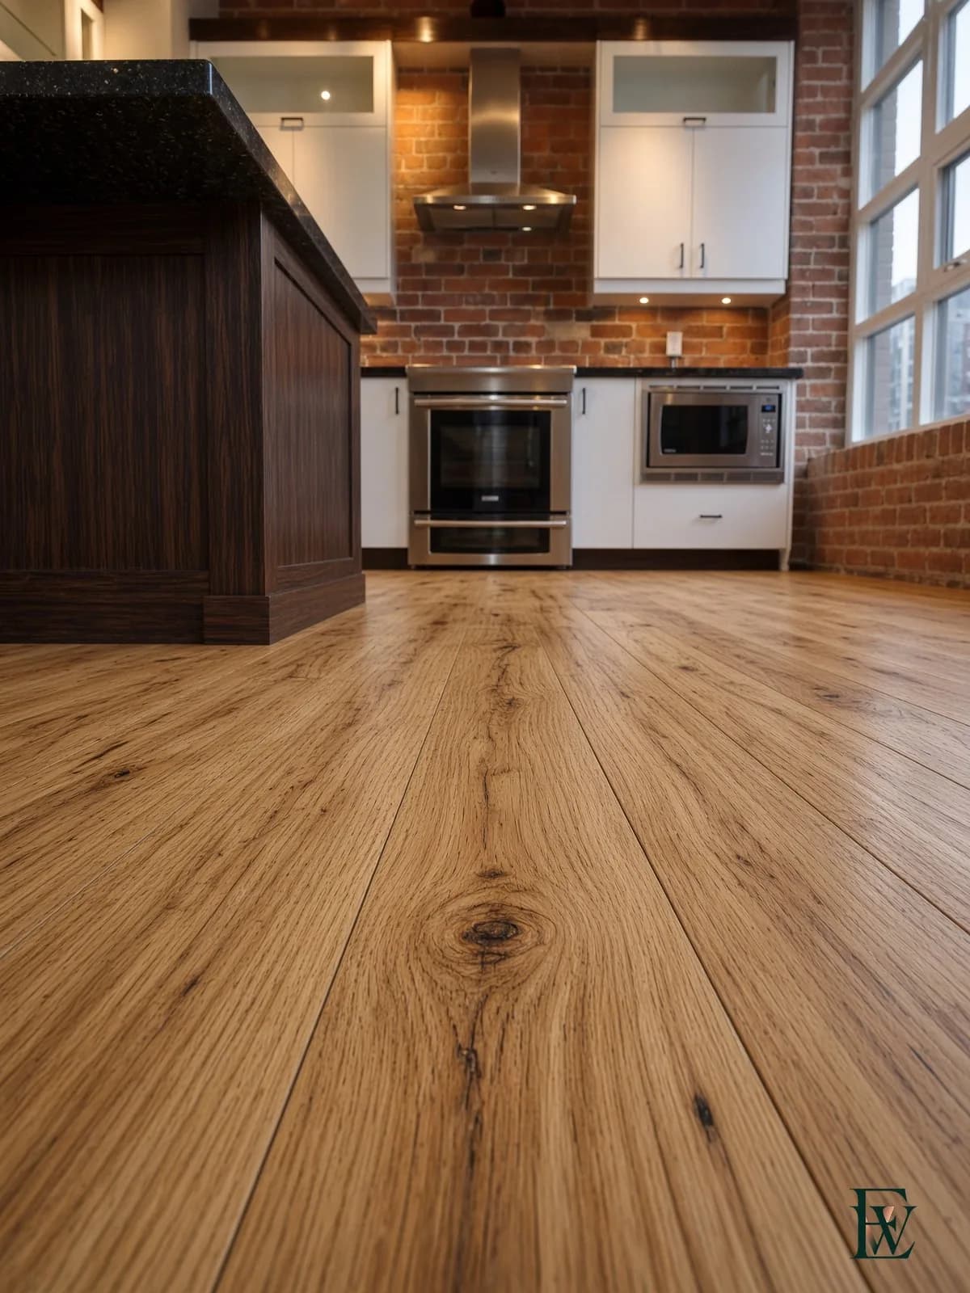
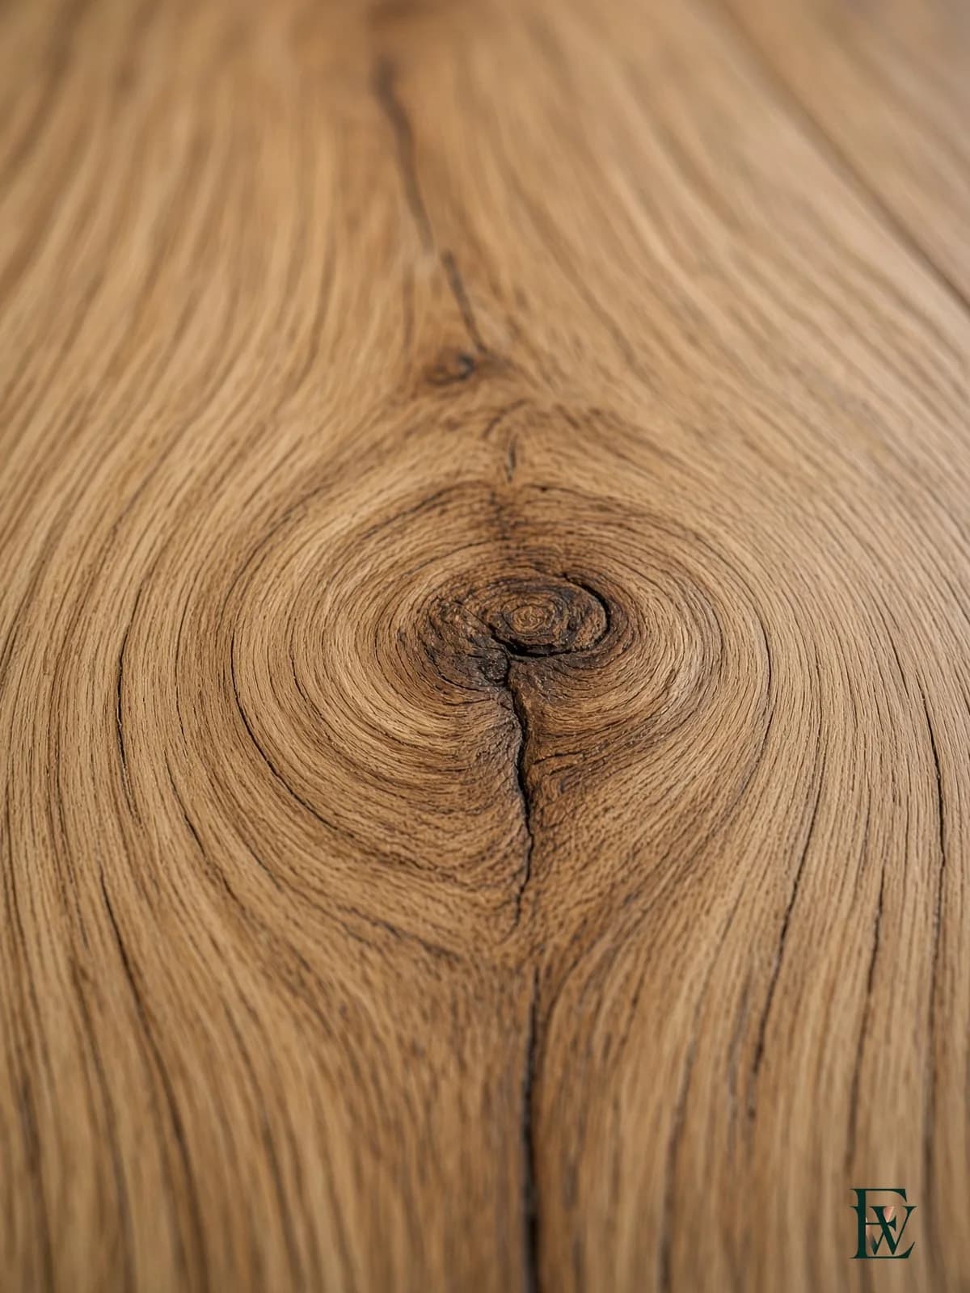
- Character-grade strip · kitchenThe knot stays.
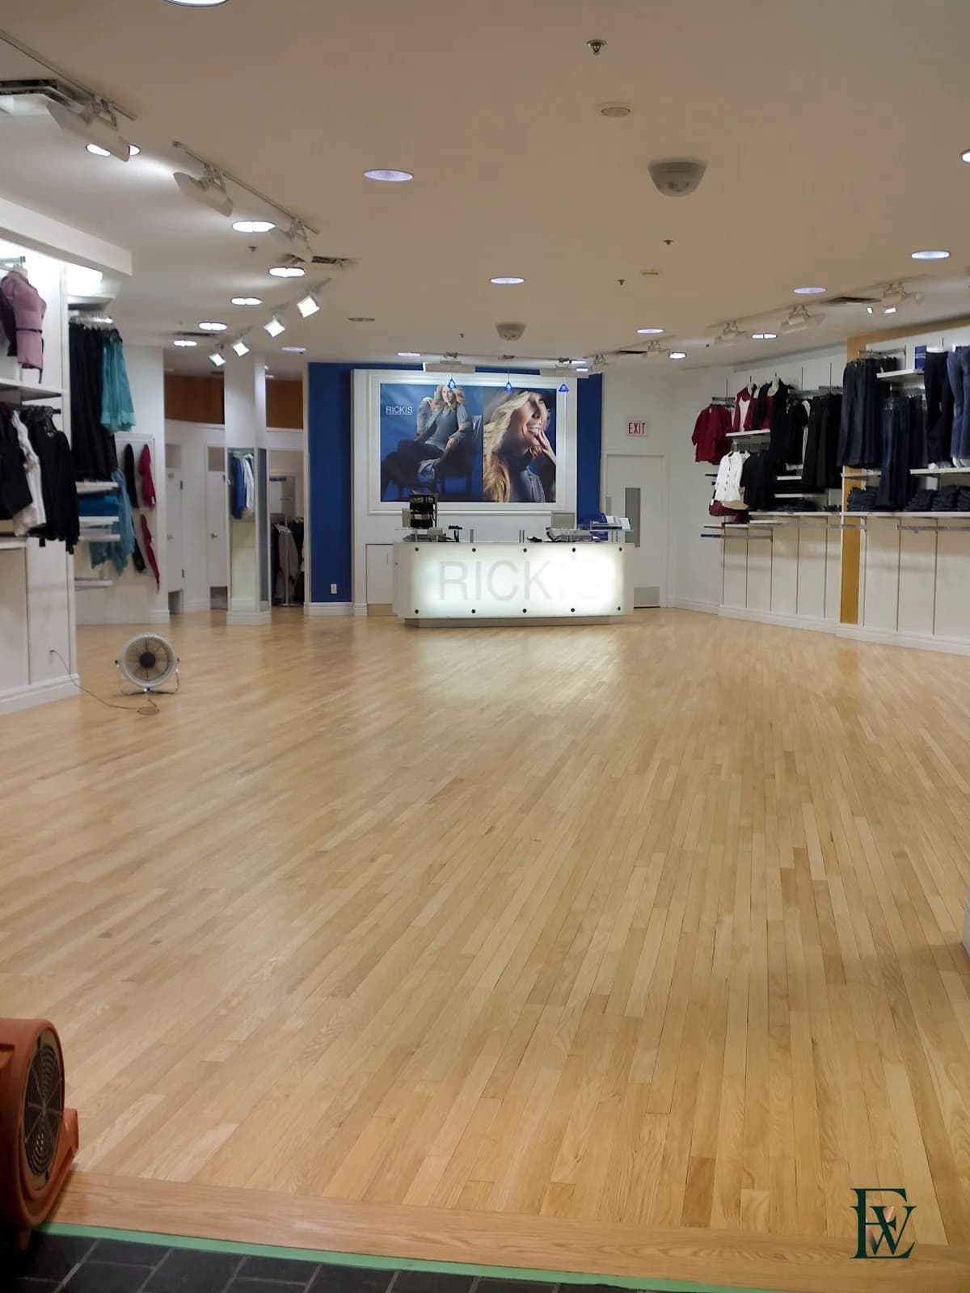
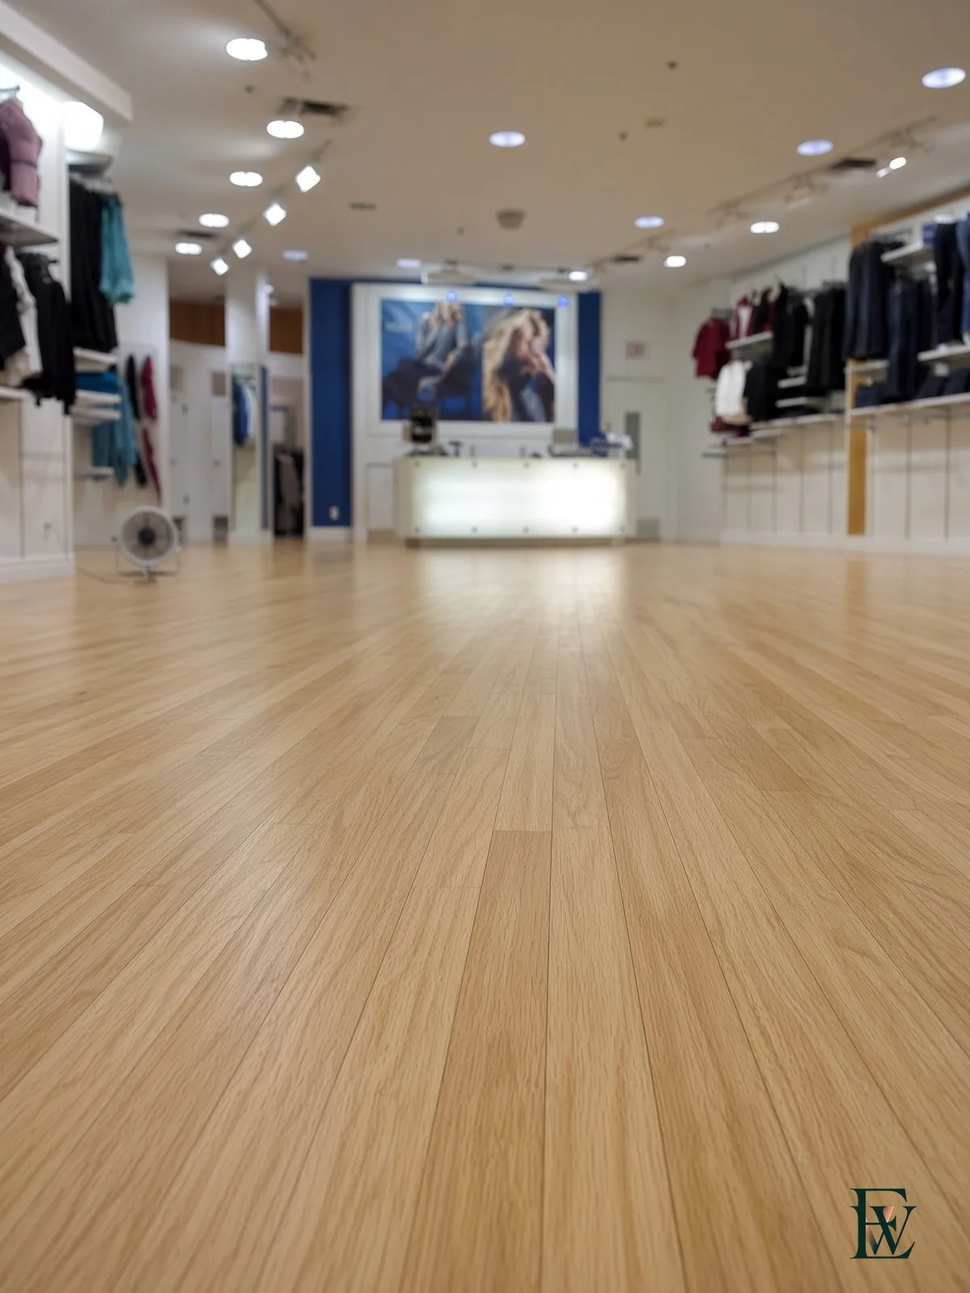
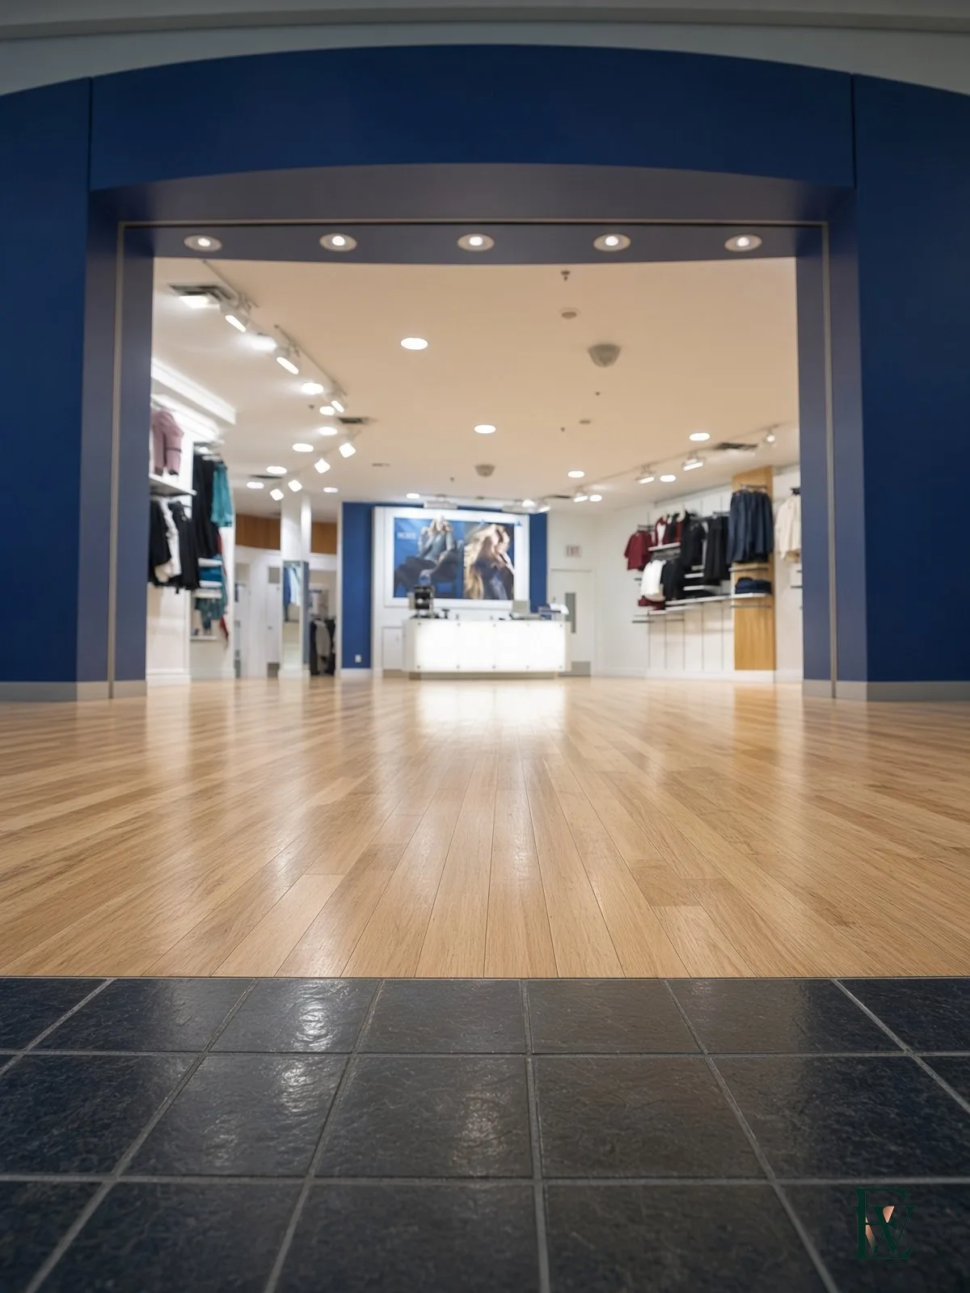
- Retail mapleA store floor is a traffic surface first.
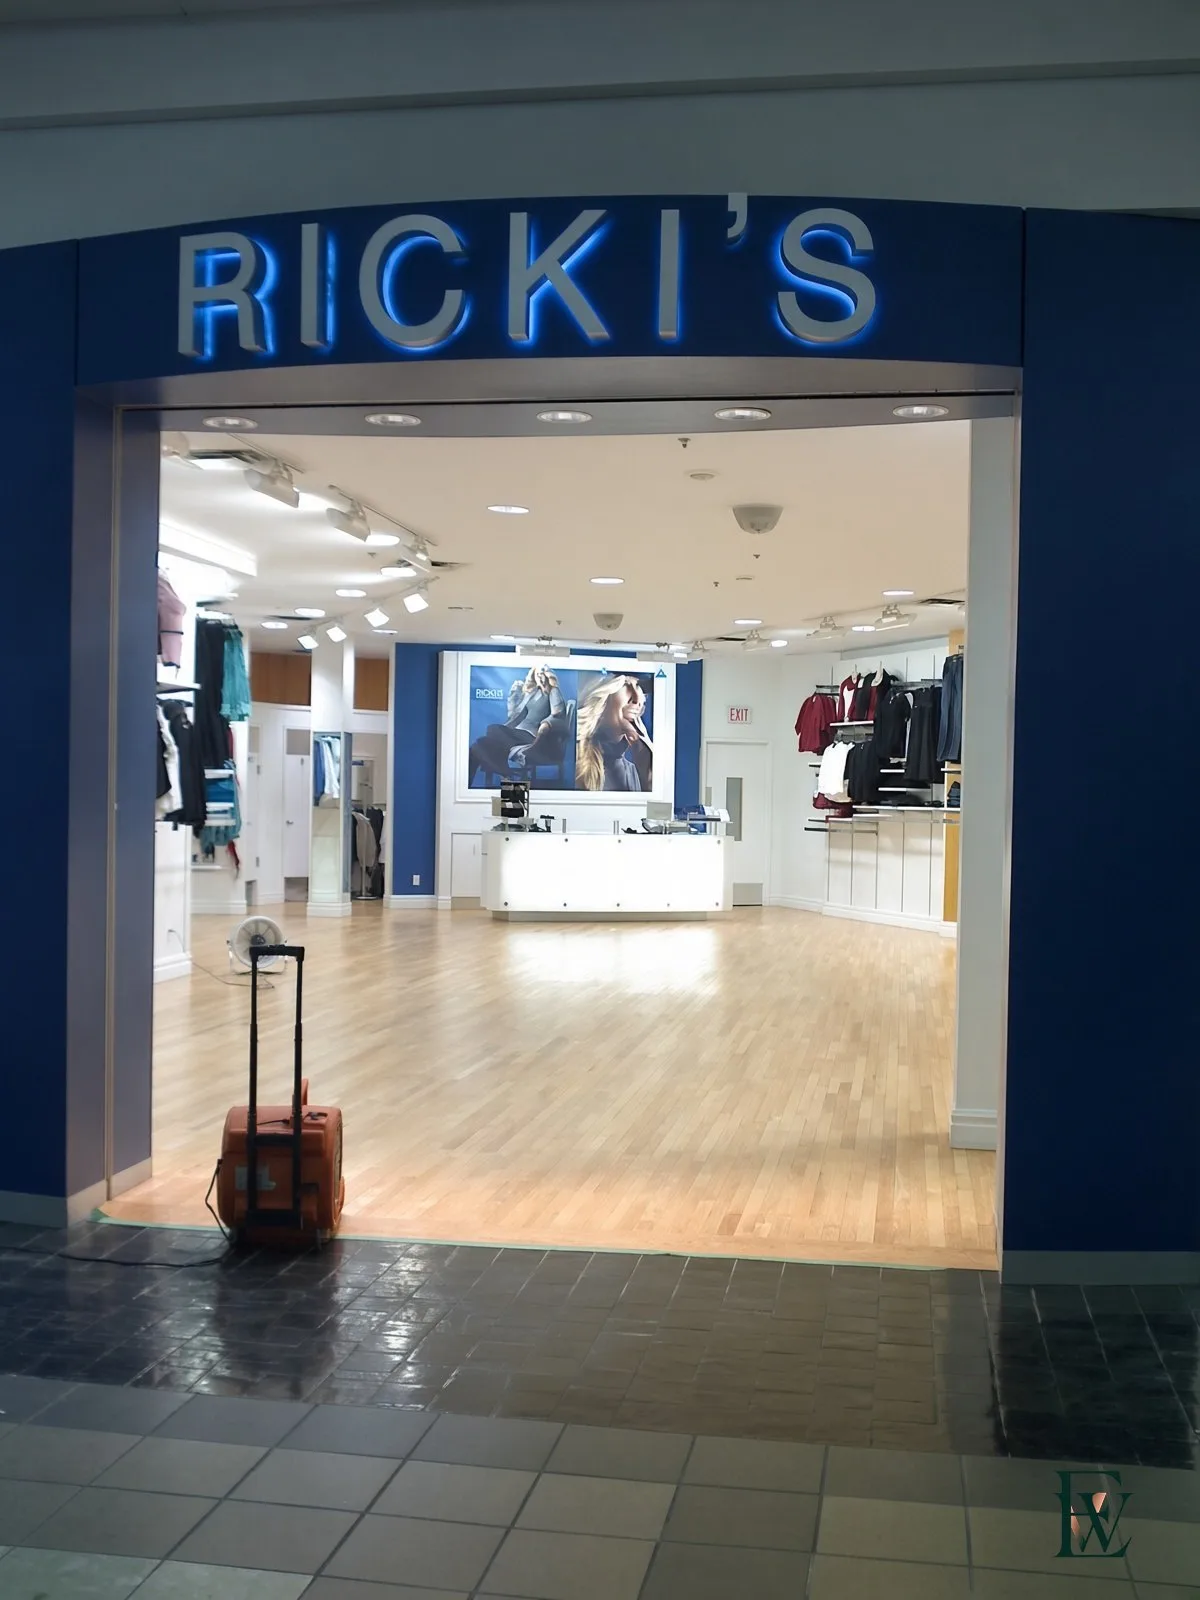
- Mall thresholdHardwood begins where the mall tile ends.
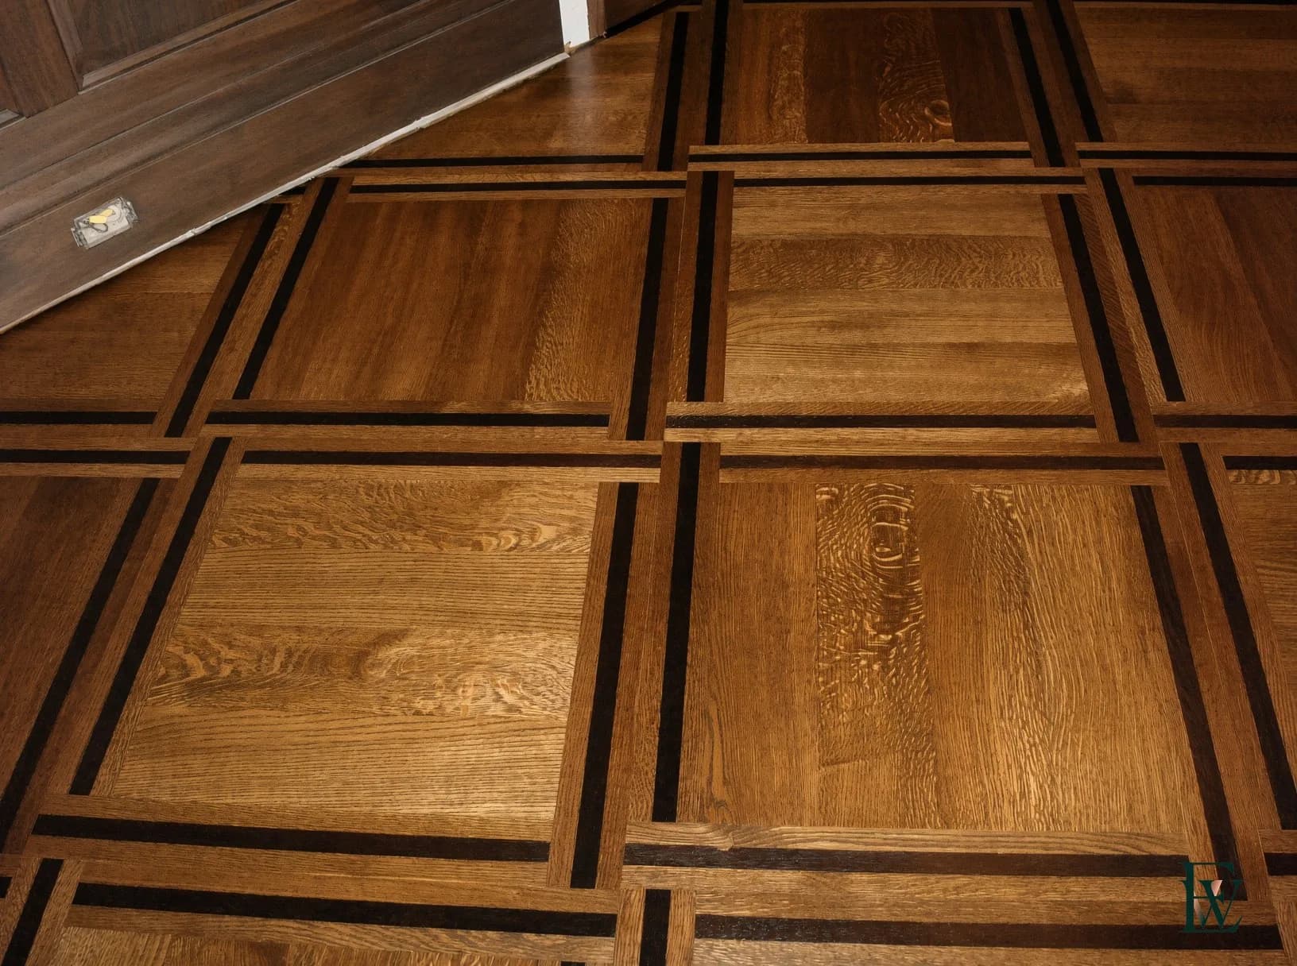
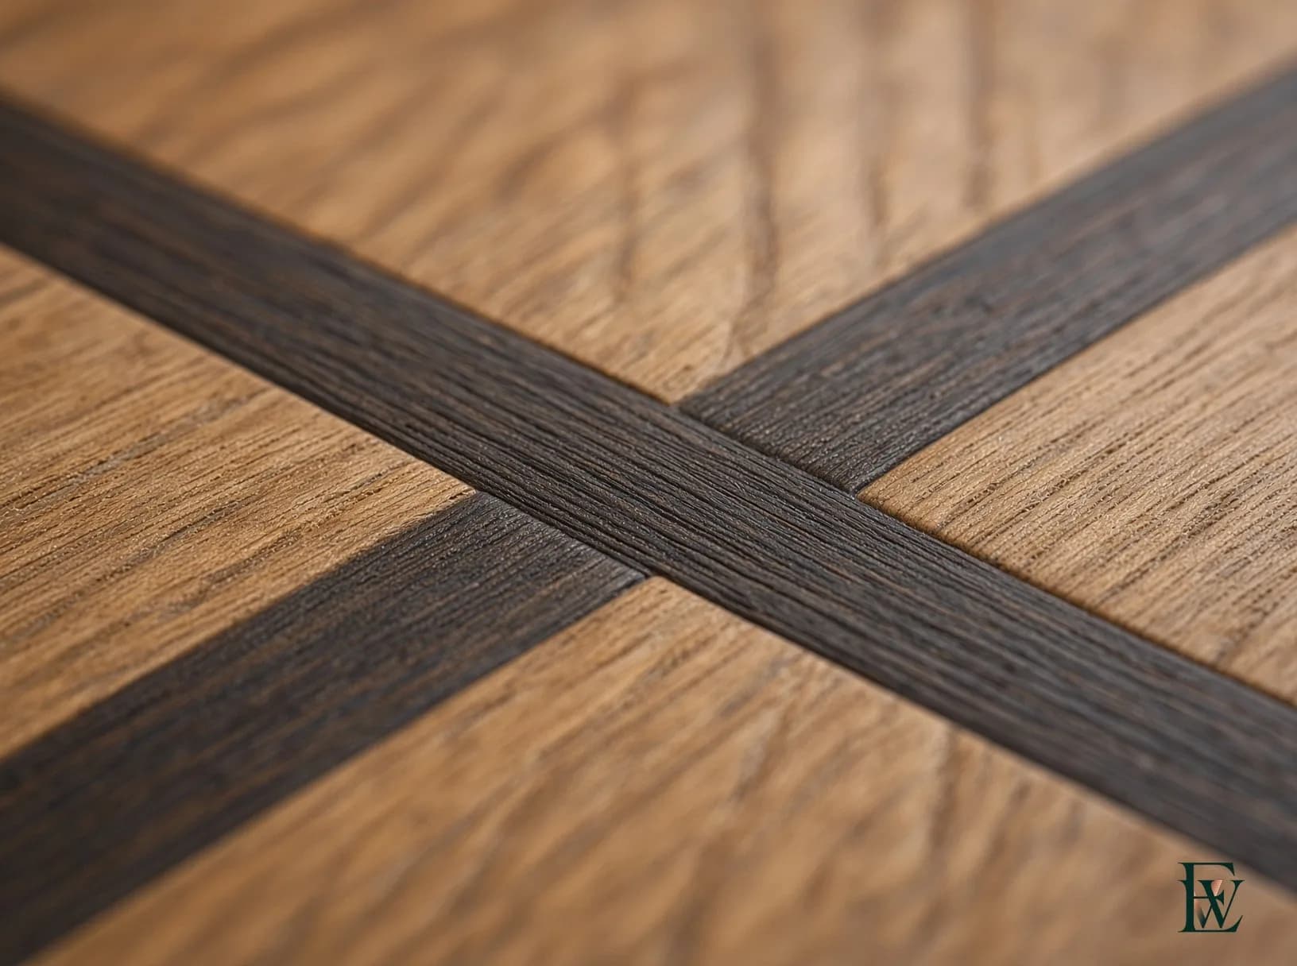
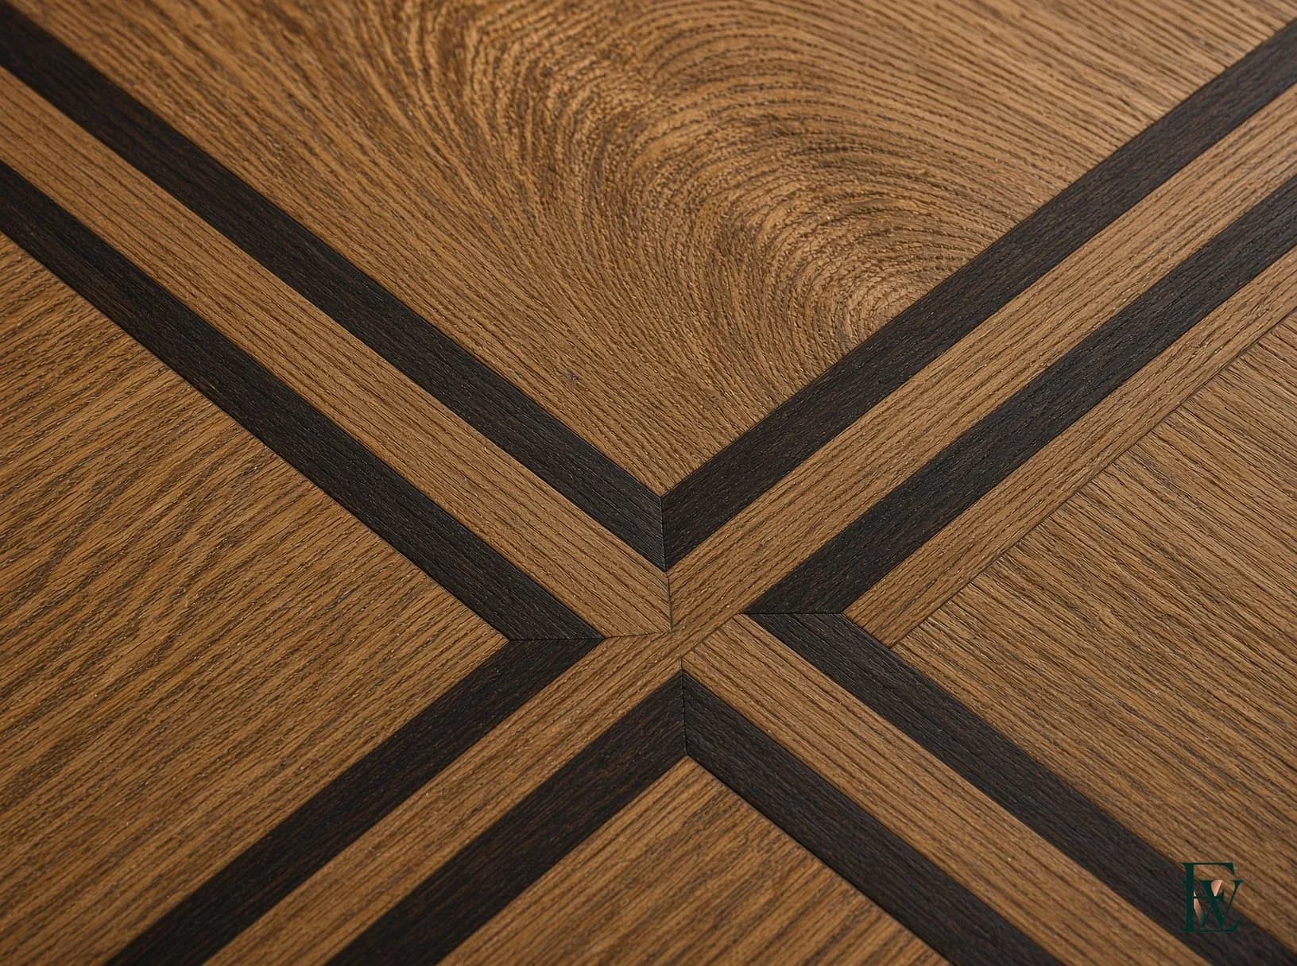
- Inlay jointFour strips. One crossing.
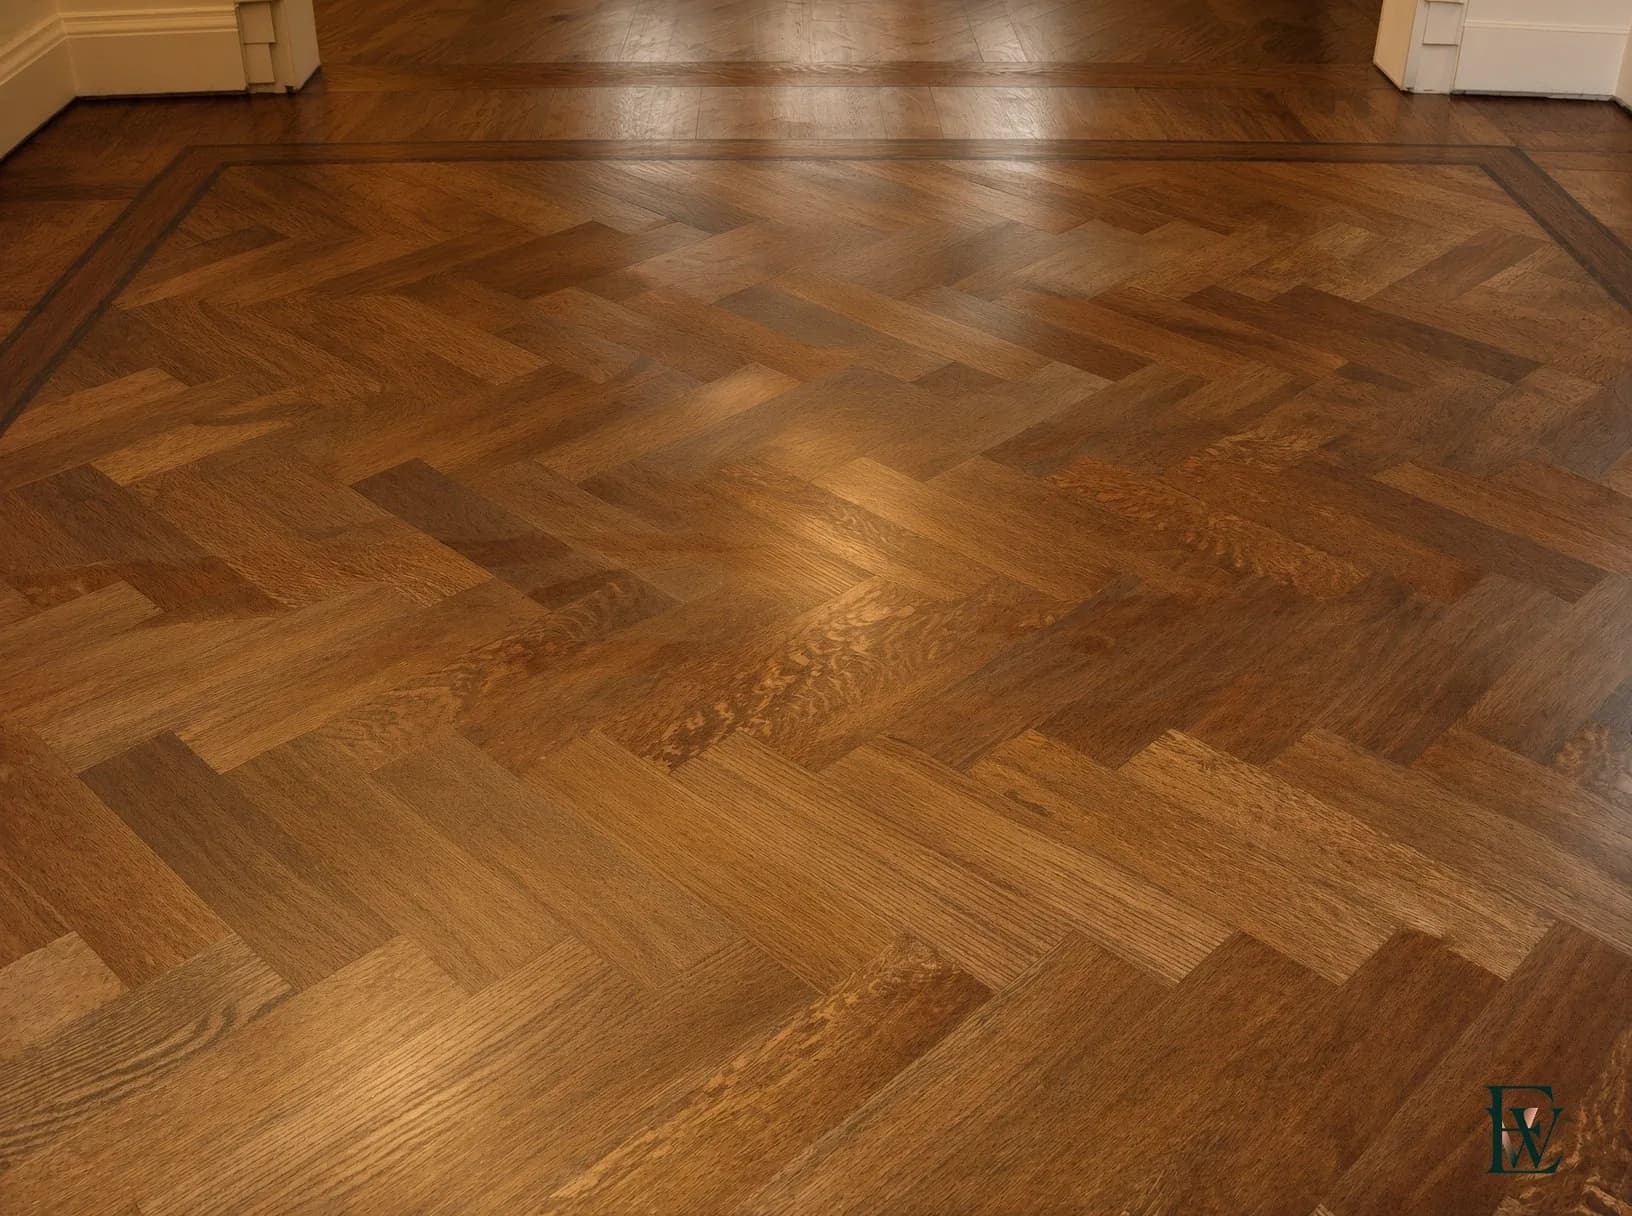
- Herringbone at the borderA block against a dark line.
- Herringbone in a paneled ovalThe floor has to be as serious as the walls.
Motion
Three films, nine chapters
The same evidence, moving. Tap a poster to play; the 01 / 02 / 03 strip switches chapters without opening a second player.
Three distances.
The room. The approach. The touch.
The same floors and stairs, seen standing, then closer, then at the joint.
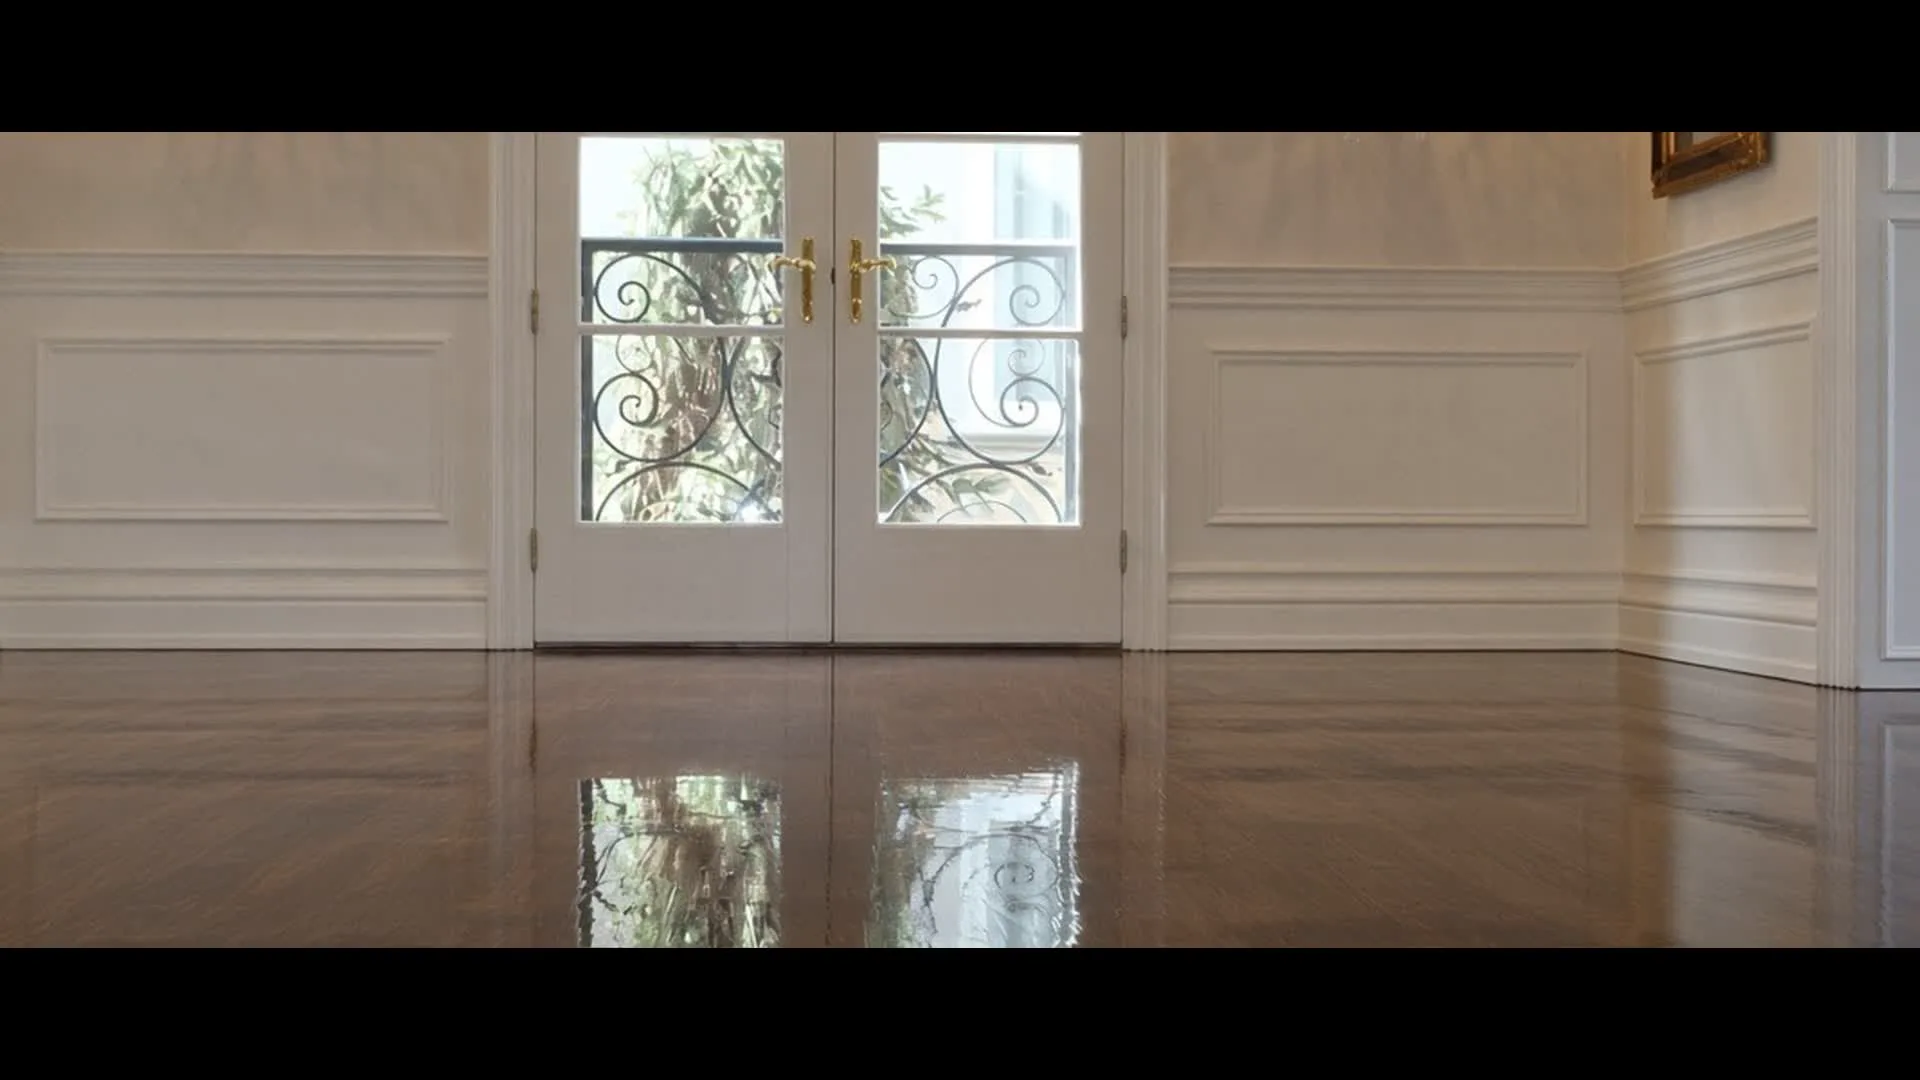
What the shop does.
Hardwood in Toronto, done once.
Installation, refinishing, dust-free sanding, stairs, inlays, commercial floors. Fixed written price. Salaried crews.

The objections, answered.
Dust. Living at home. The quote.
Three short answers to the three questions that actually stall a booking.
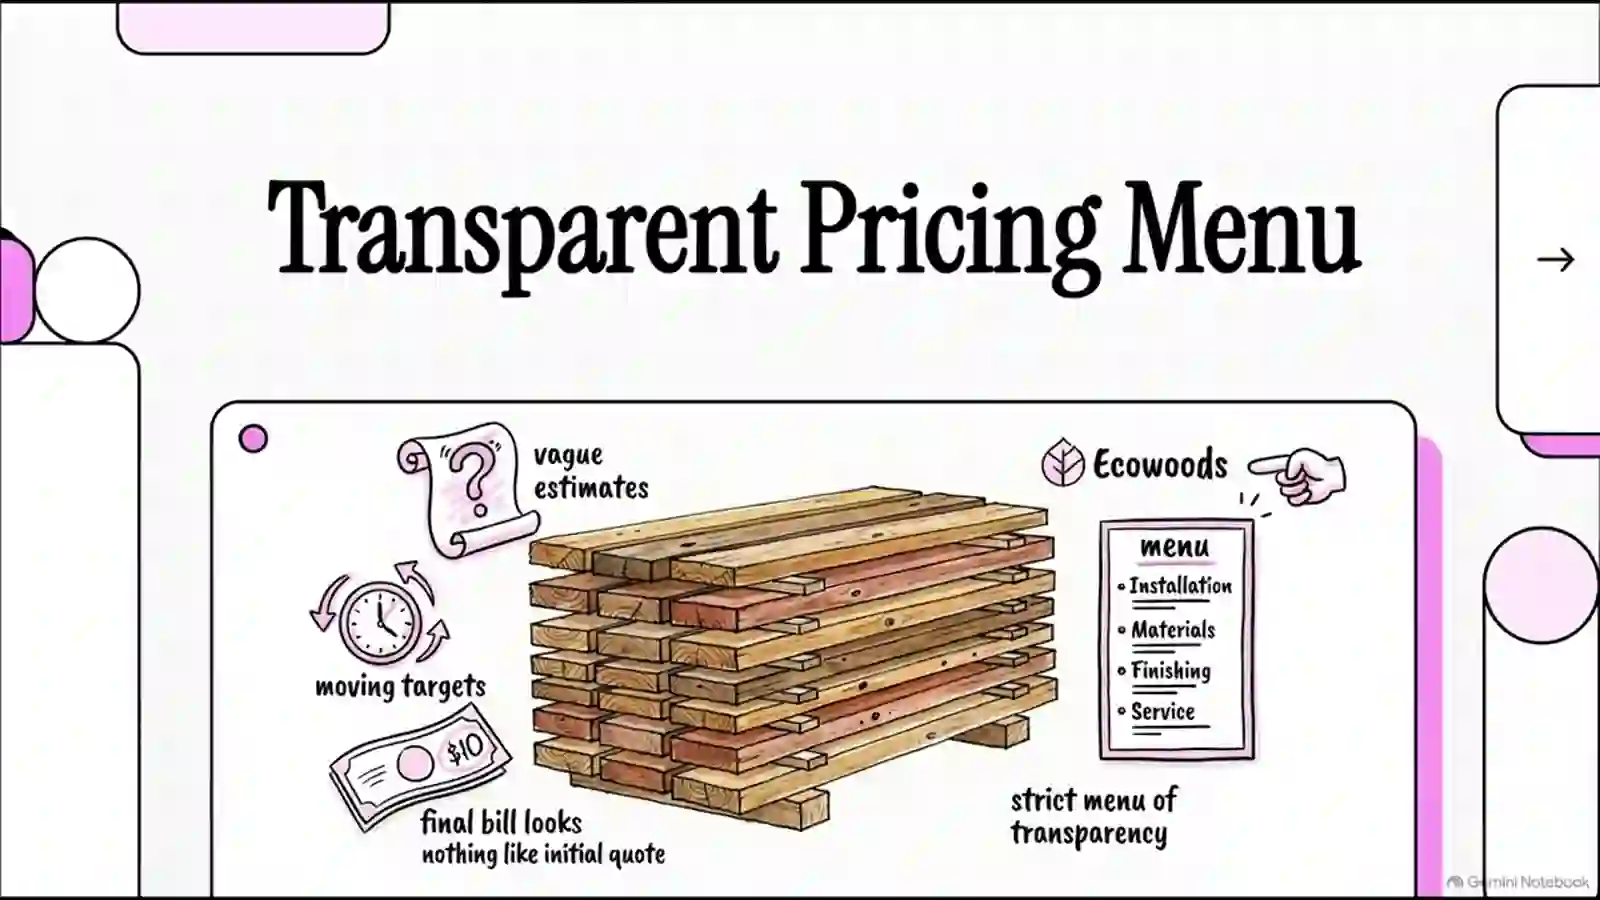
The menu, published.
Why pricing feels mysterious — and the menu that isn’t.
Two short explainers: what makes renovation pricing opaque elsewhere, and the six-line menu this shop publishes instead.
One system, shown whole.
The floor is no longer imagined.
Floor Studio, the published bands, and the Ask Francisco project workspace — the three tools this company built, in one 90-second tour.

The decision, seen.
See it before you decide.
A homeowner weighing whether to refinish, with the floor she is standing on rendered live instead of imagined.

Photographs
The floor collection
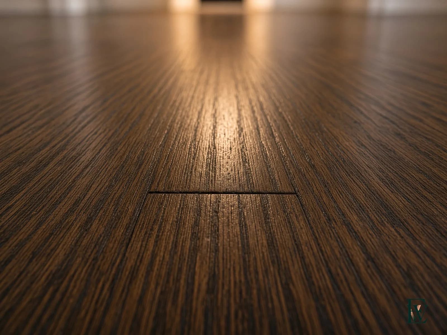
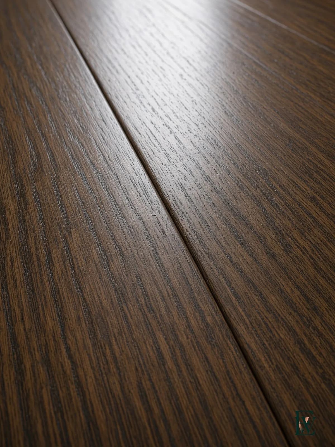
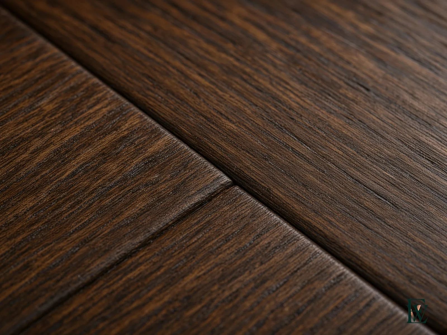
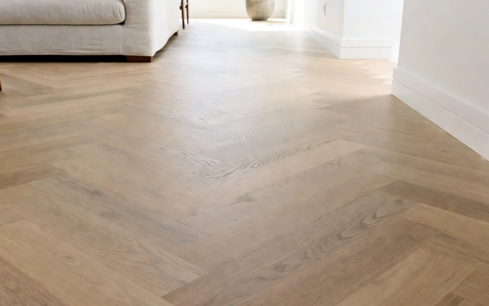
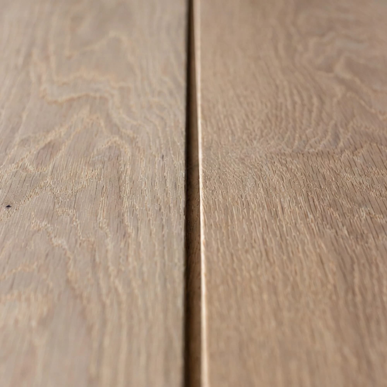
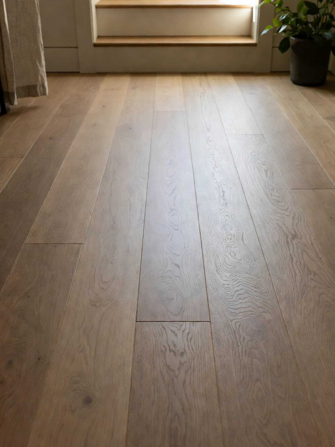
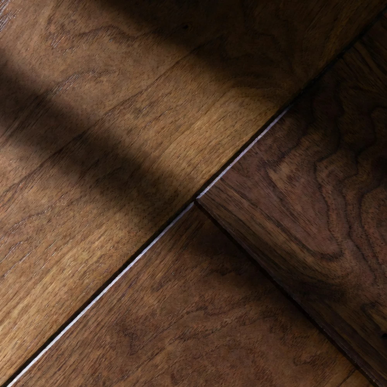
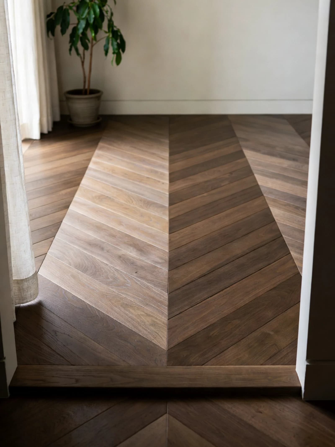
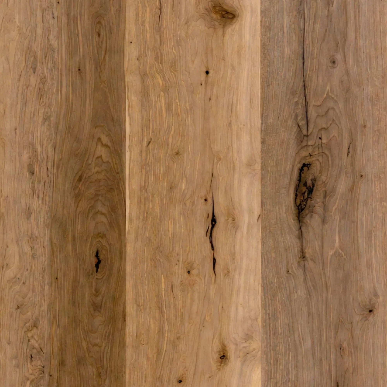
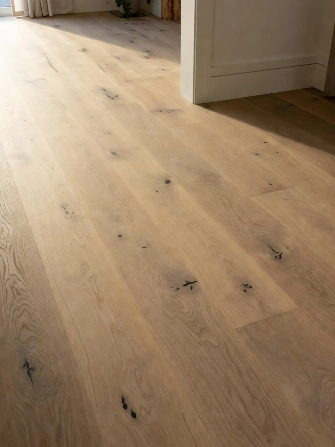
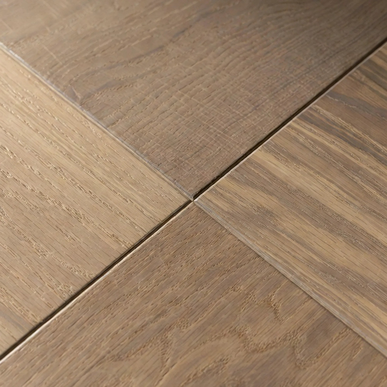
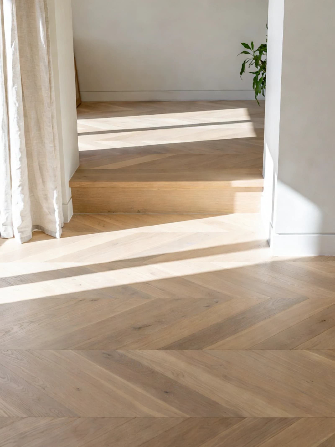
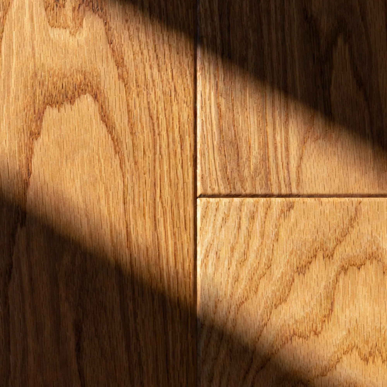
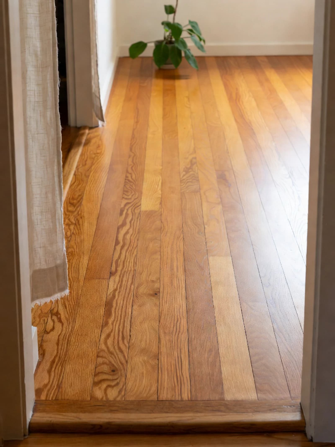
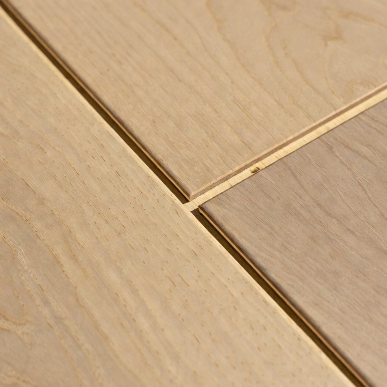
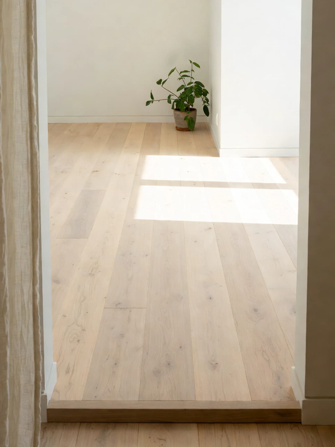
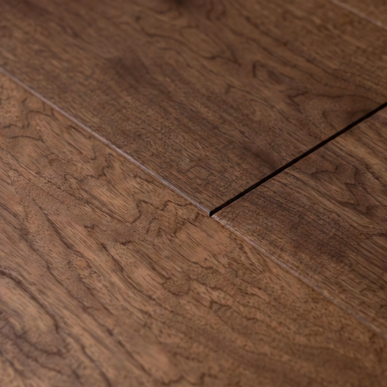
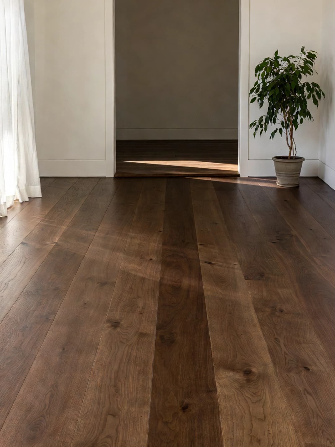
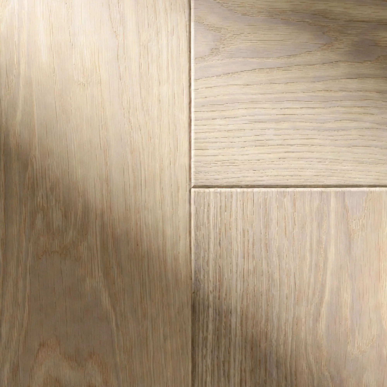
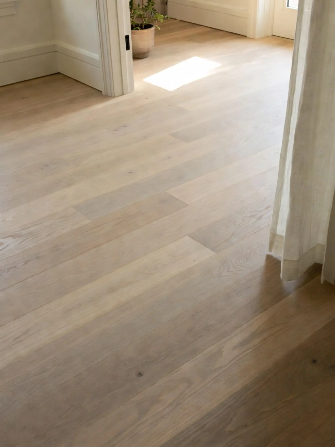
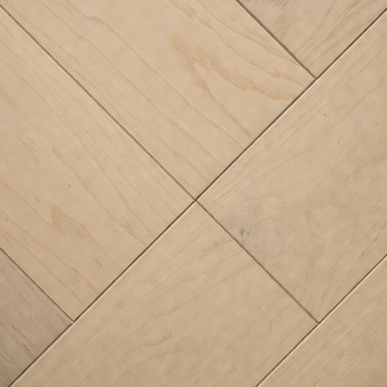
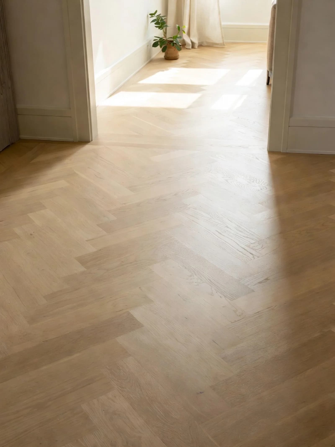
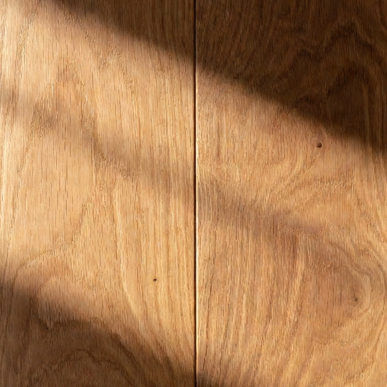
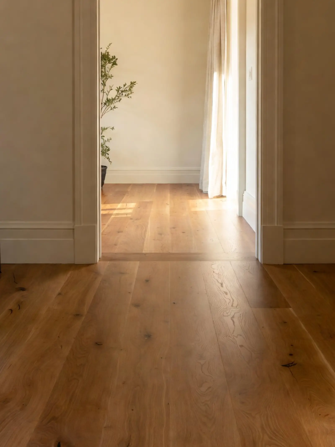
Each tile cycles its room, detail and lifestyle shot. Representative images of the floors we install across the GTA — not documentation of one address.
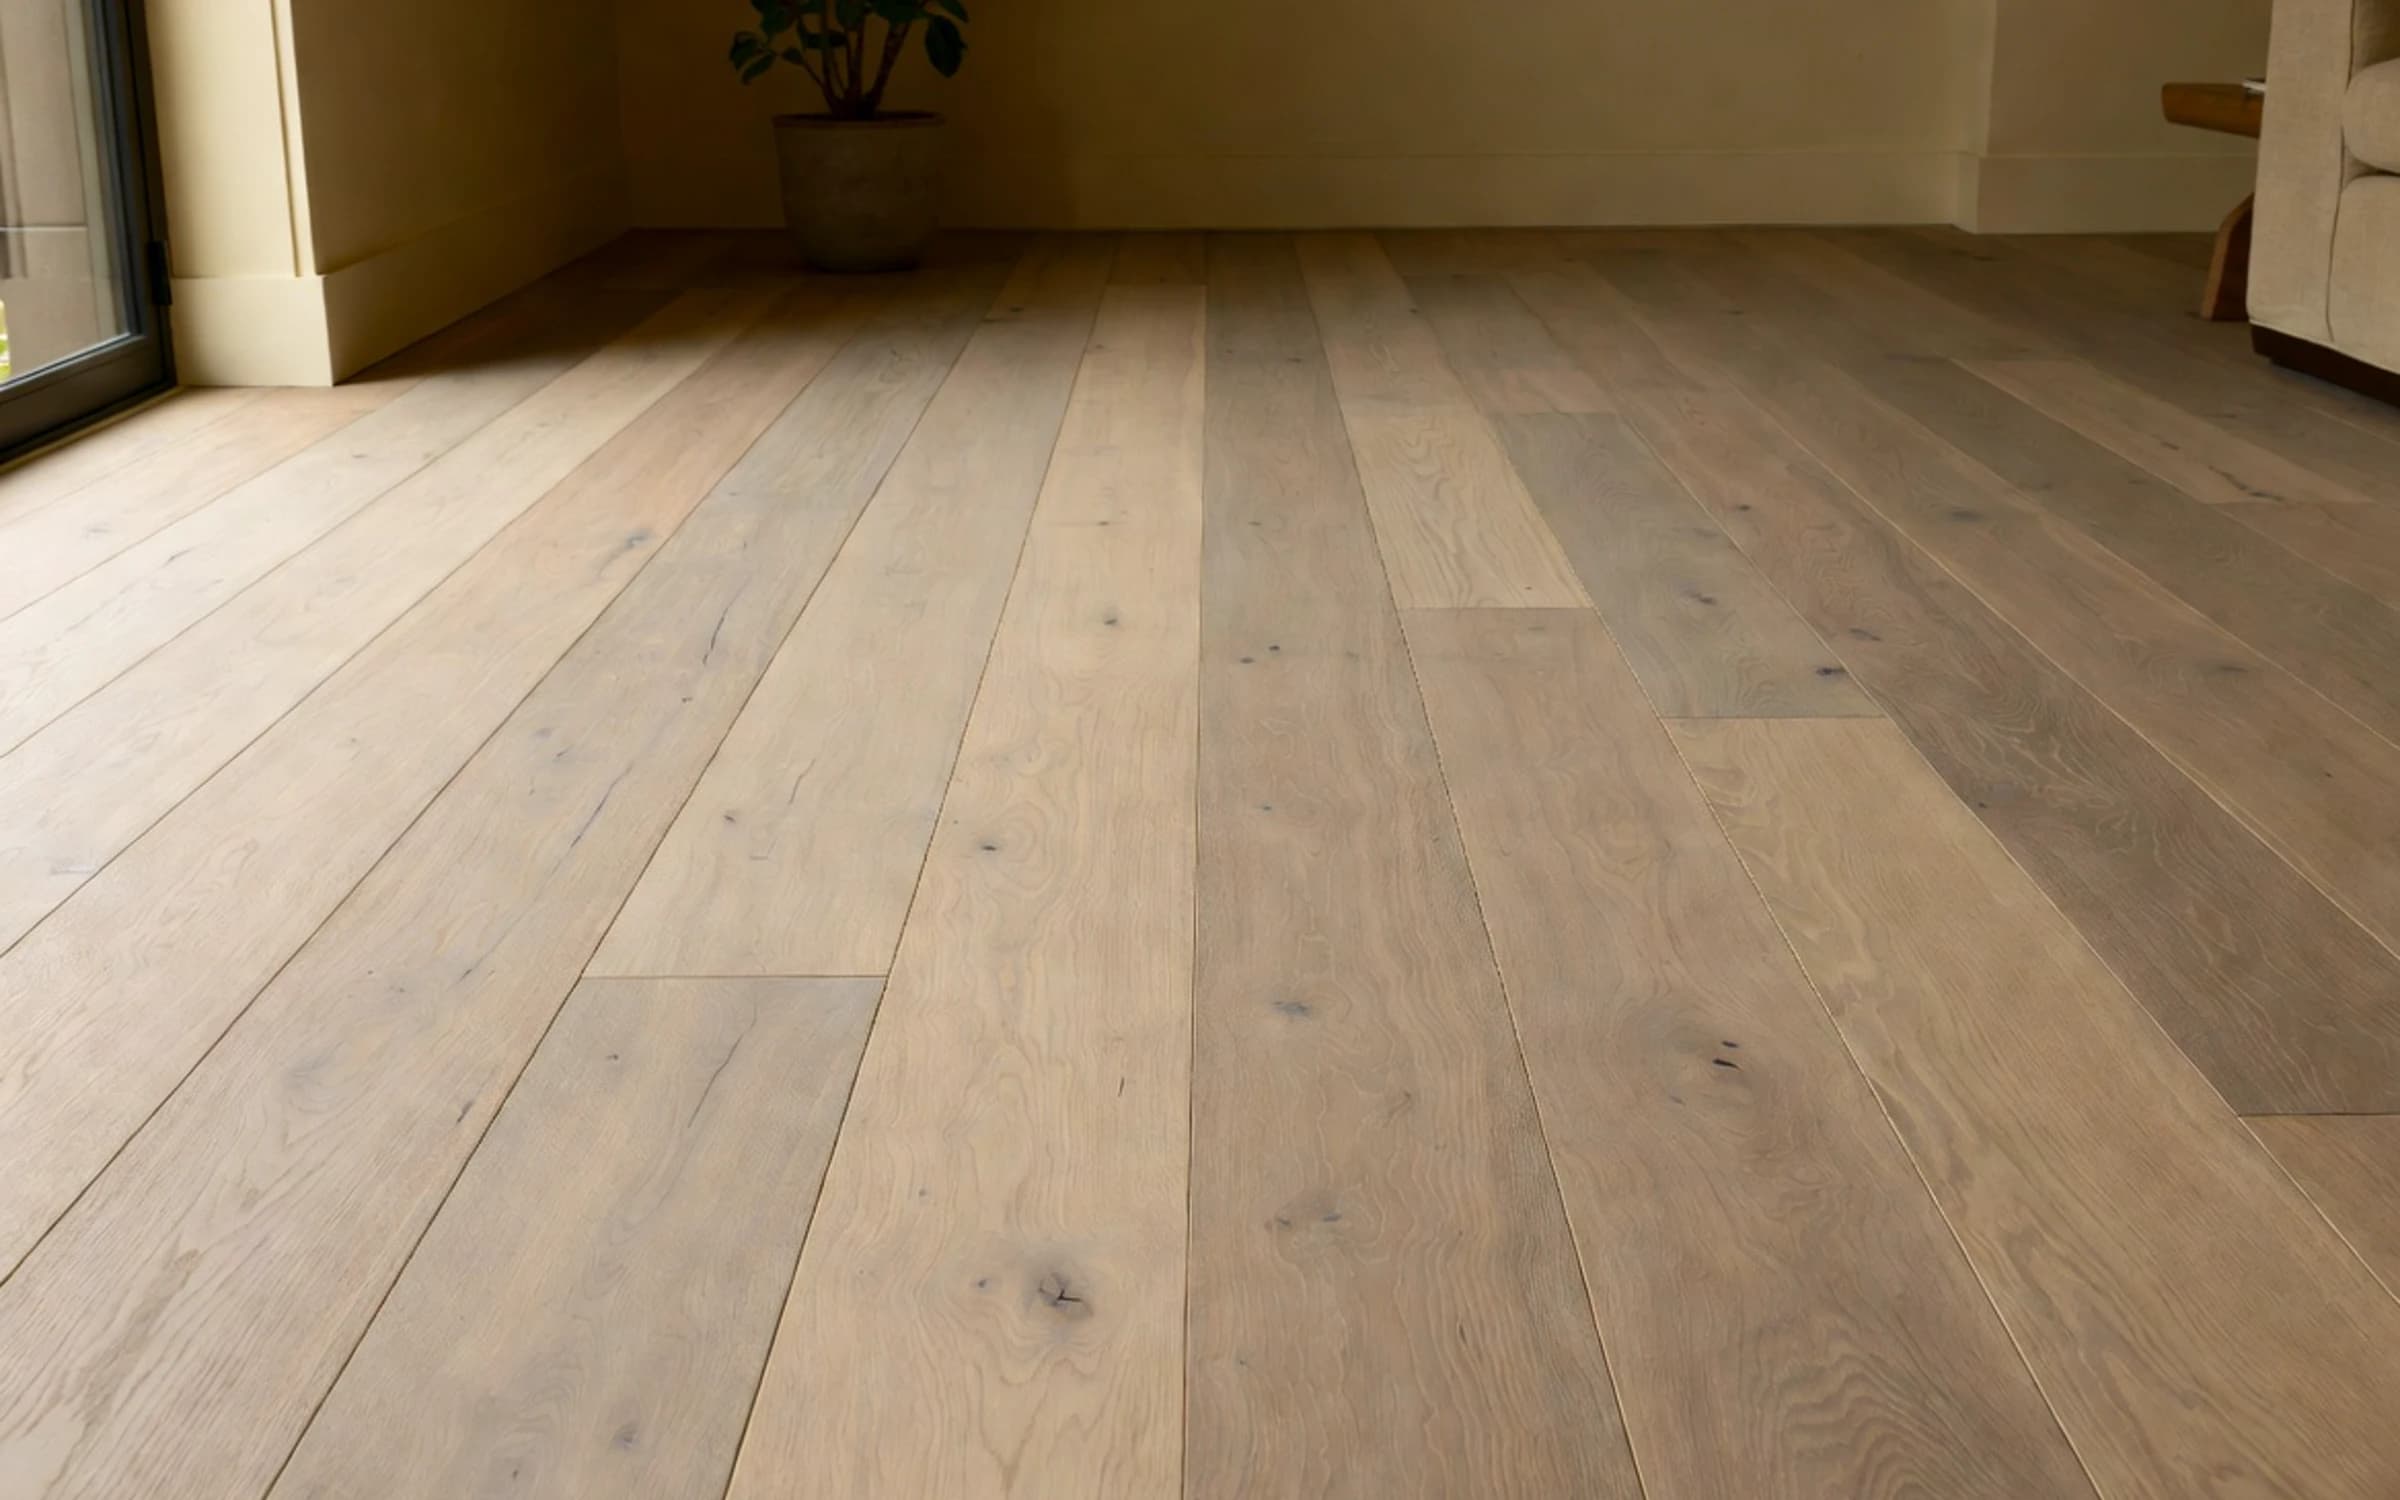
- White Oak — Wide PlankWhite Oak · Wide Plank · Janka 1360
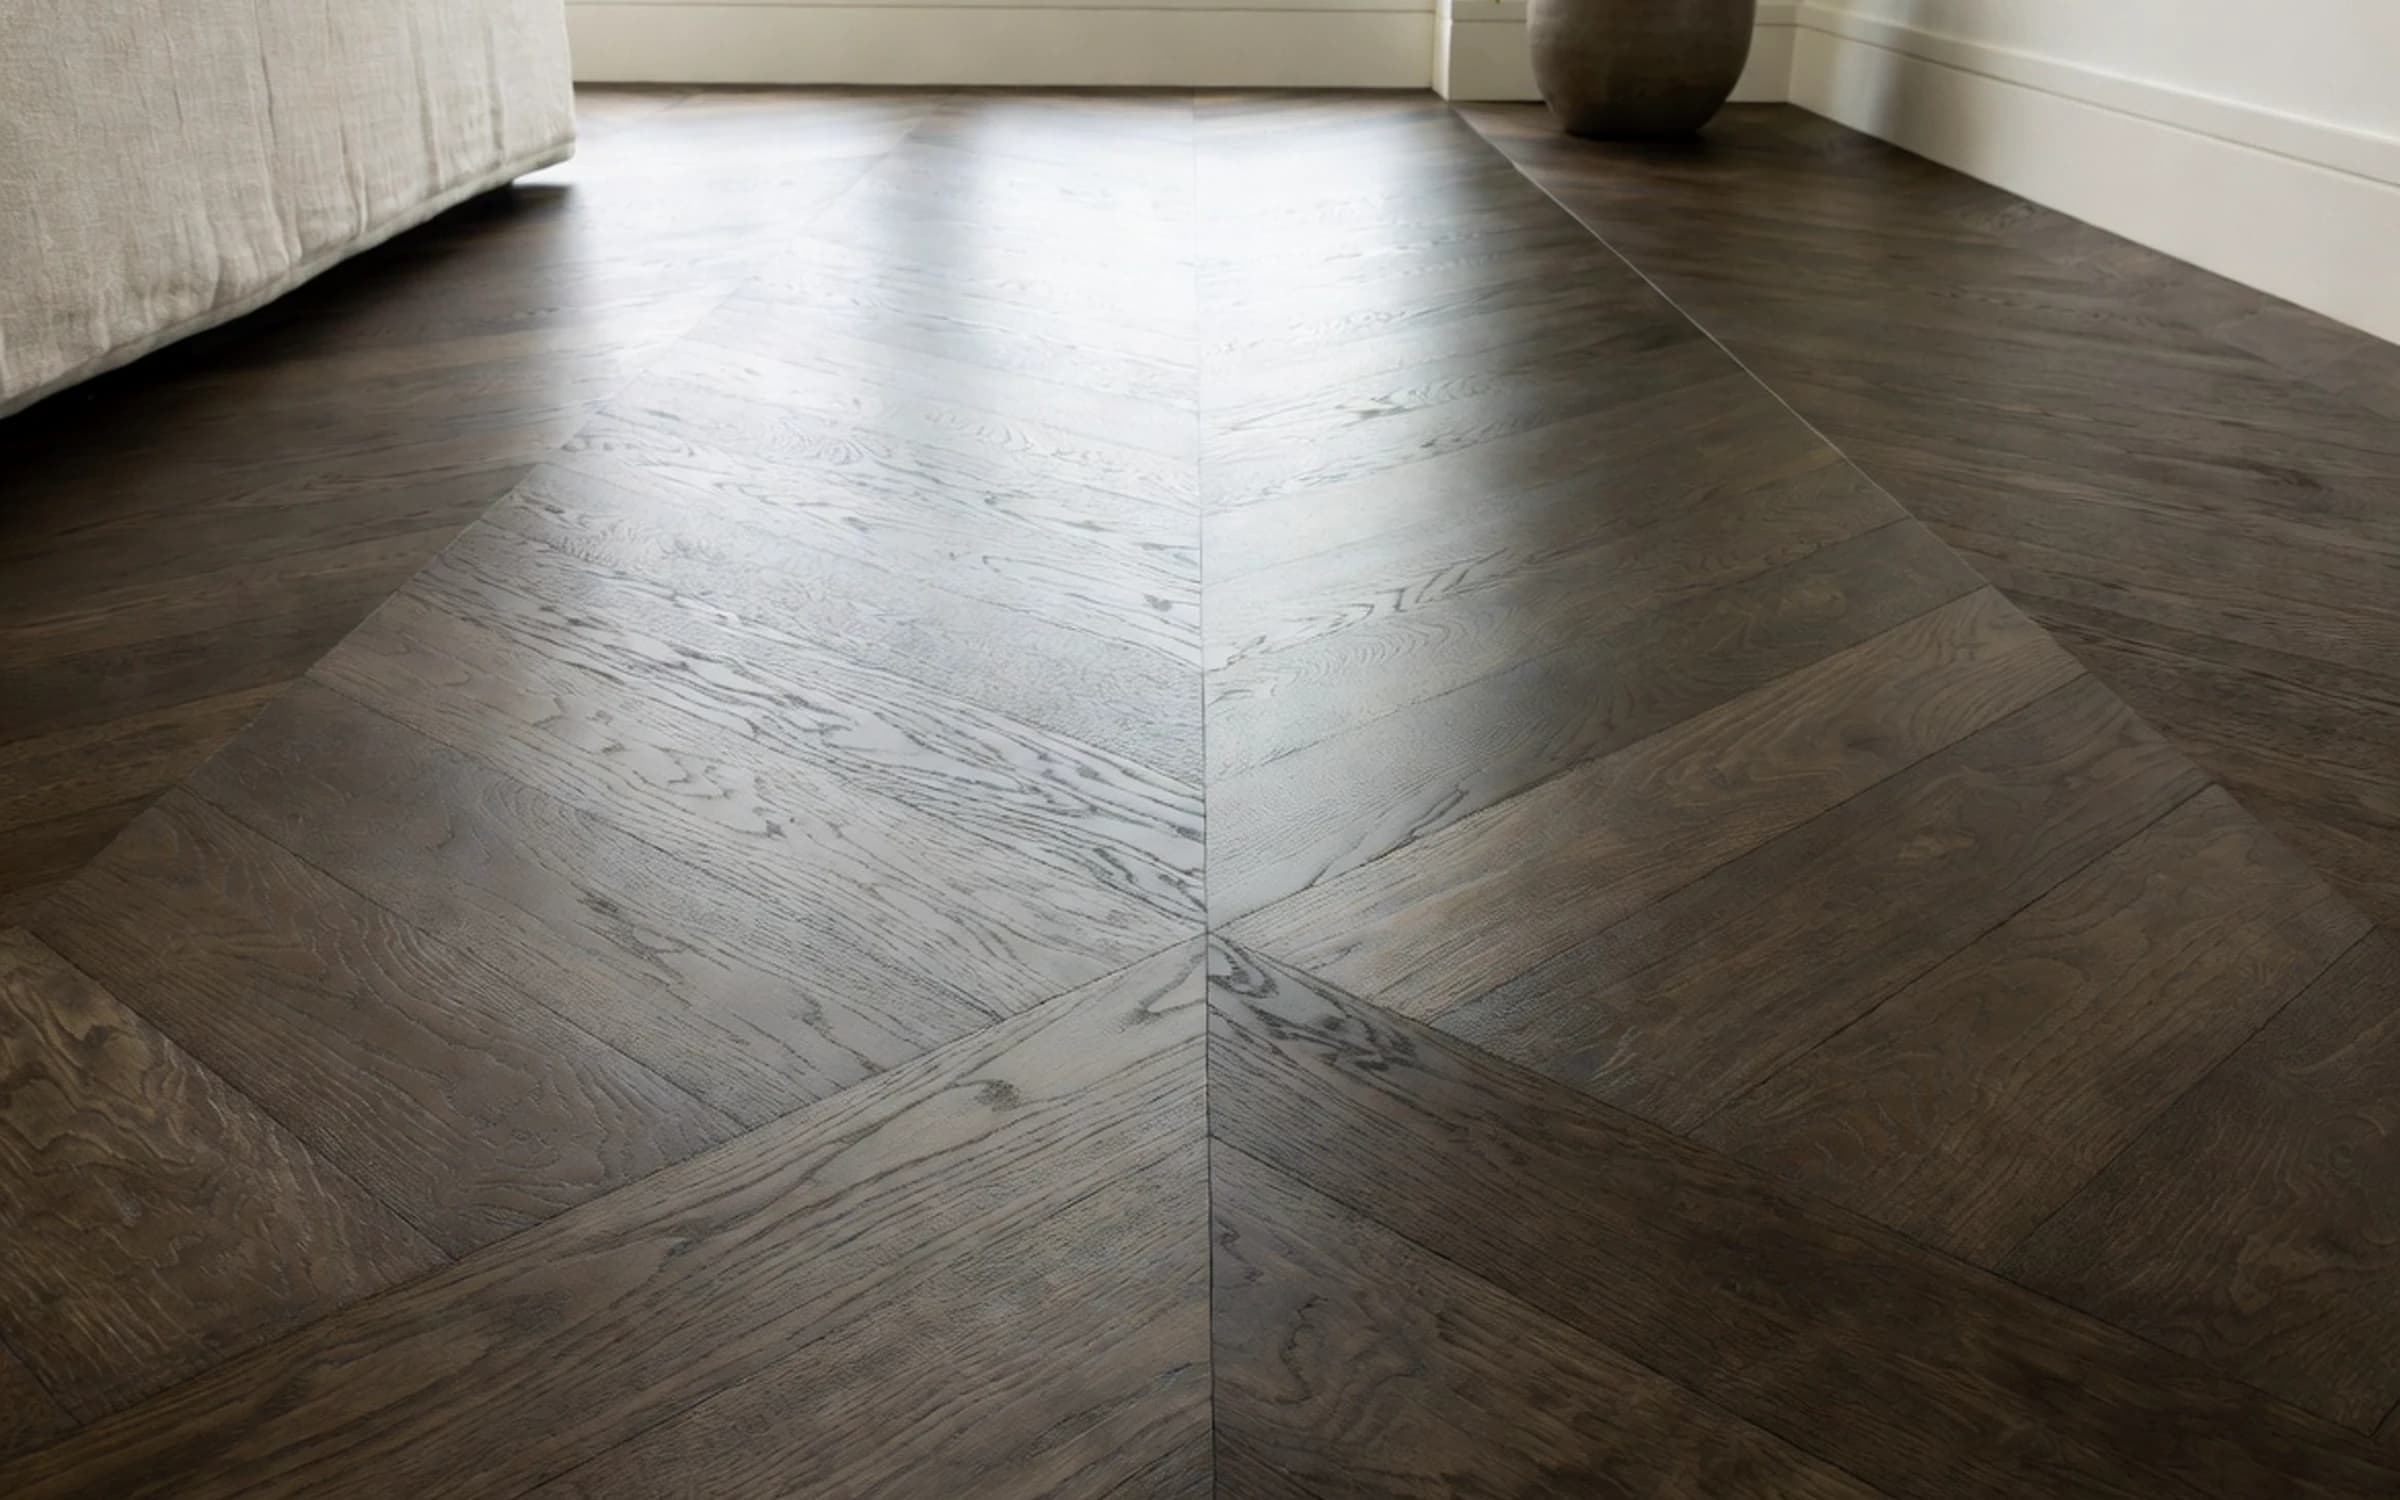
- Black Walnut — ChevronBlack Walnut · Chevron · Janka 1010
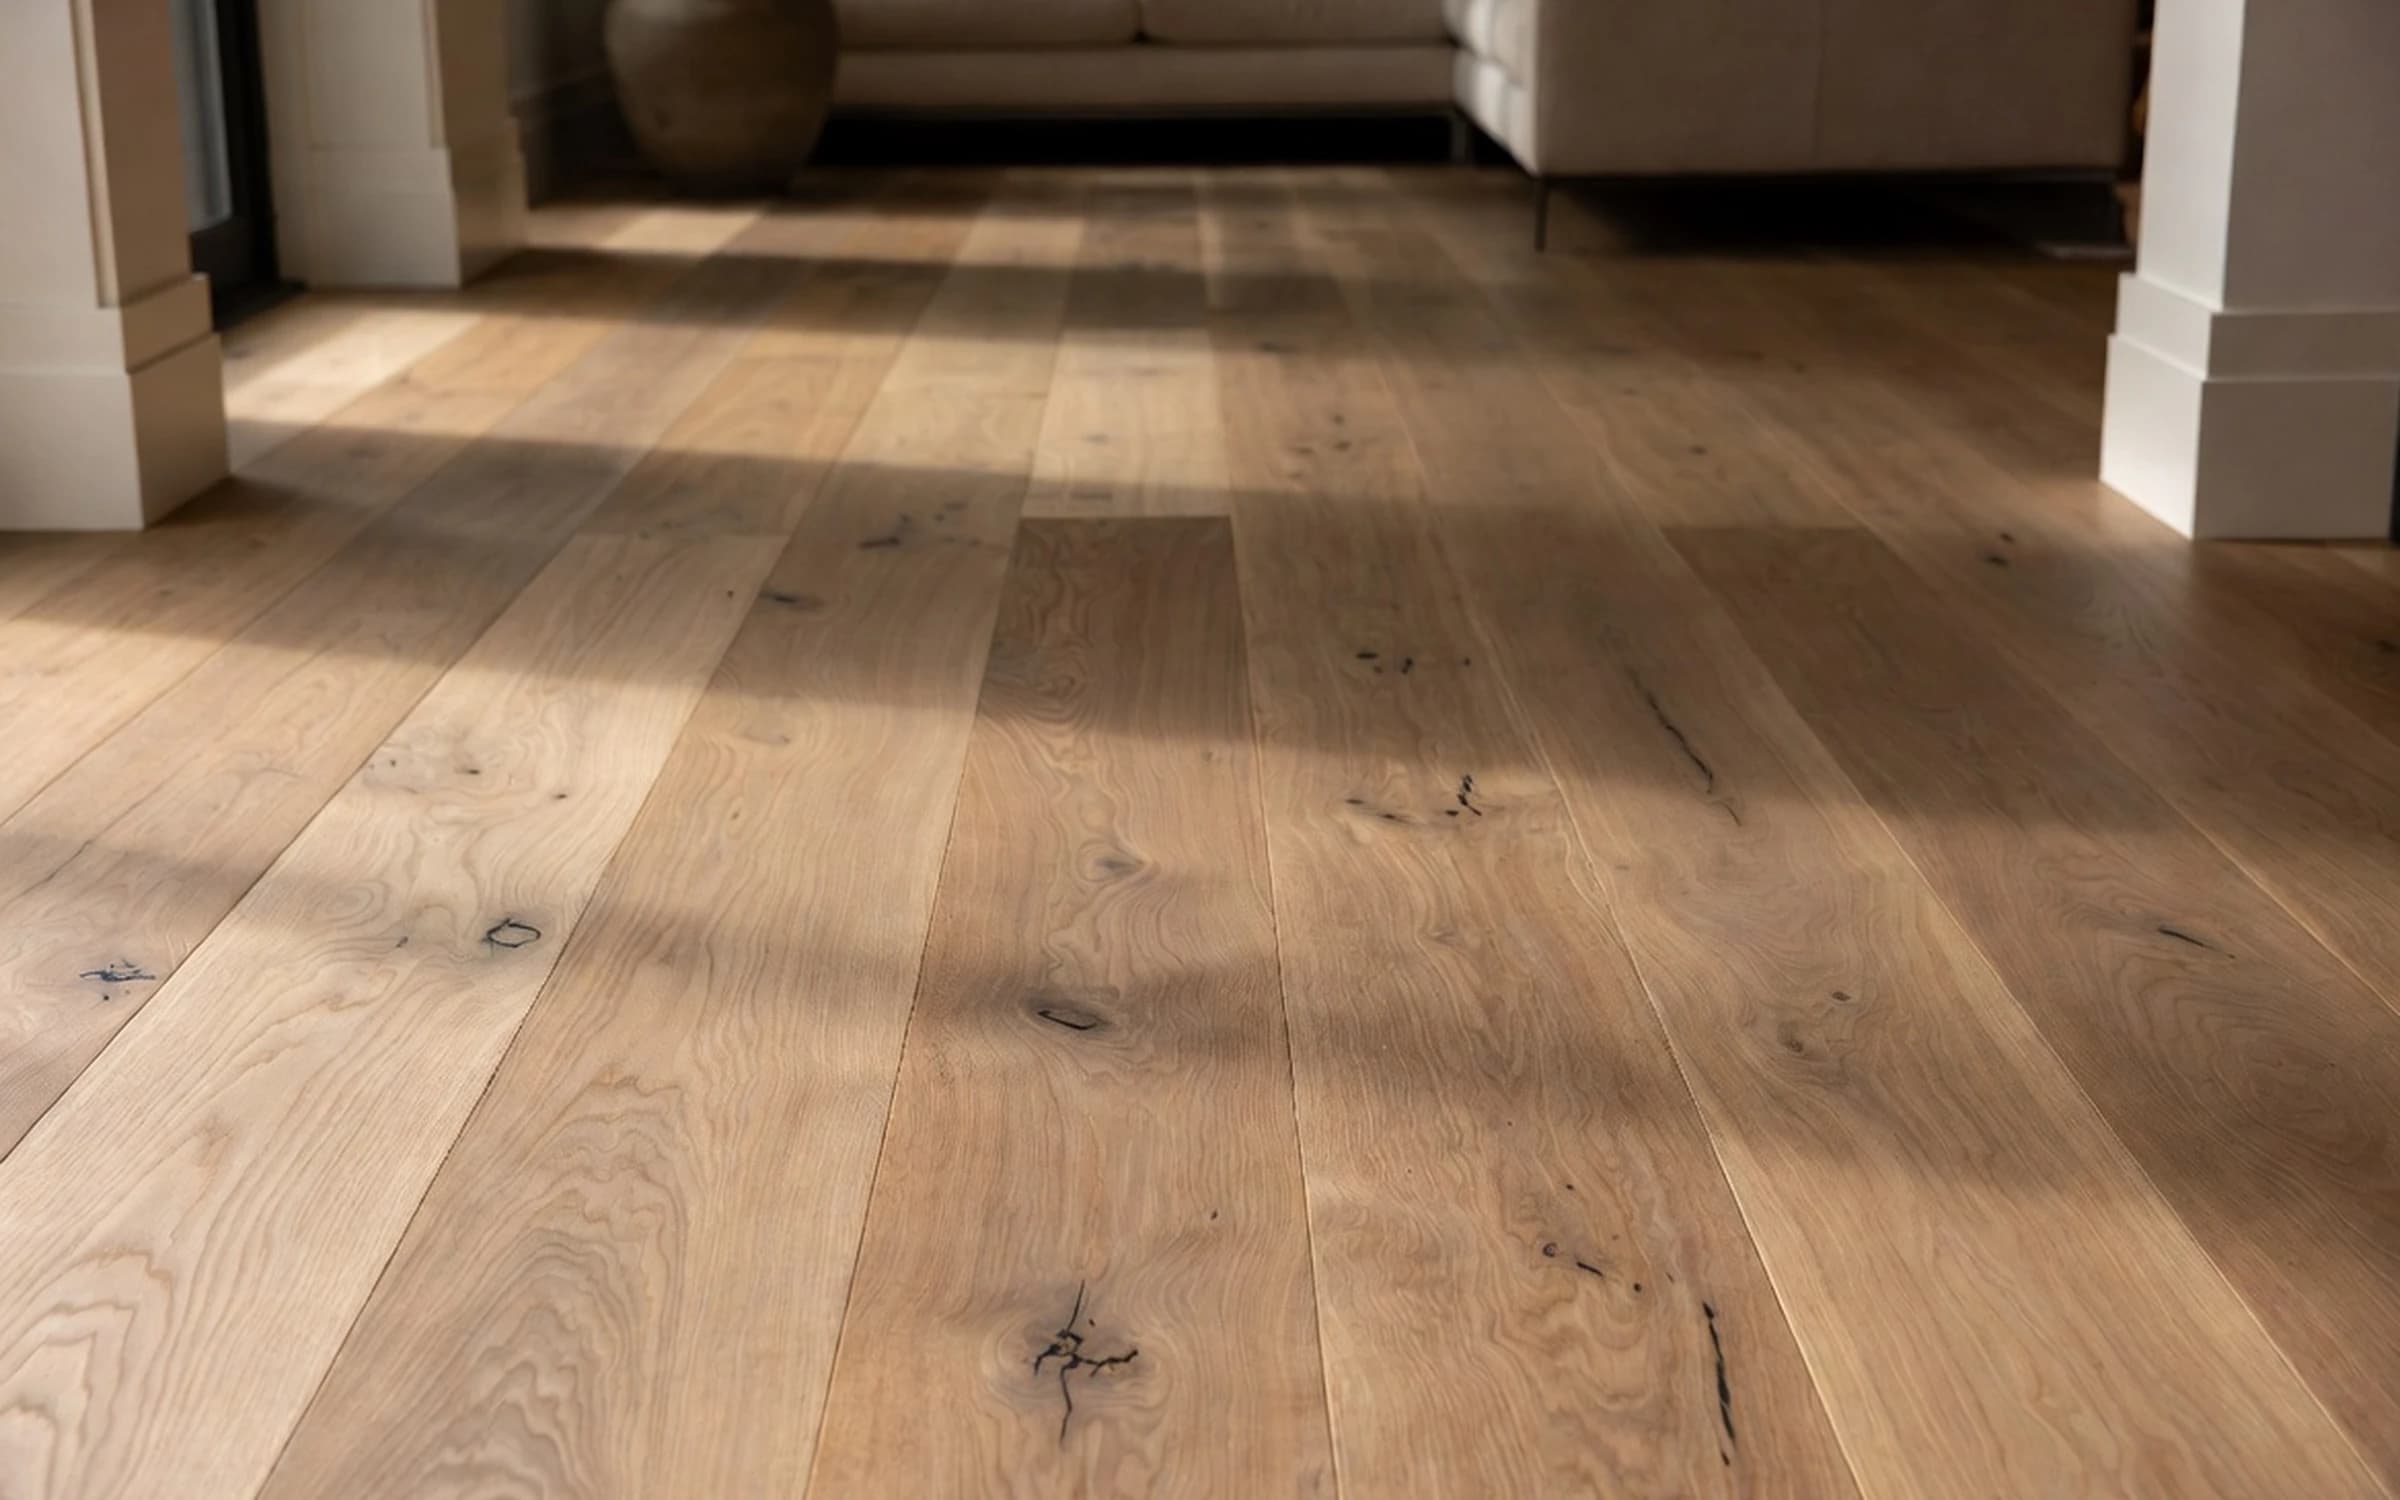
- Hickory — Wide PlankHickory · Wide Plank · Janka 1820
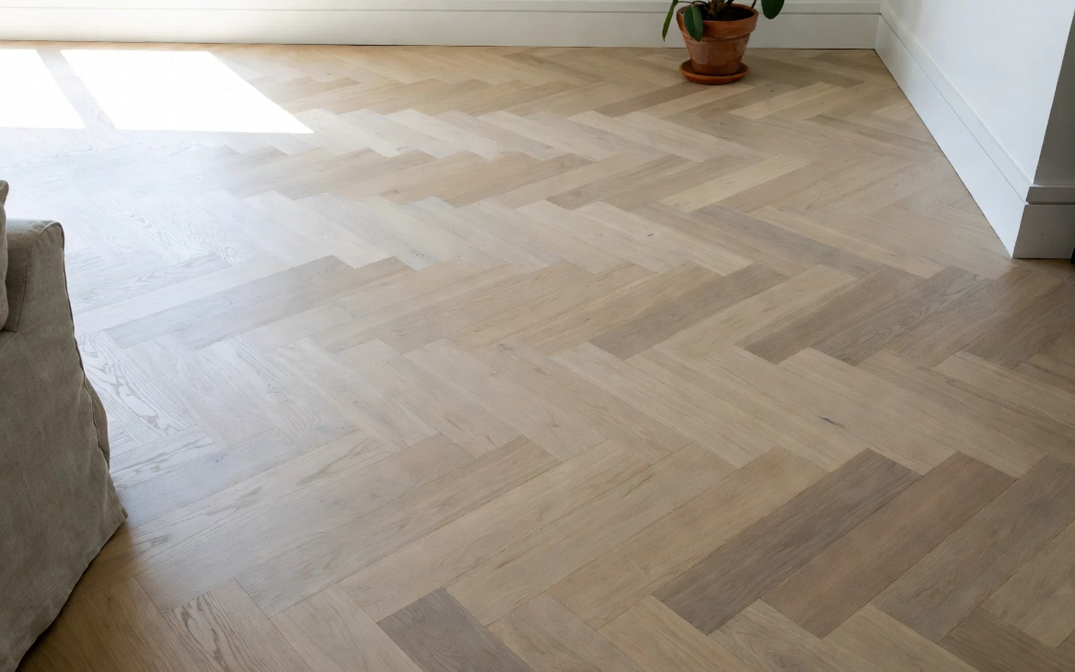
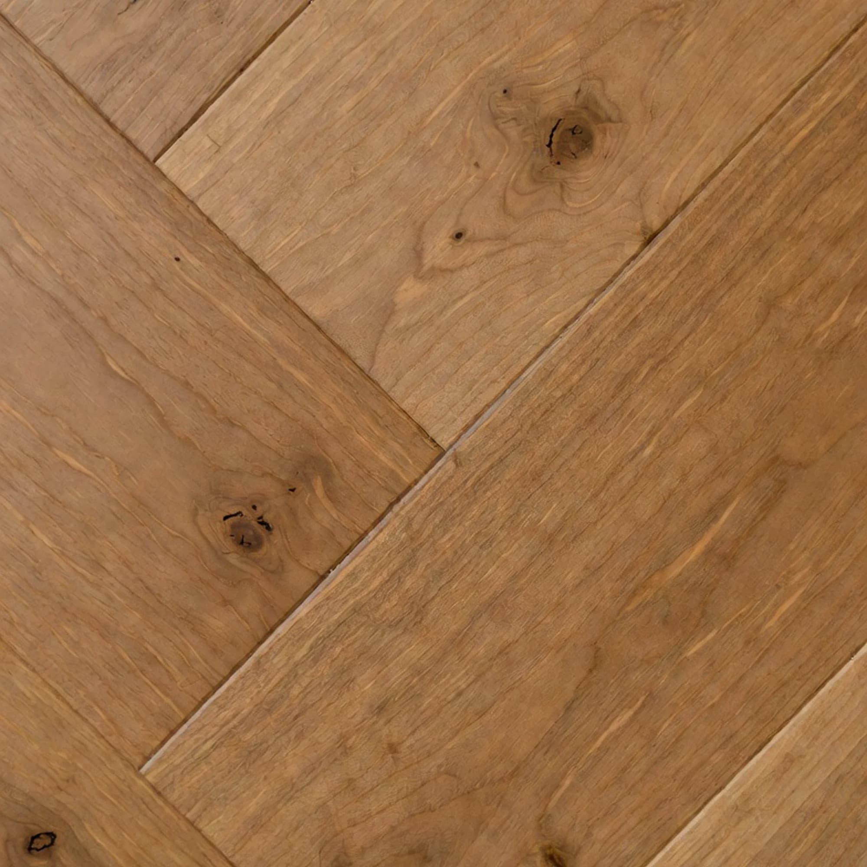
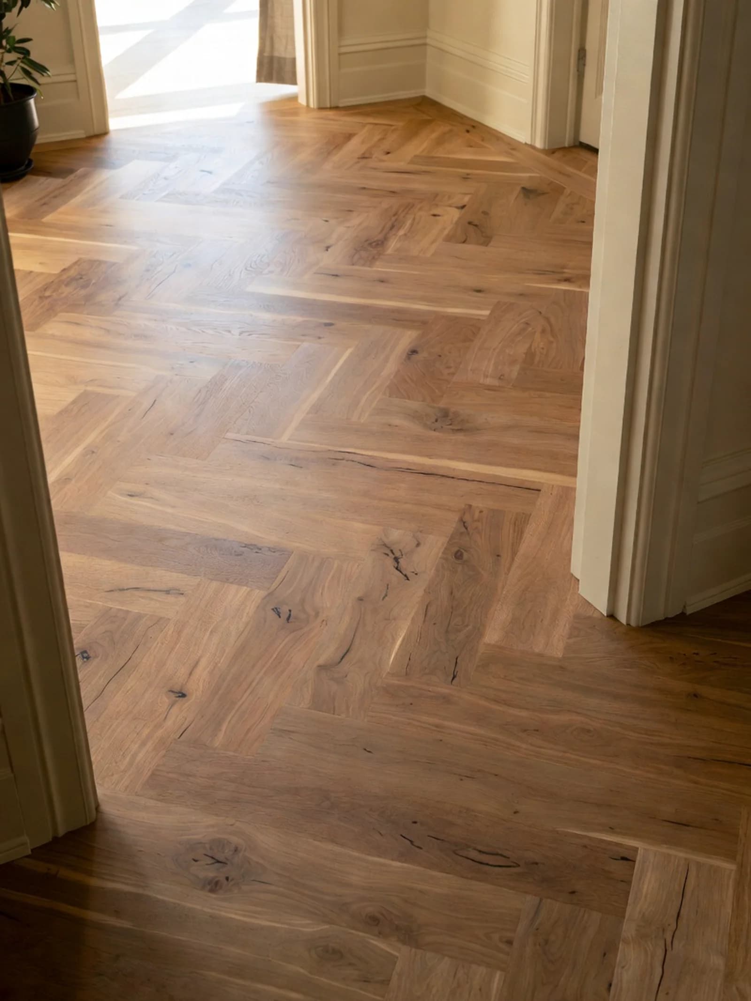
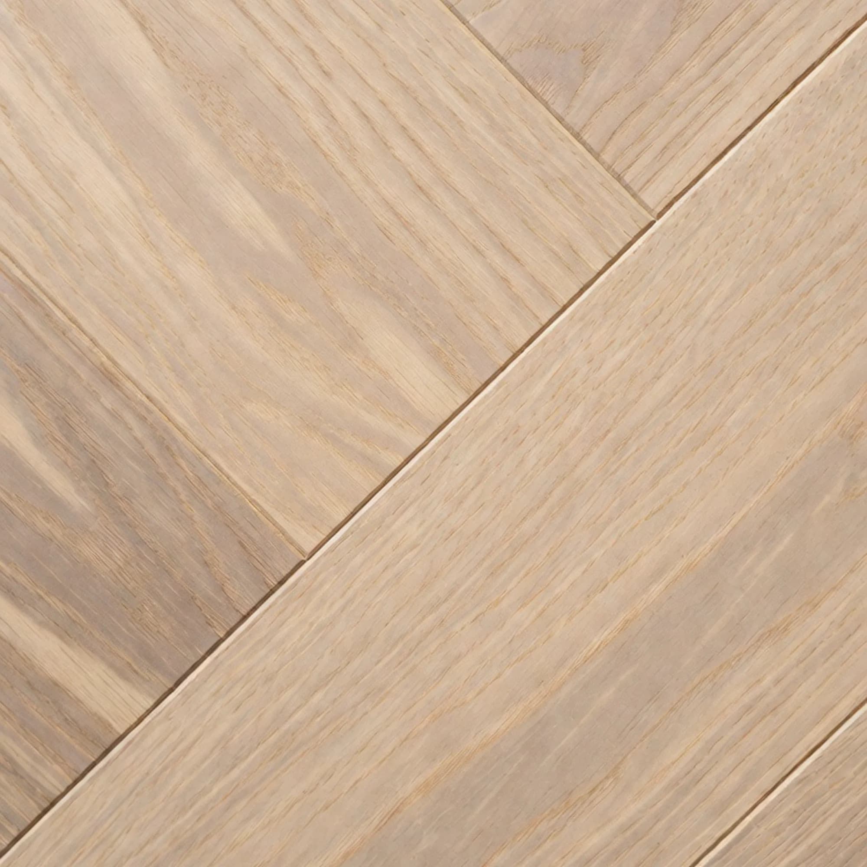
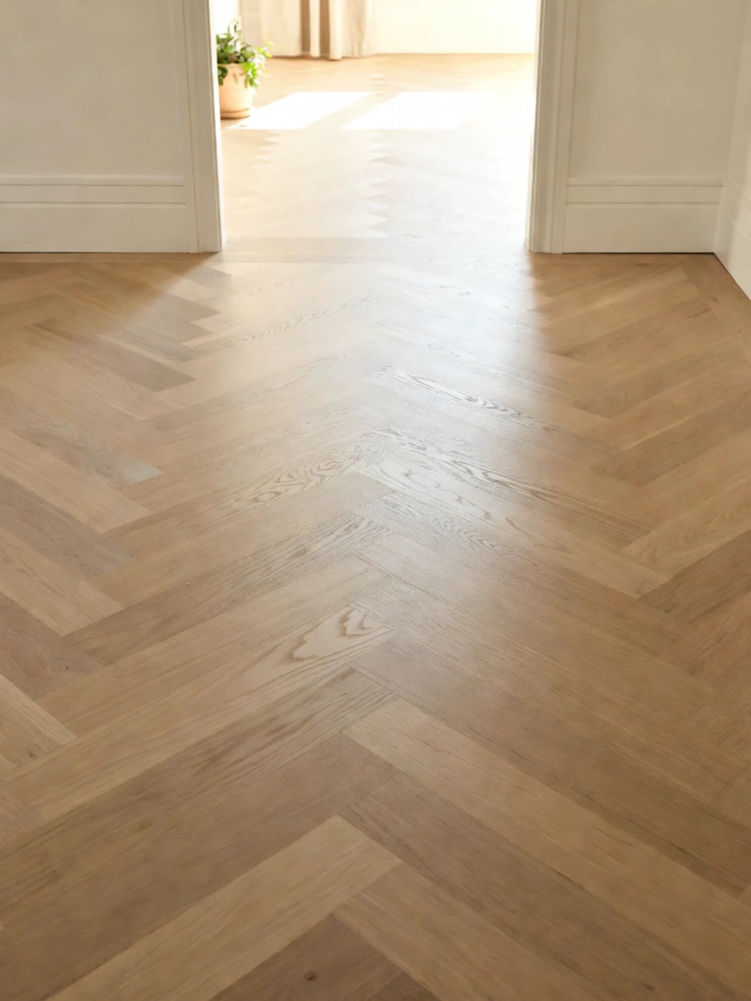
- White Oak — HerringboneWhite Oak · Herringbone · Janka 1360
- Red Oak — Classic StripRed Oak · Classic Strip · Janka 1290
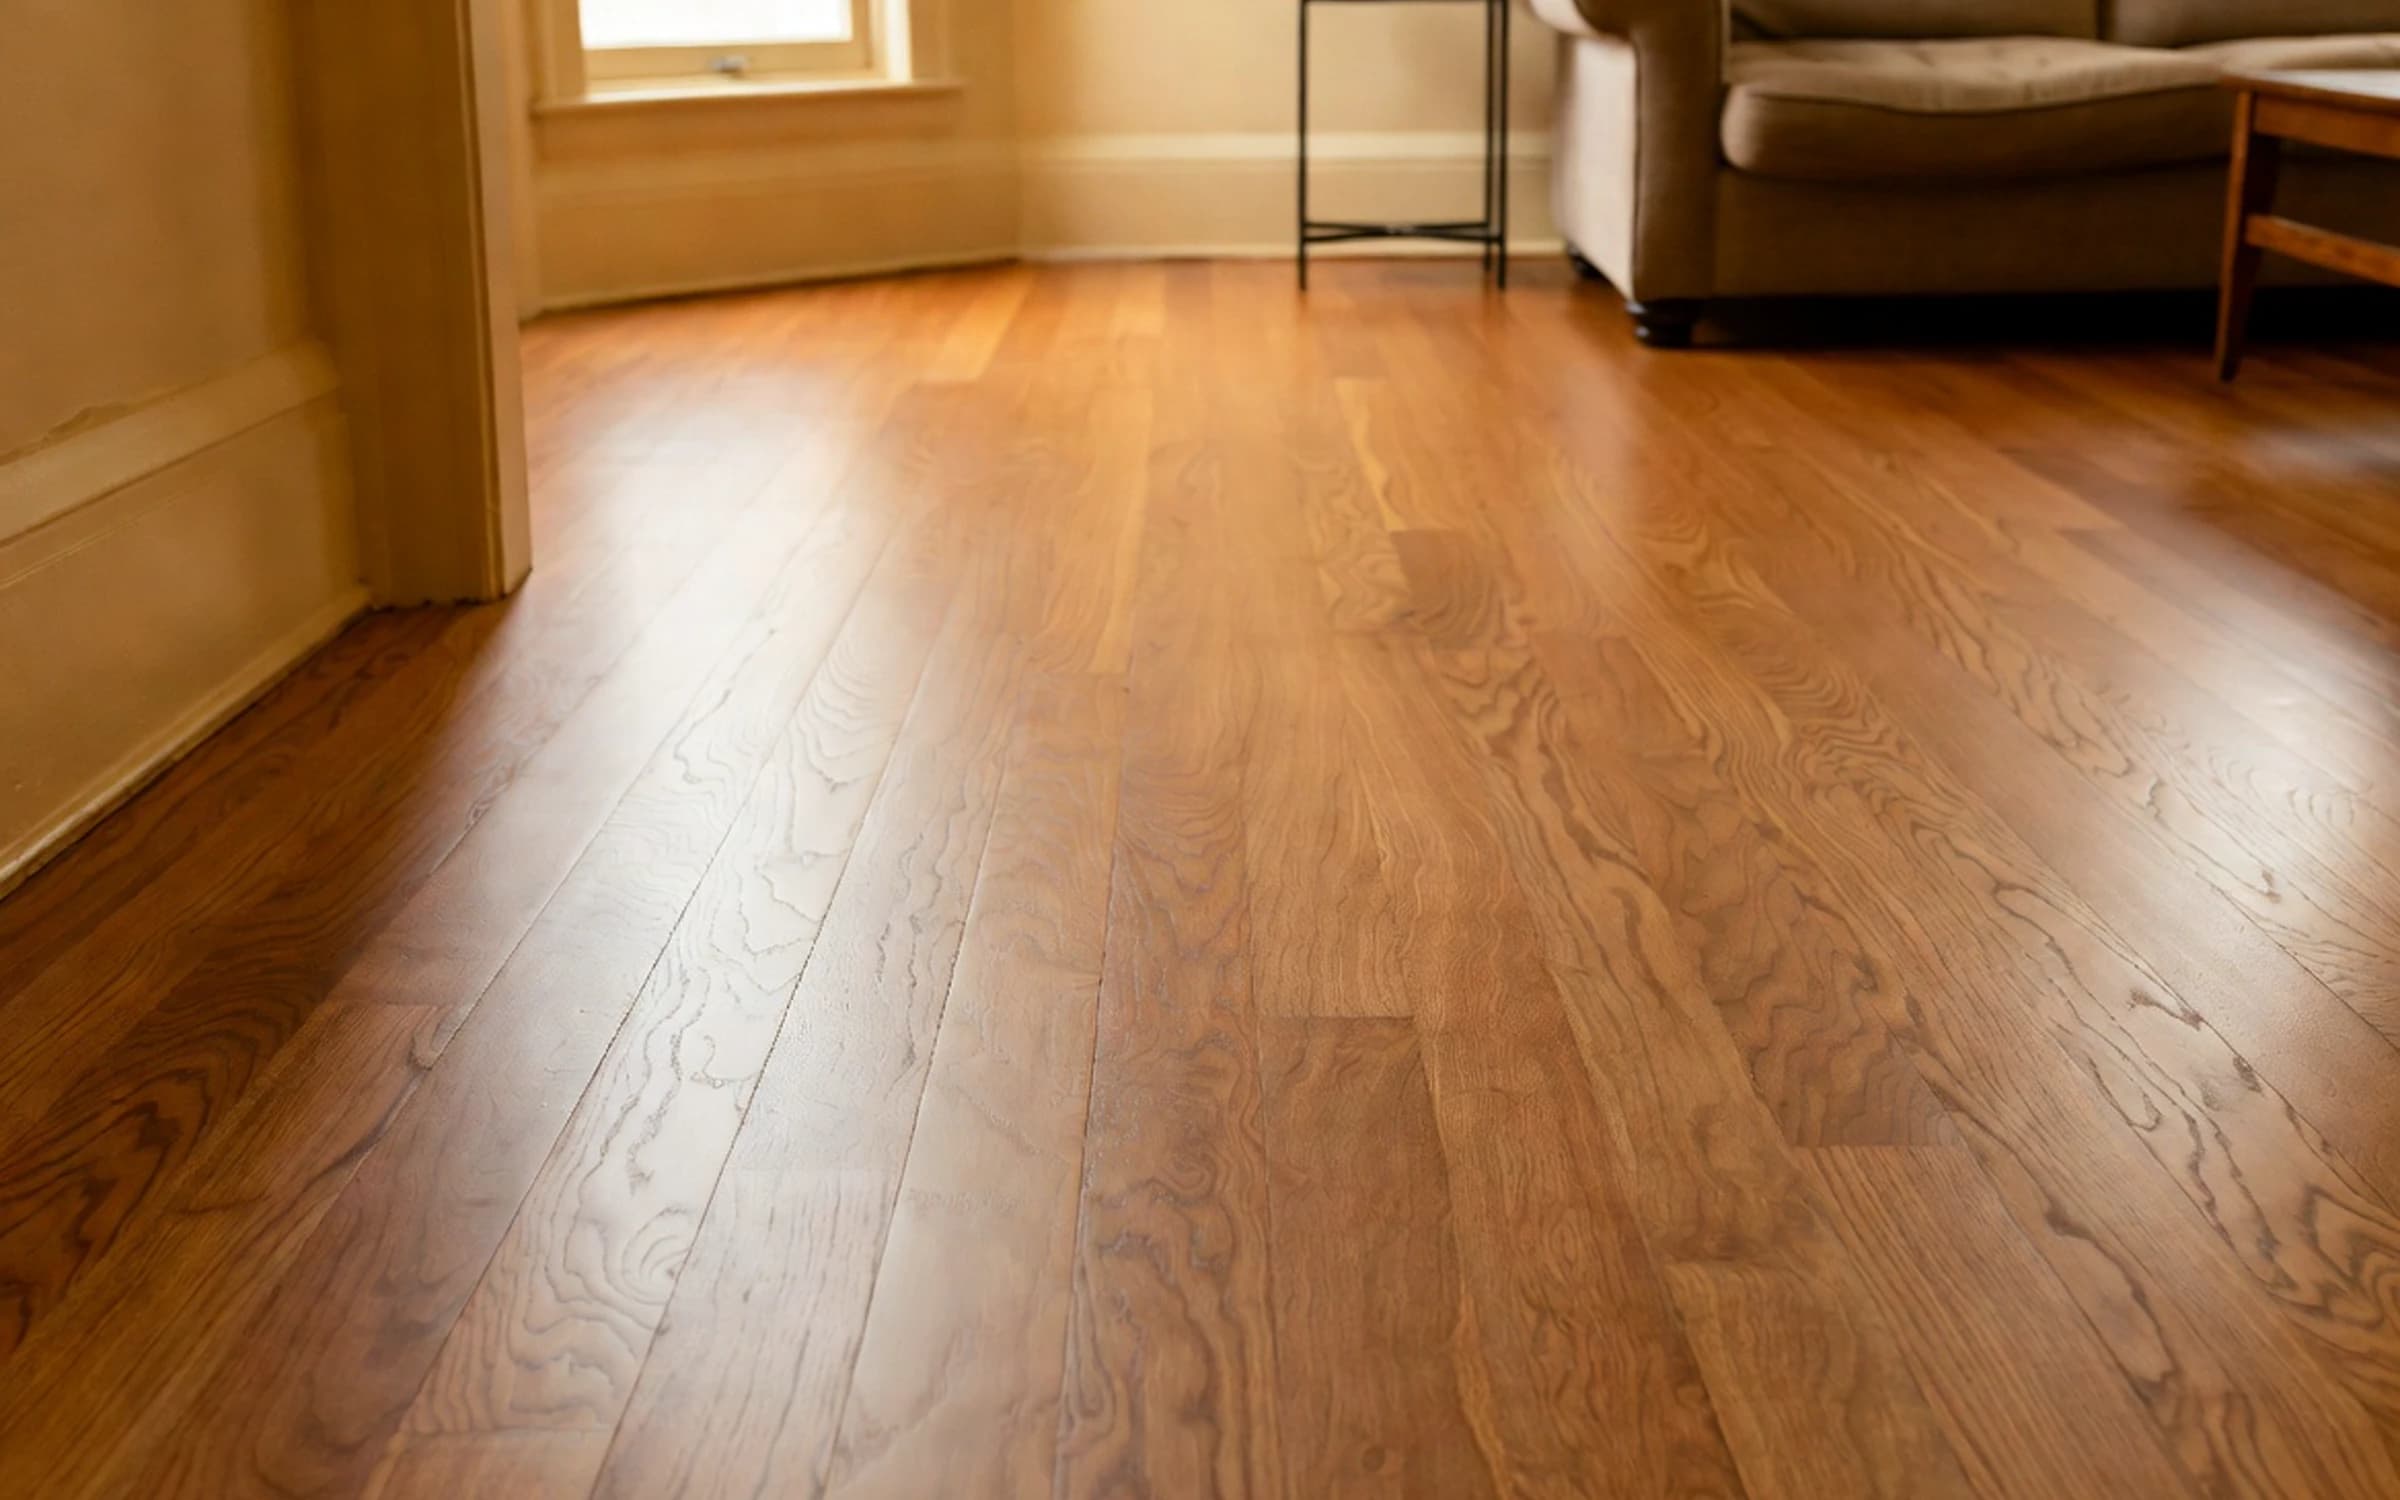
- Hard Maple — Wide PlankHard Maple · Wide Plank · Janka 1450
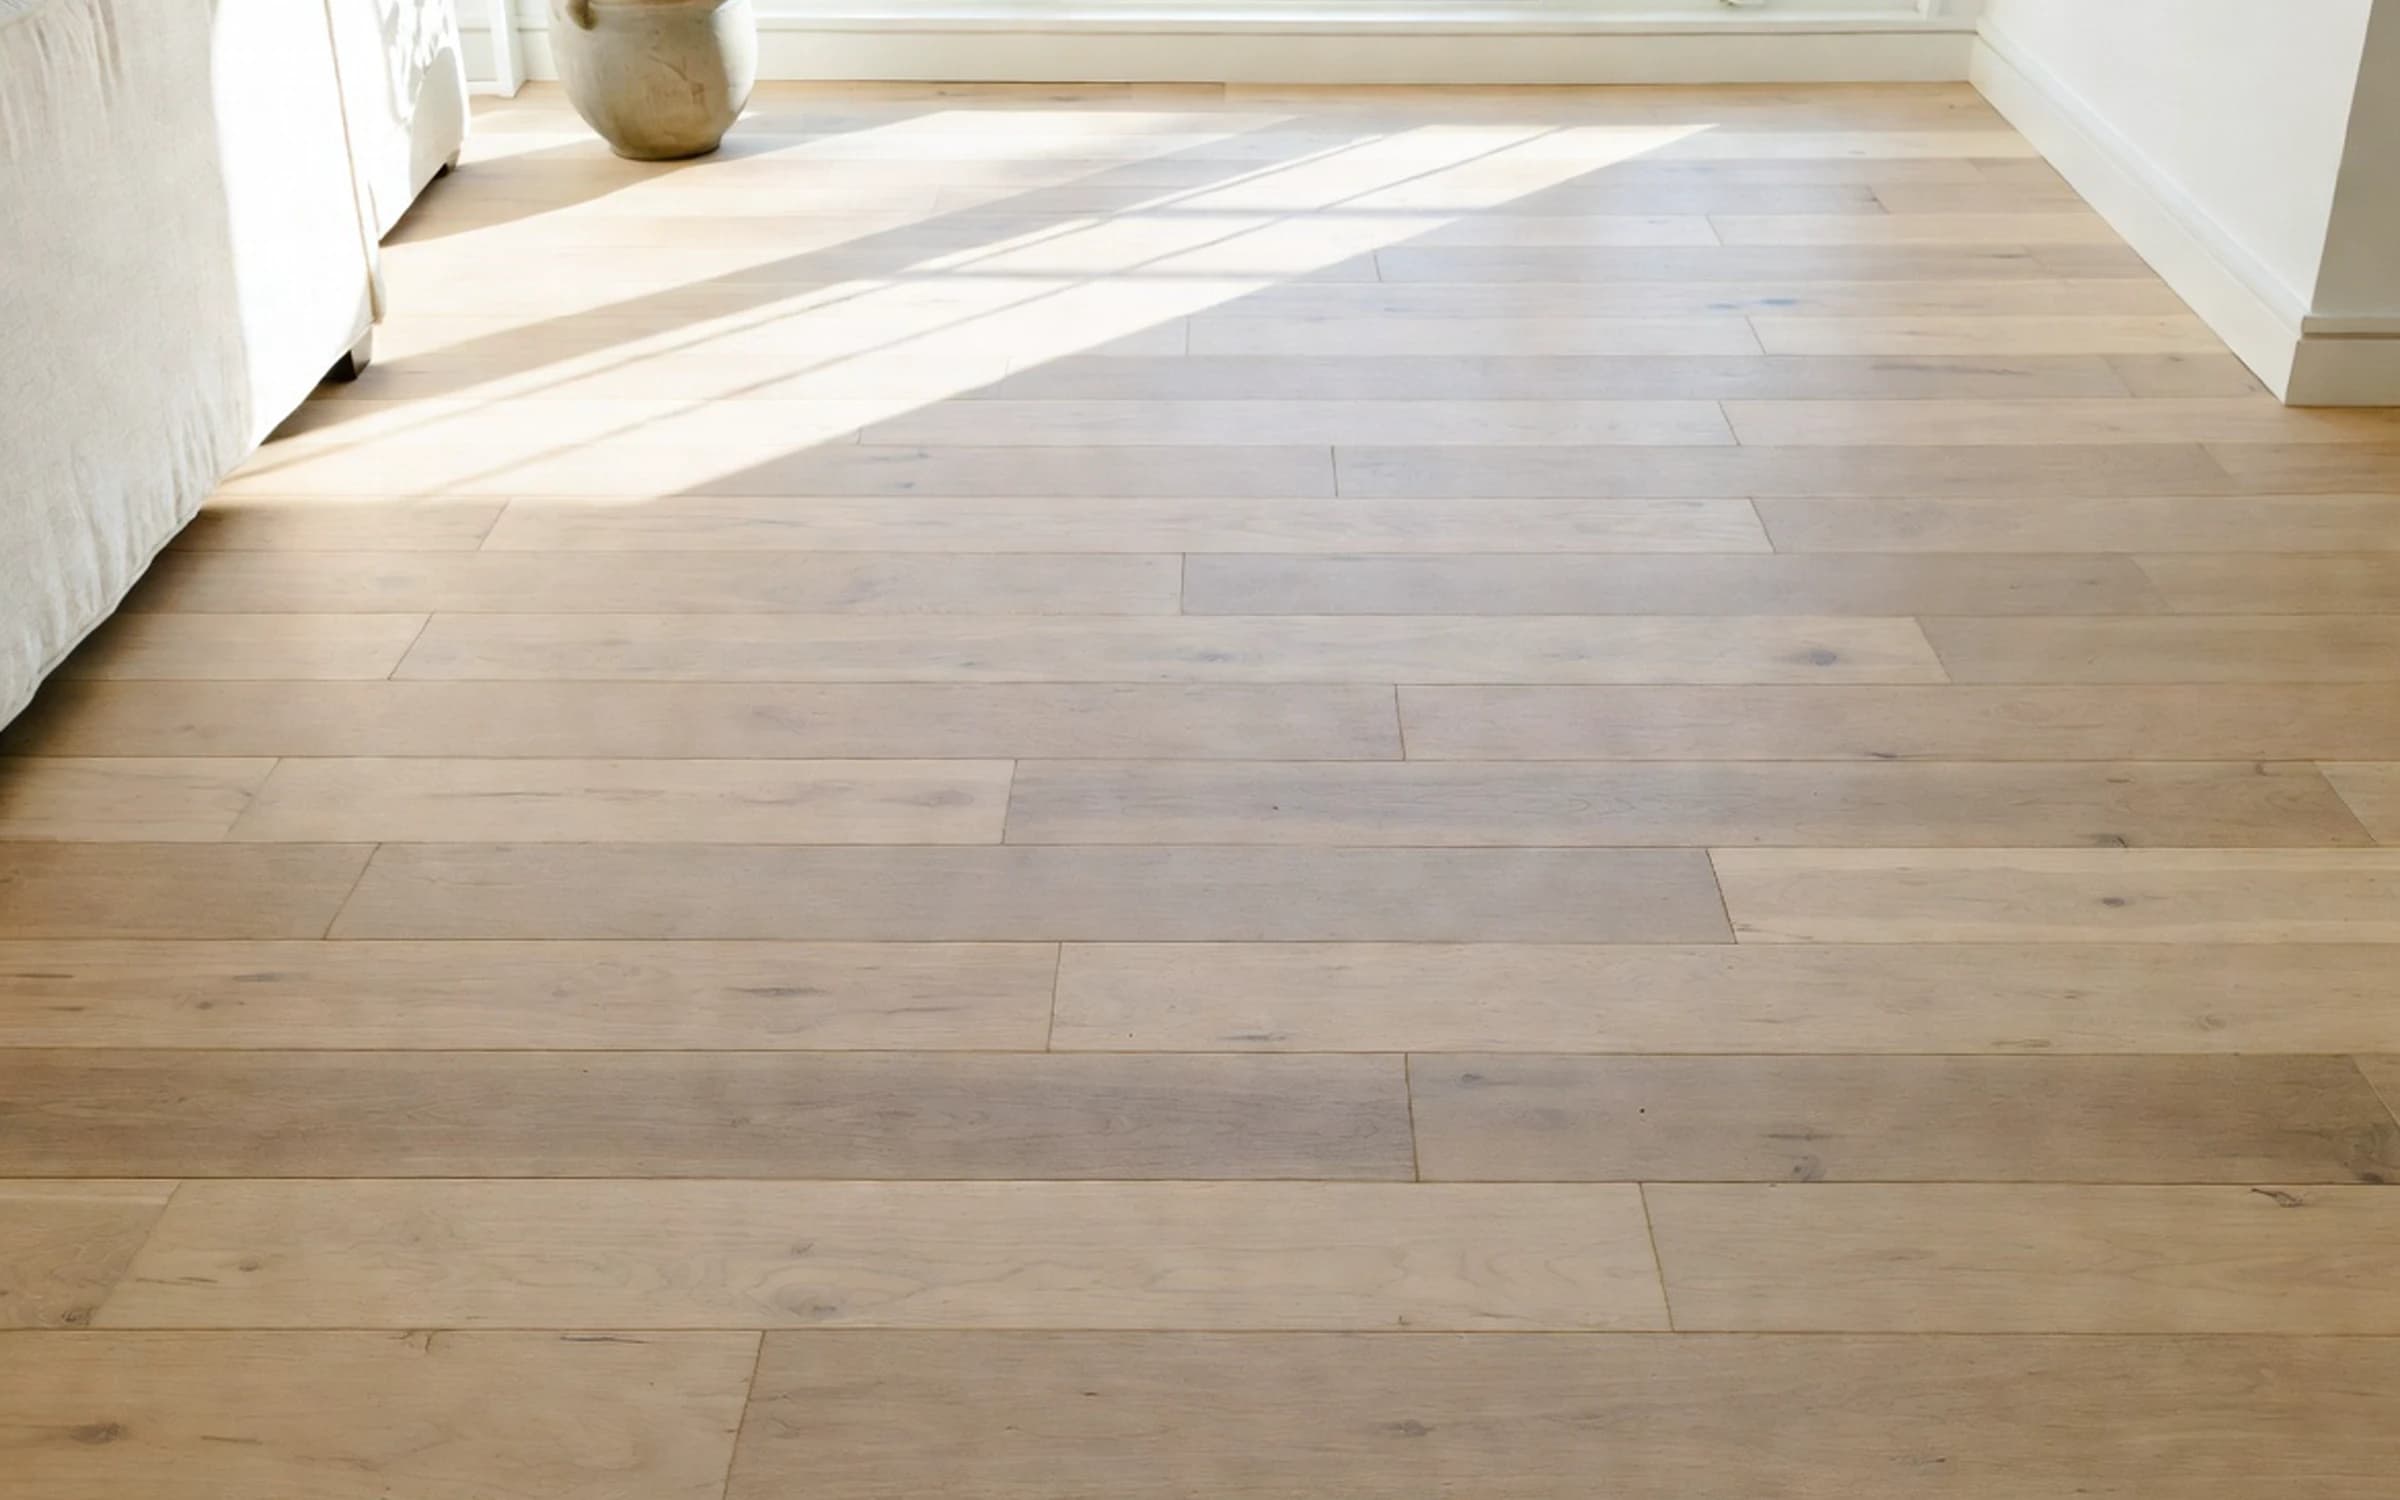
- Black Walnut — Wide PlankBlack Walnut · Wide Plank · Janka 1010
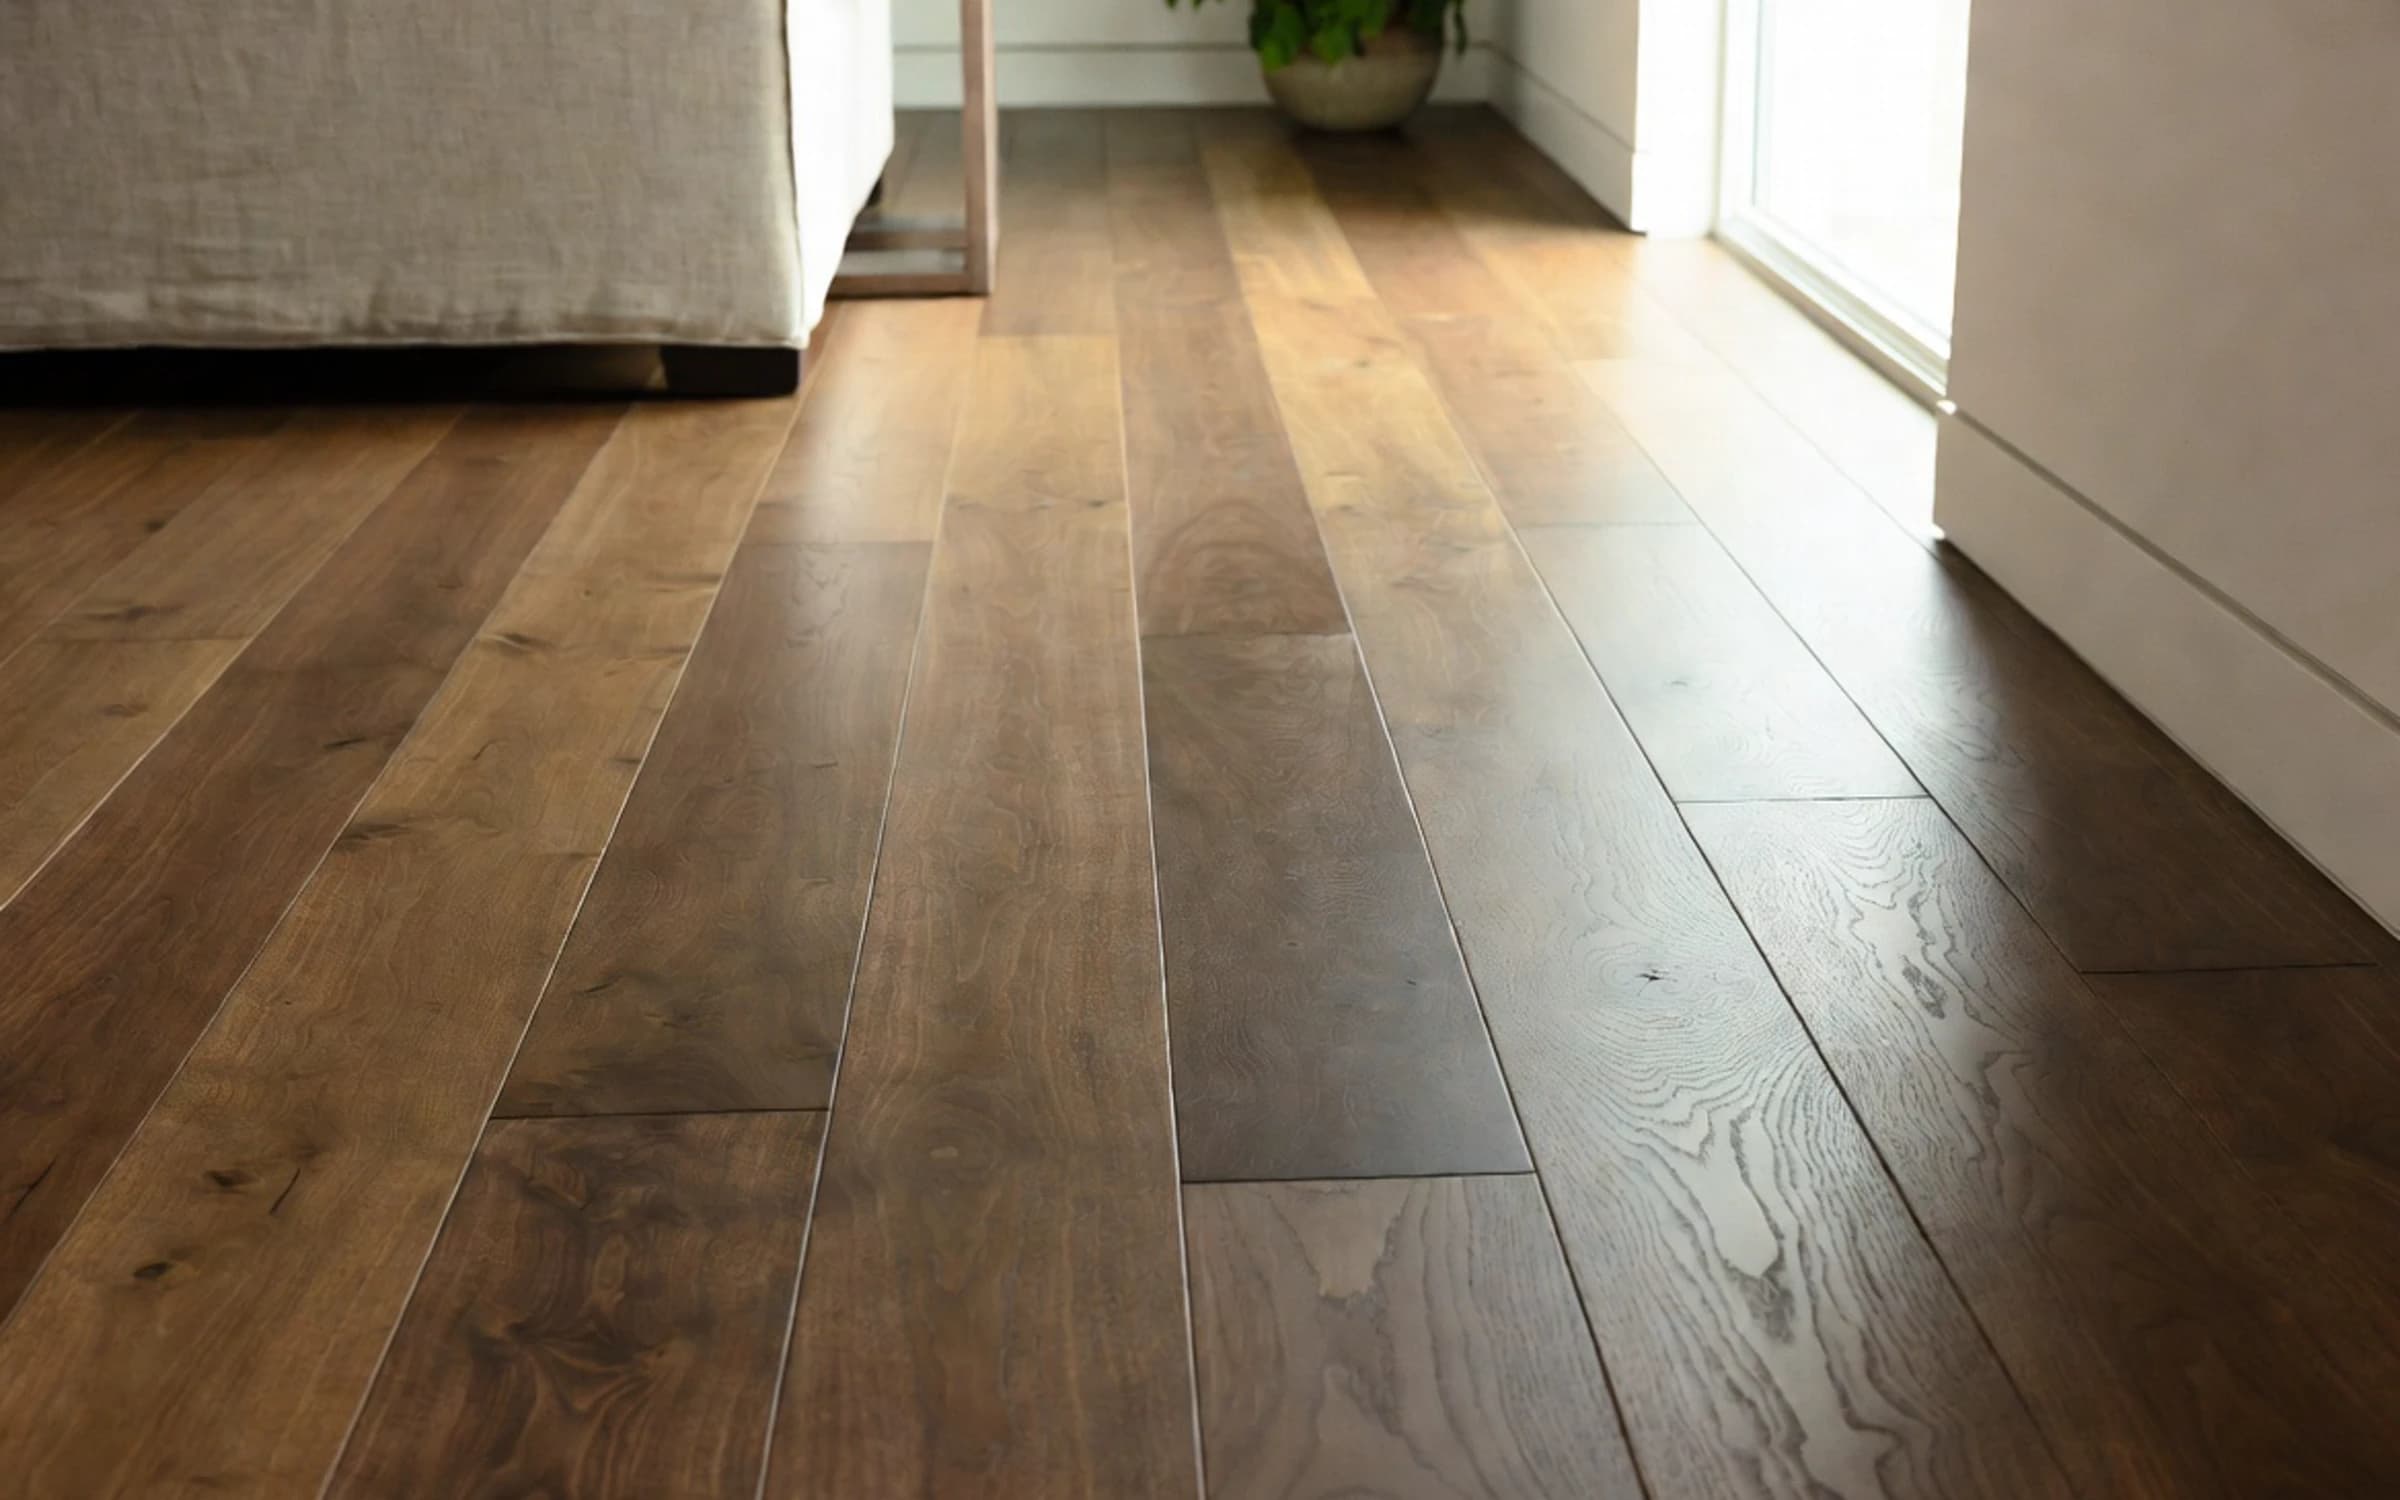
- White Ash — Wide PlankWhite Ash · Wide Plank · Janka 1320
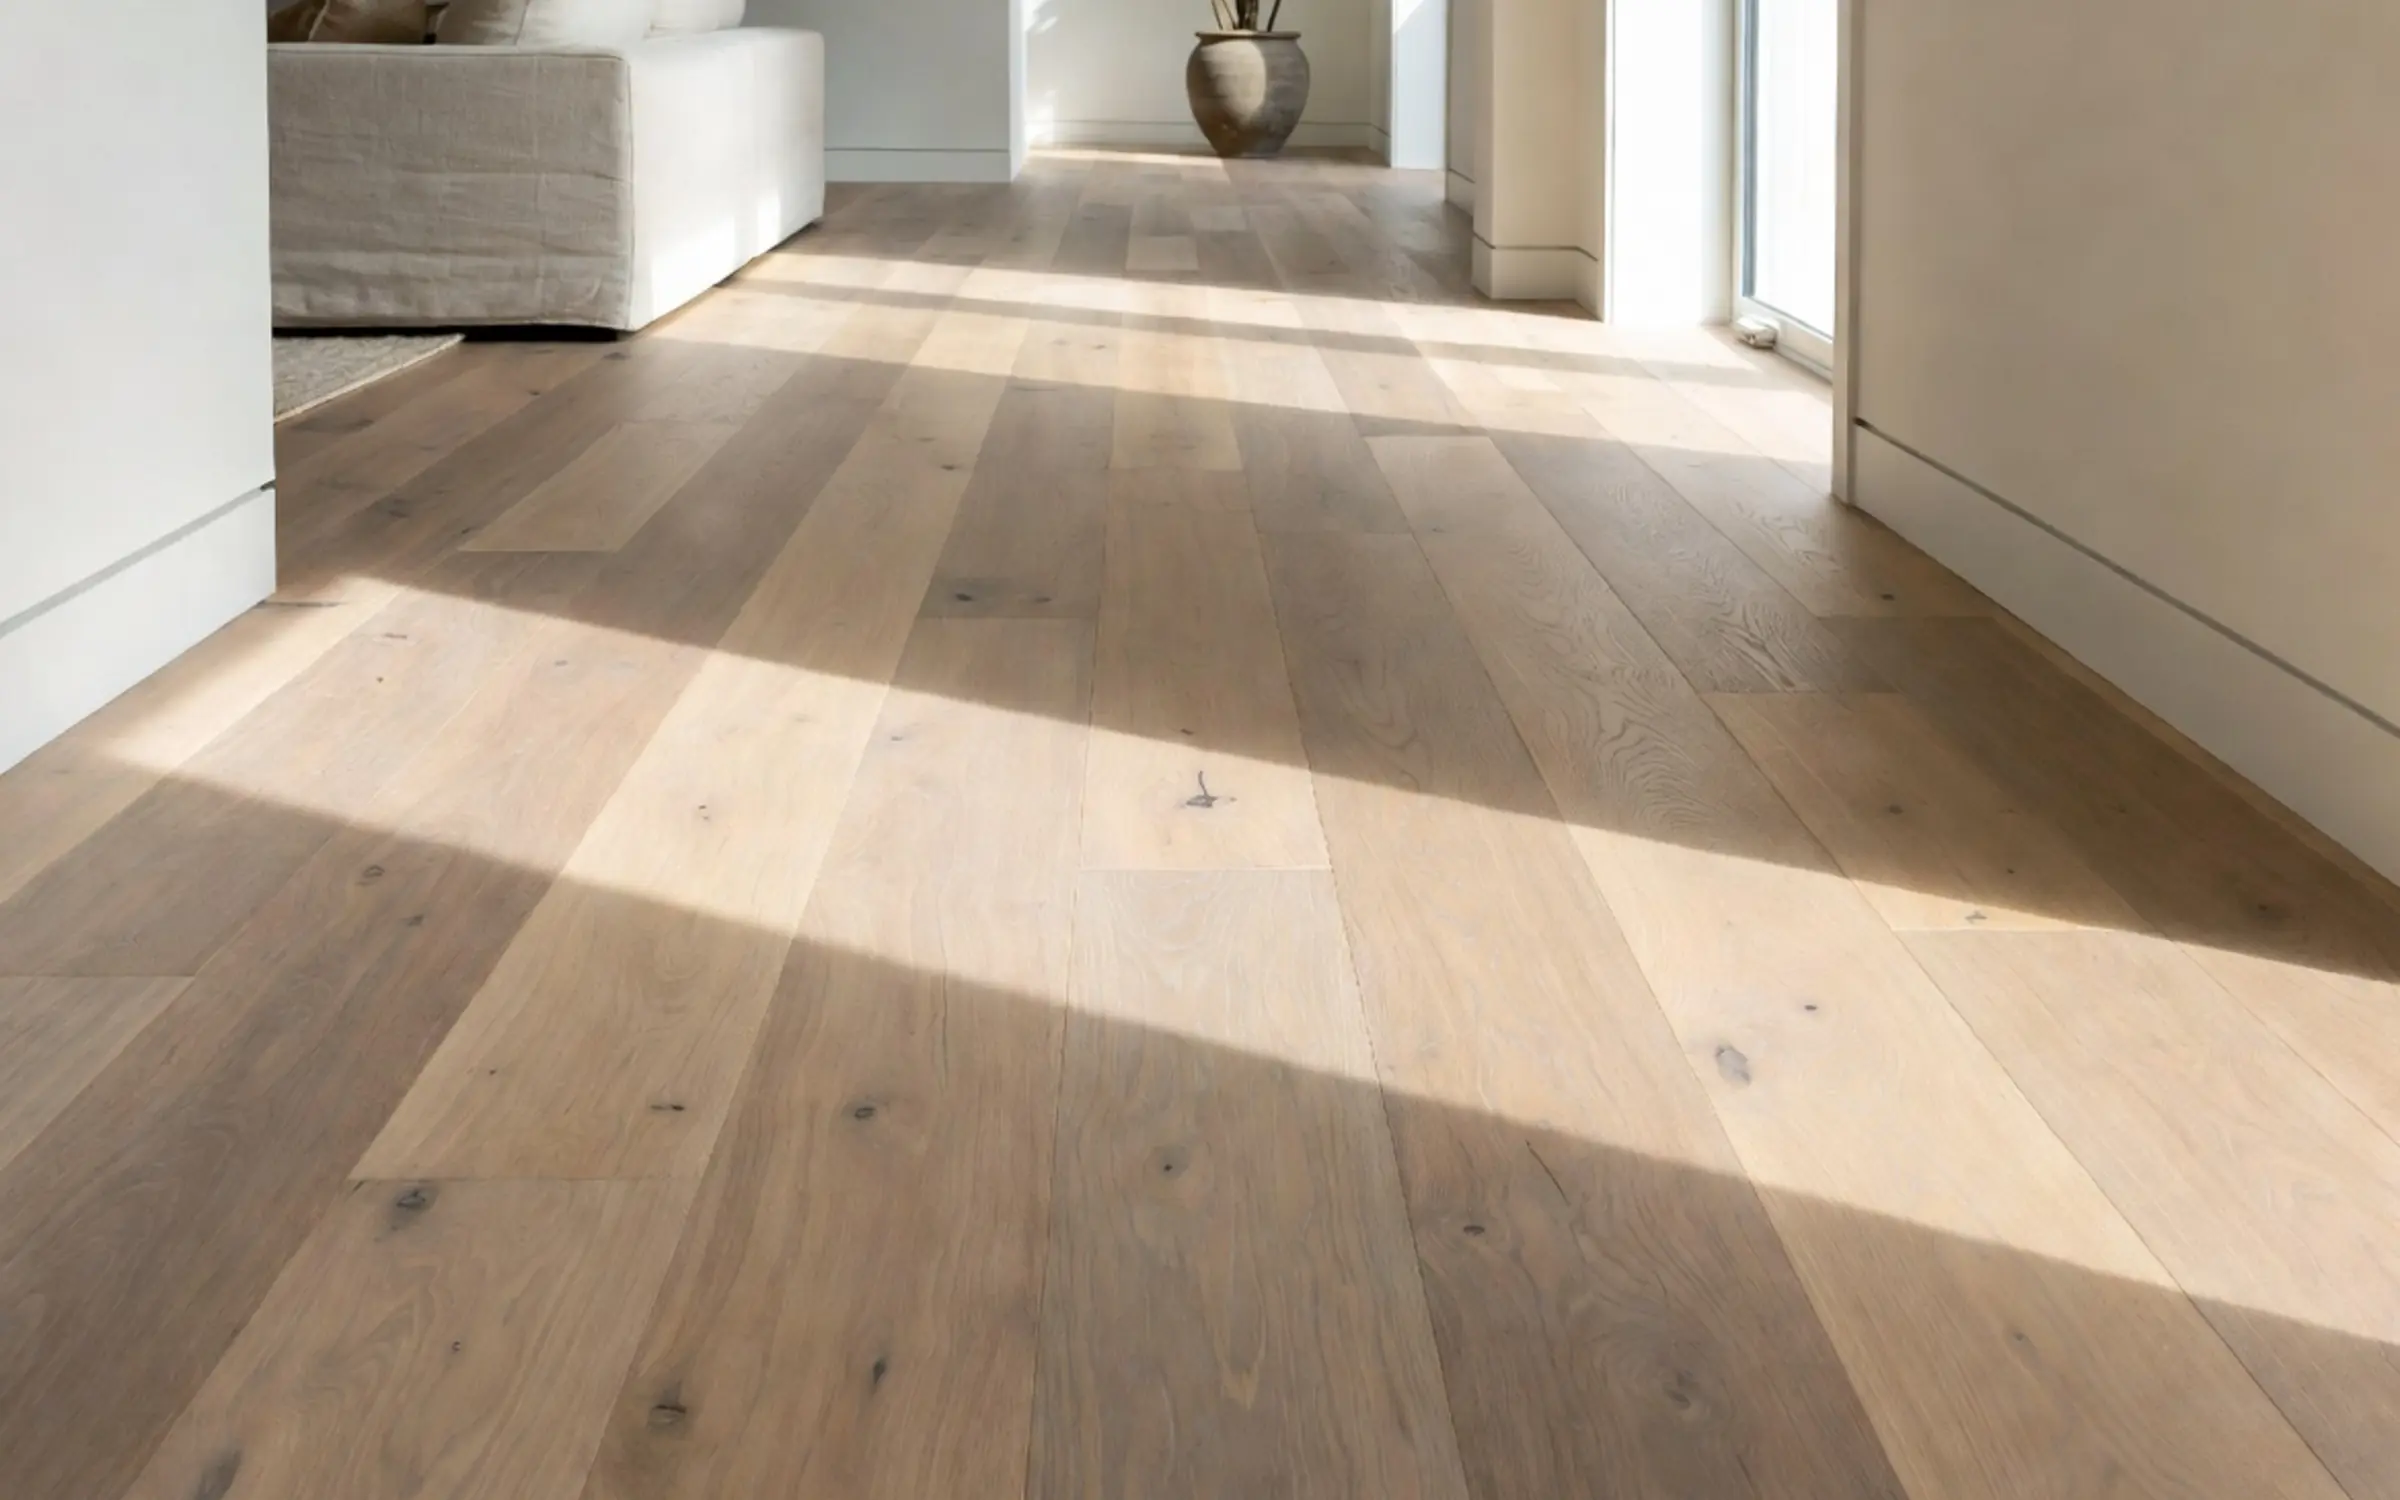
- Hard Maple — HerringboneHard Maple · Herringbone · Janka 1450
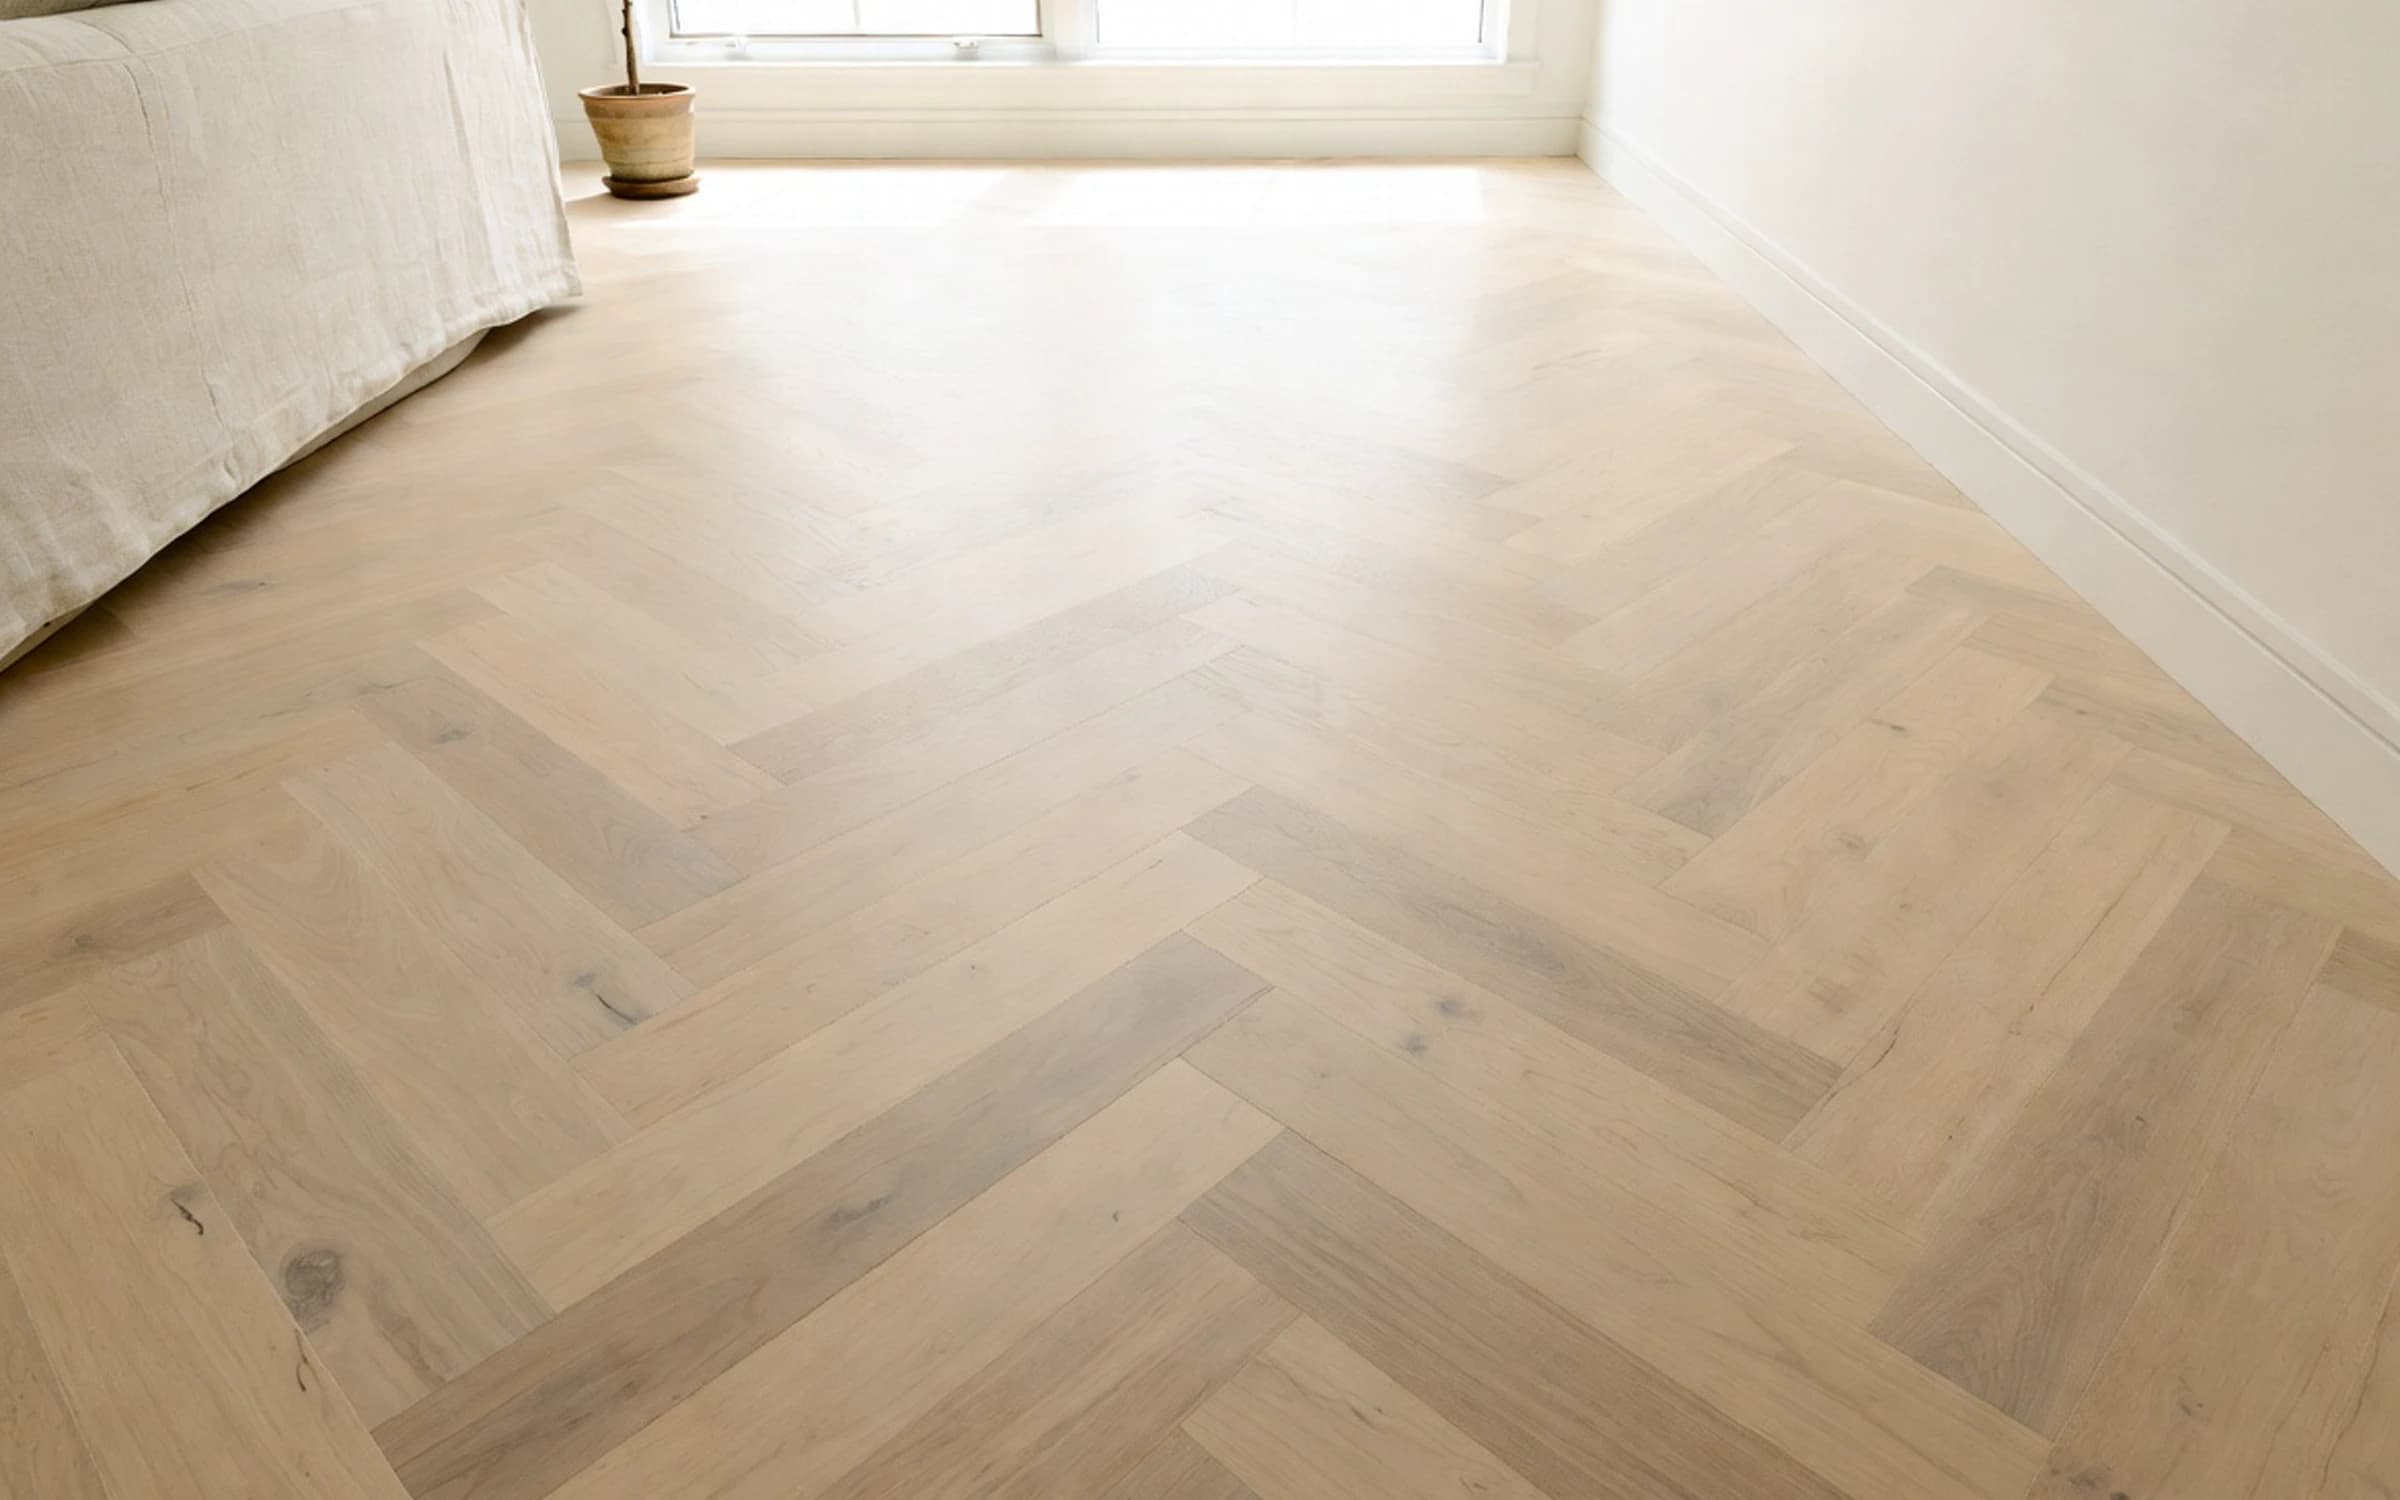
- Red Oak — Wide PlankRed Oak · Wide Plank · Janka 1290
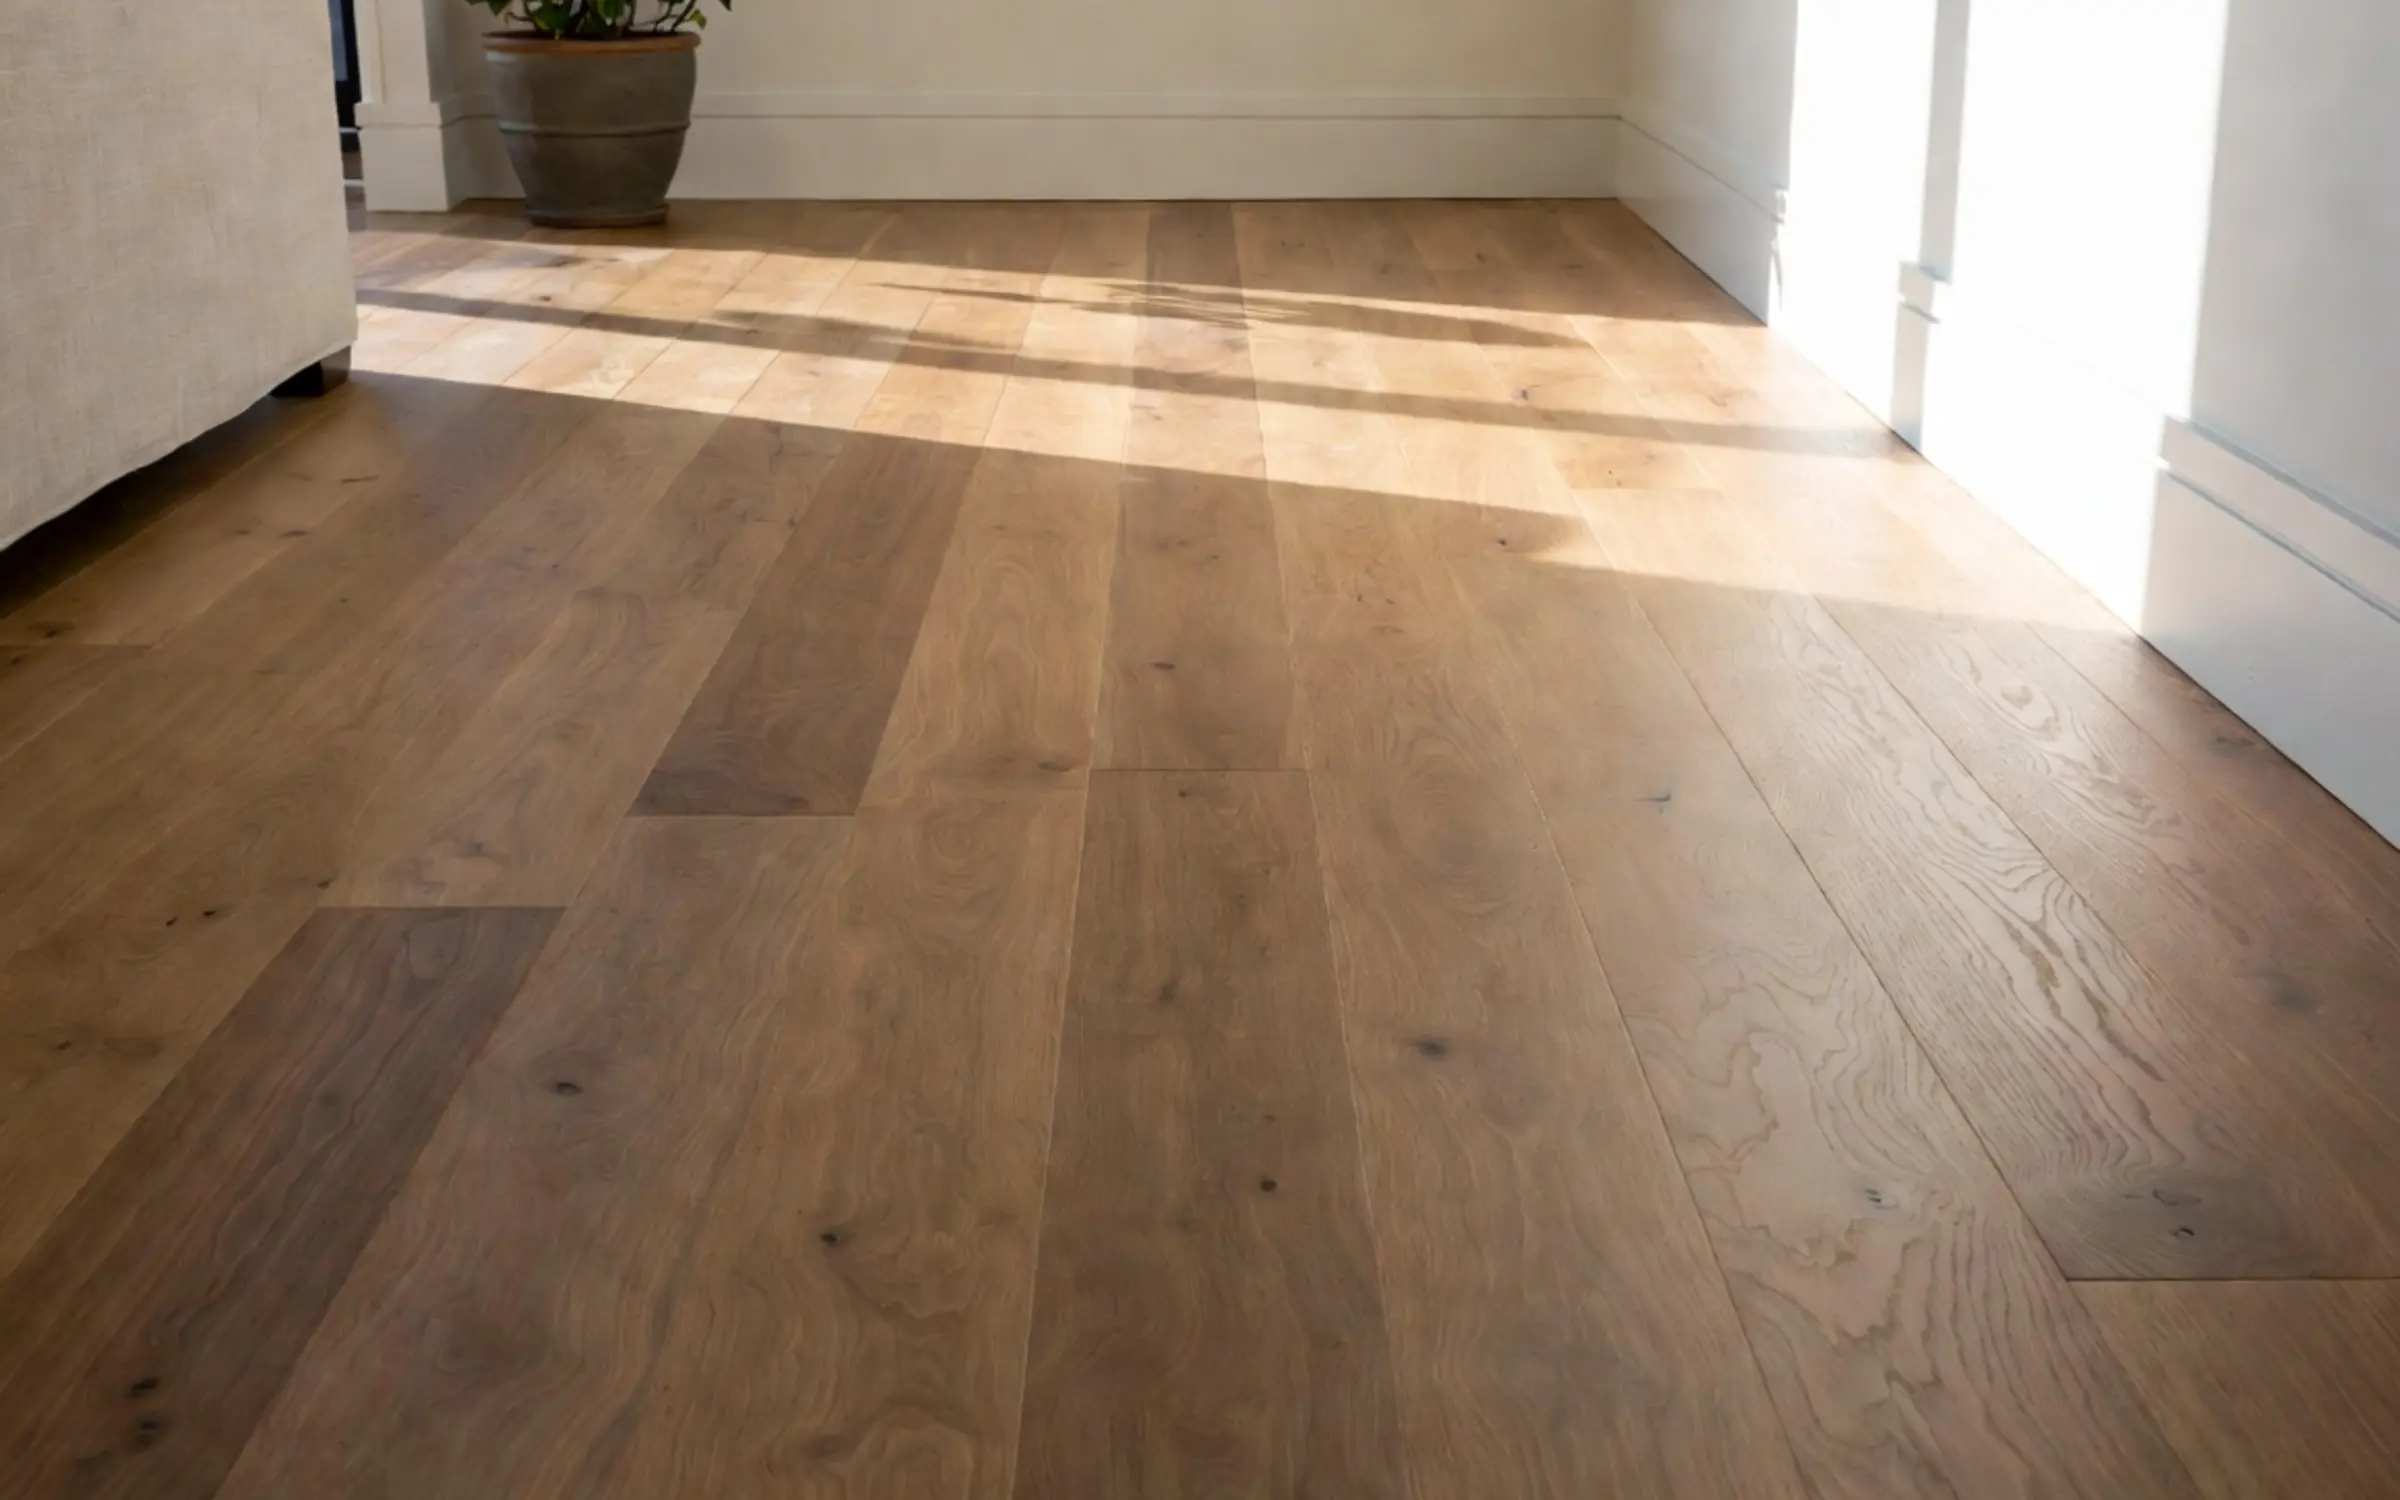
- Hickory — HerringboneHickory · Herringbone · Janka 1820
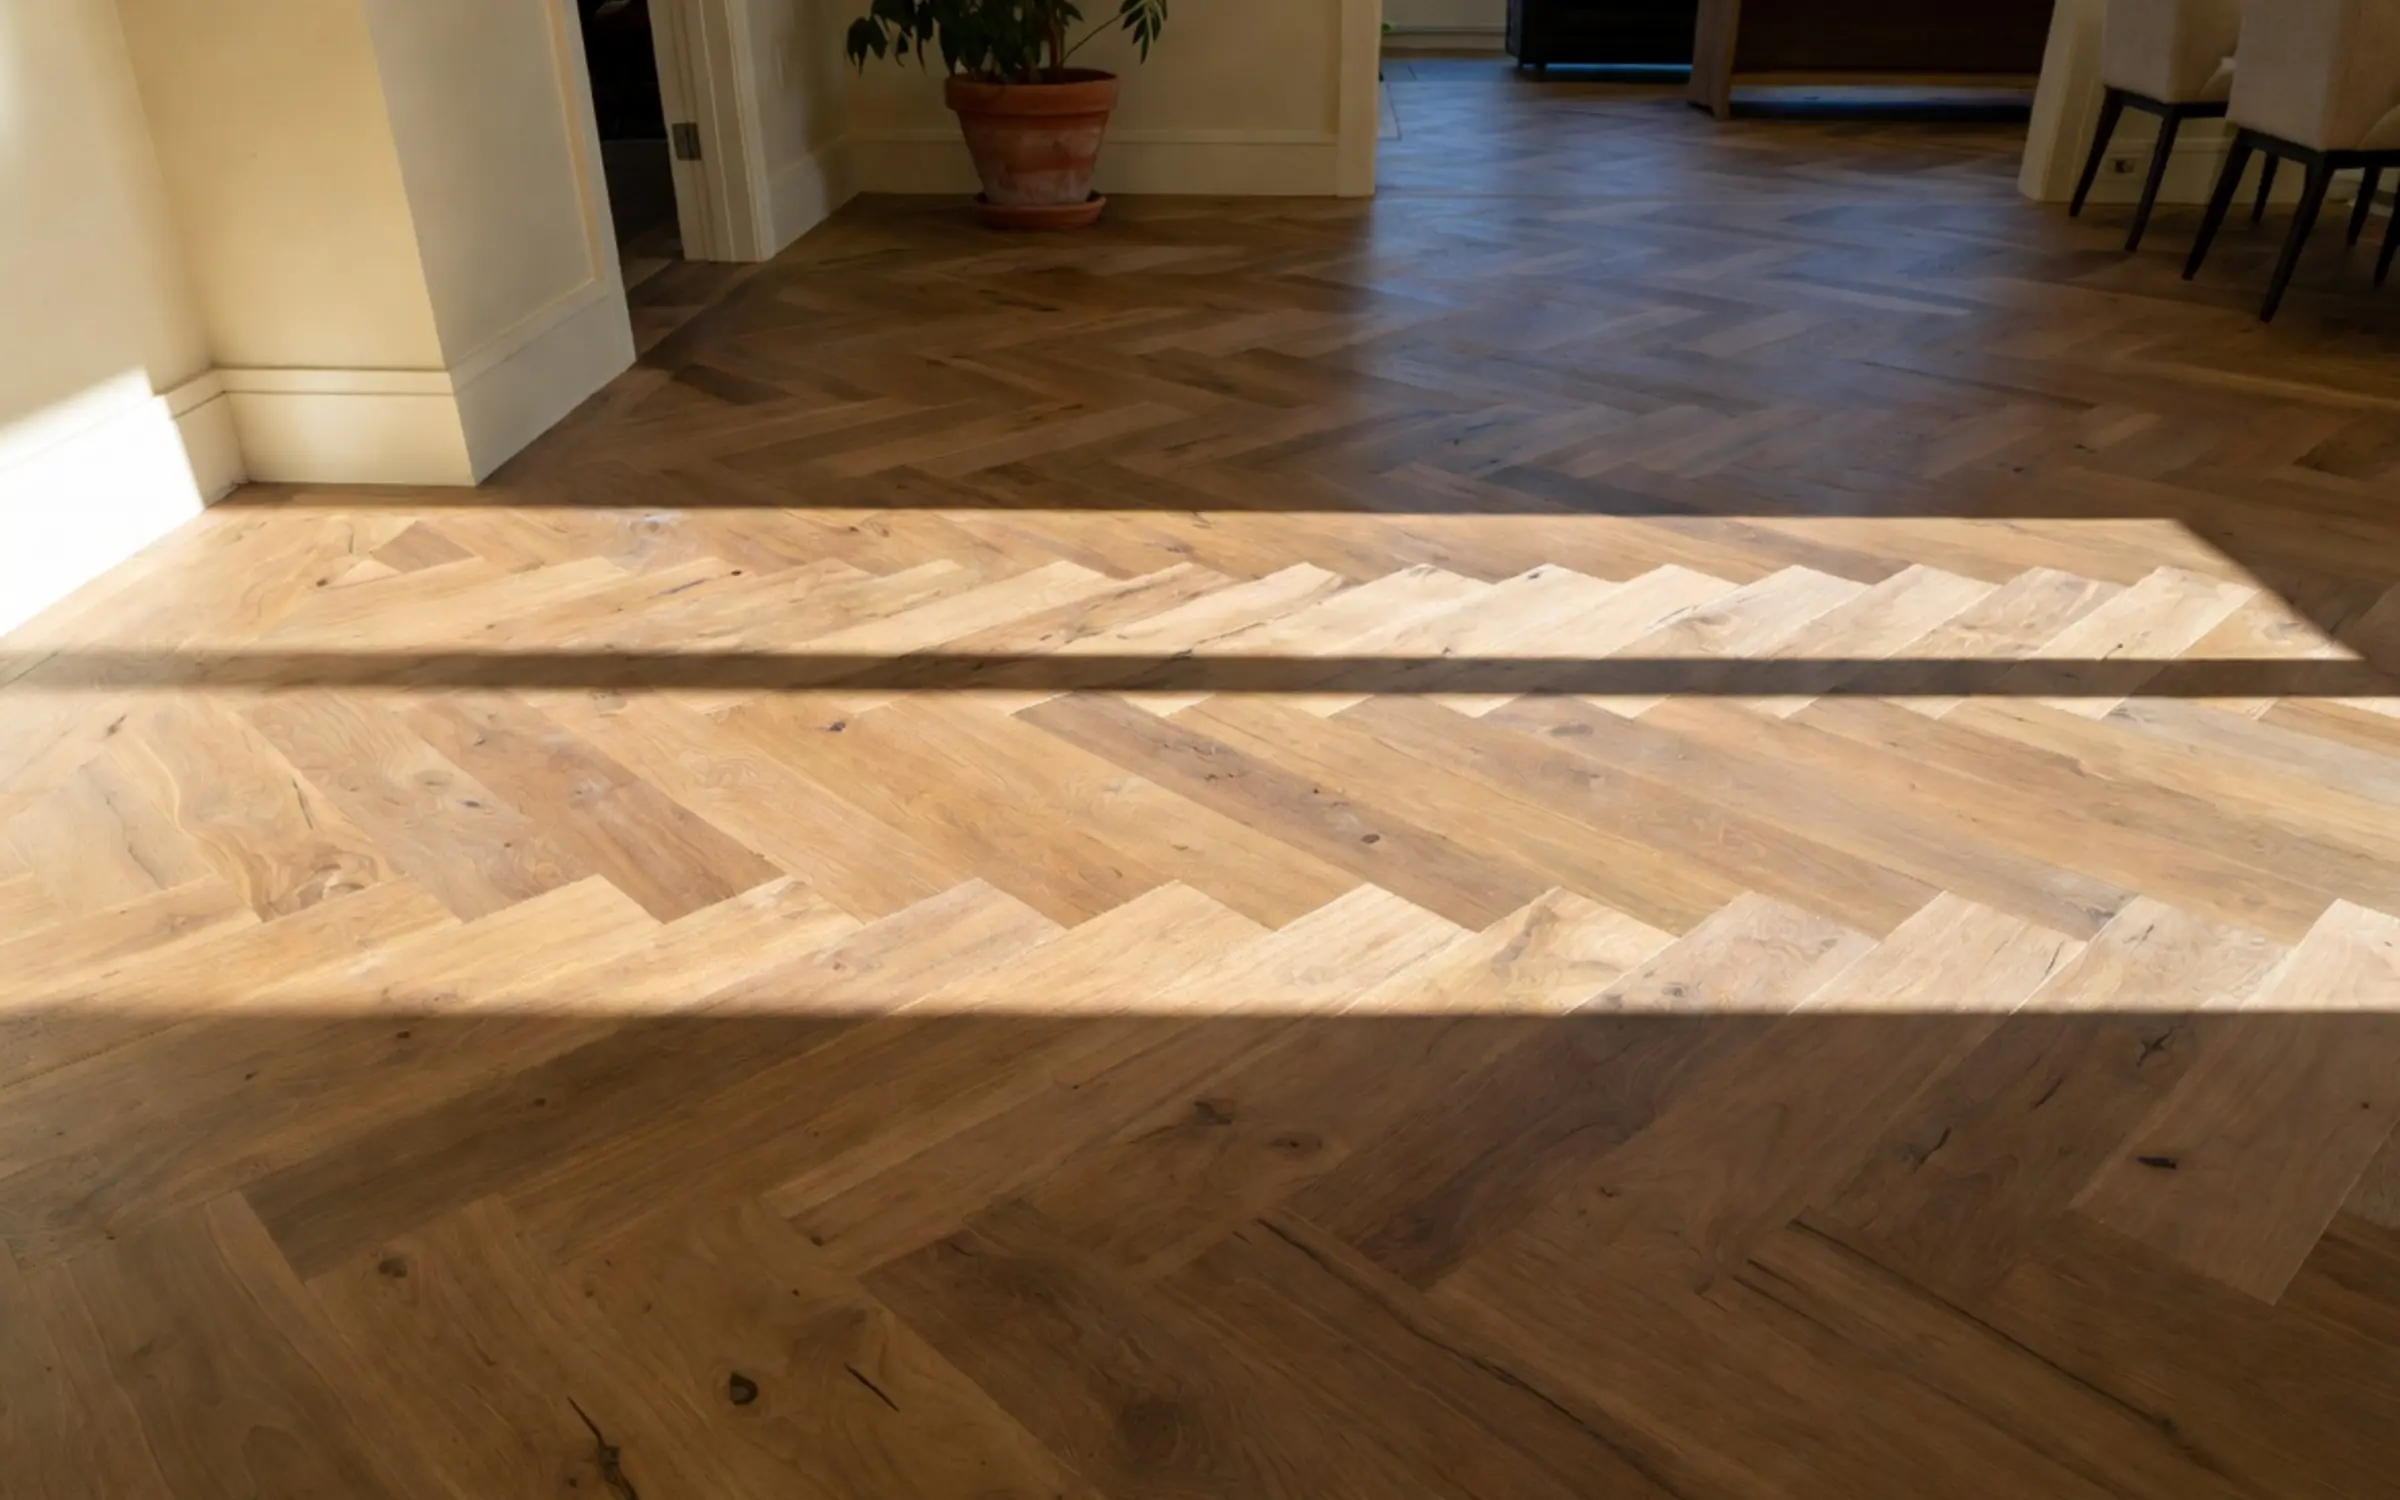
- White Ash — HerringboneWhite Ash · Herringbone · Janka 1320
Photographs
The machines
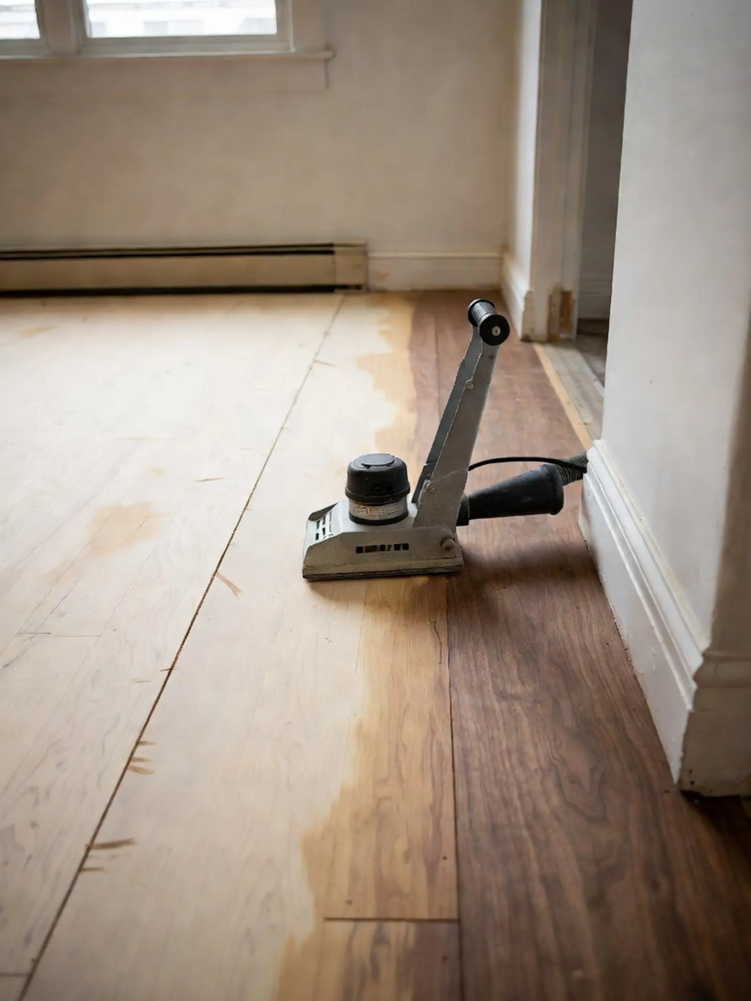
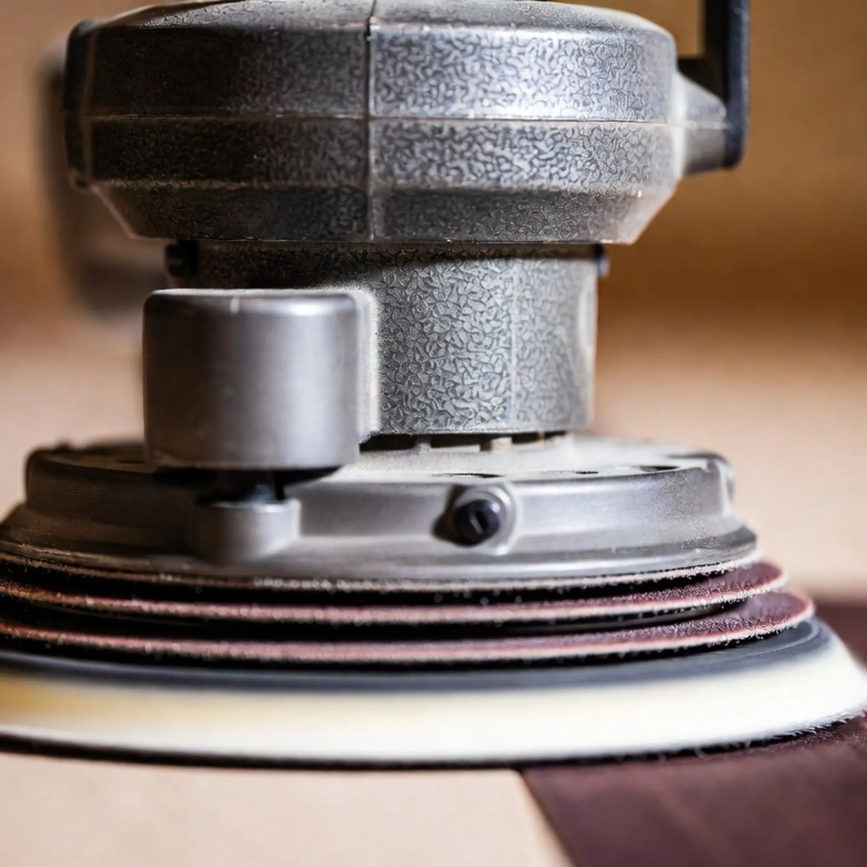
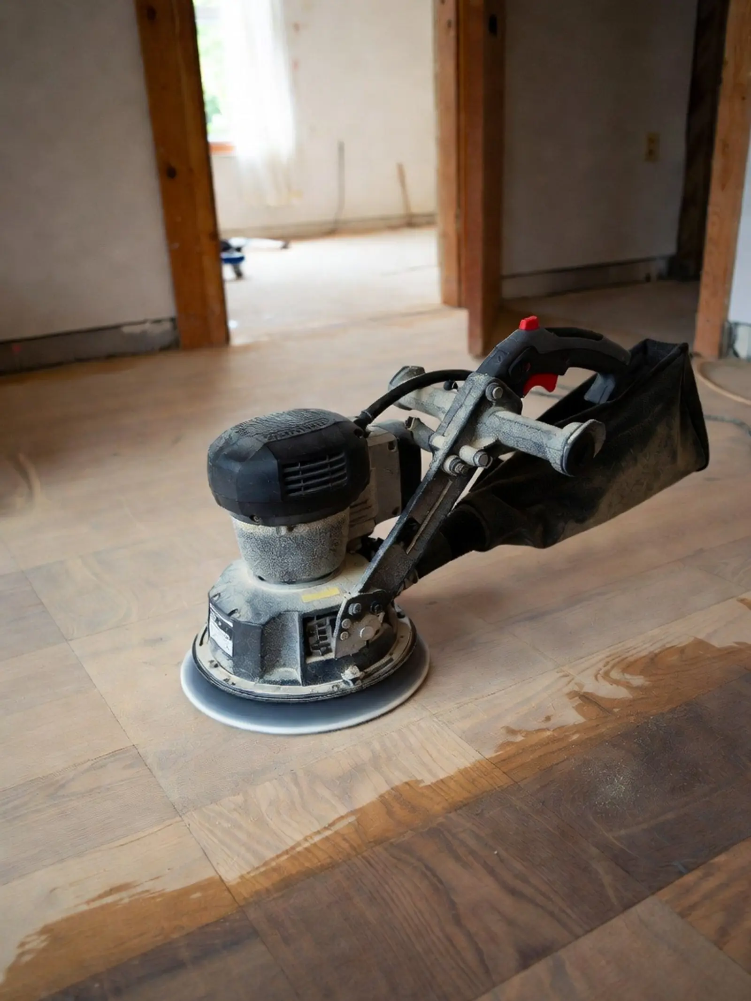
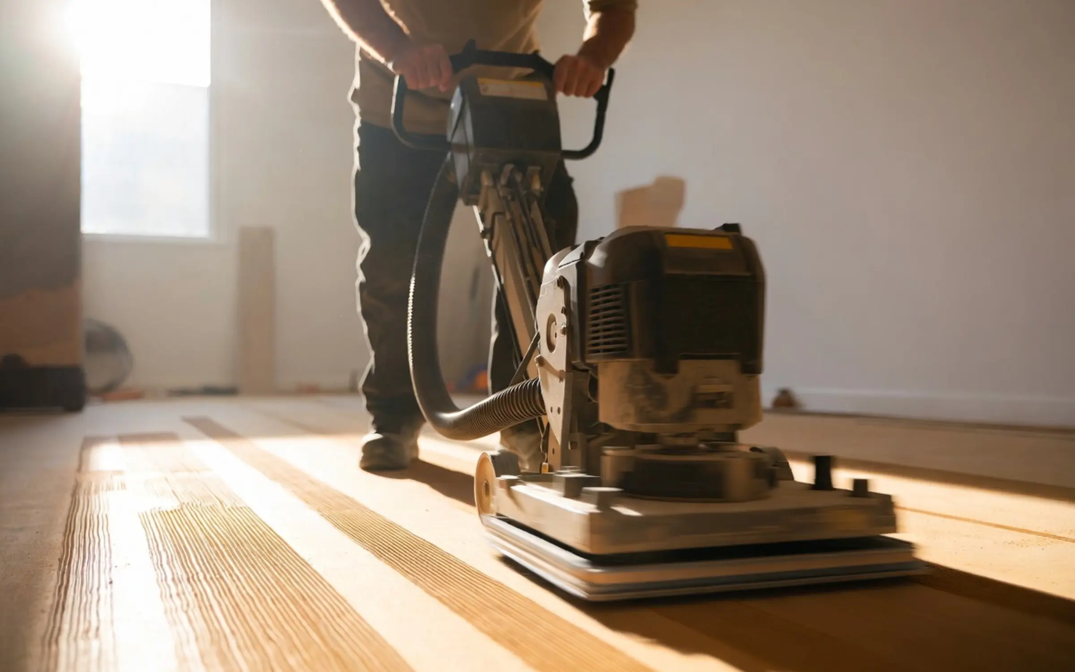
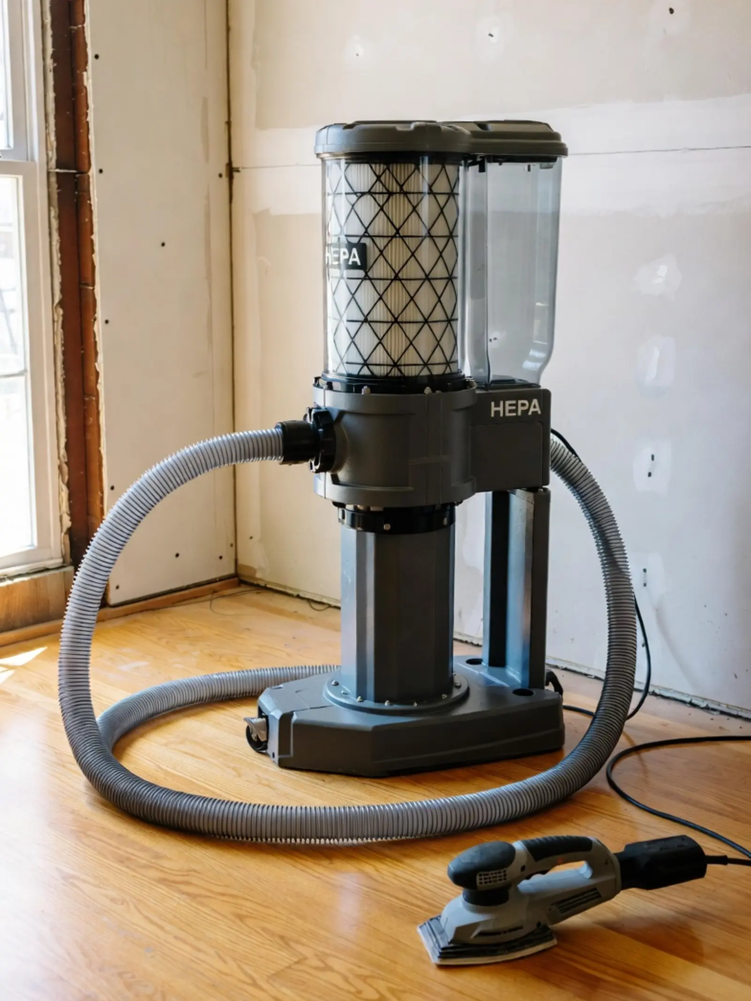
Six shots each — in use, in detail, in context. What each one does that the others cannot is in The Craft.
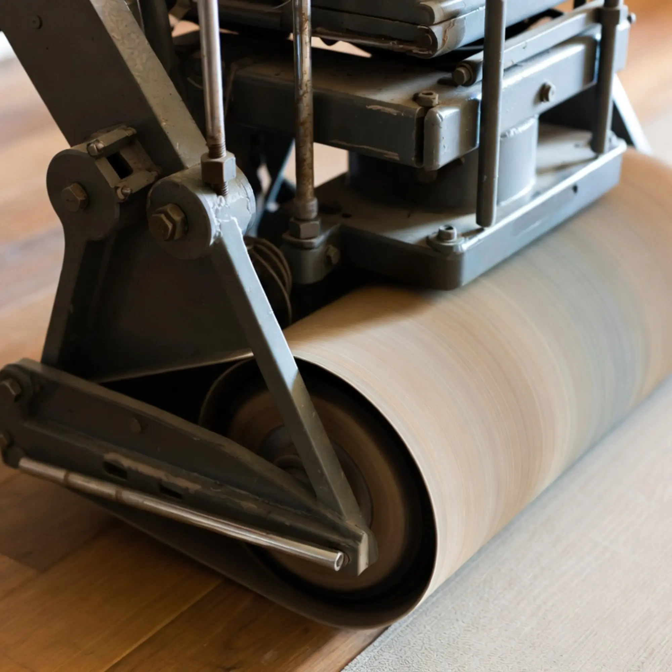
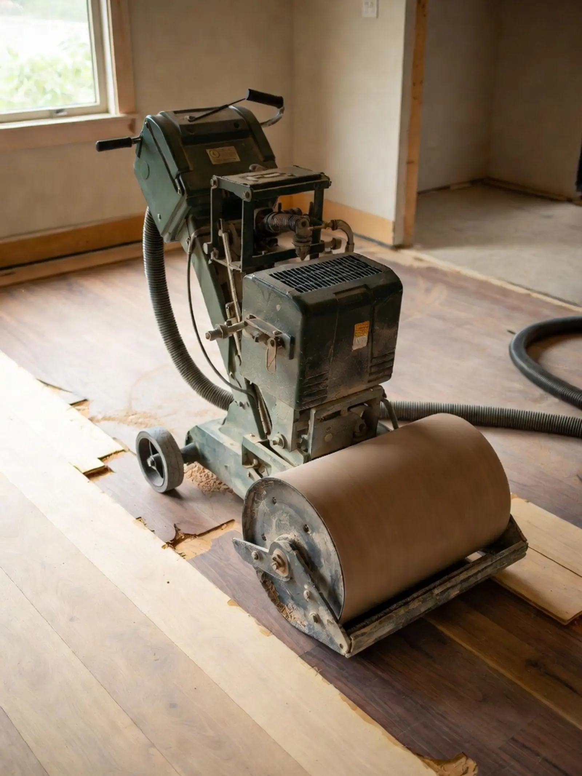
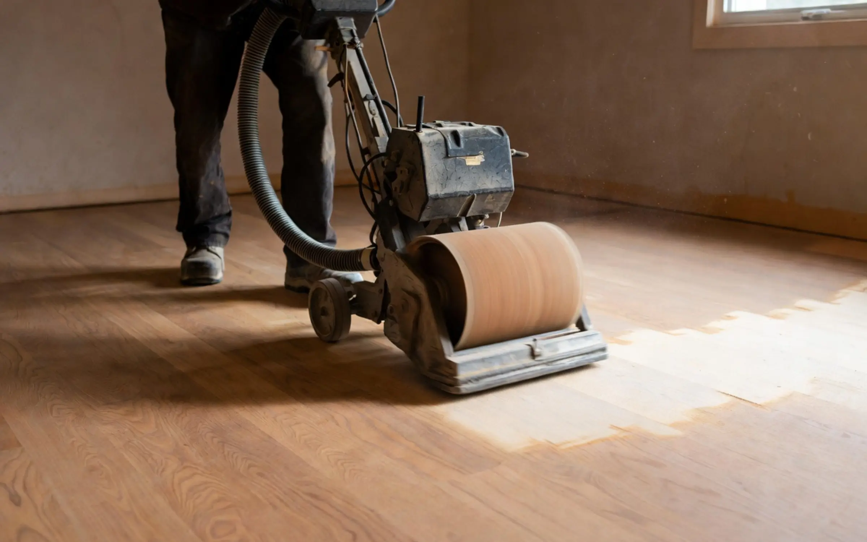
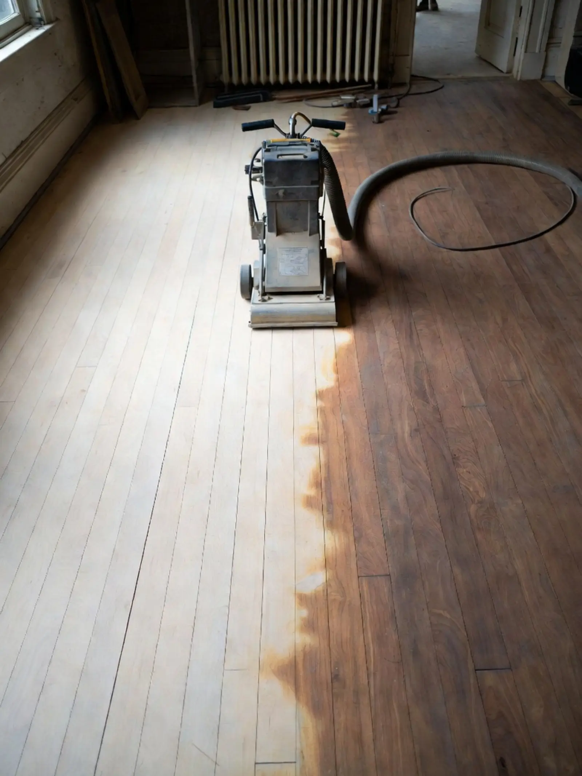
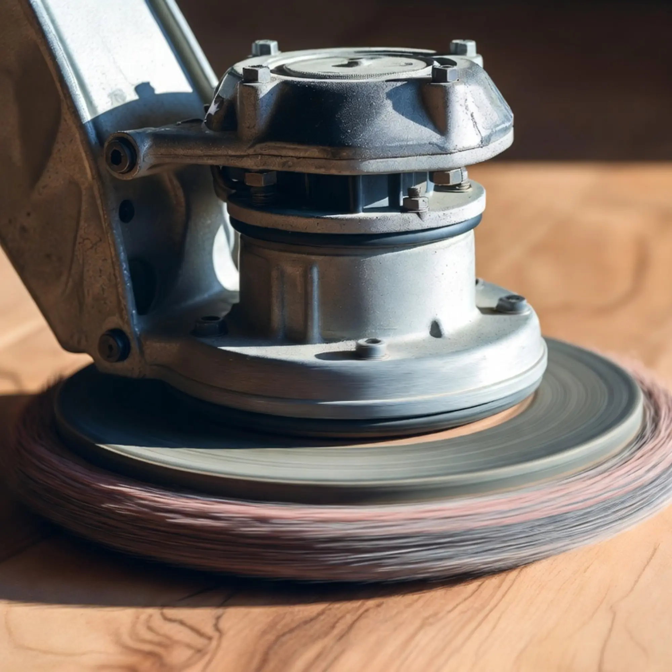
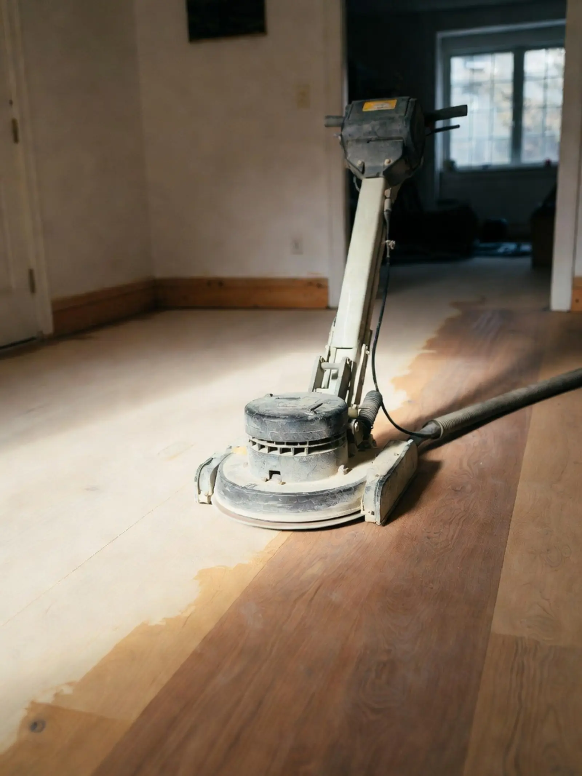
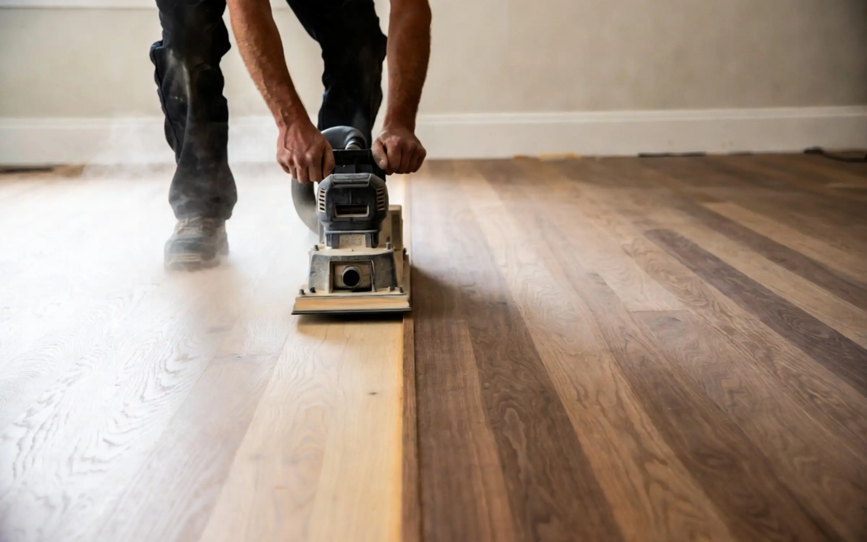
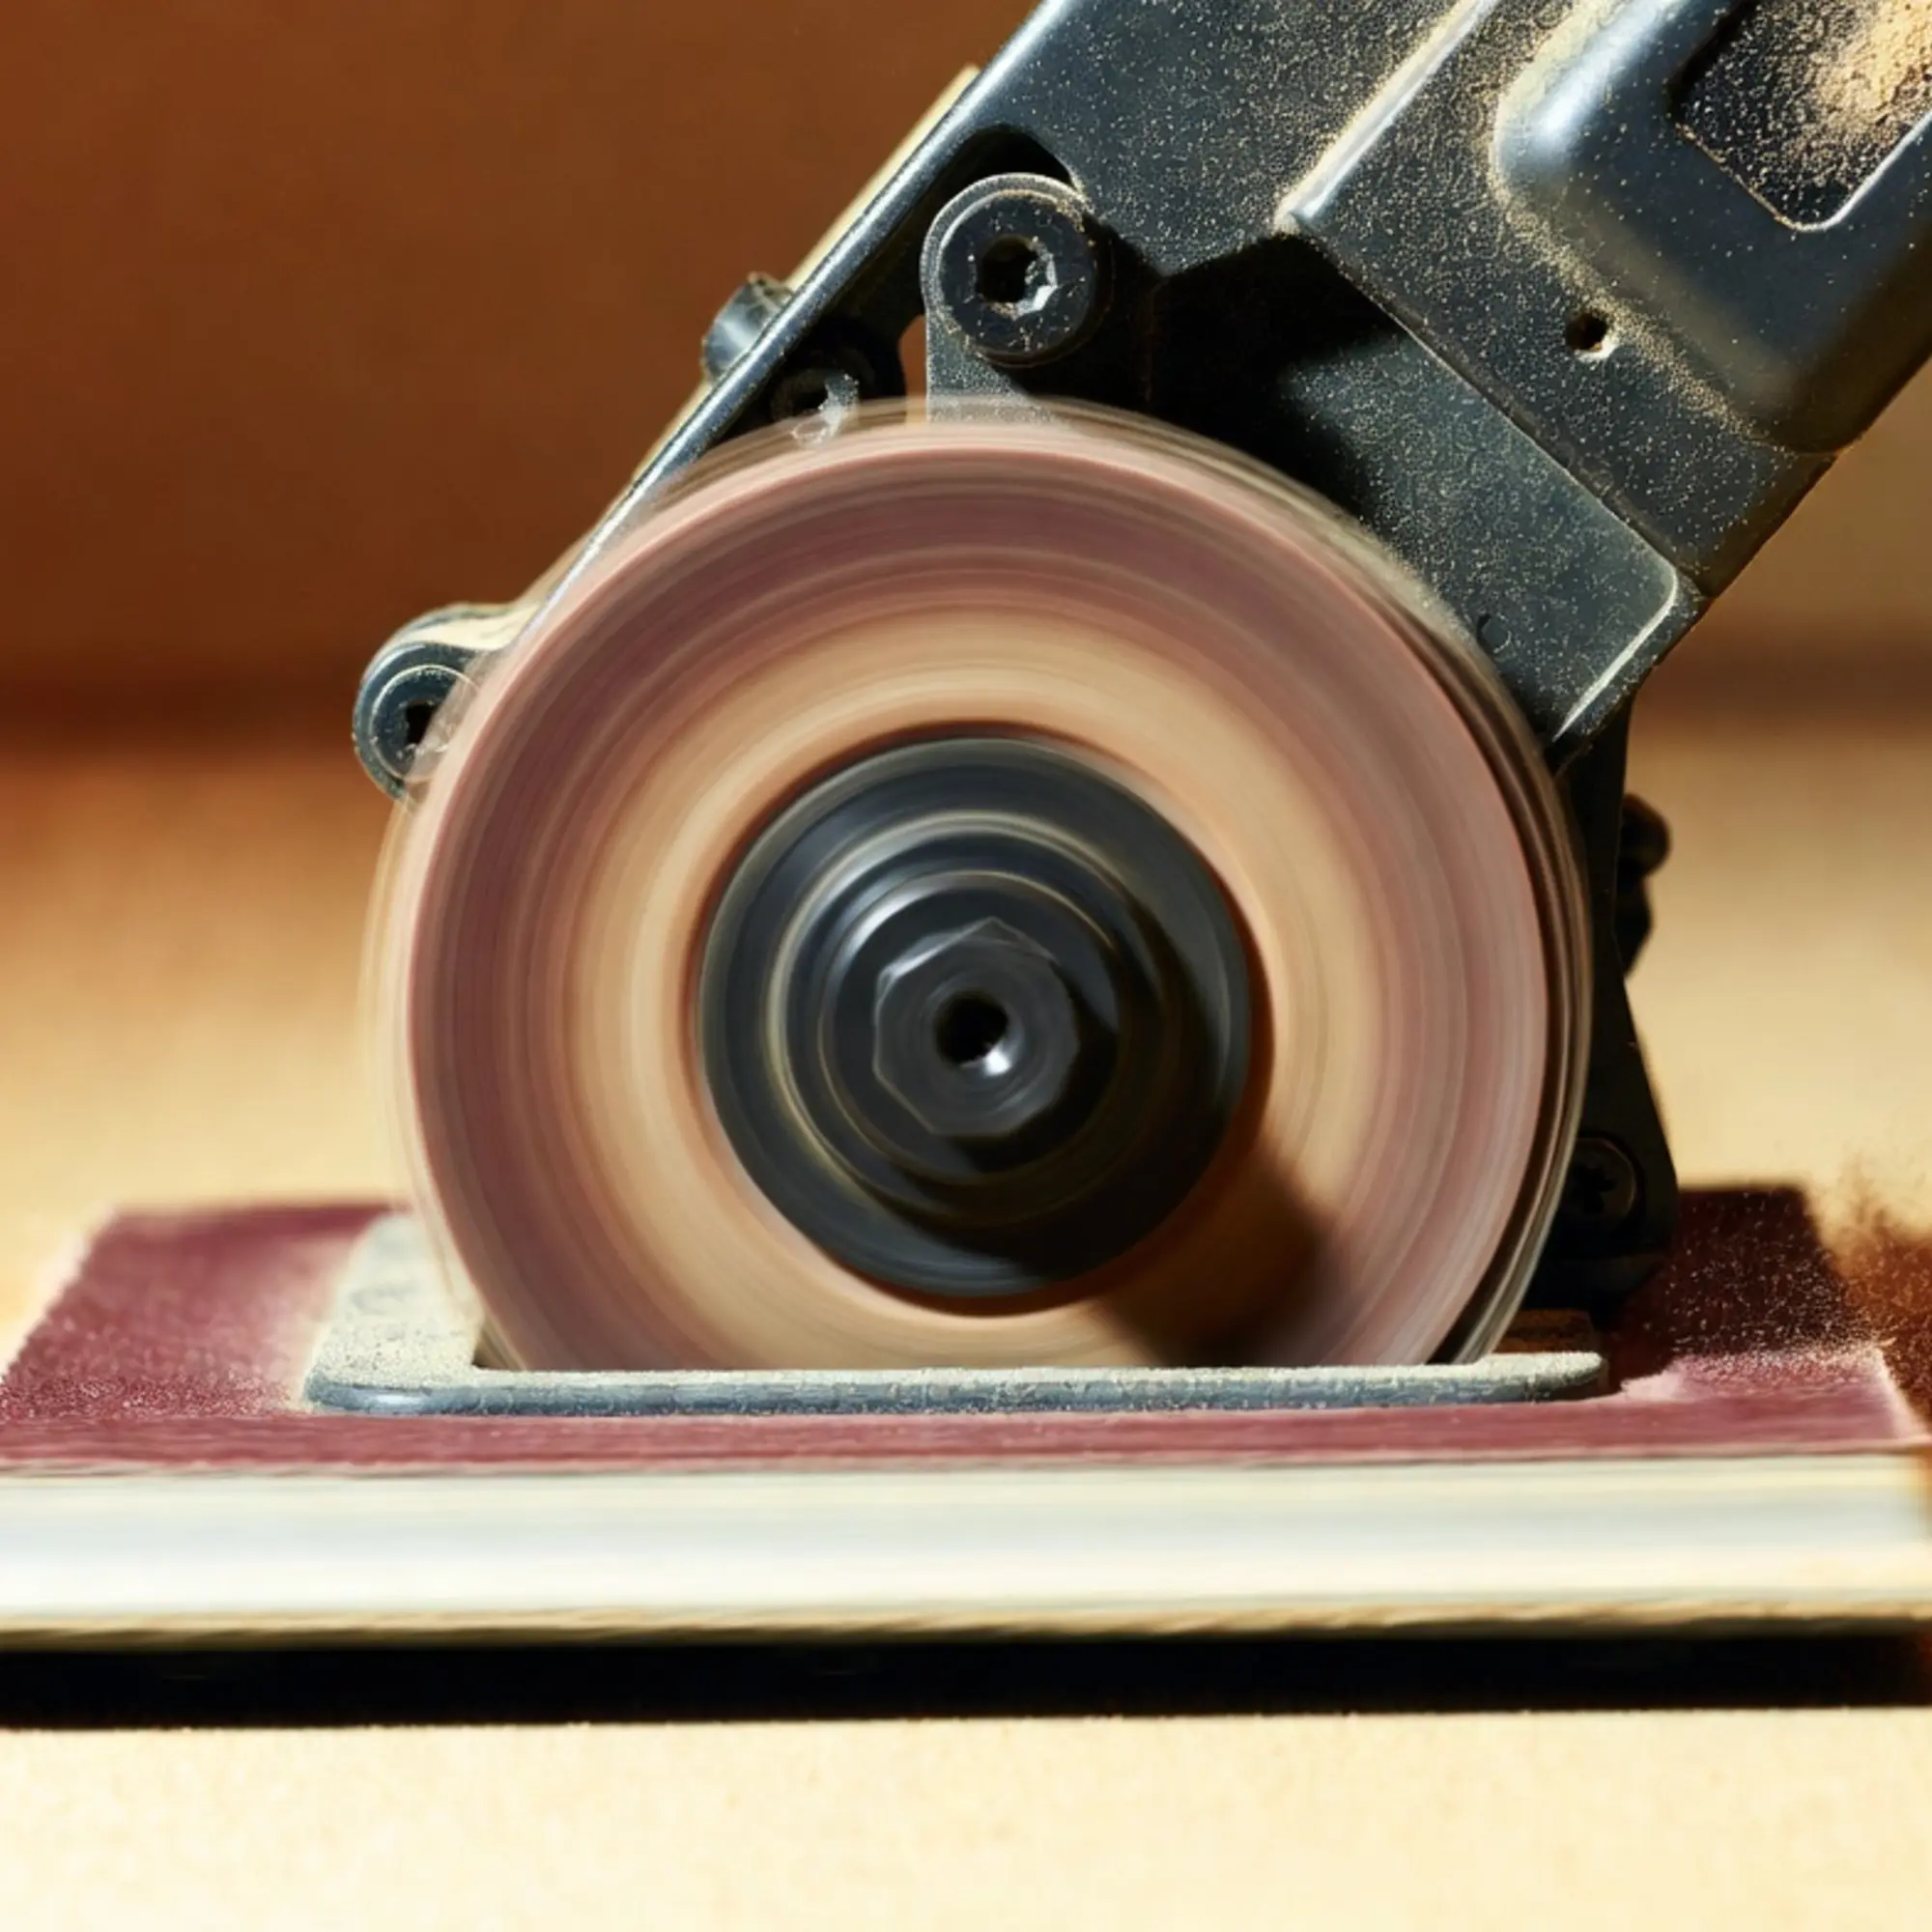
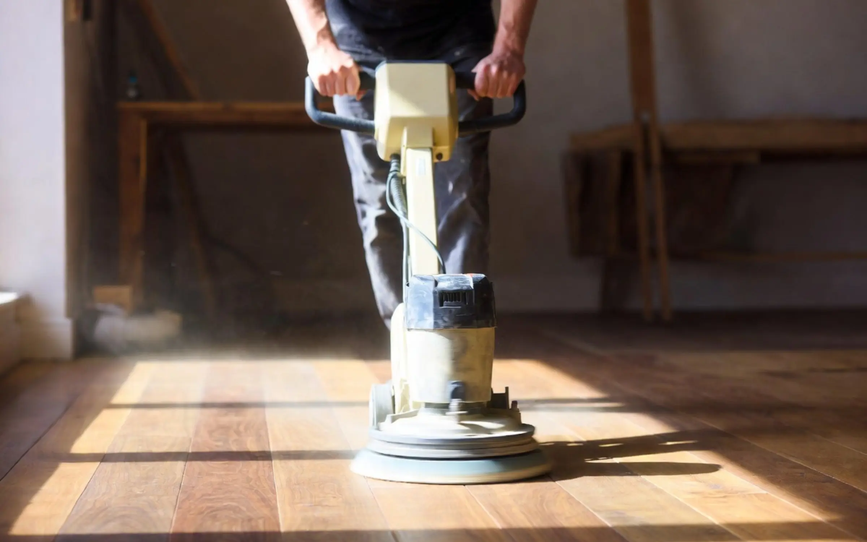
- Drum Floor SanderSands hardwood to bare wood
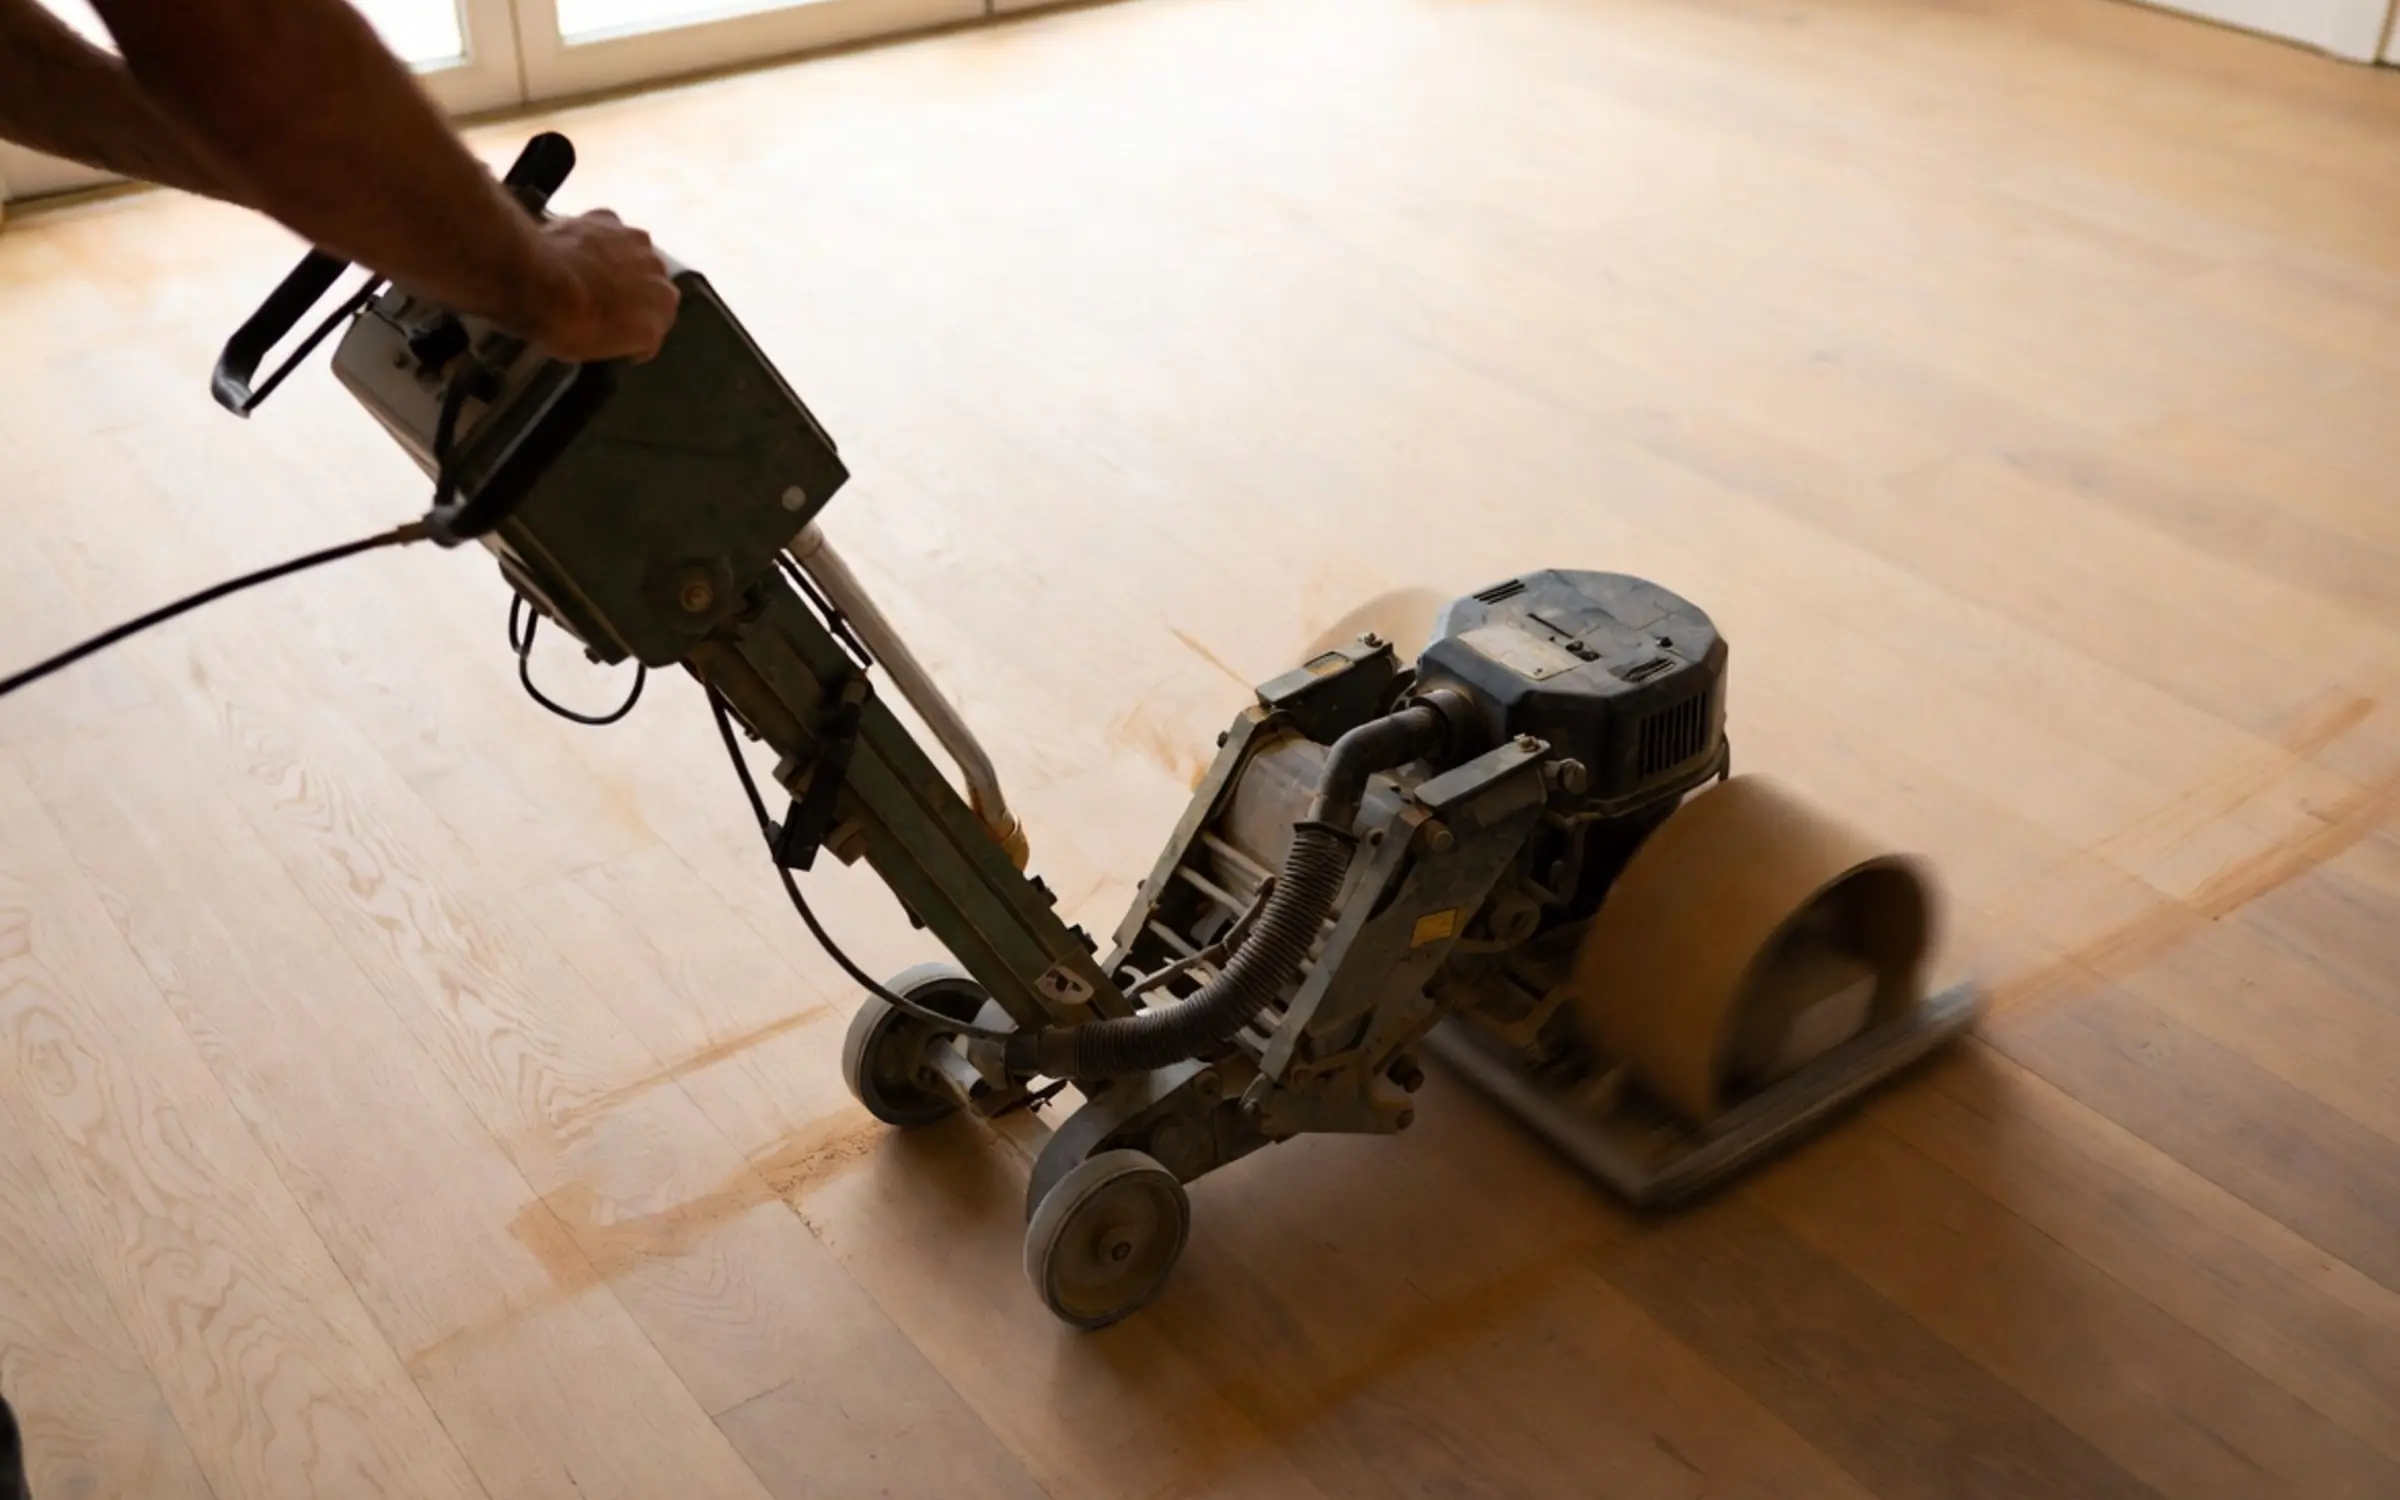
- Edger SanderSands perimeters and corners
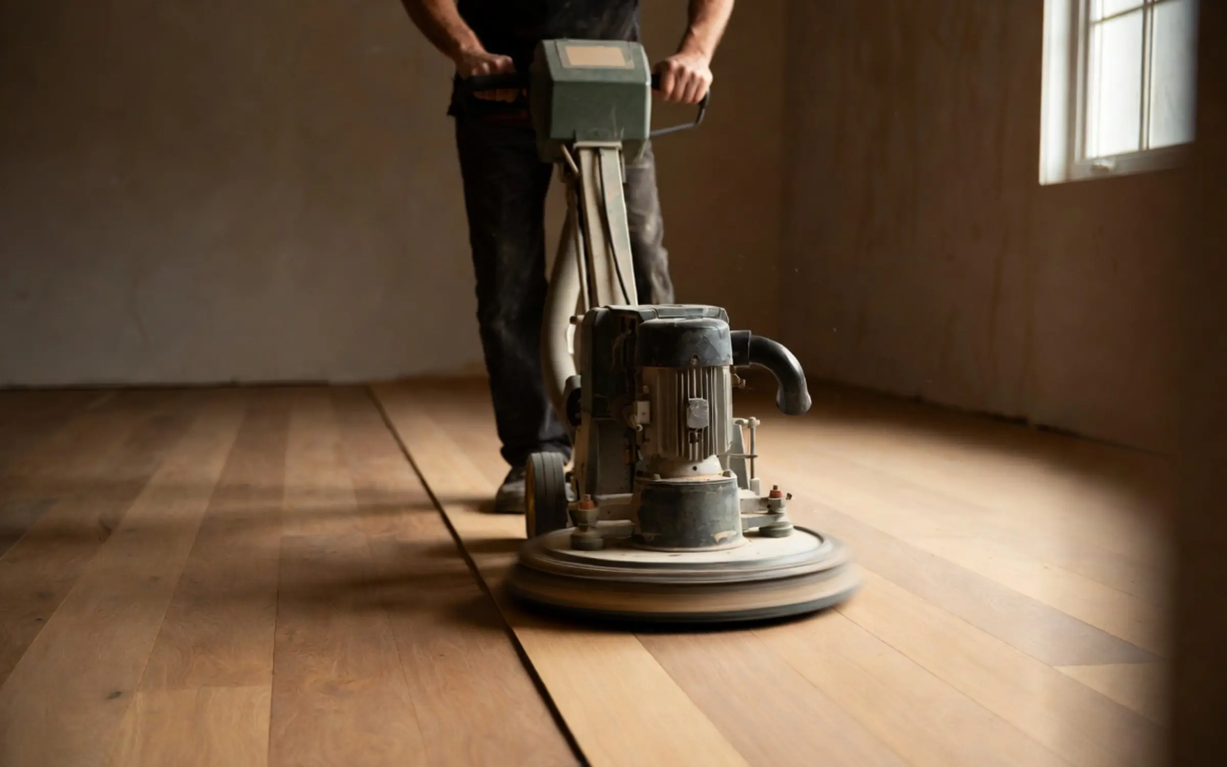
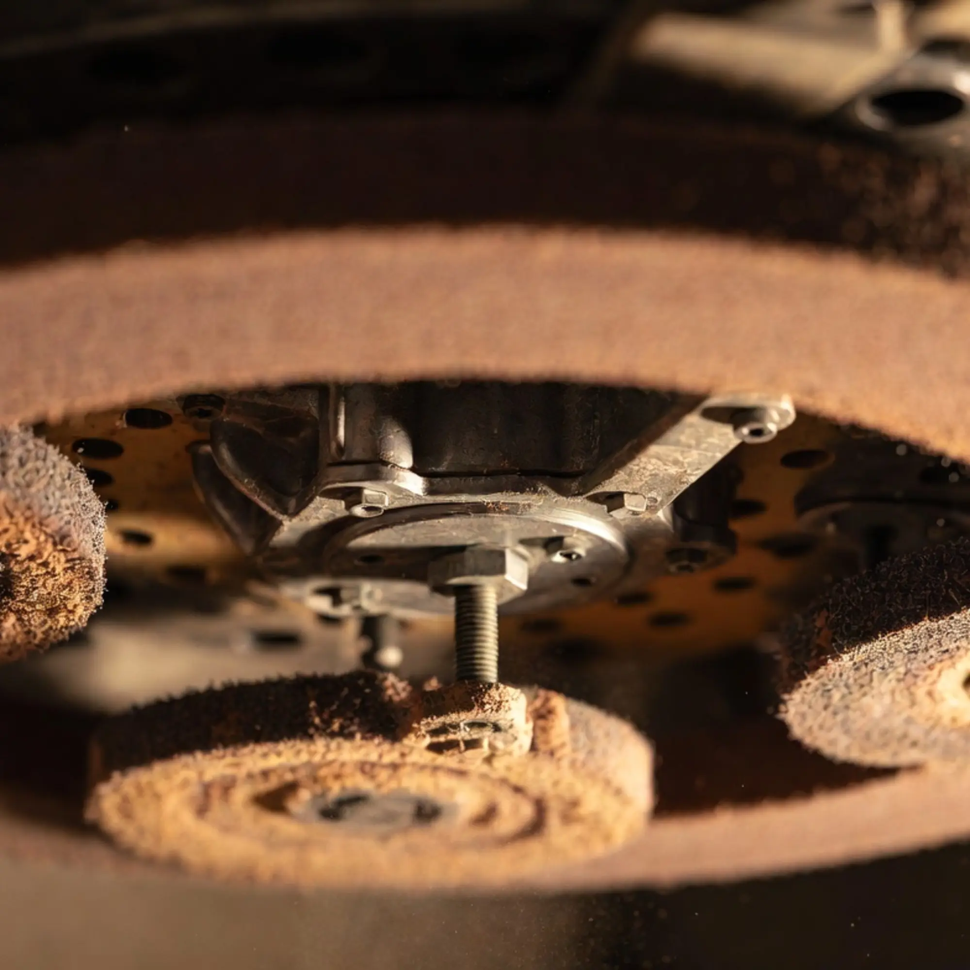
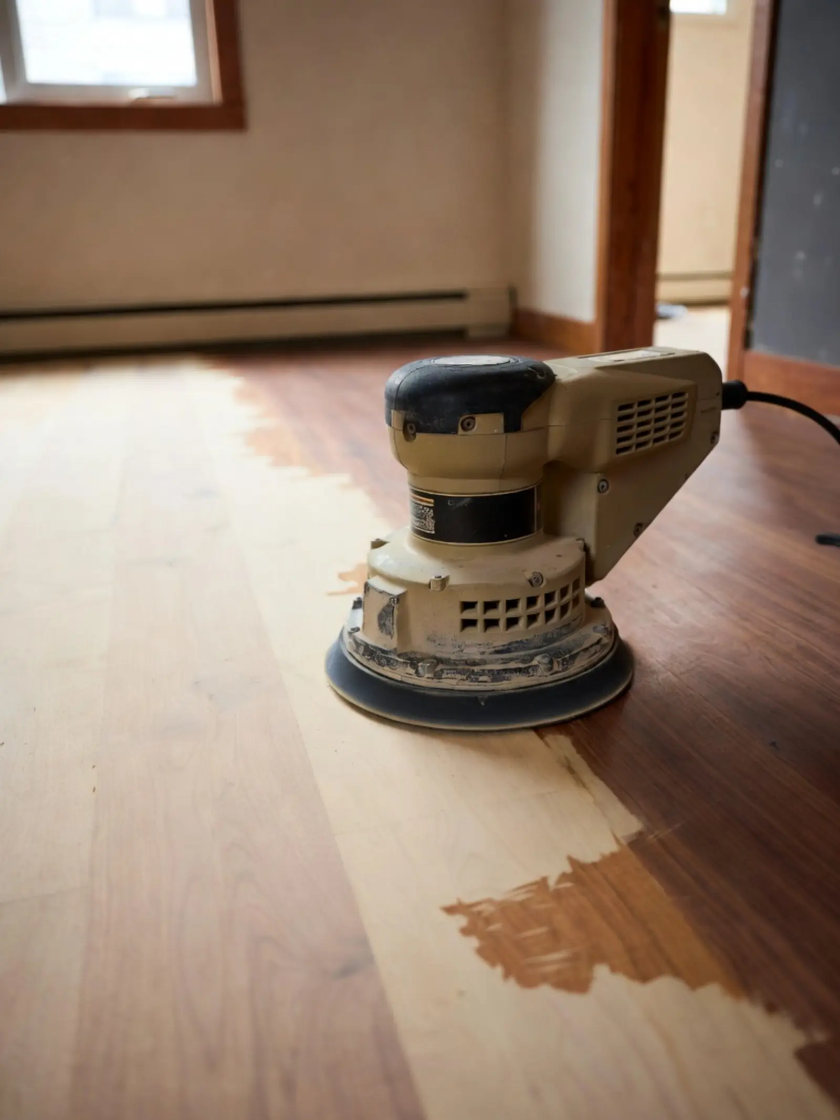
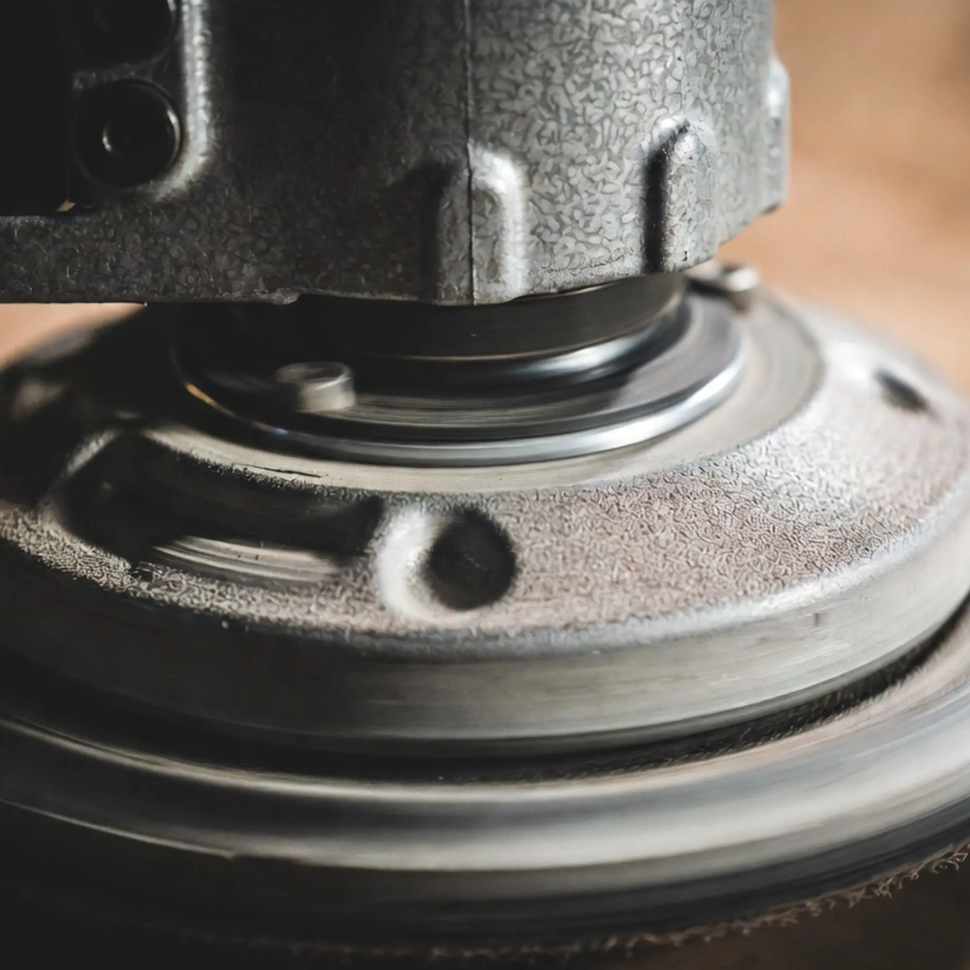
- Random-Orbital Floor SanderFine, swirl-free finish sanding
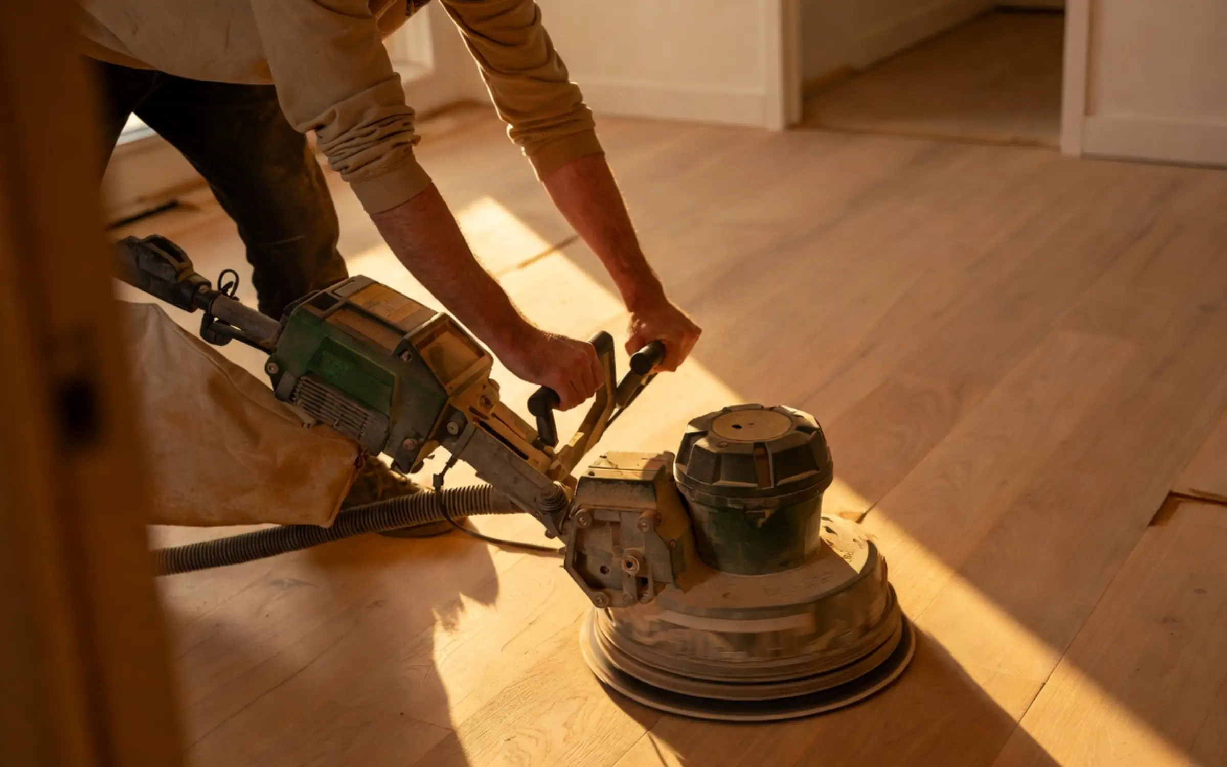
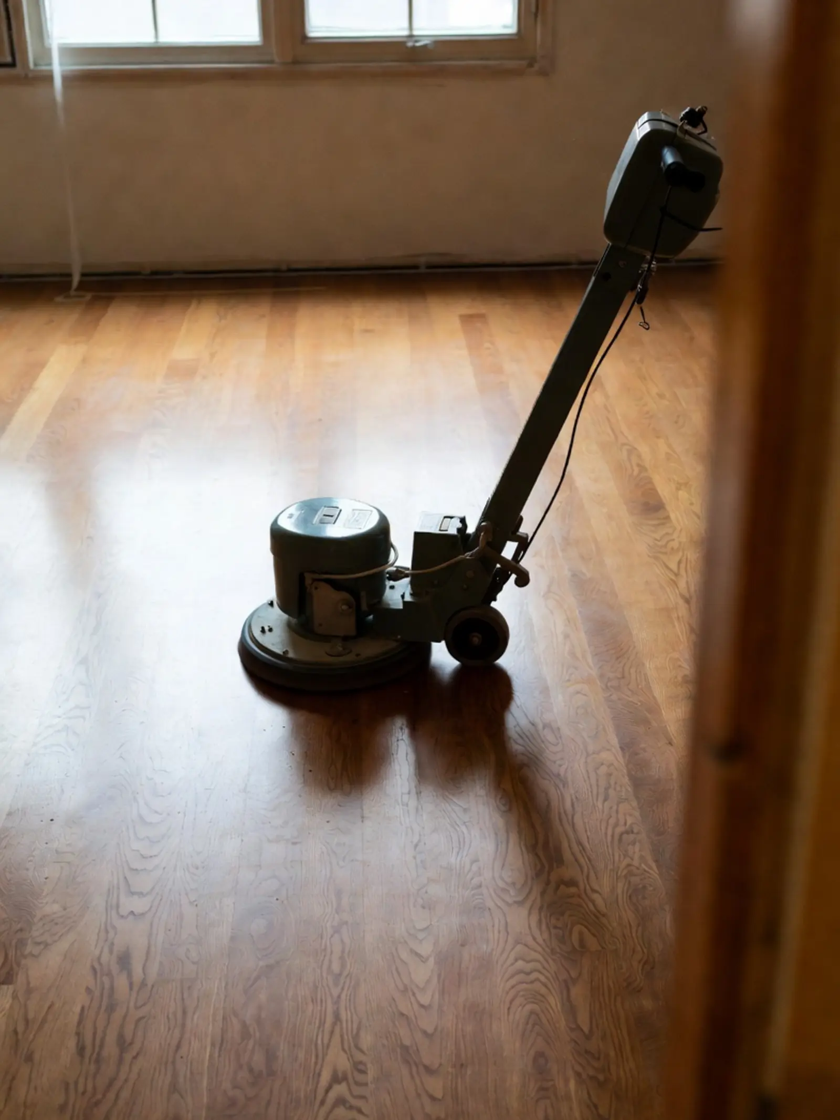
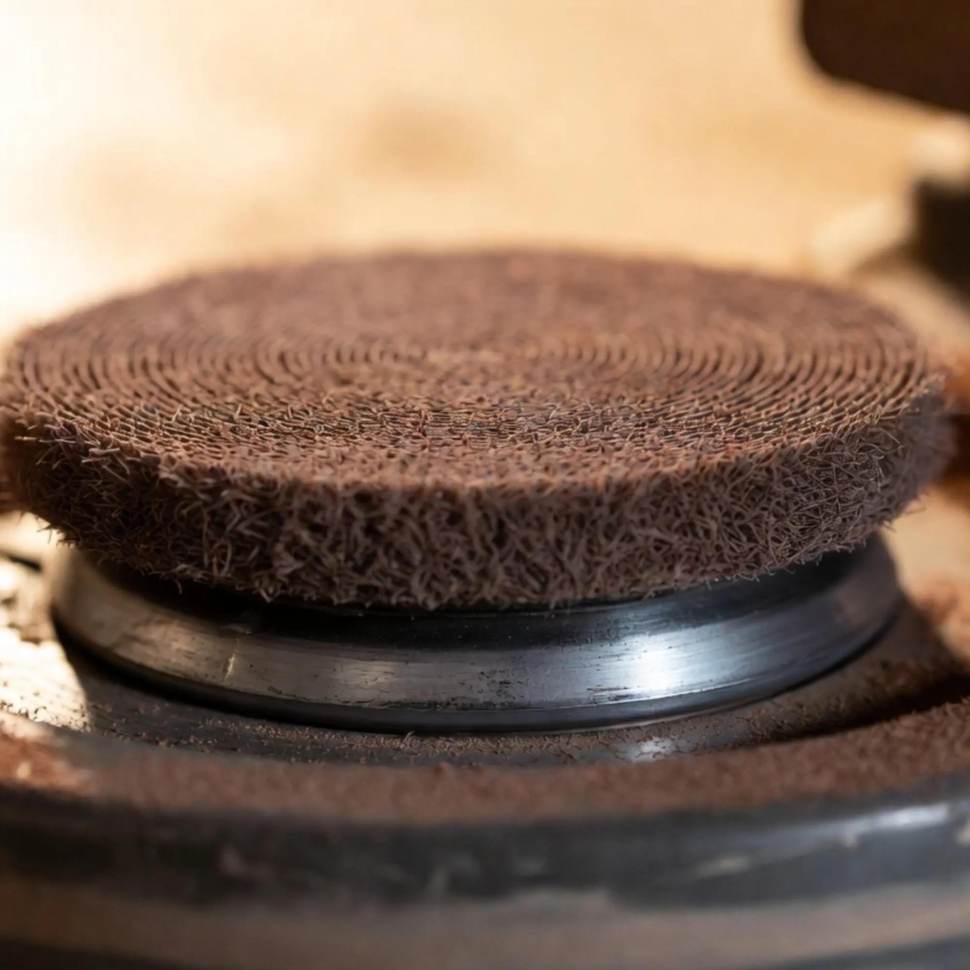
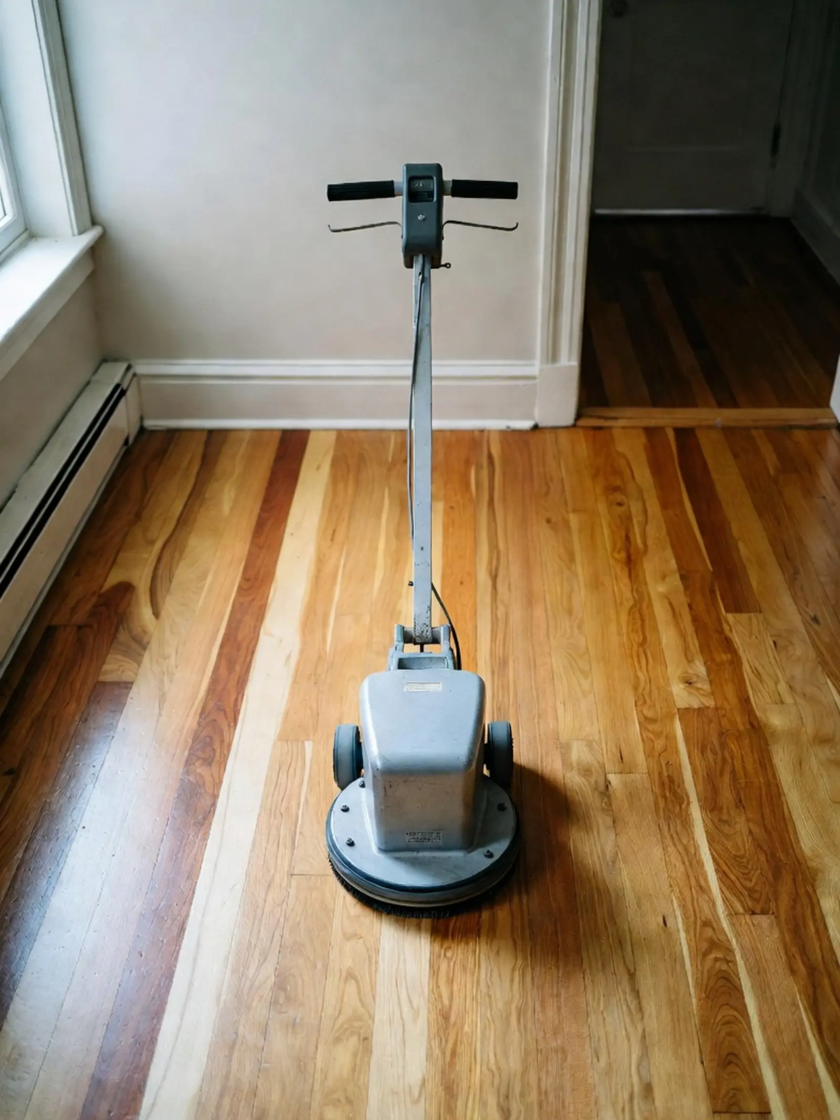
- Buffer / Rotary Floor PolisherScreens and polishes finish coats
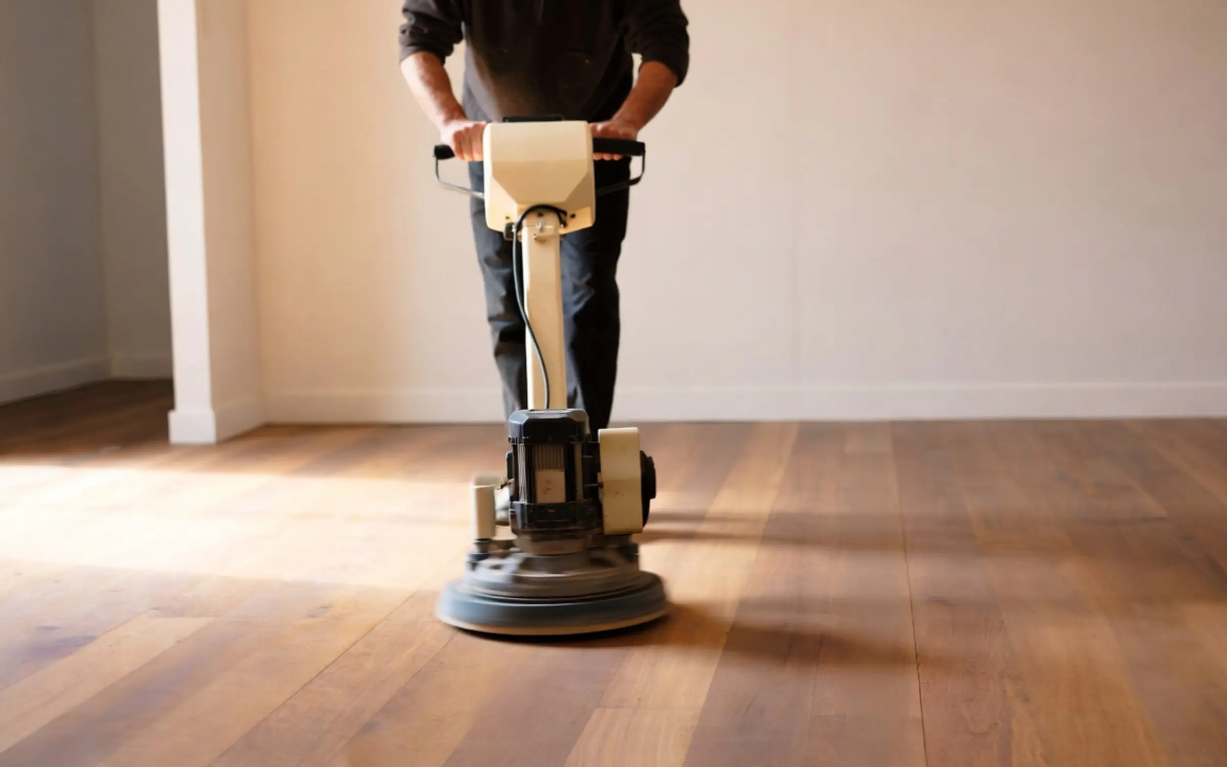
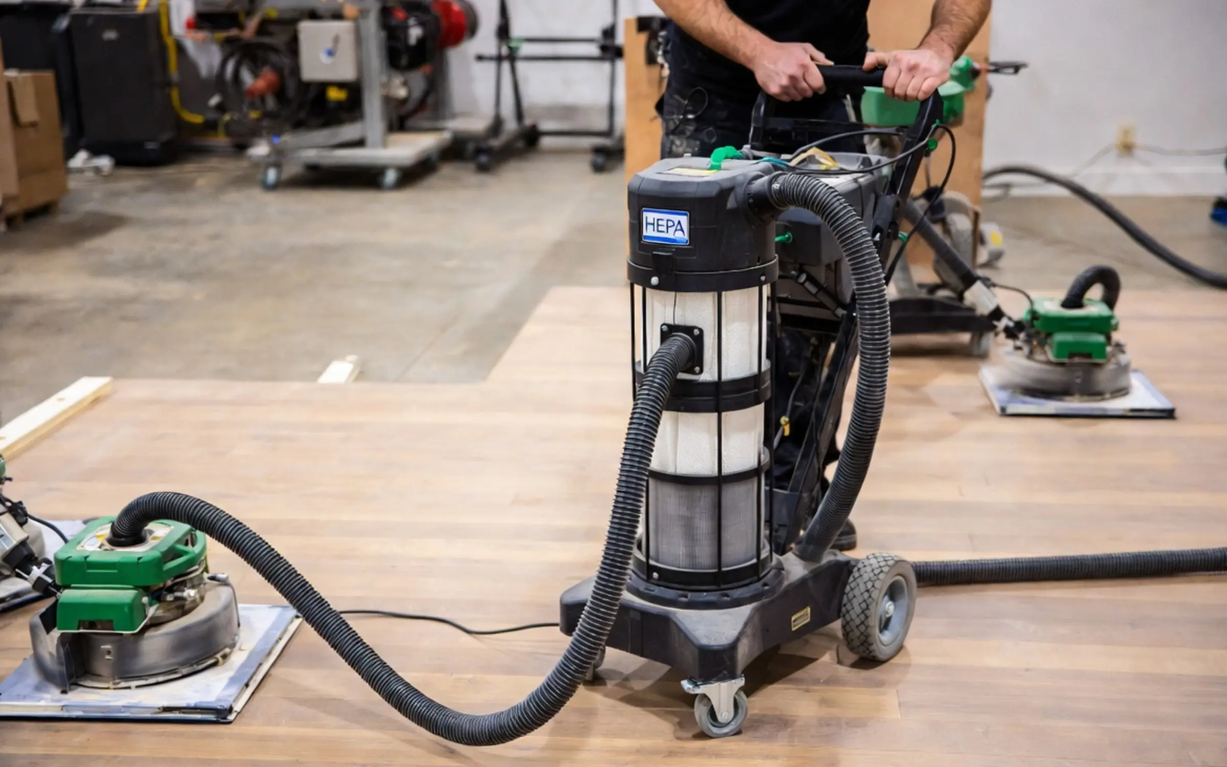
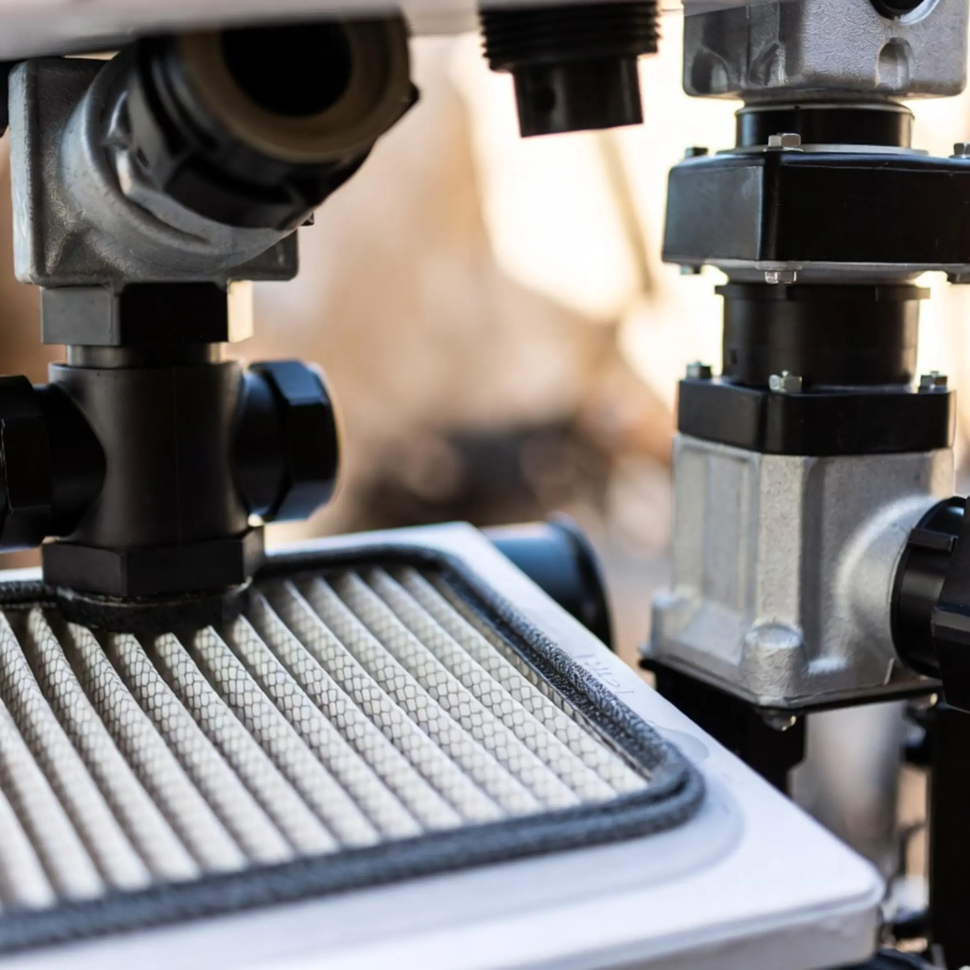
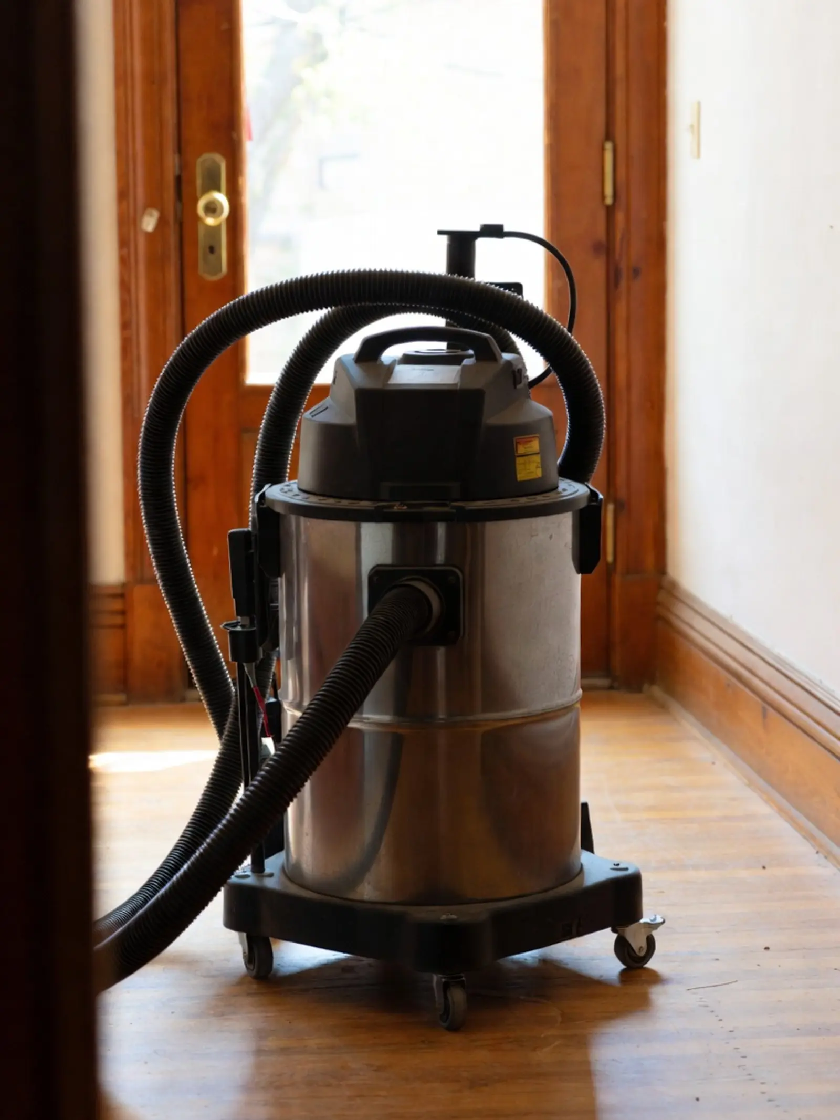
- HEPA Dust-Containment SystemCaptures dust at the source
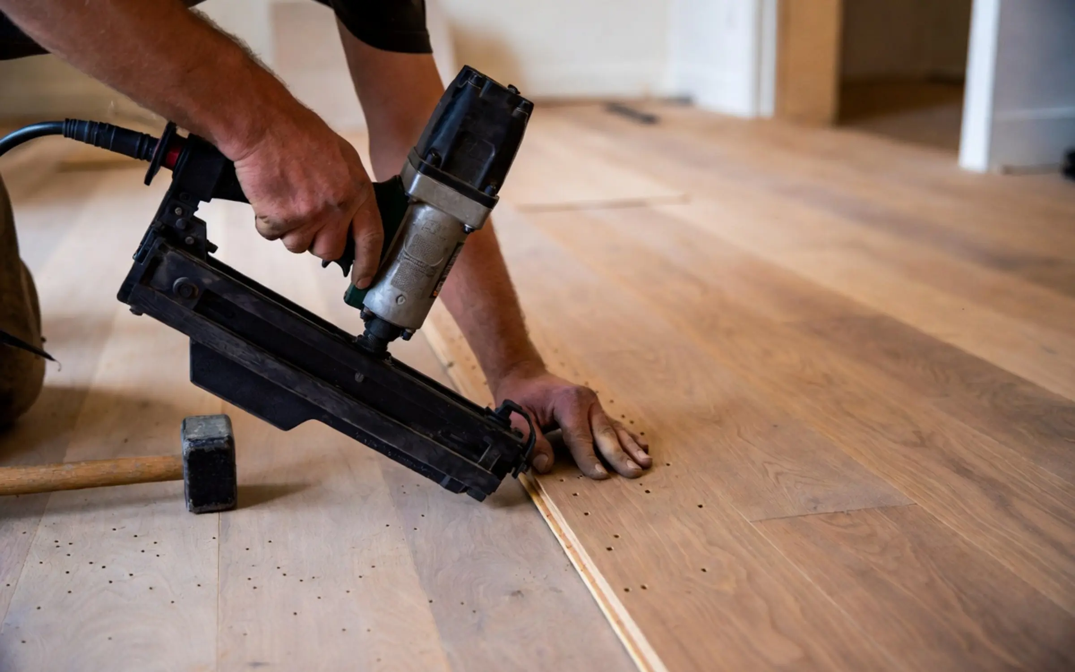
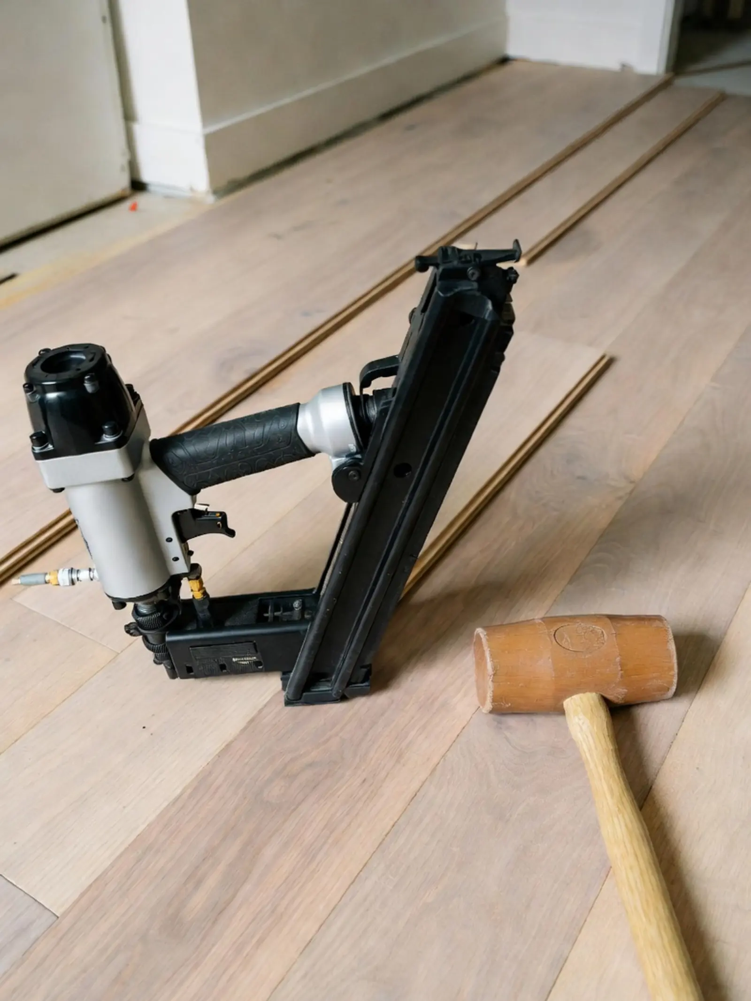
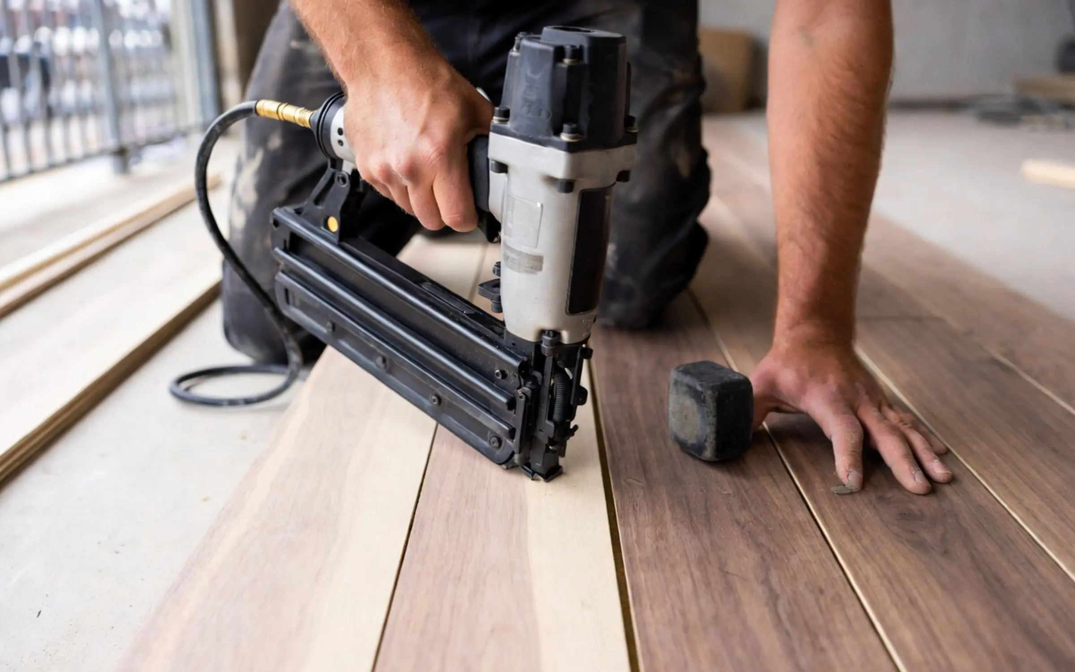
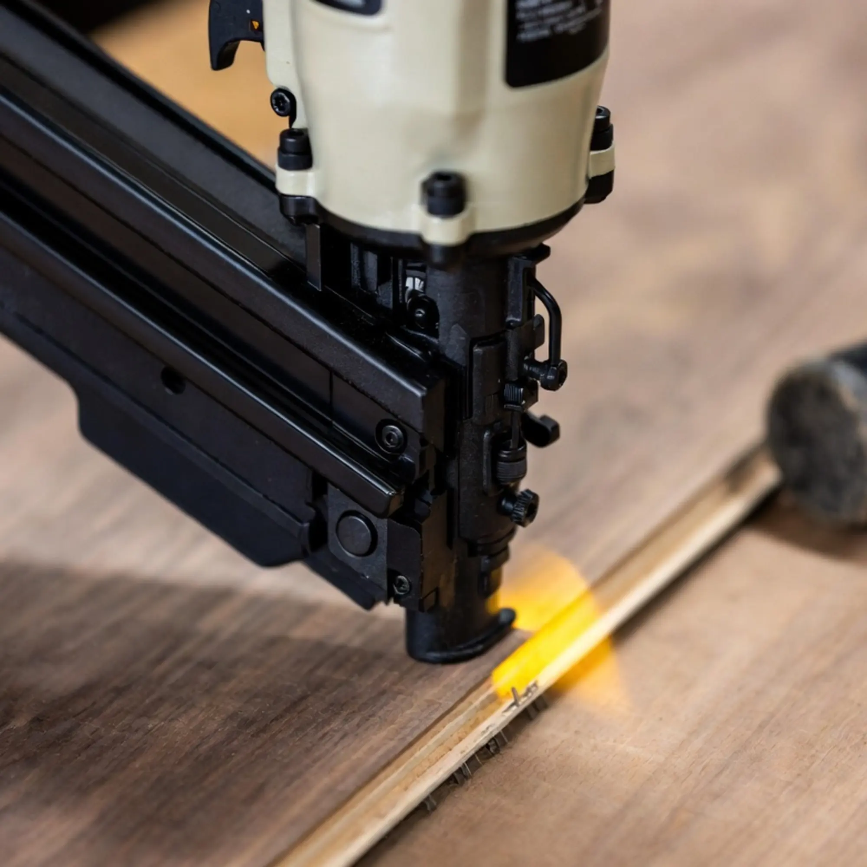
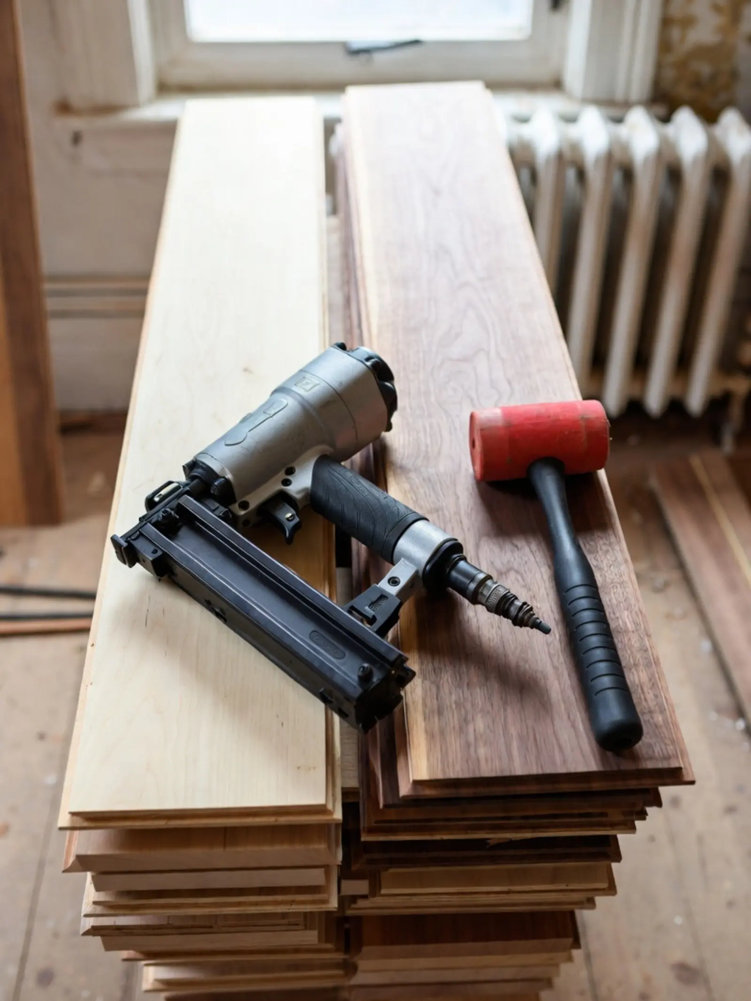
- Pneumatic Flooring NailerFastens solid hardwood boards
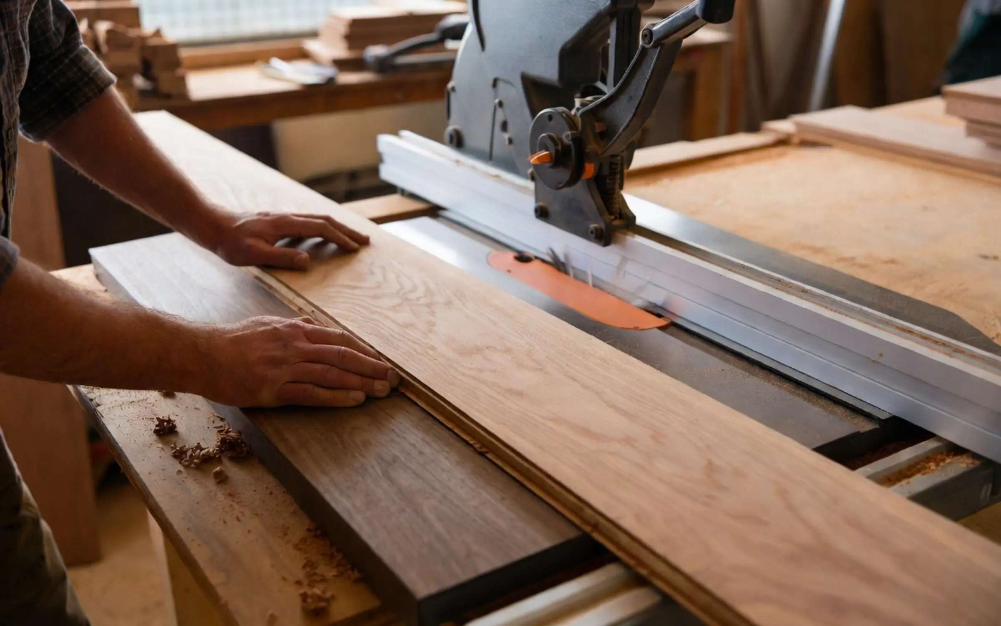
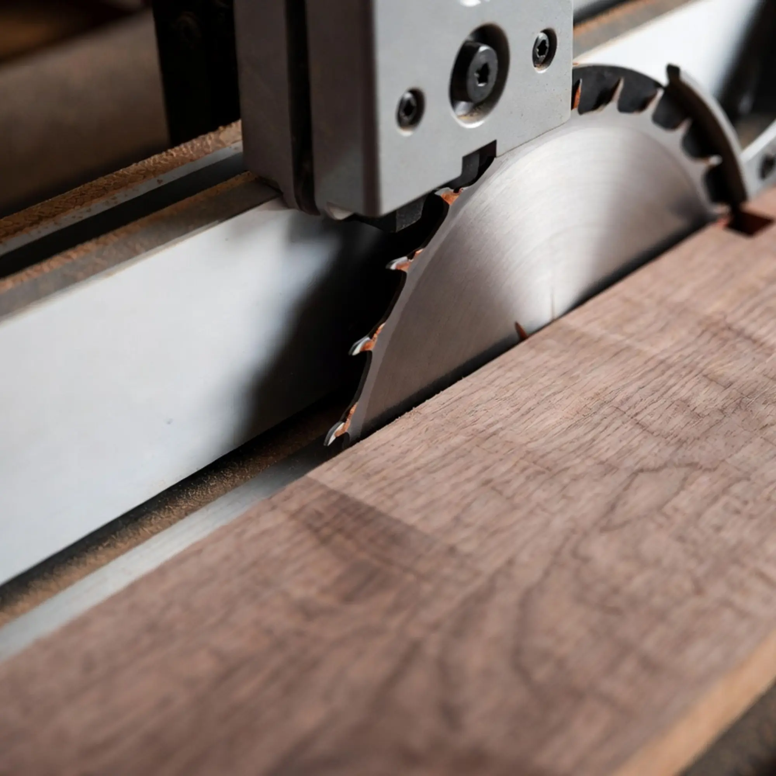
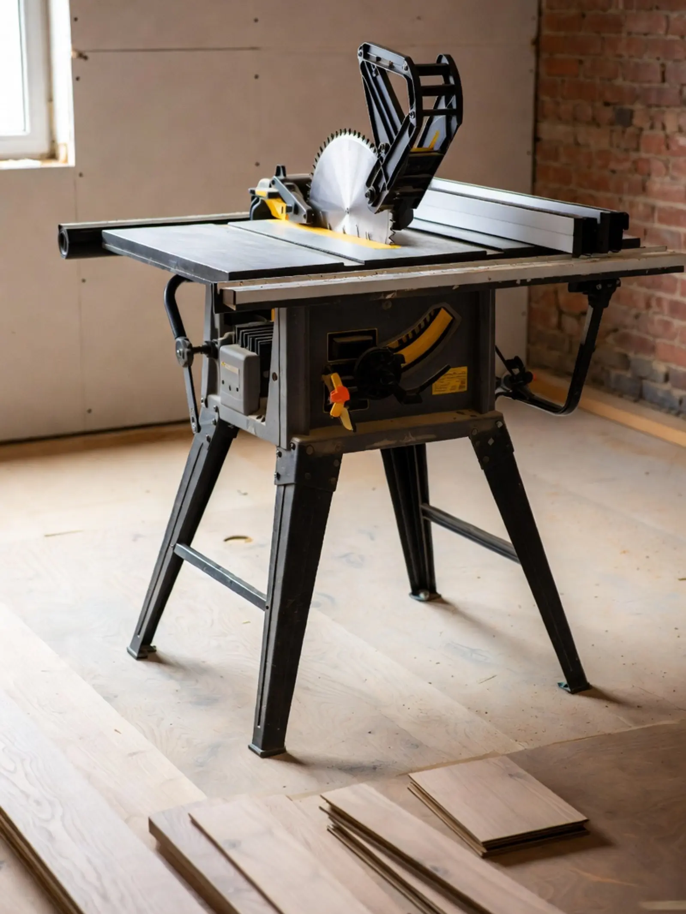
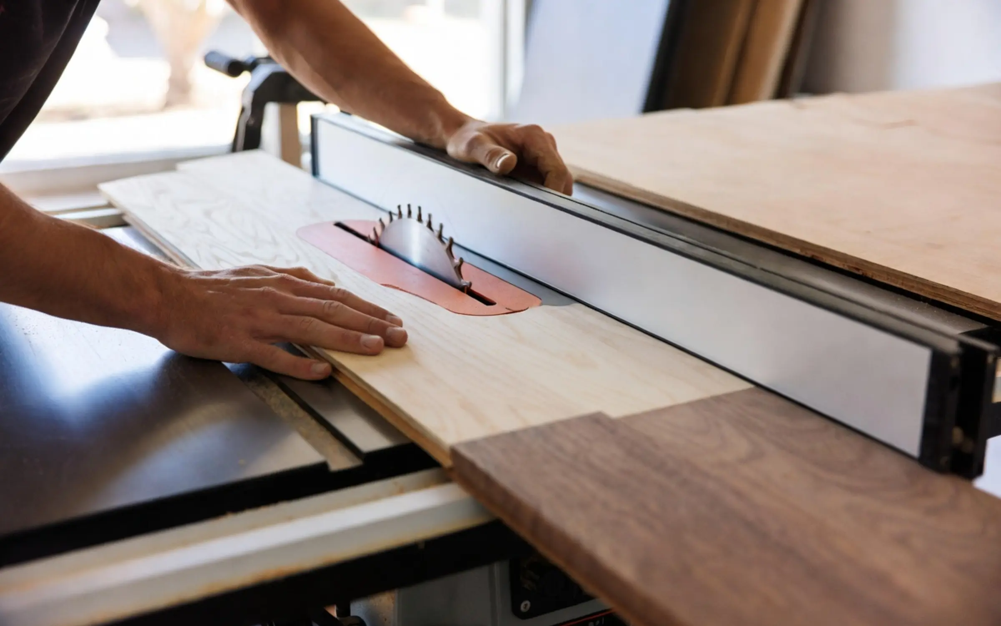
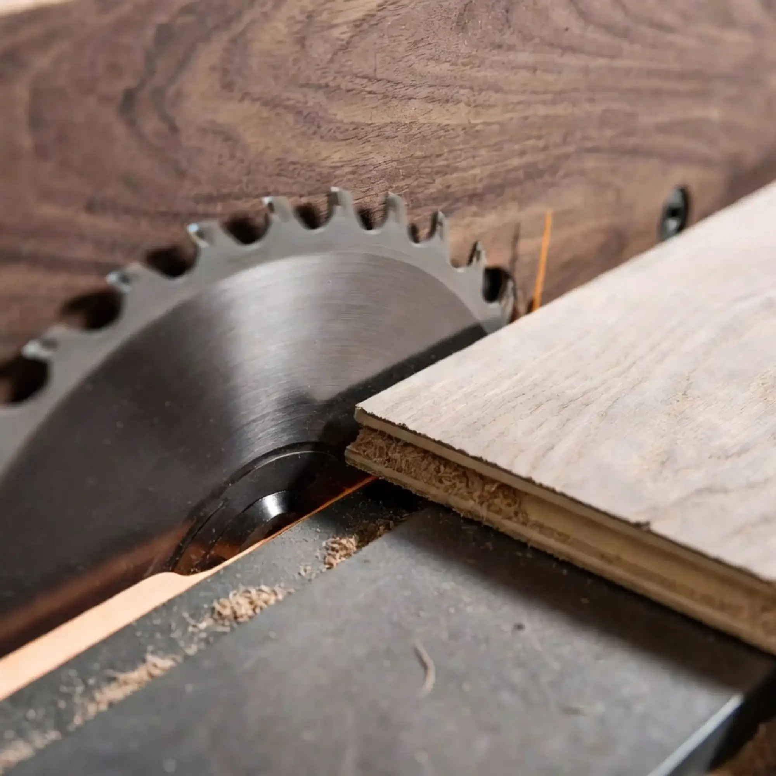
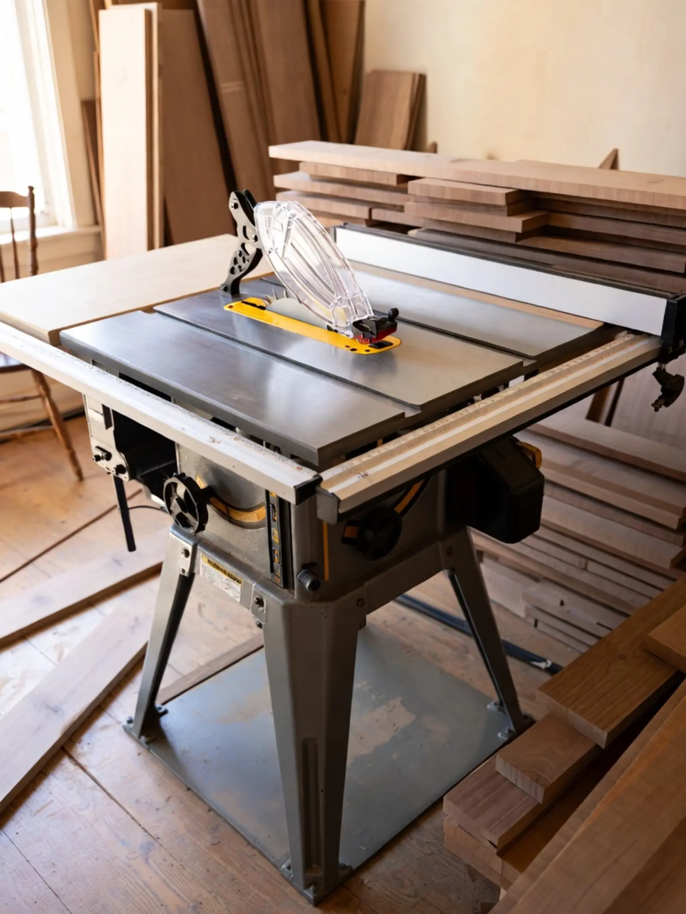
- Table SawRips boards to width
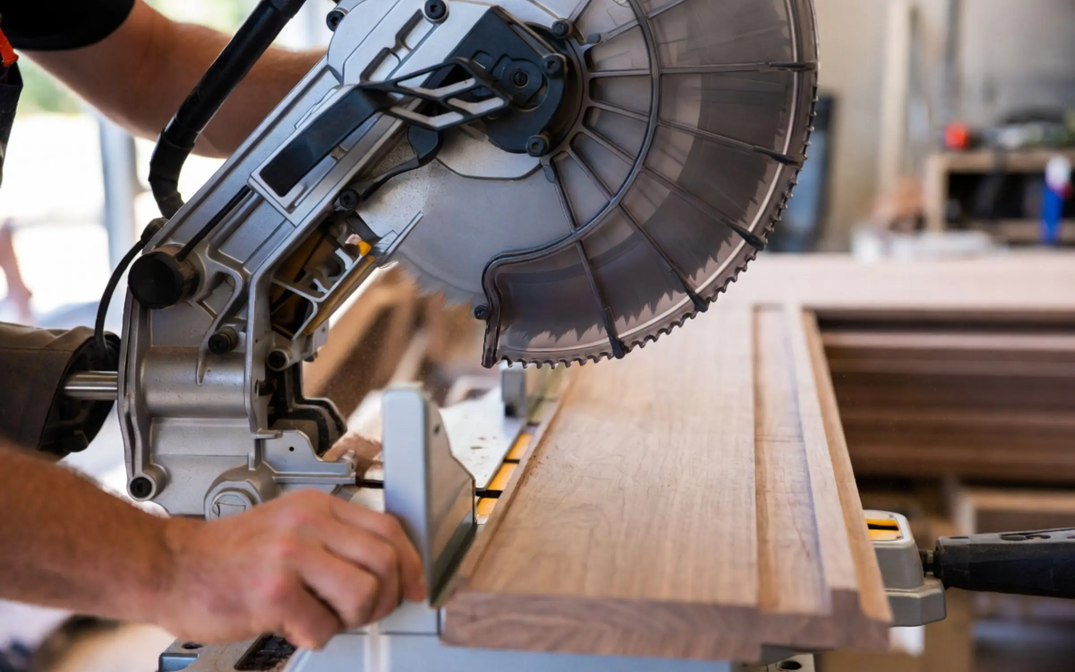
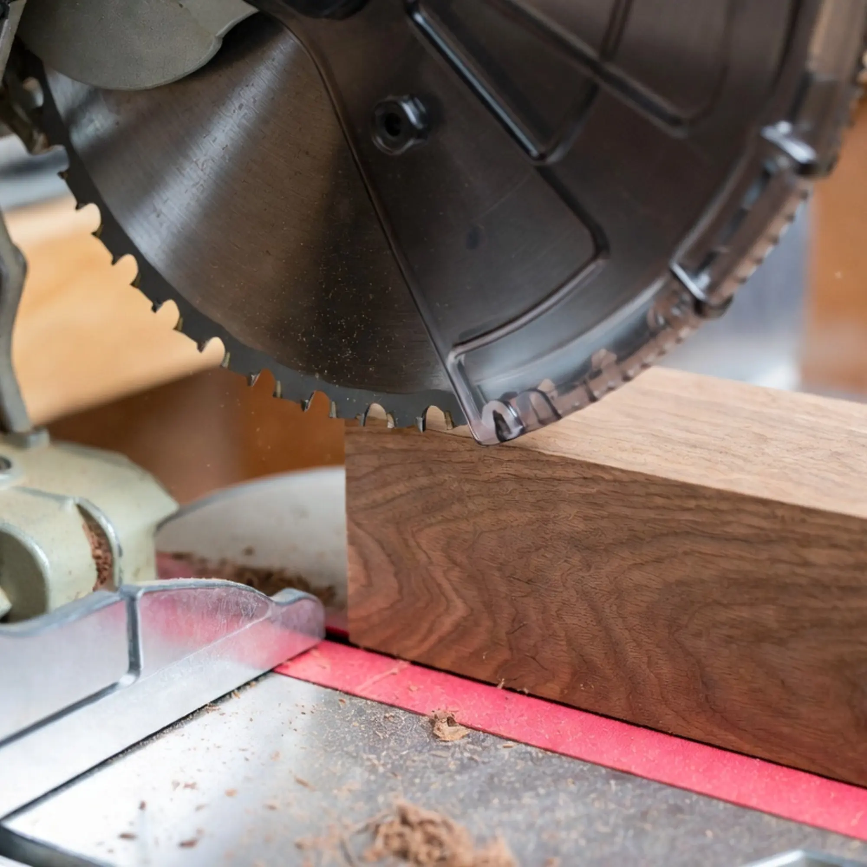
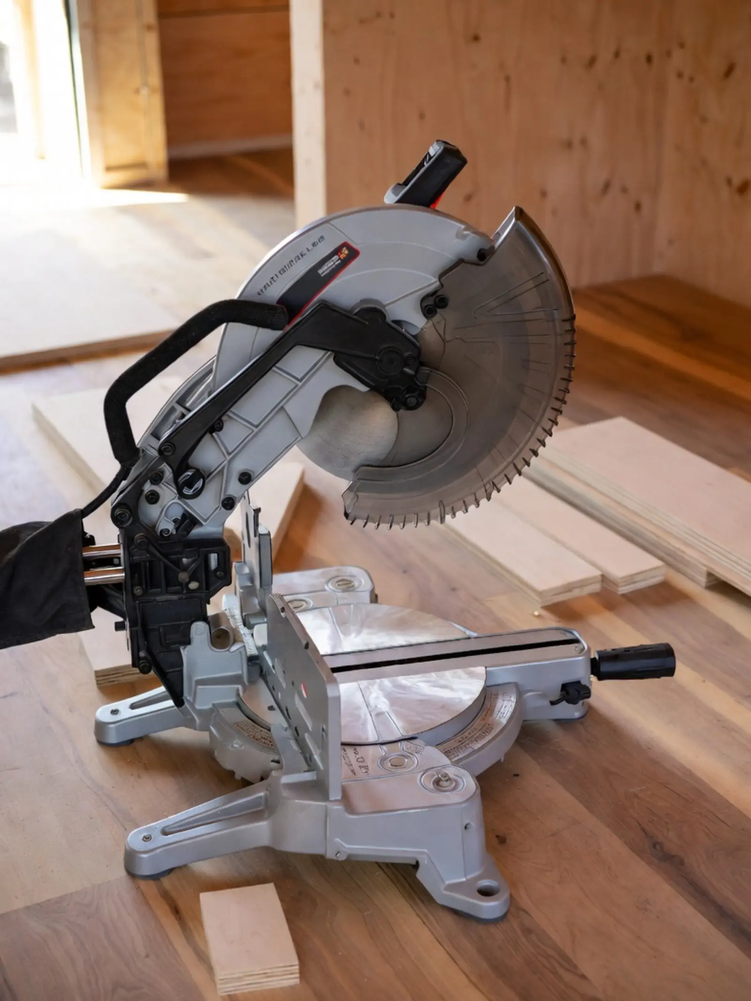
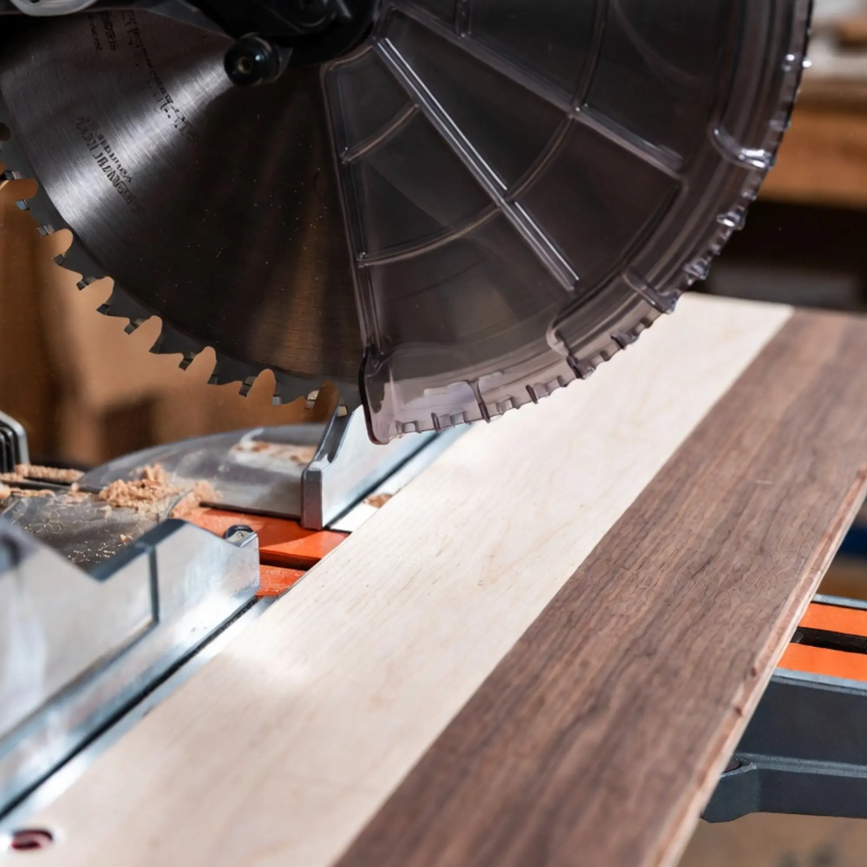
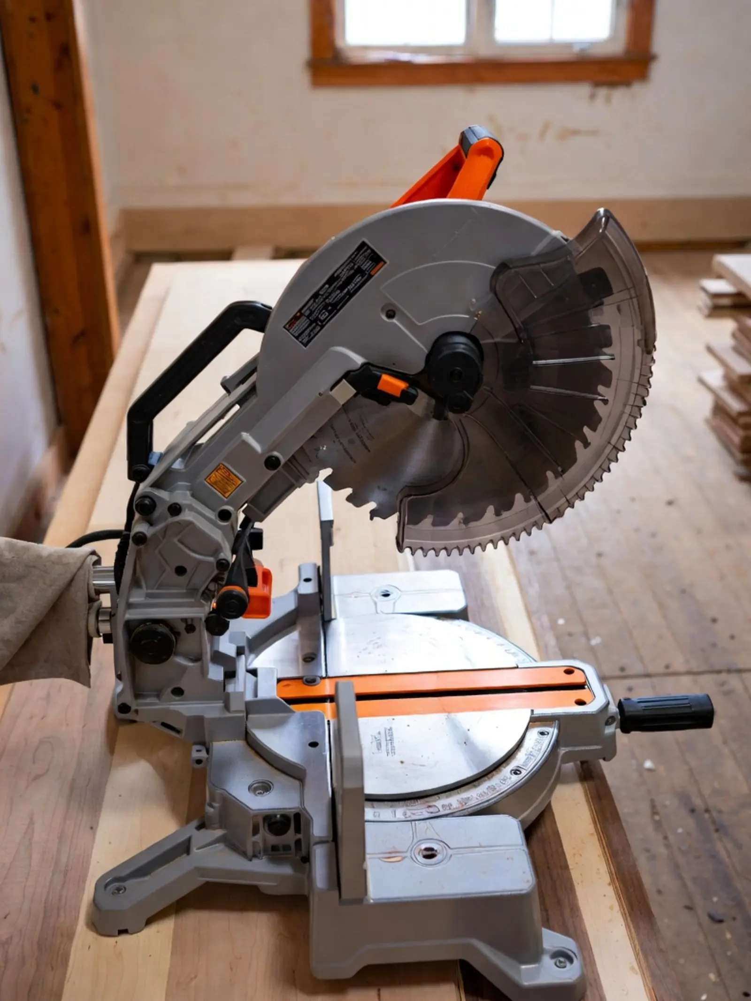
- Compound Miter SawCuts precise angles and patterns
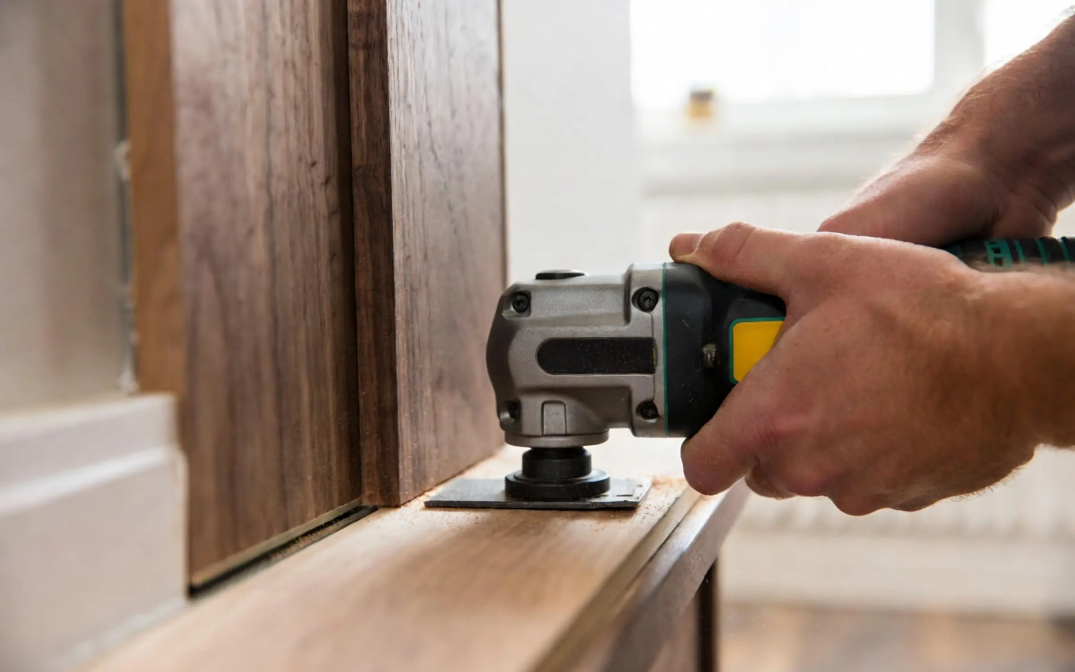
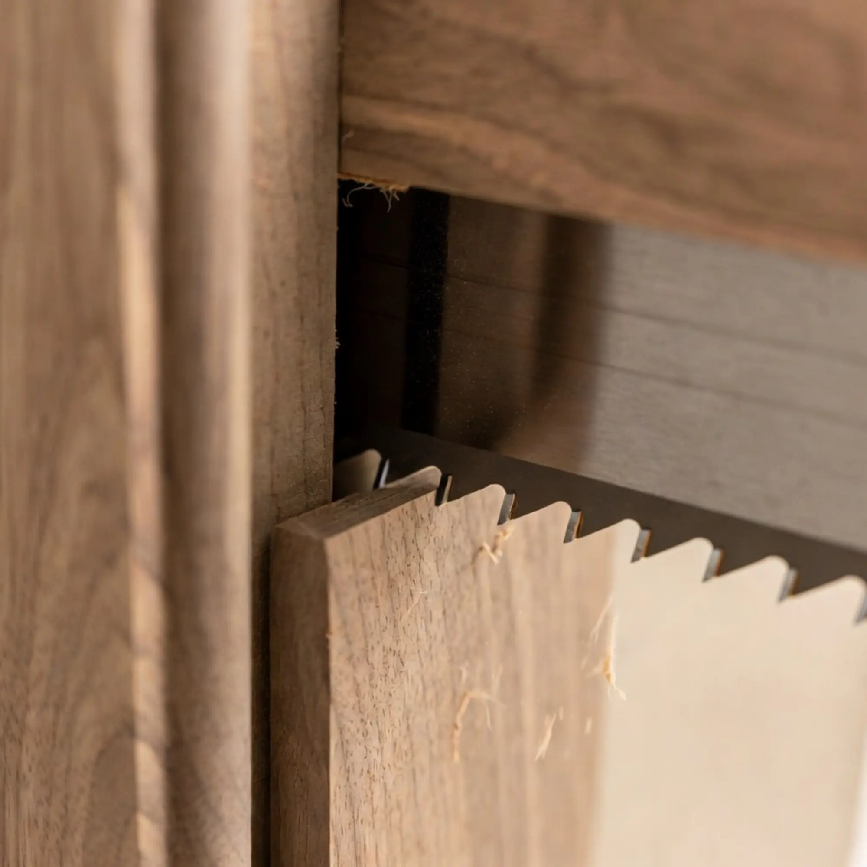
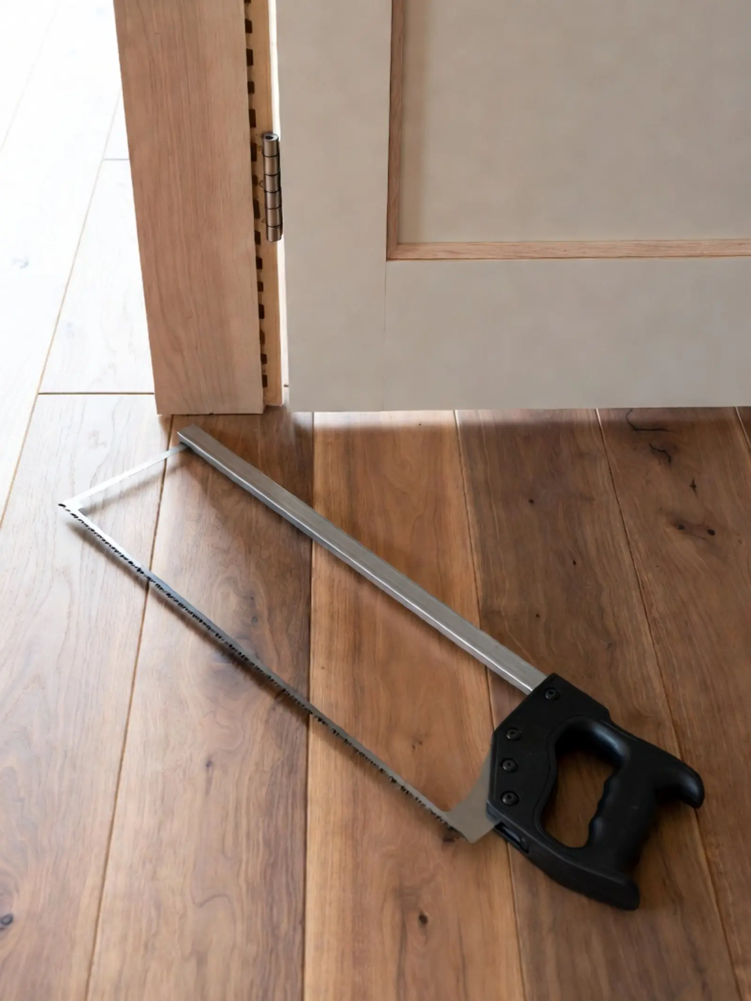
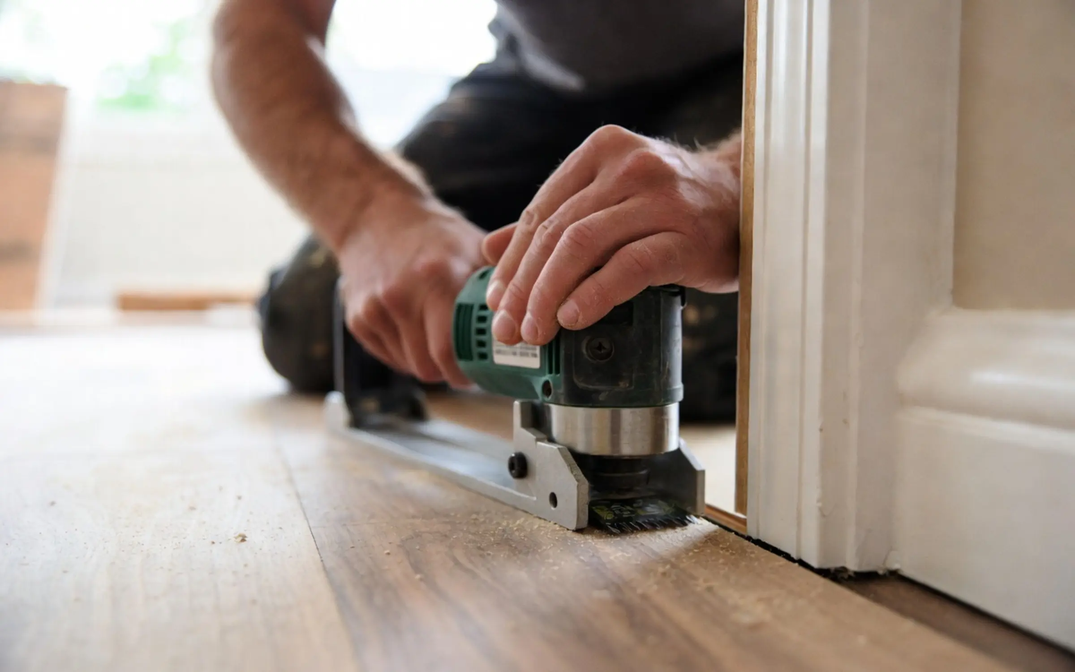
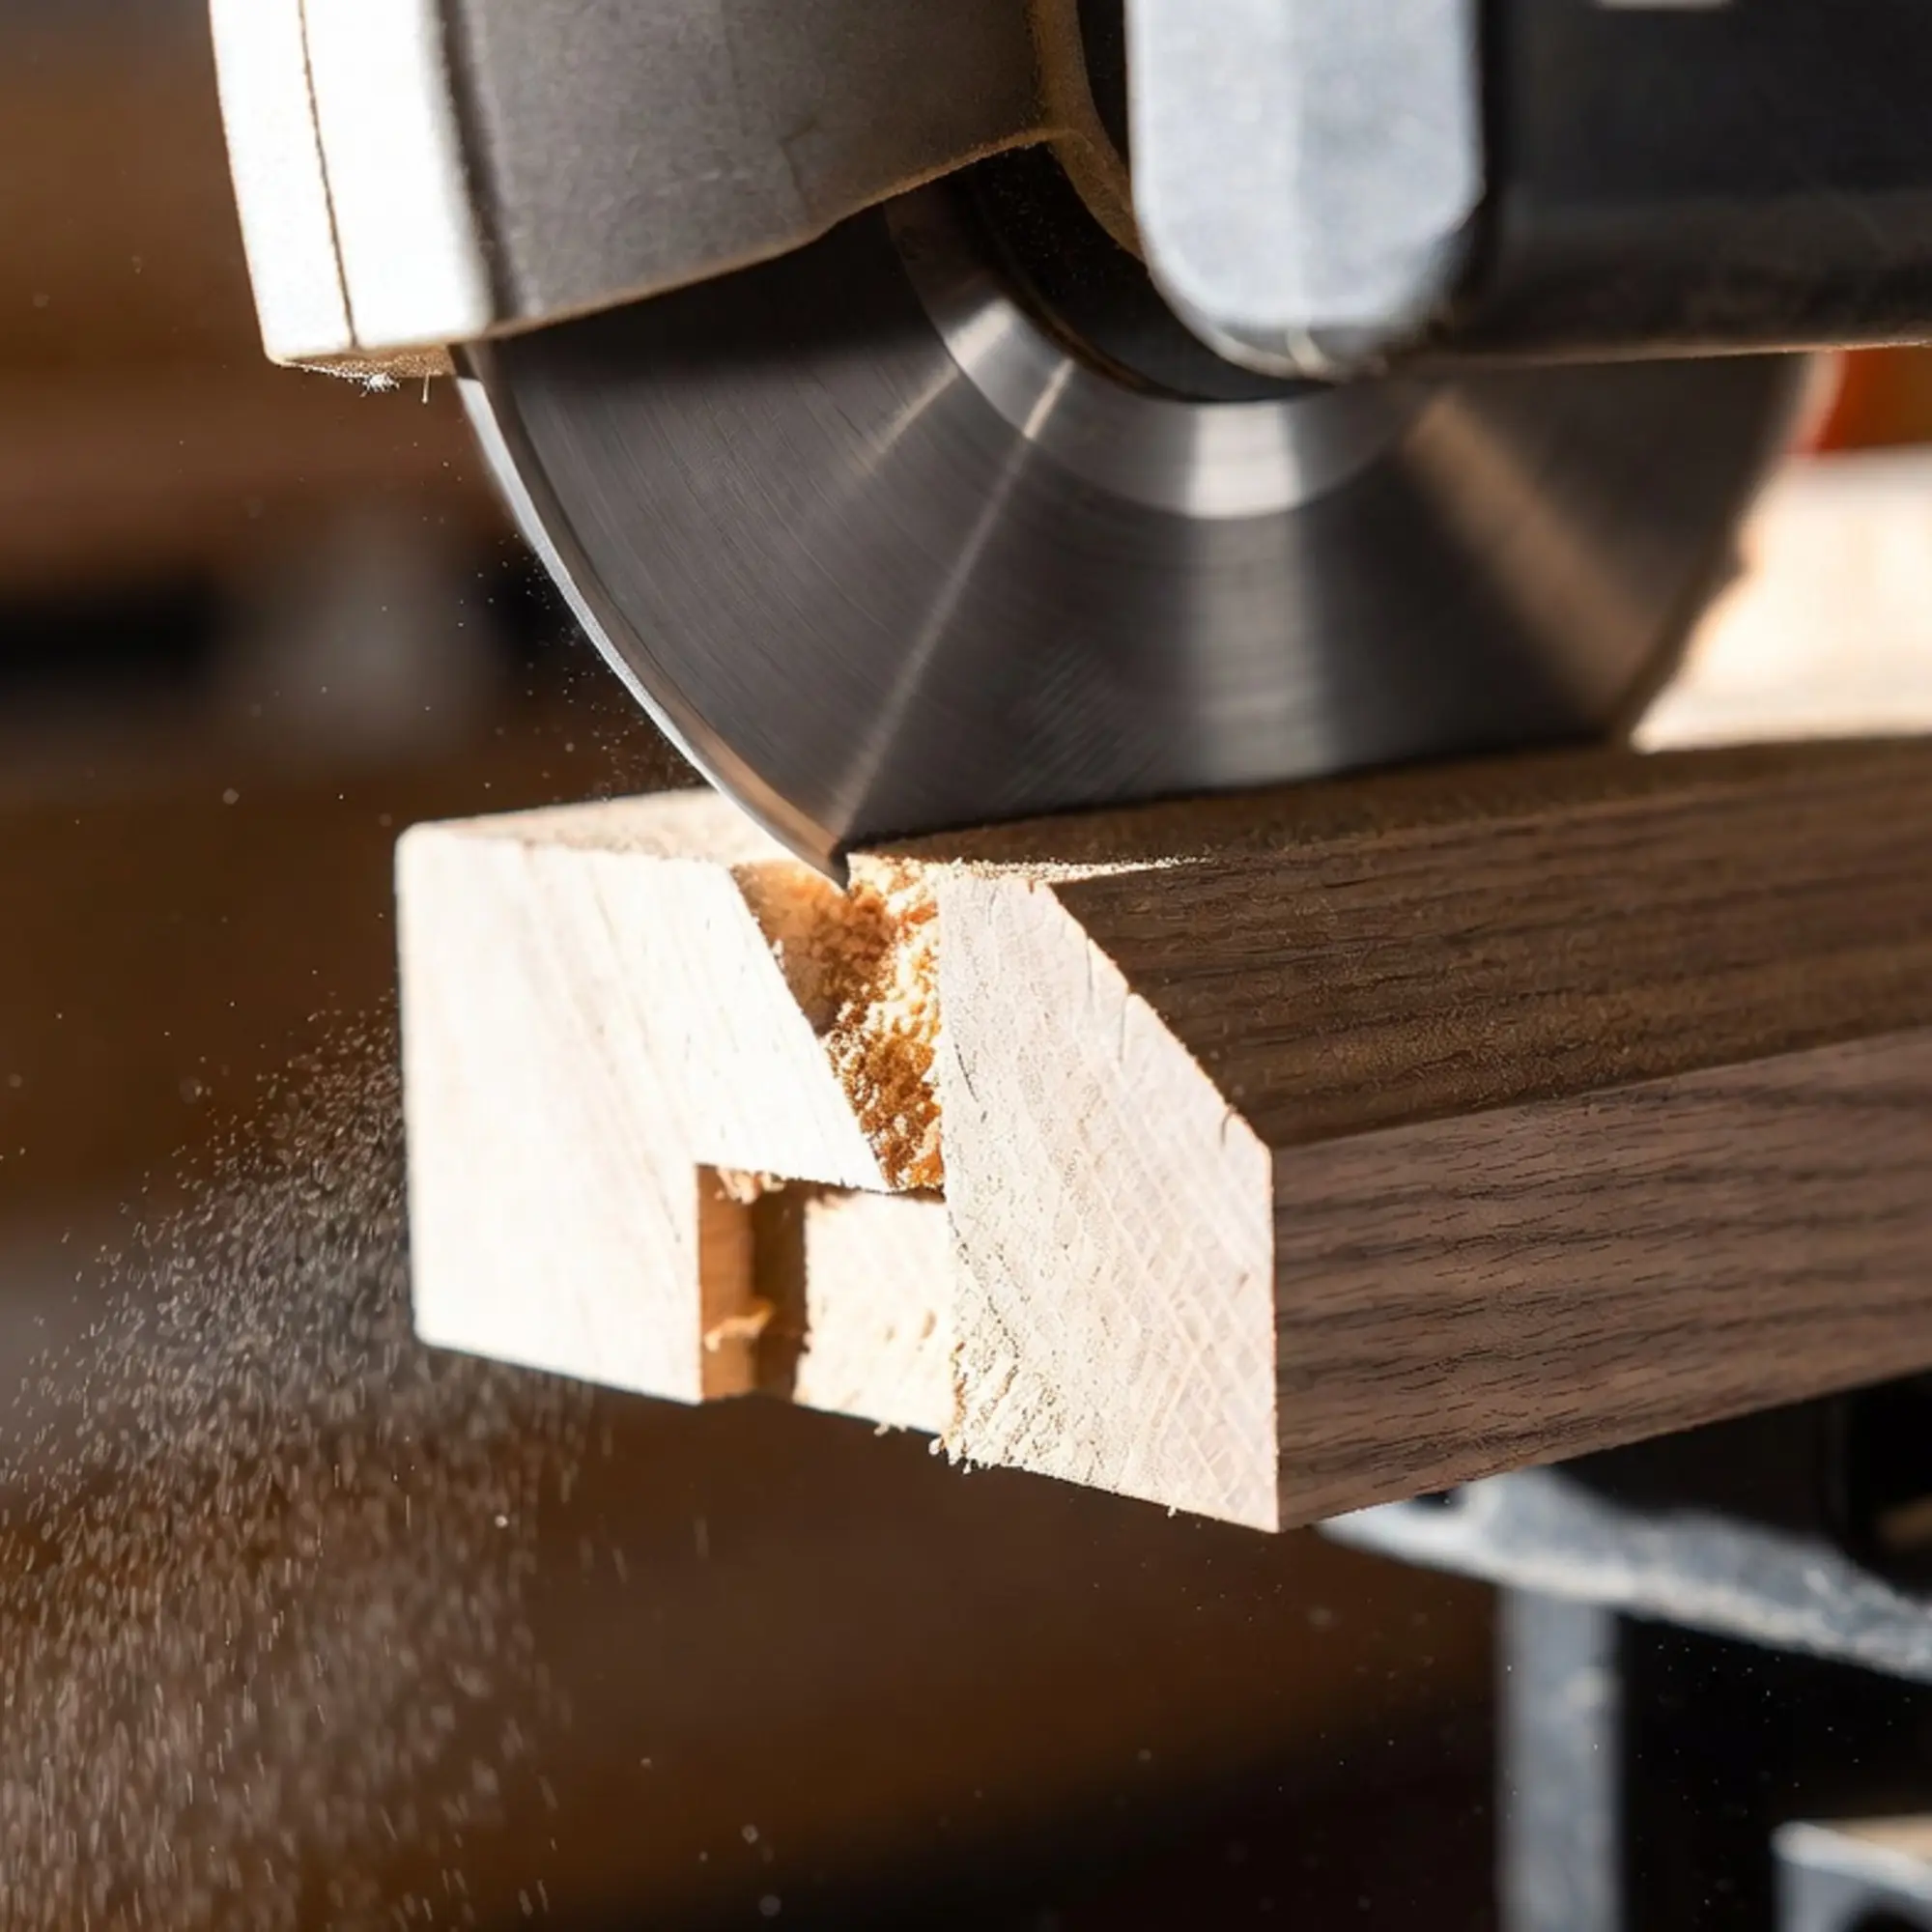
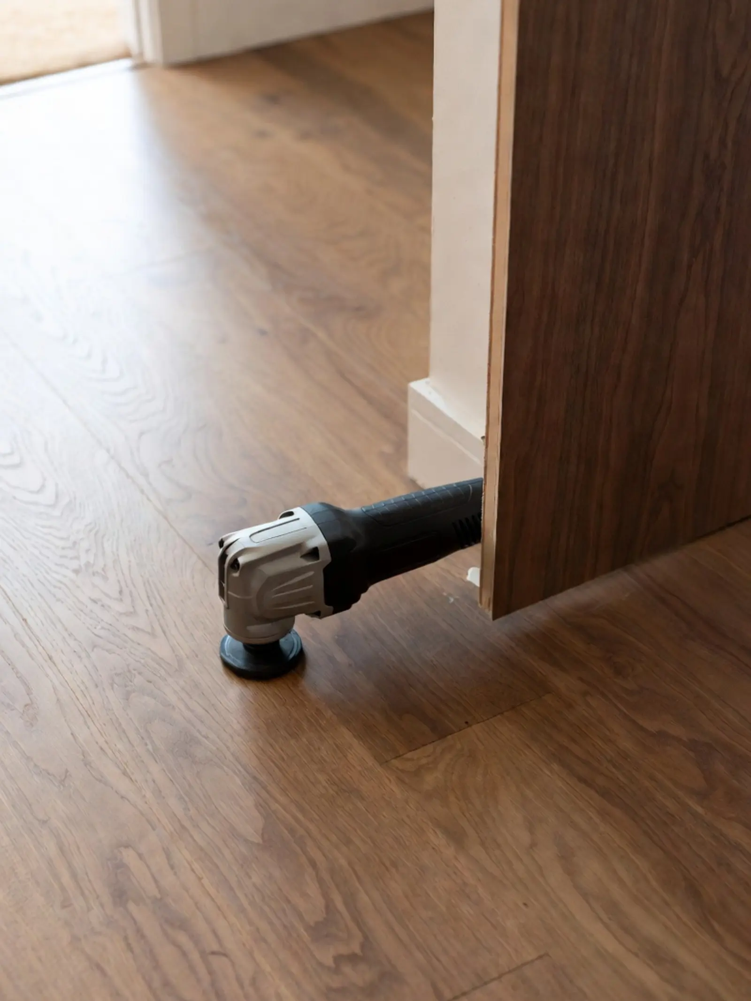
- Jamb / Undercut SawUndercuts casings and jambs
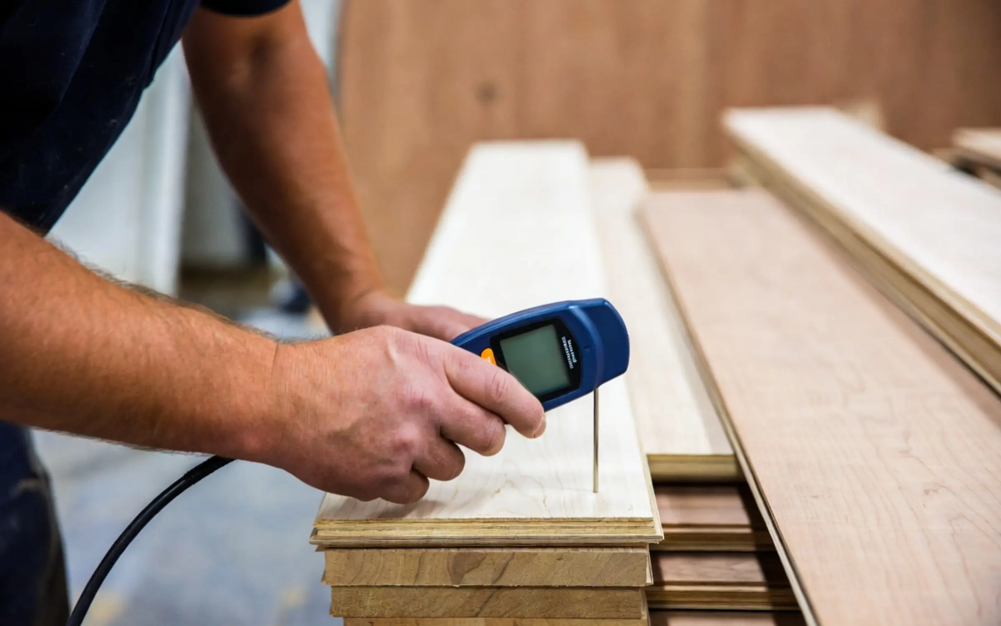
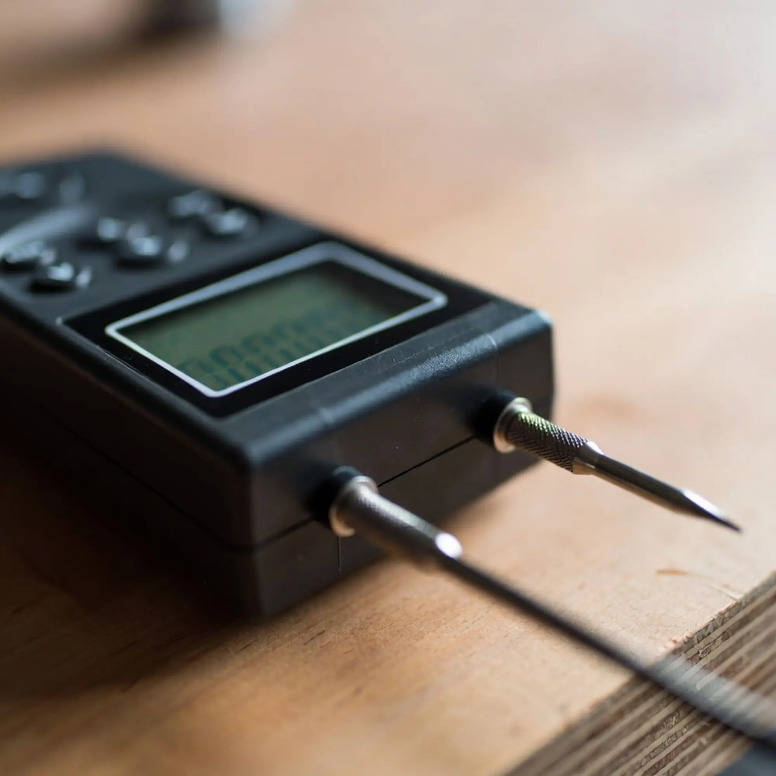
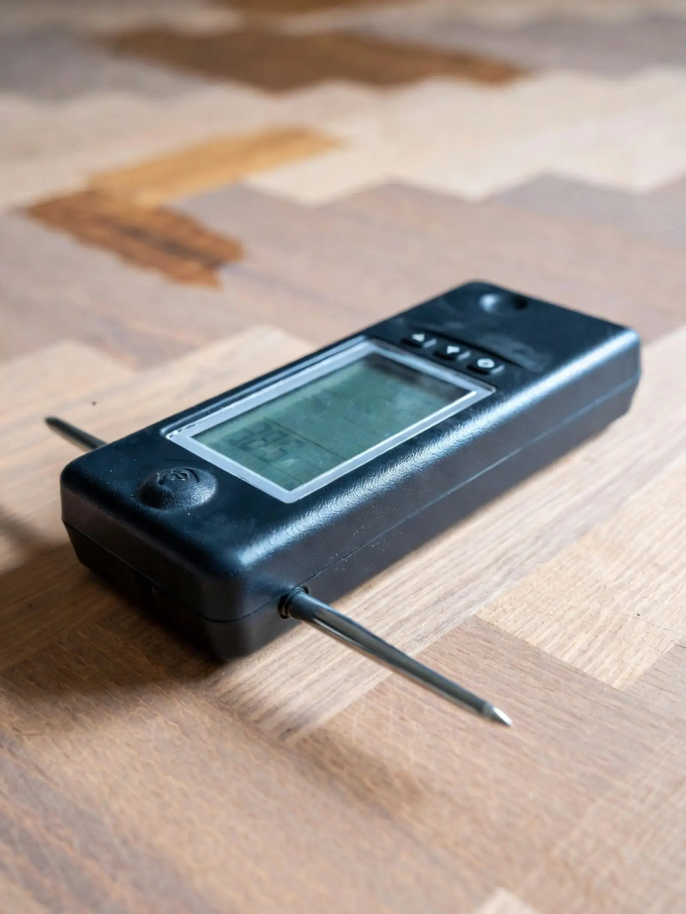
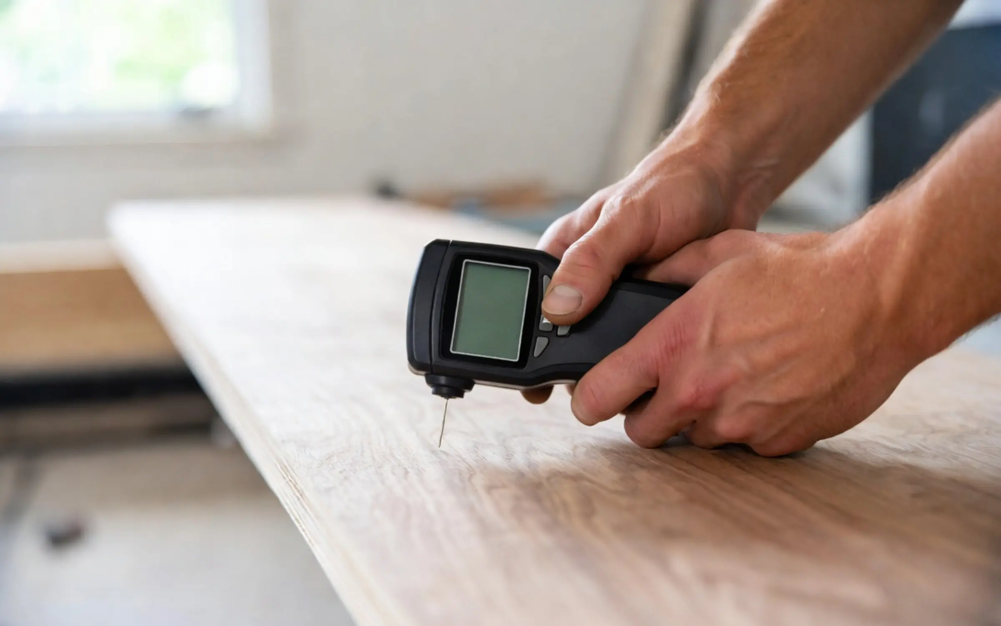
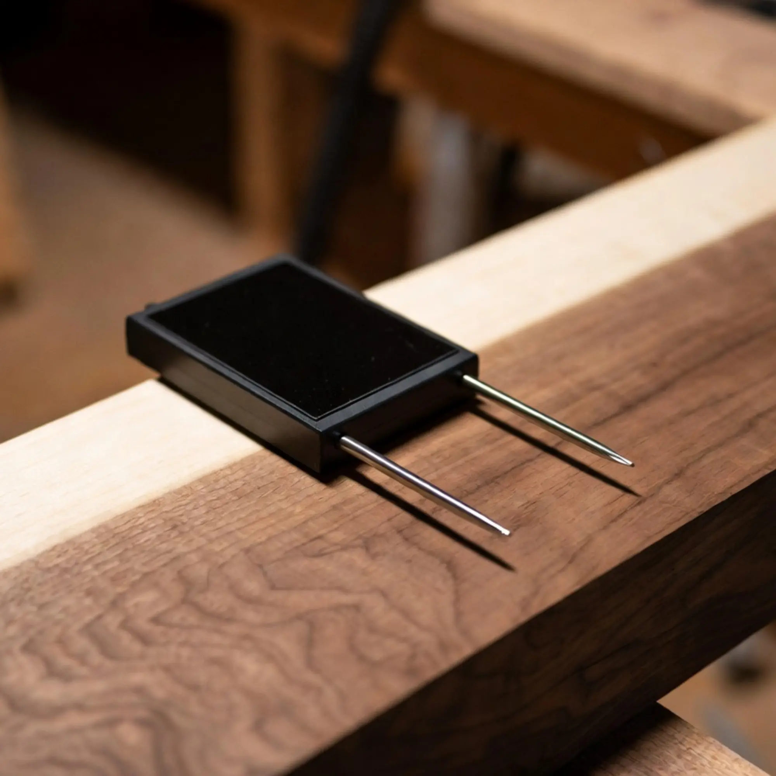
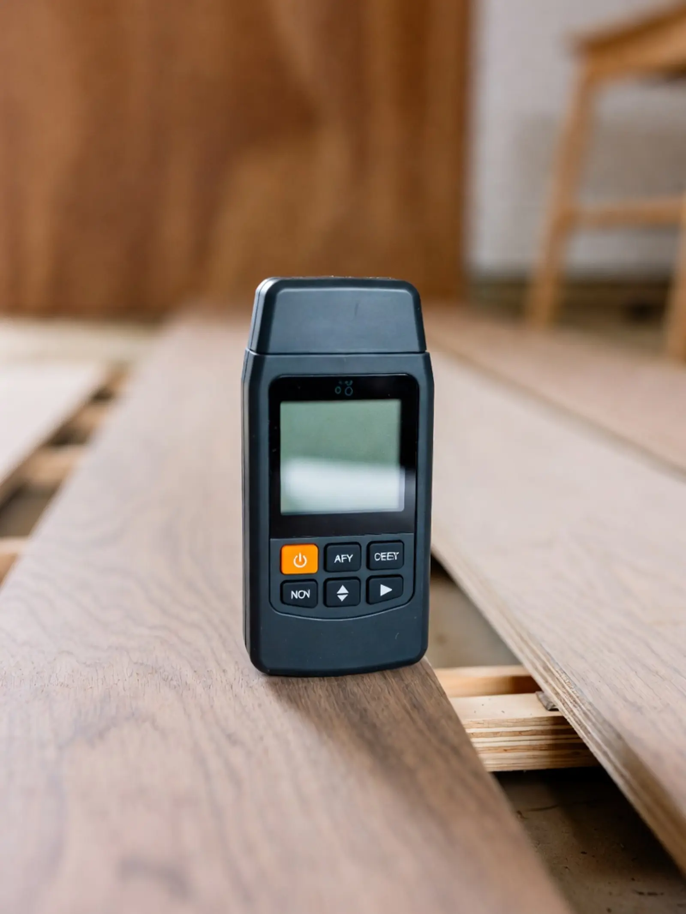
- Moisture MeterTests subfloor and wood moisture
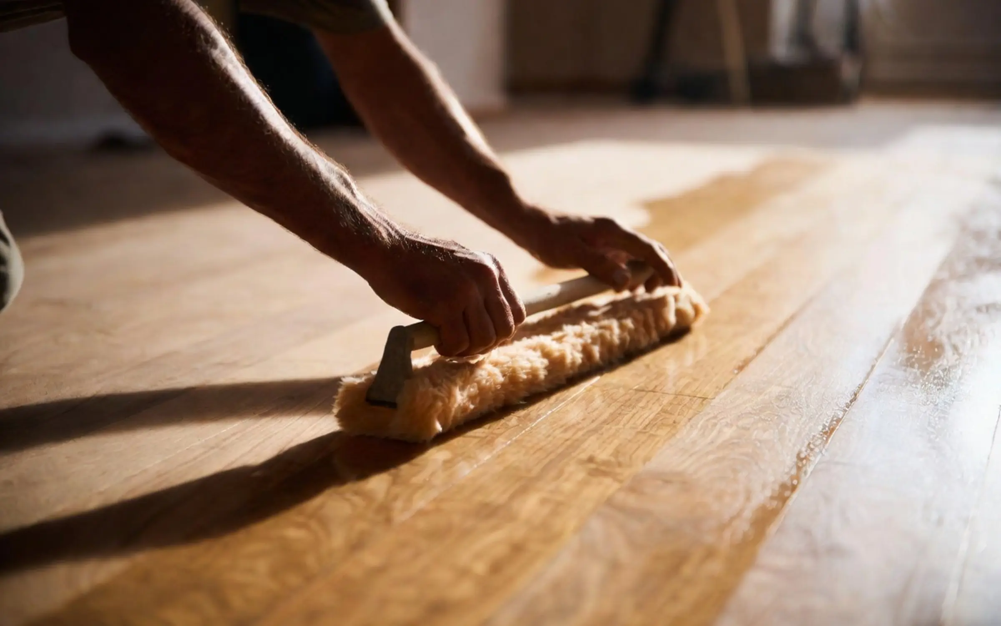
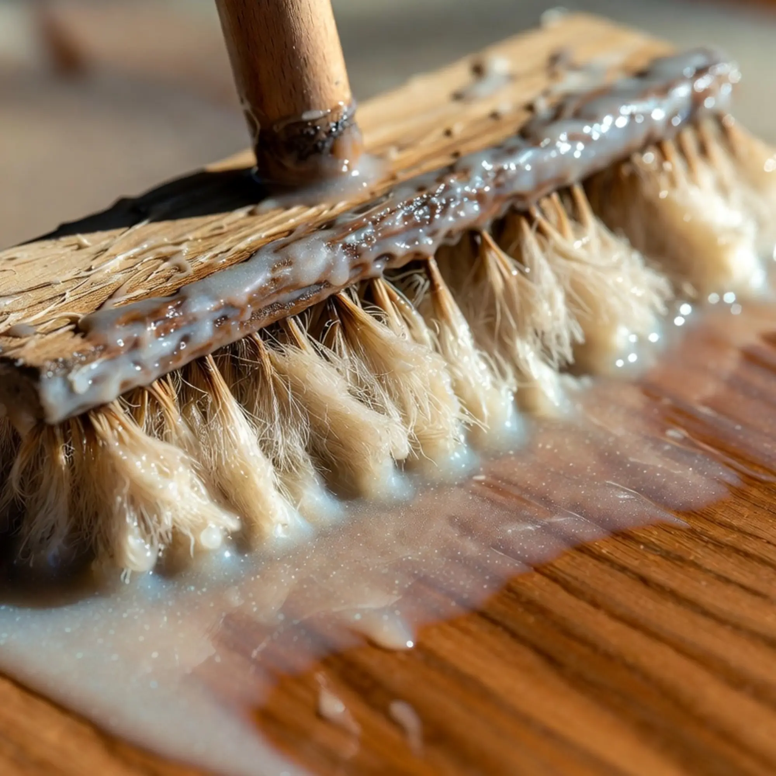
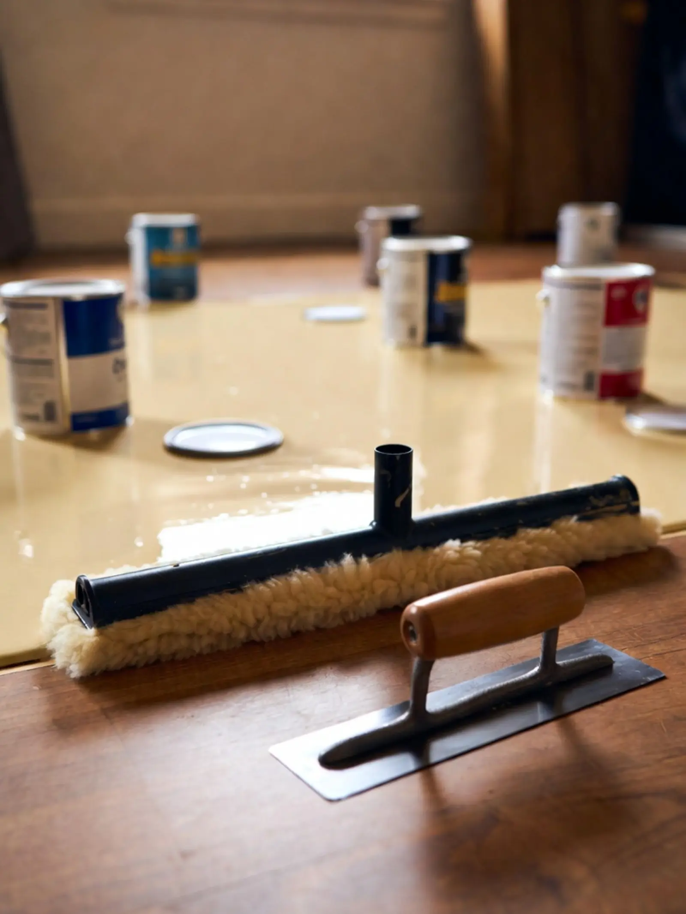
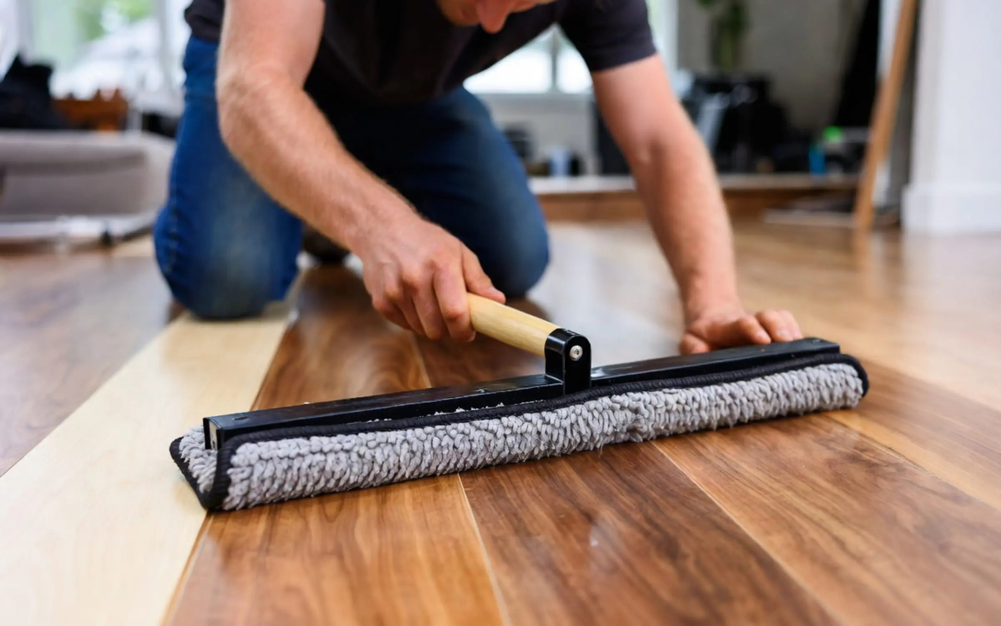
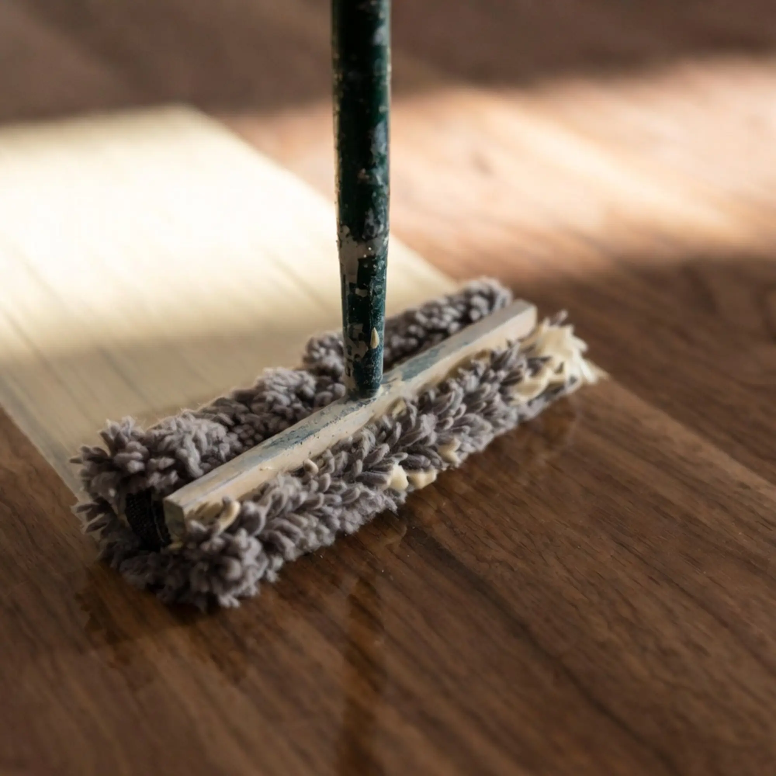
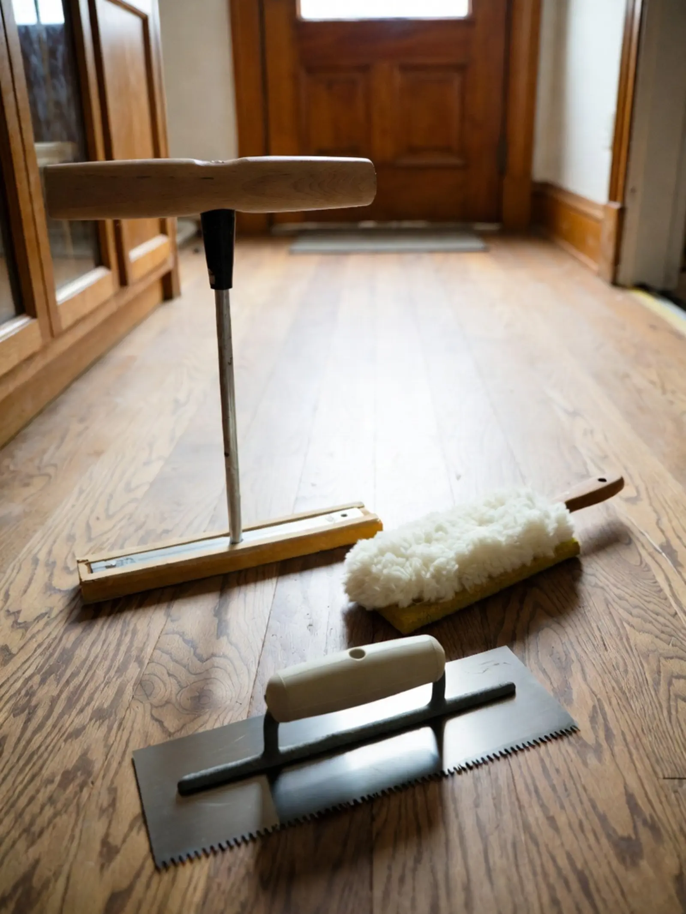
- Finish ApplicatorsApplies adhesive and finish coats
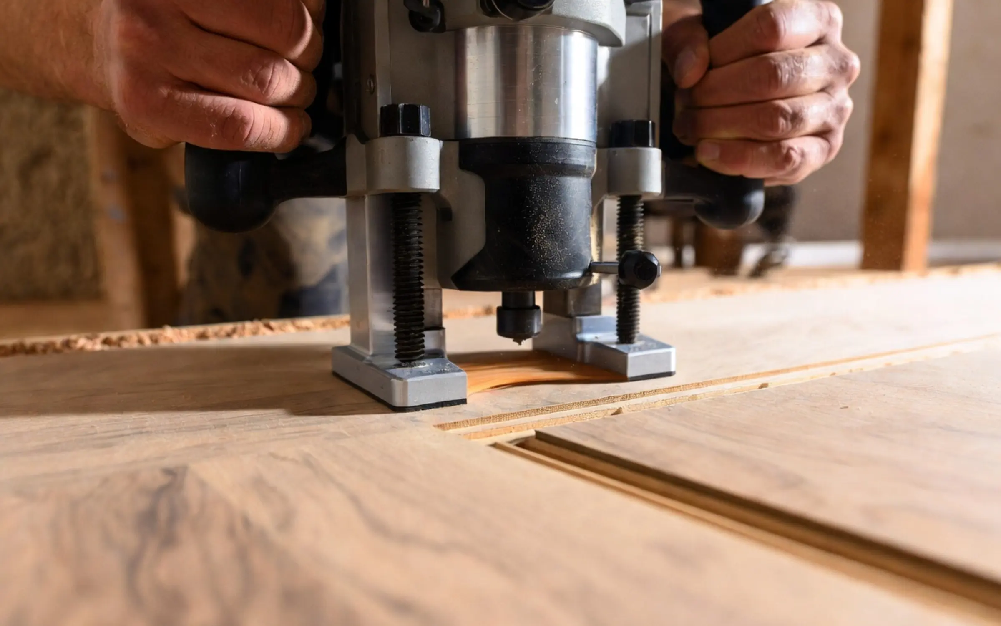
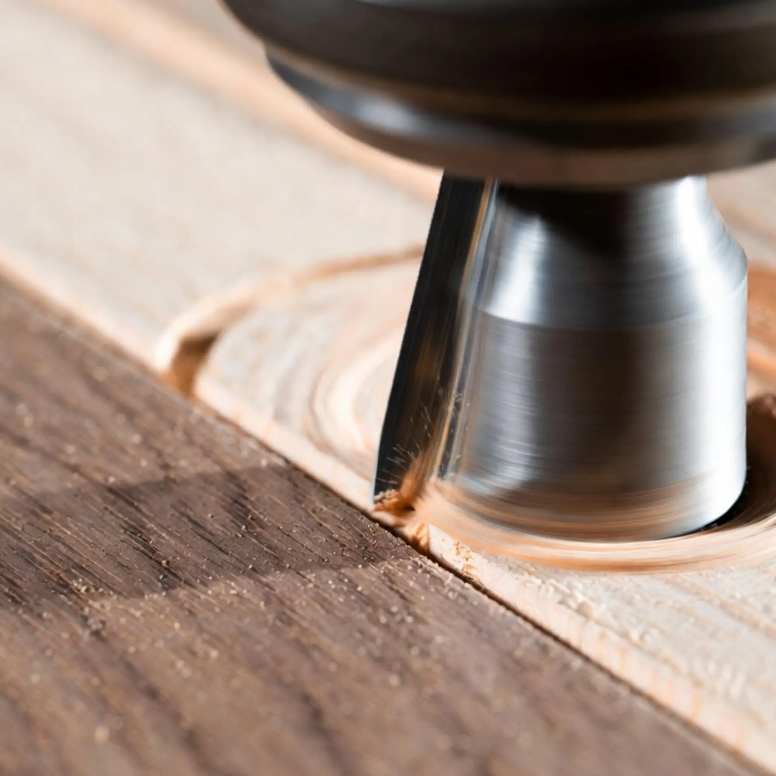
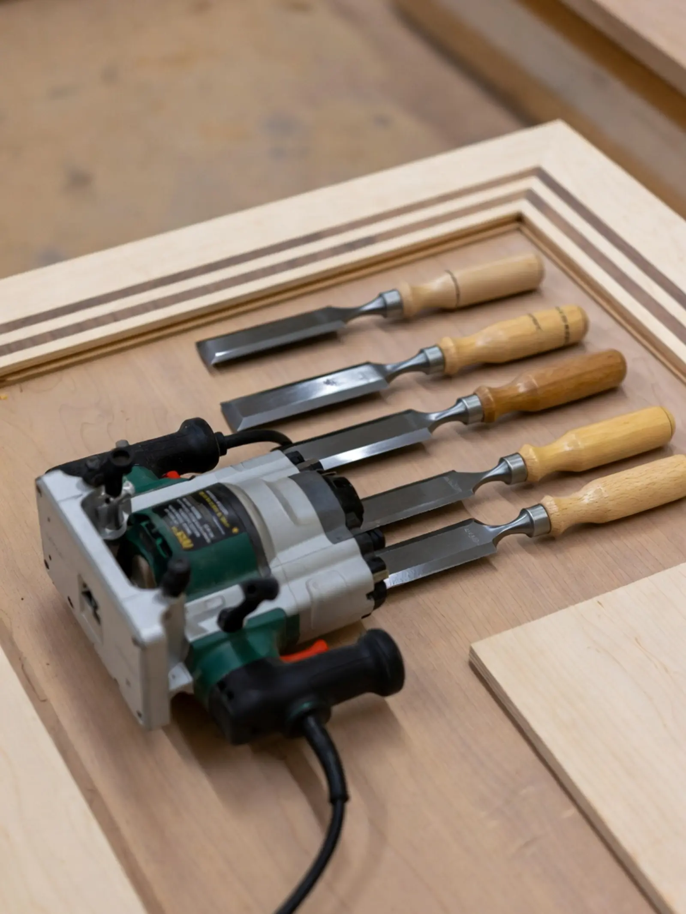
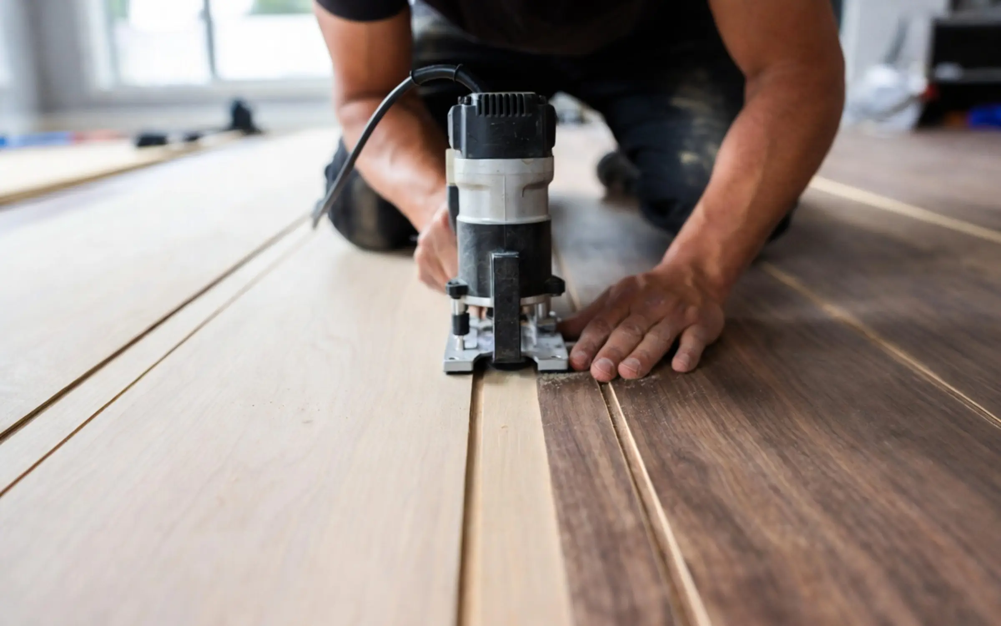
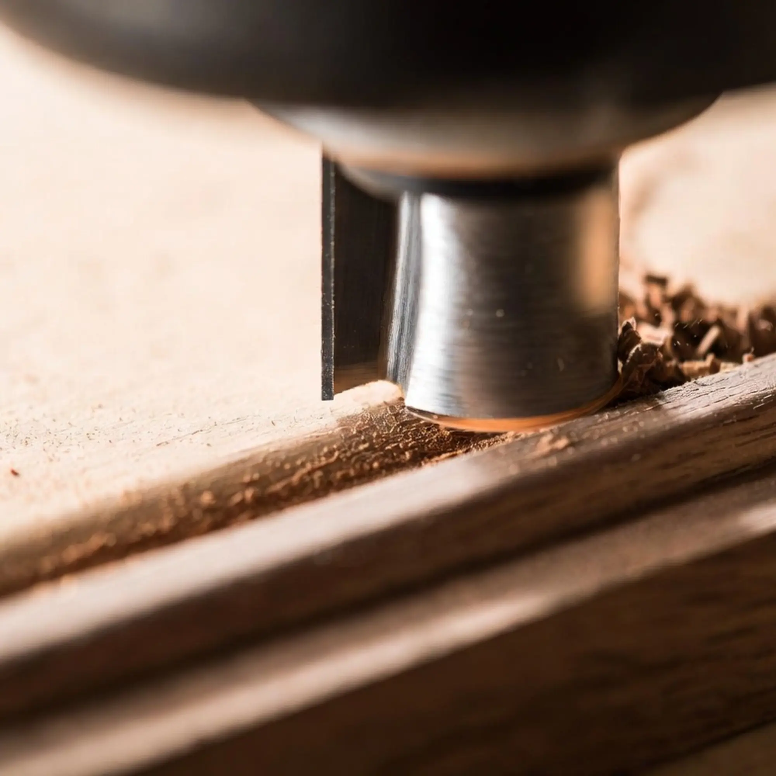
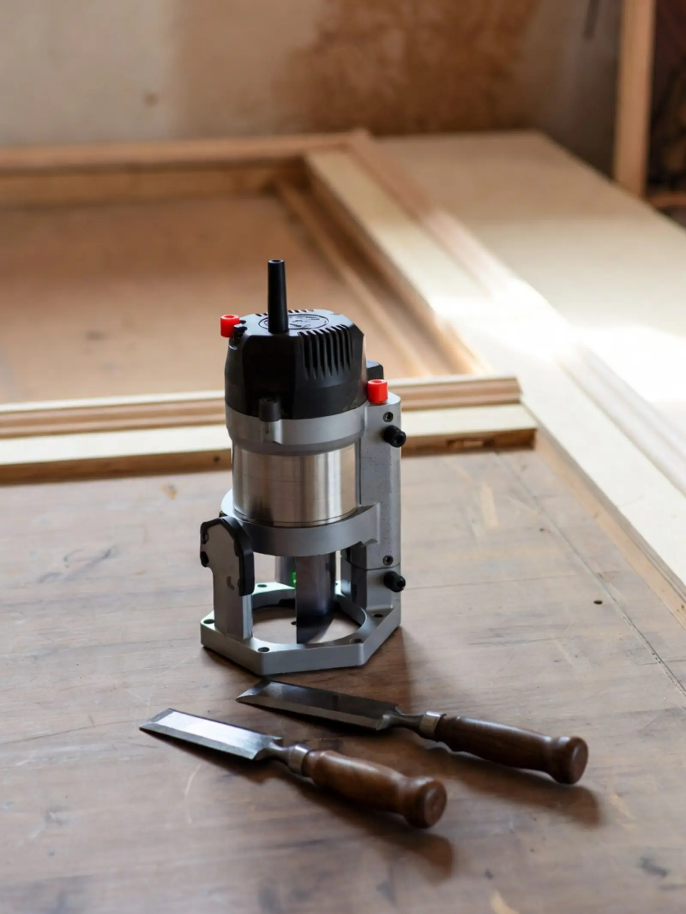
- Router & Inlay ToolsCreates custom inlays and borders




Method
Why the diagrams do not move
The photographs rotate with a slow Ken Burns push, in four alternating variants so no two adjacent tiles drift the same way, staggered so the grid breathes rather than blinks, and paused entirely while off-screen.
The diagrams are still, deliberately. Someone reading the substrate cross-section is tracing a fastener from a board into a joist — a frame scaling underneath makes that harder, not more alive. Motion on an explanatory diagram spends comprehension to buy atmosphere the diagram does not need. A viewer who has asked their system for reduced motion gets both surfaces still.