Ecowoods — the EW monogram, the company logoEcowoods Inc.Toronto · Est. 2000
CallSend photosGet Free Quote

A stone cottage, strip hardwood refinished floor by floor

A whole-home strip hardwood refinish photographed twice: once with the finish gone grey and the traffic paths showing, and once after the floors were sanded to bare wood and refinished, room by room, while the kitchen was still in boxes and the stair was still mid-strip.

Toronto, Toronto, ON · 20 photographs · 0 chapter films

Chapter one

Worn and dusty

The hallway, the main rooms and the stair before the sanders — a tired, hazed finish, an old repair still visible in the hall, and paint failing on the stair treads.
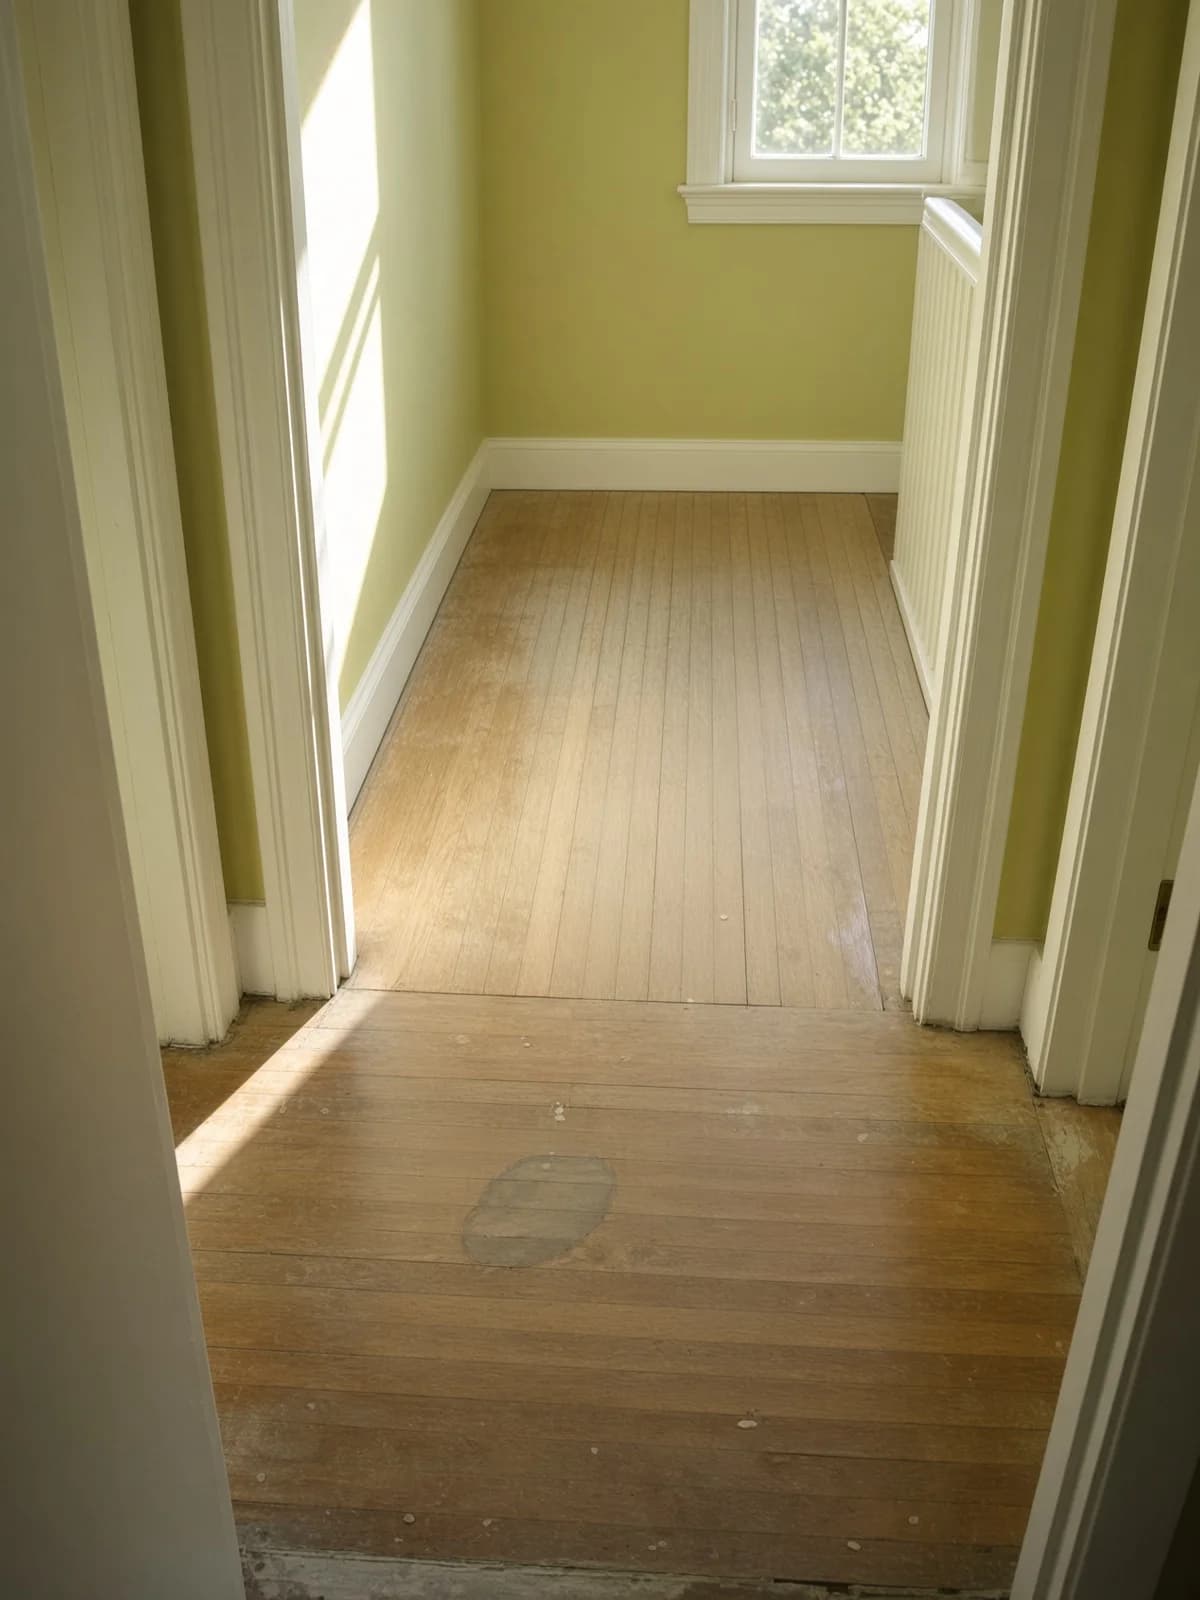
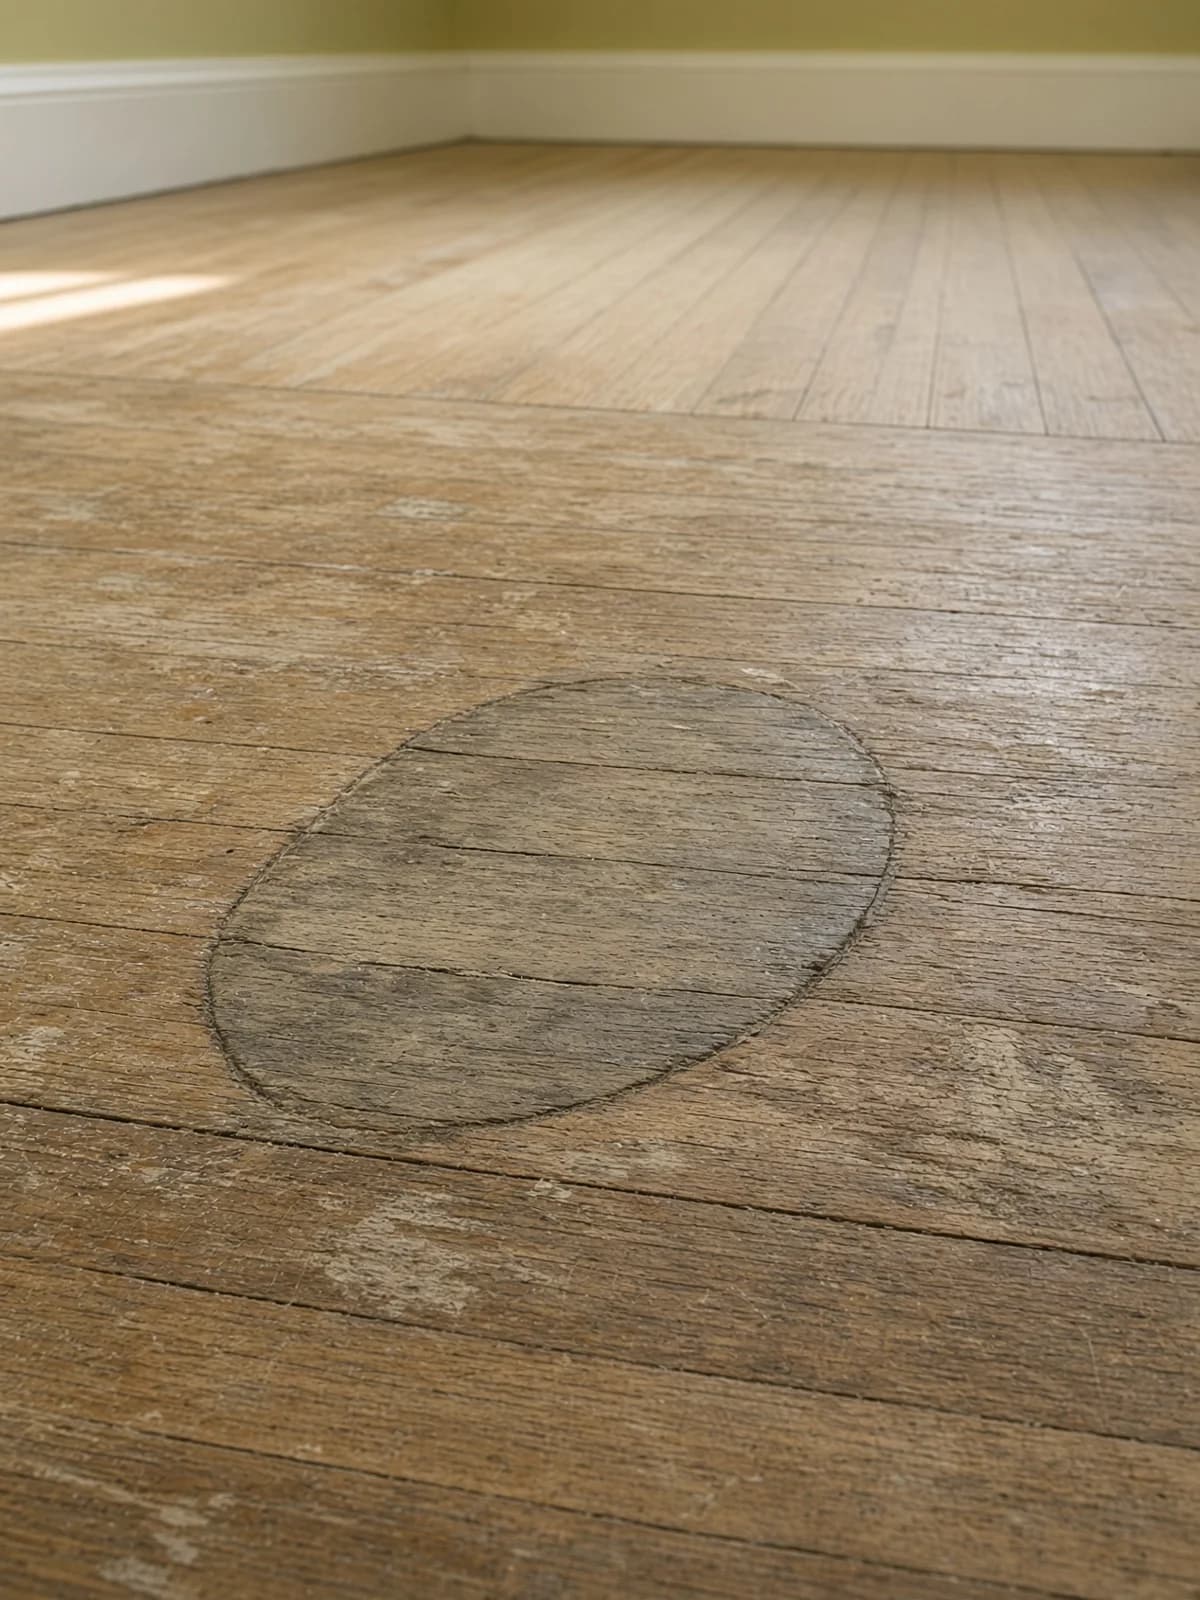
A sunlit yellow hallway before refinishing, the floor holding an old oval repair patch and years of traffic wear.
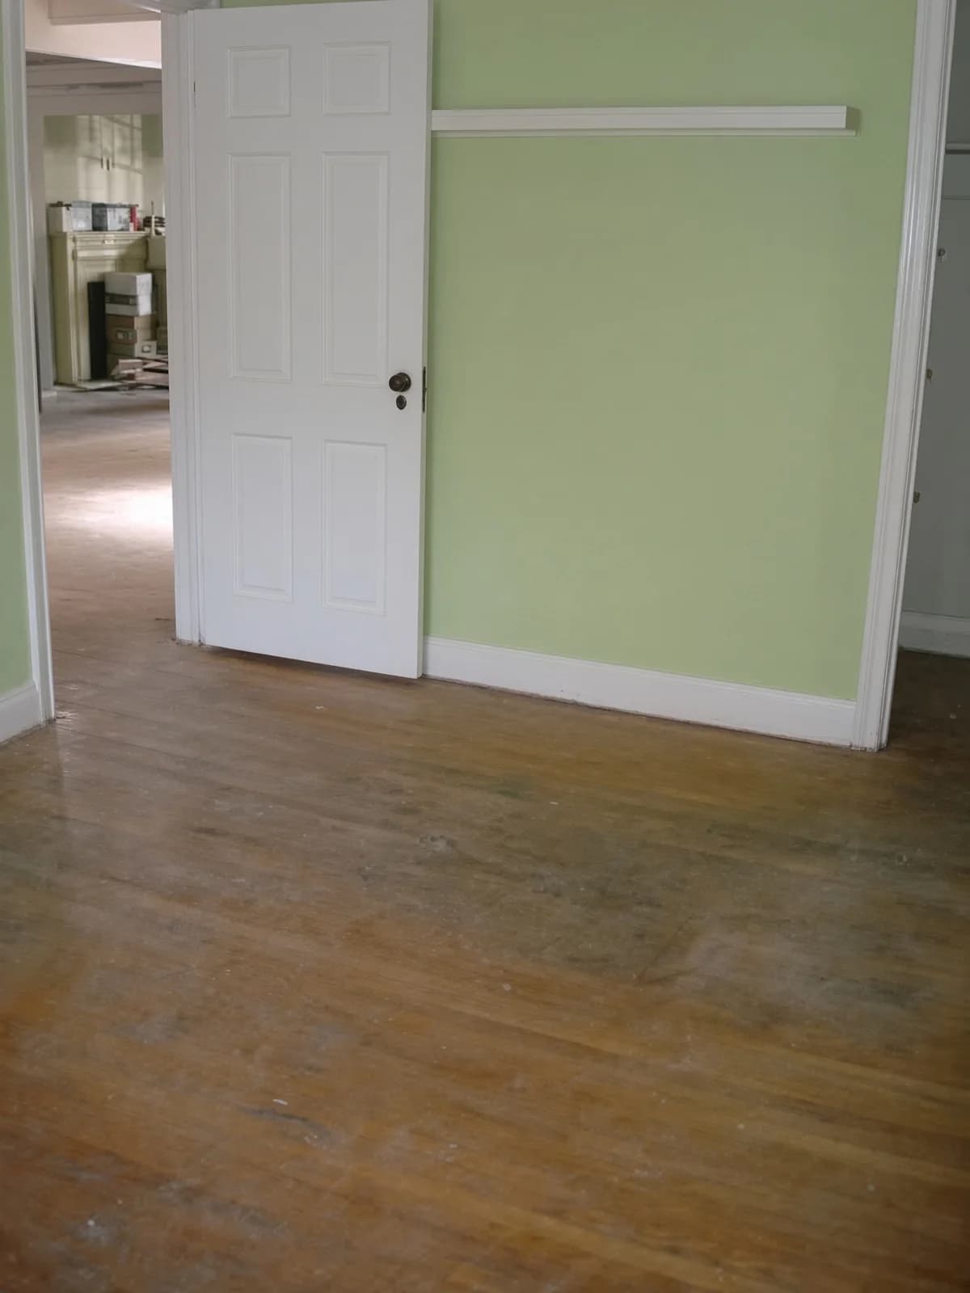
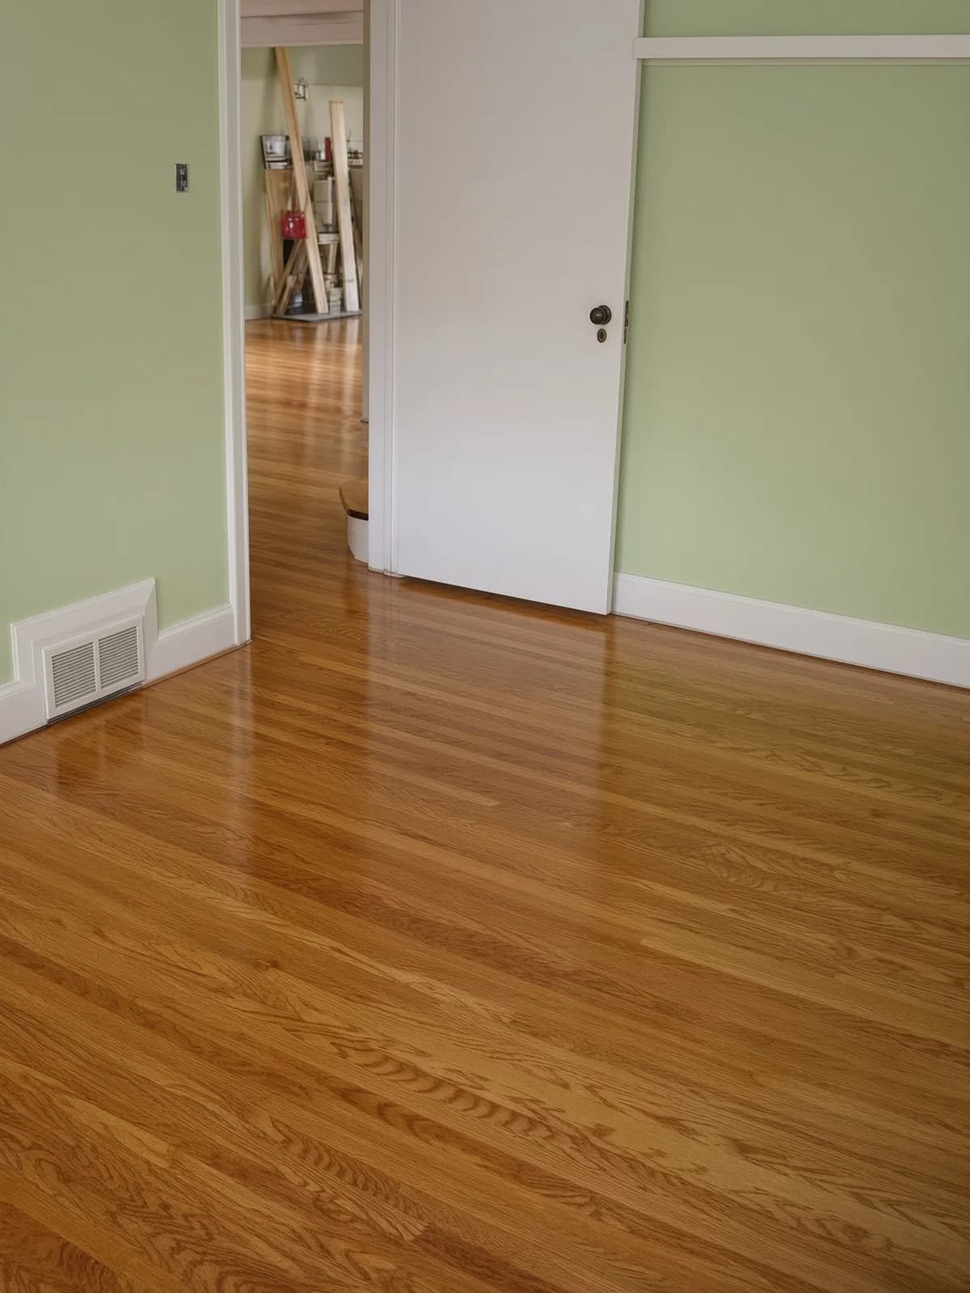
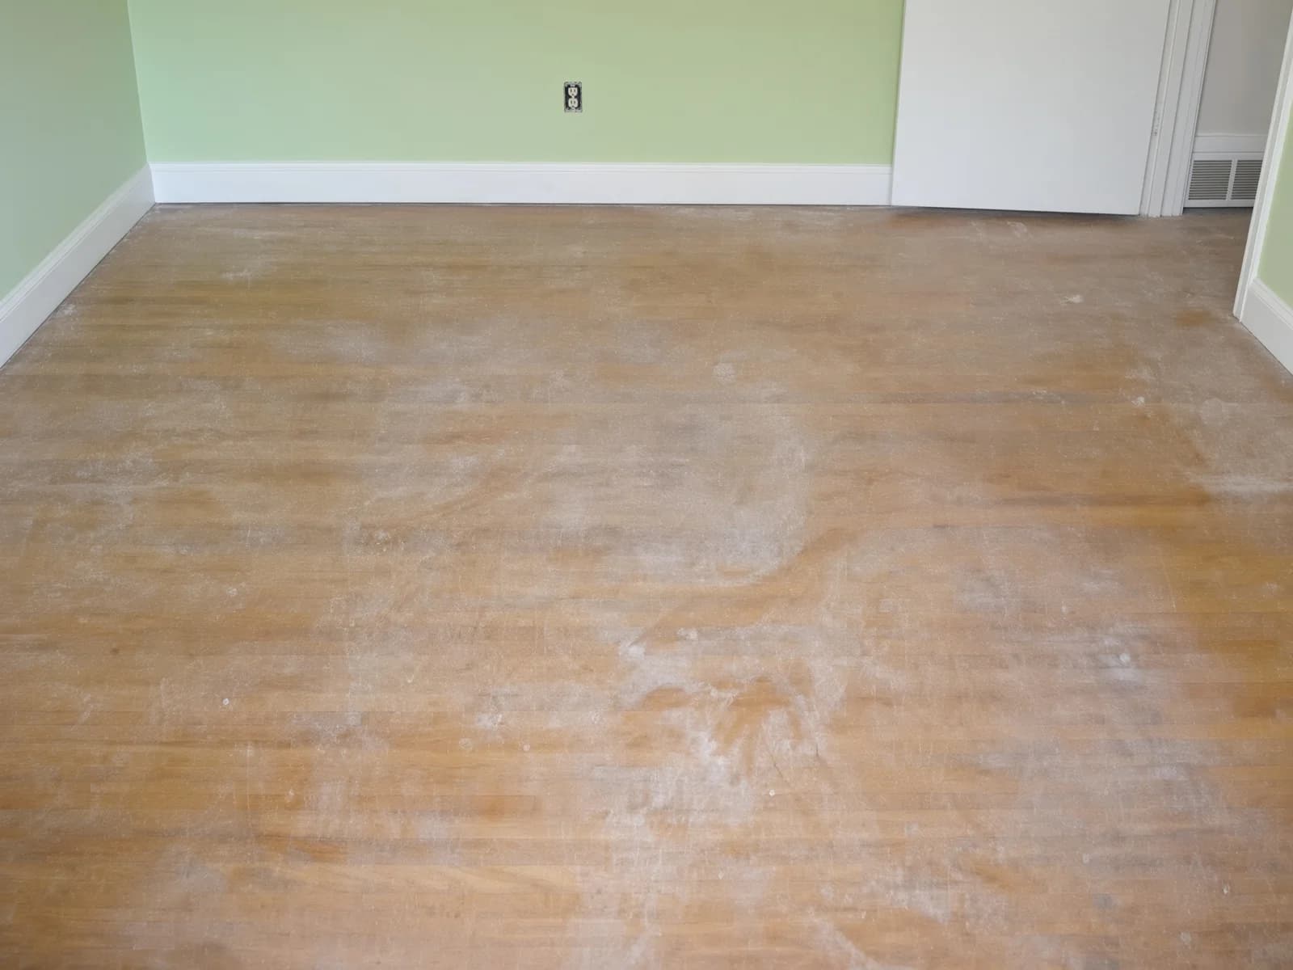
A sage-walled room with a worn, hazed floor, scratches and traffic paths visible through the old finish.
The same sage room seen through an open door, the tired floor continuing past the threshold.
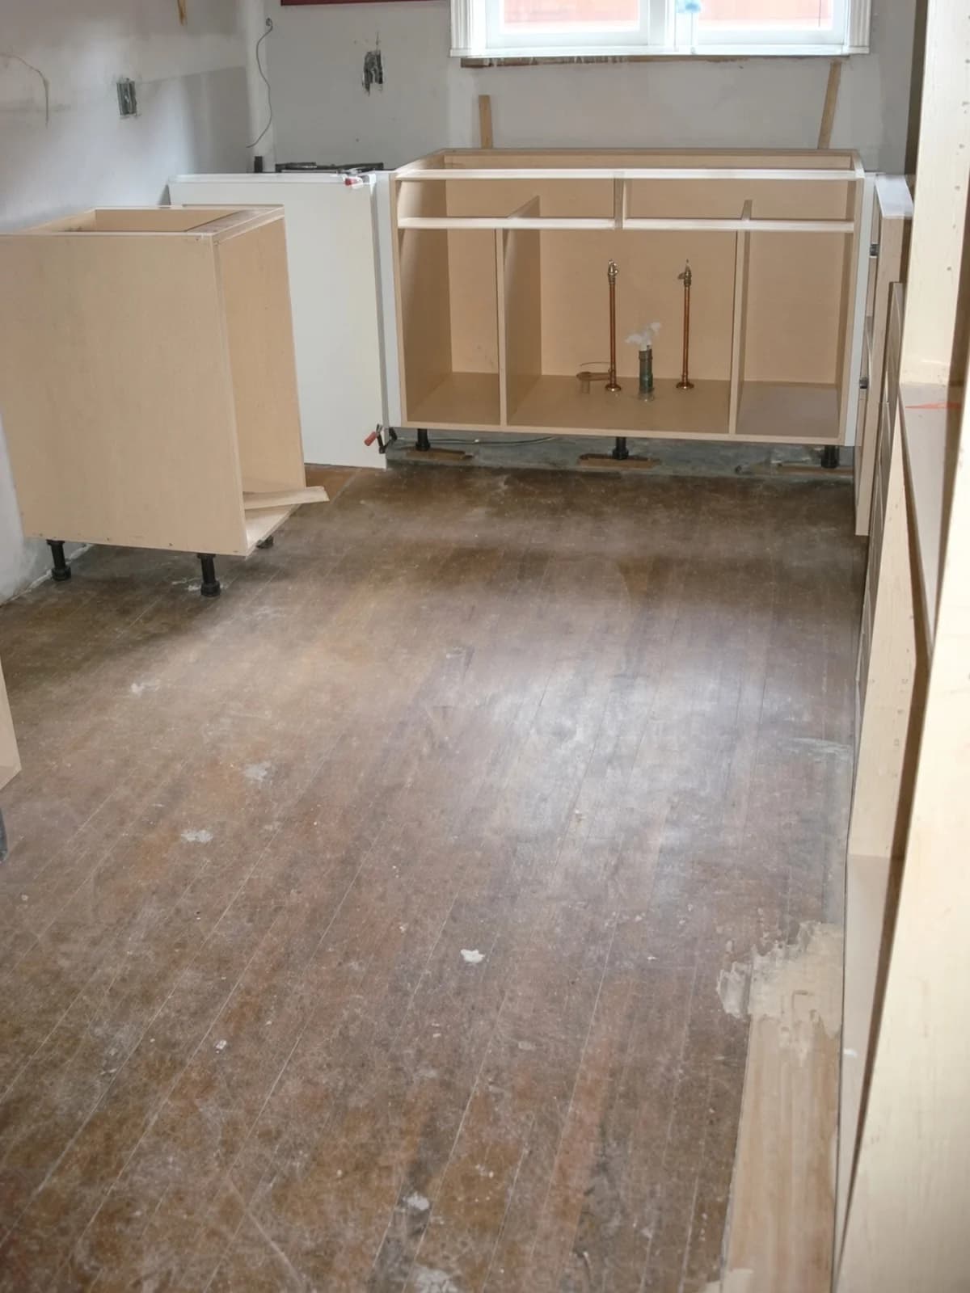
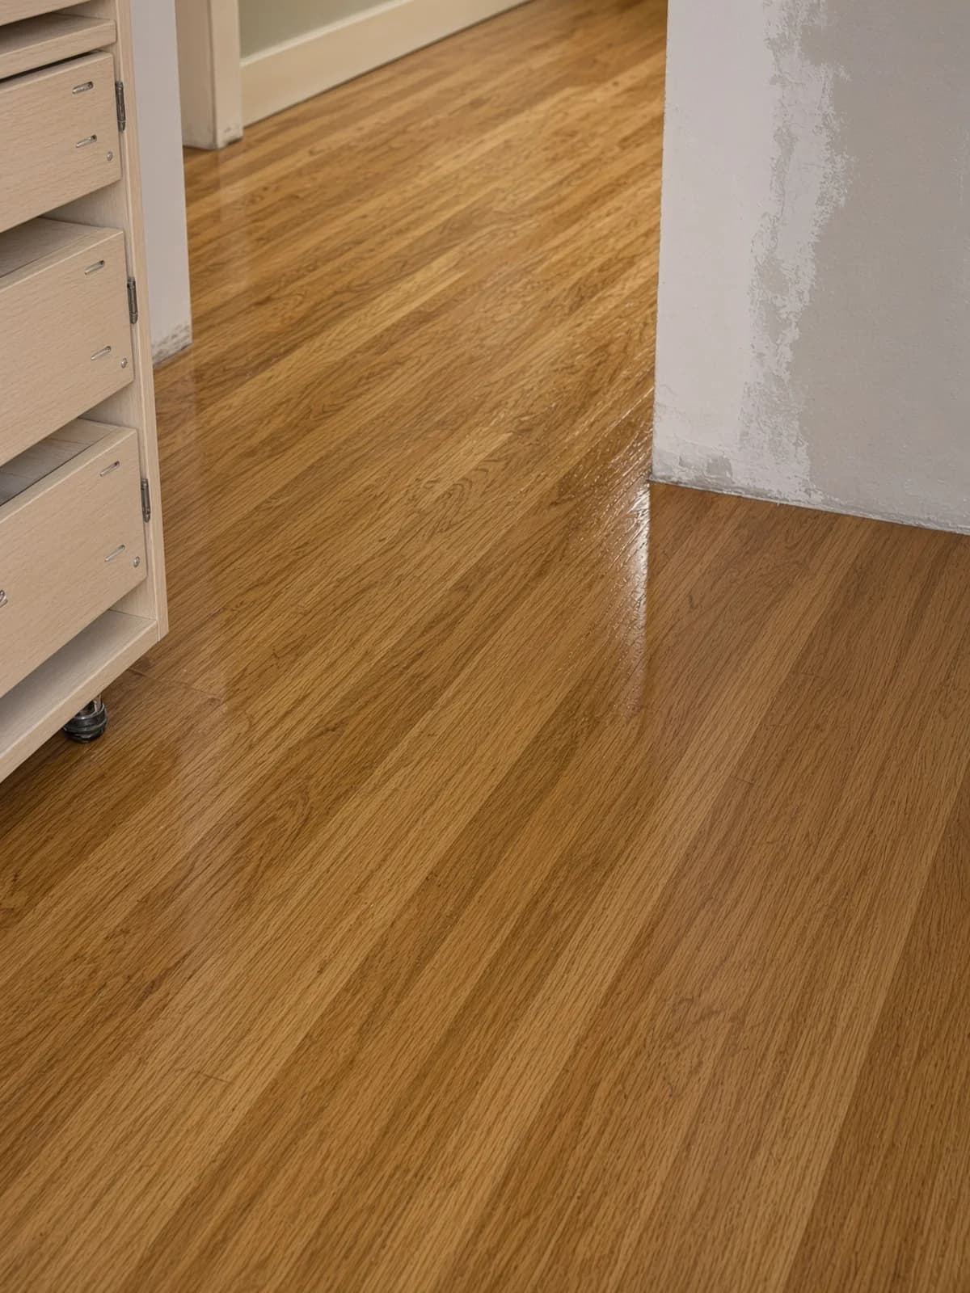
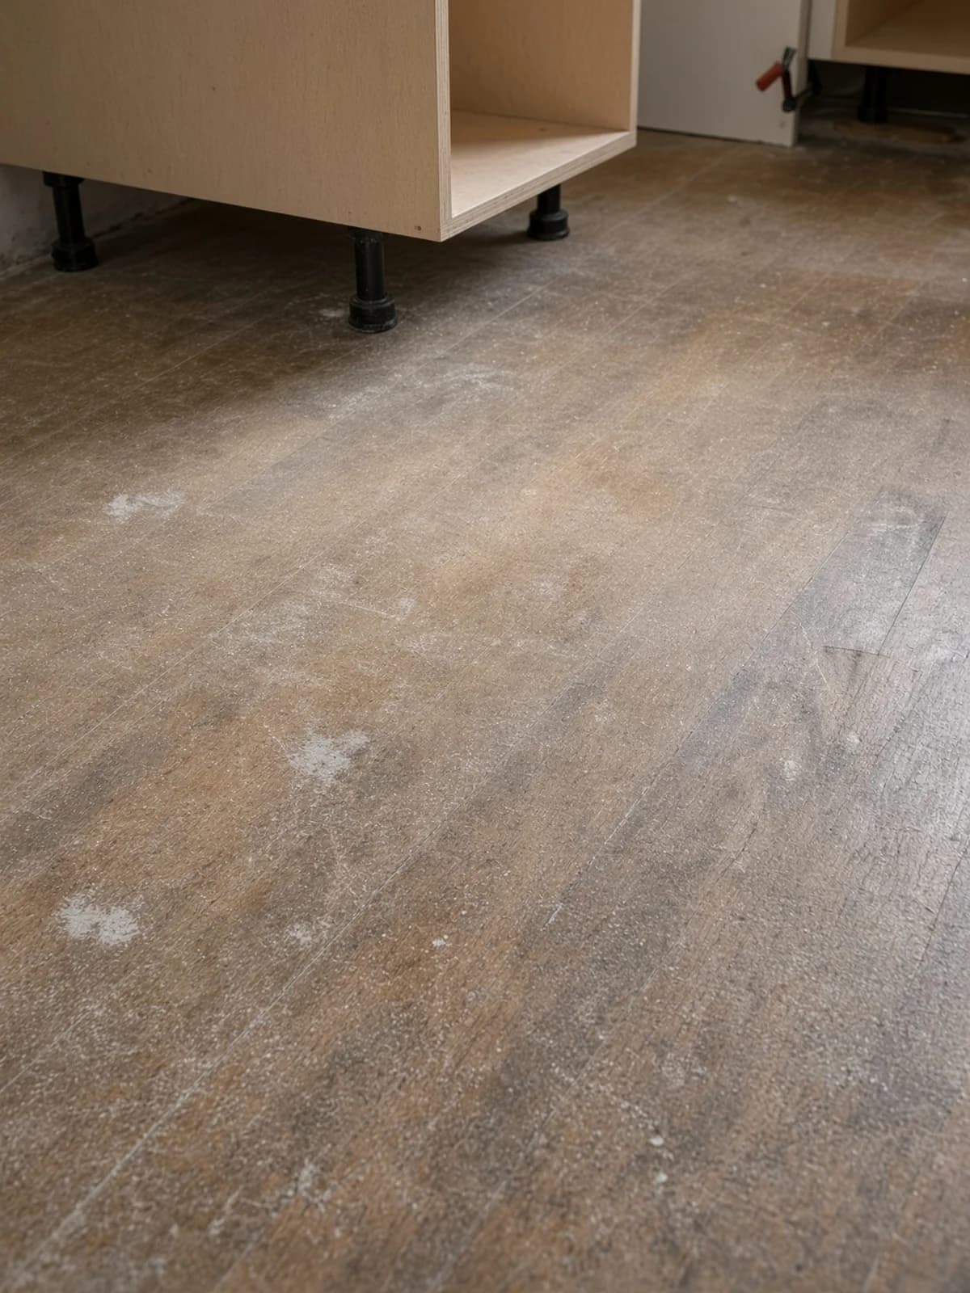
A dusty kitchen floor before the cabinets arrive, the old finish worn through in the high-traffic path.
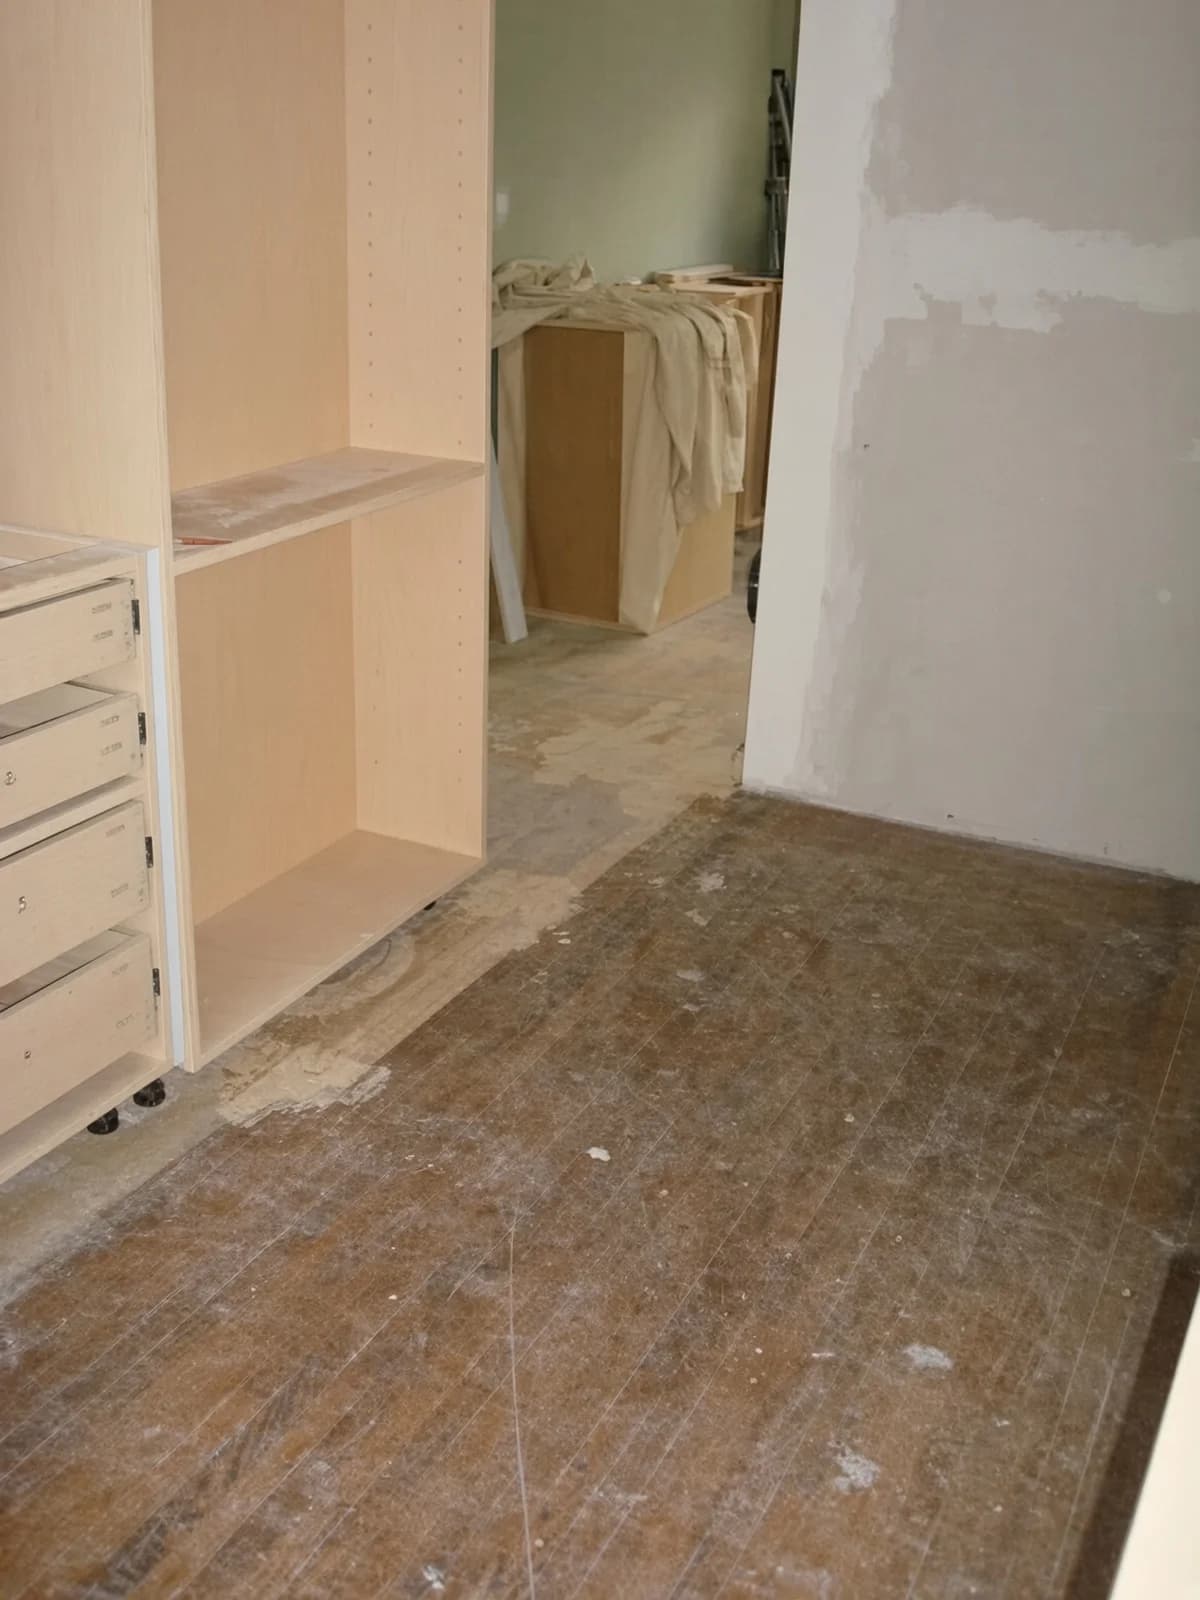
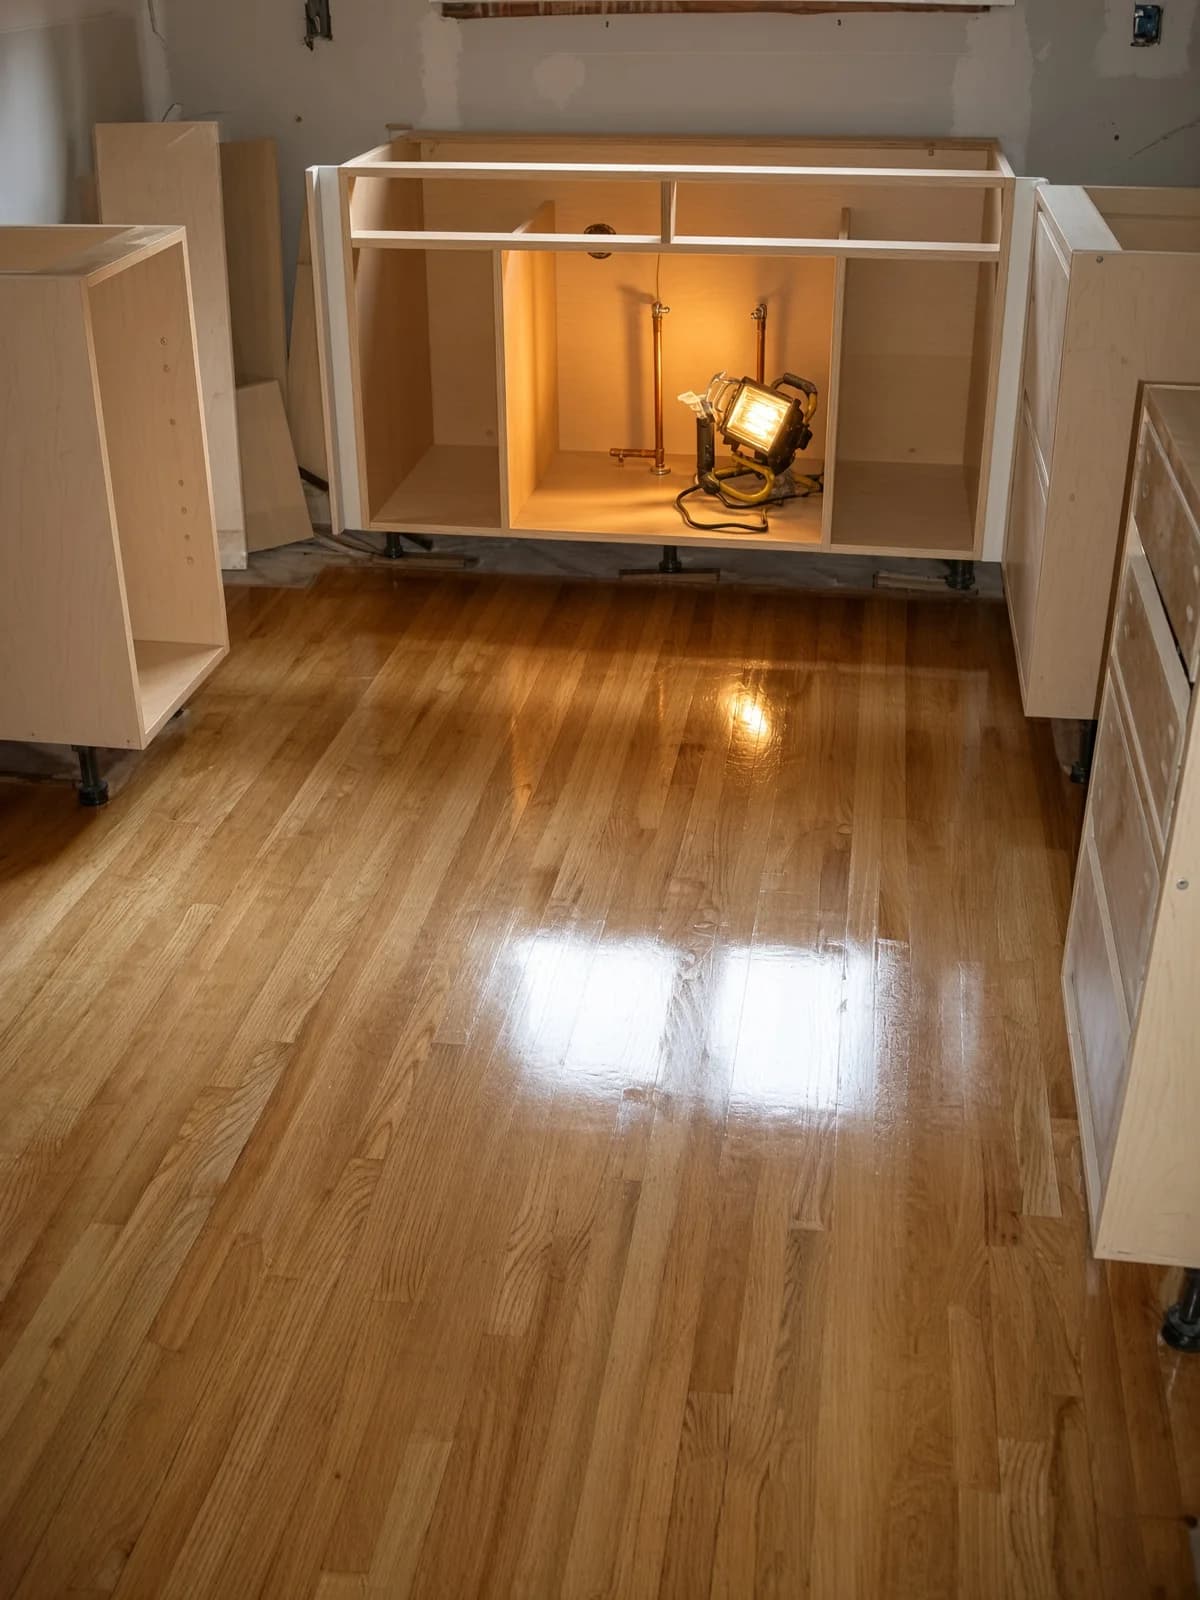
Cabinet boxes already set on an unfinished kitchen floor, ahead of the refinish.
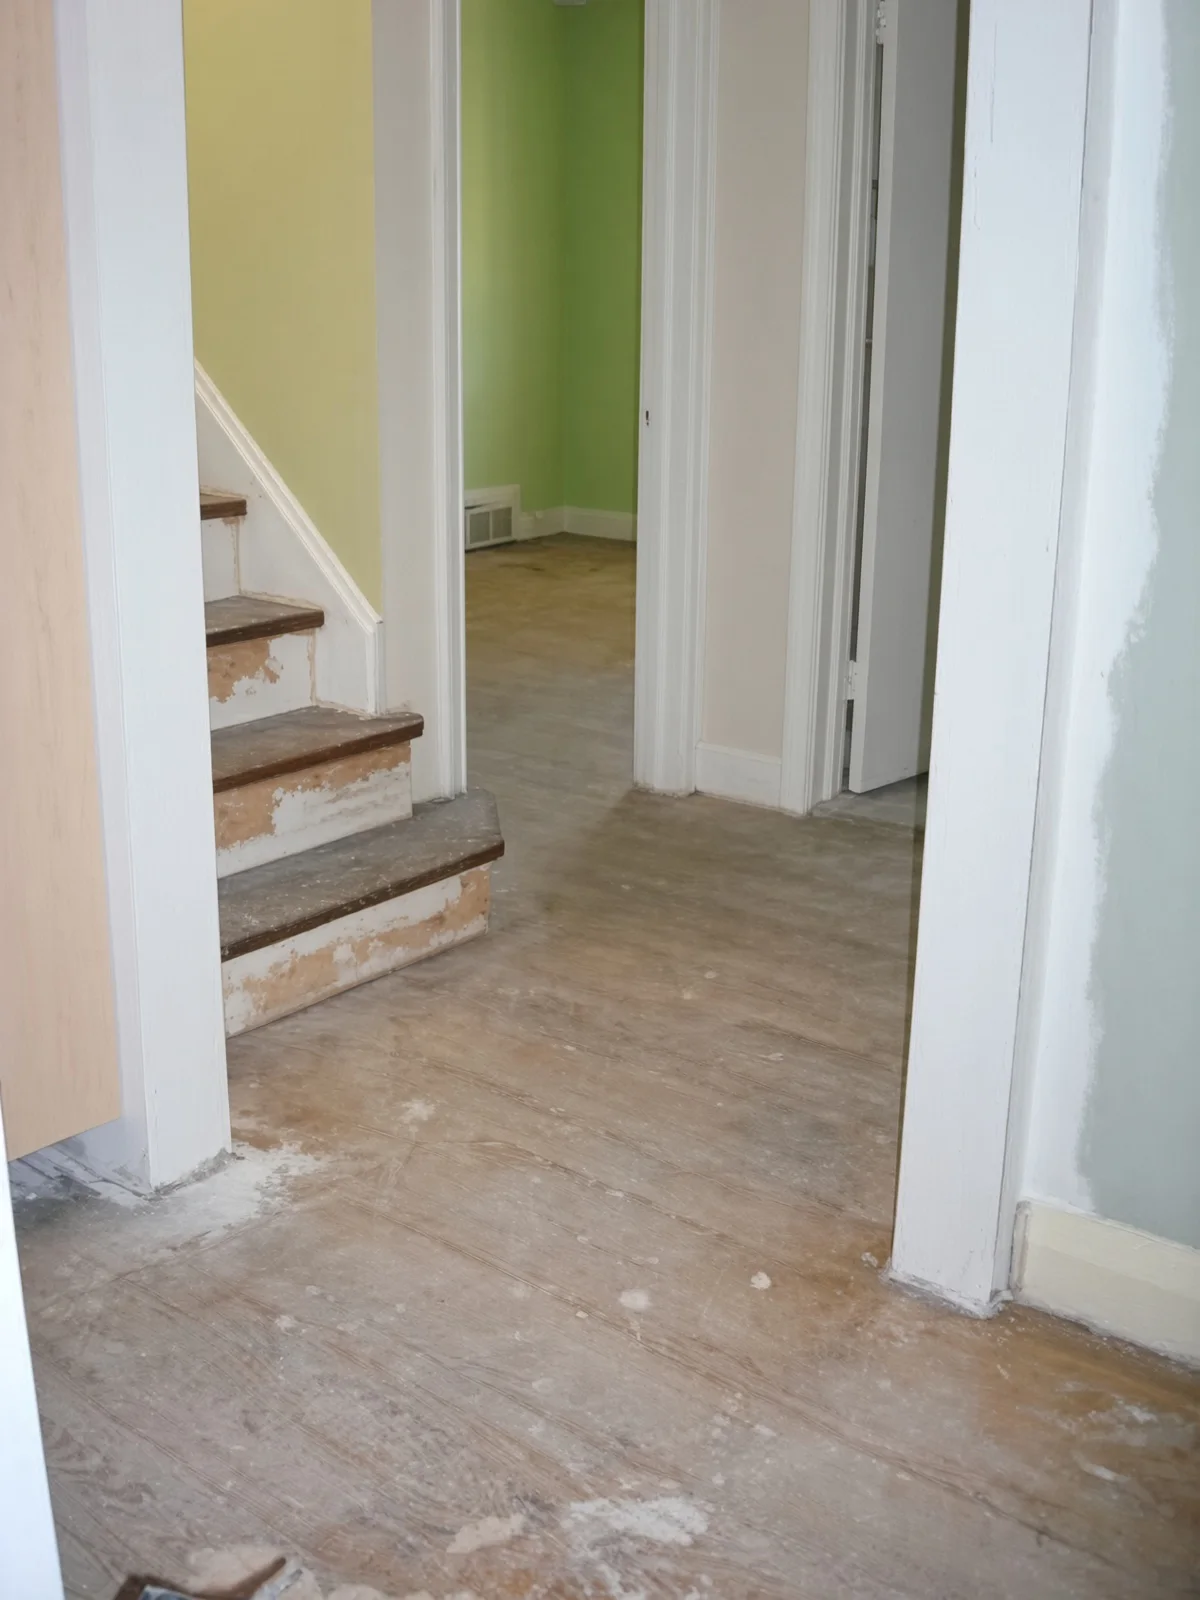
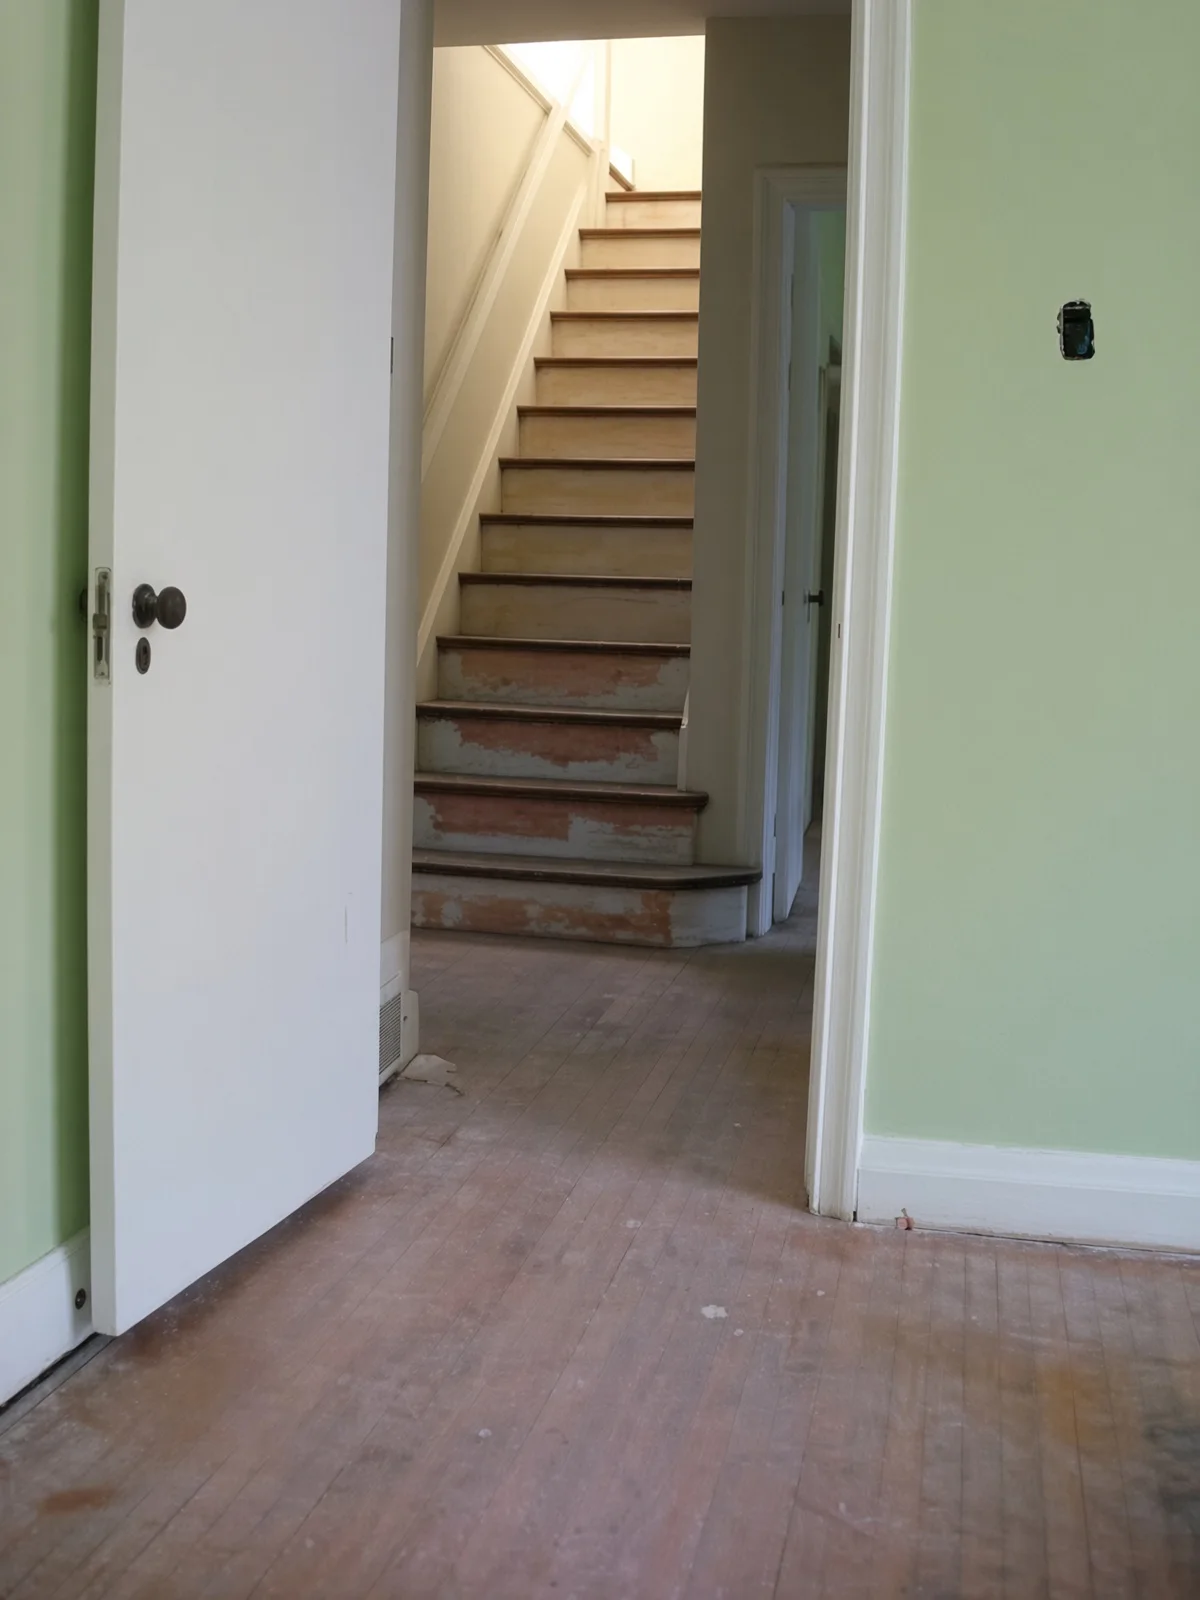
The stair and adjoining hall before work begins, dust and wear visible on both.
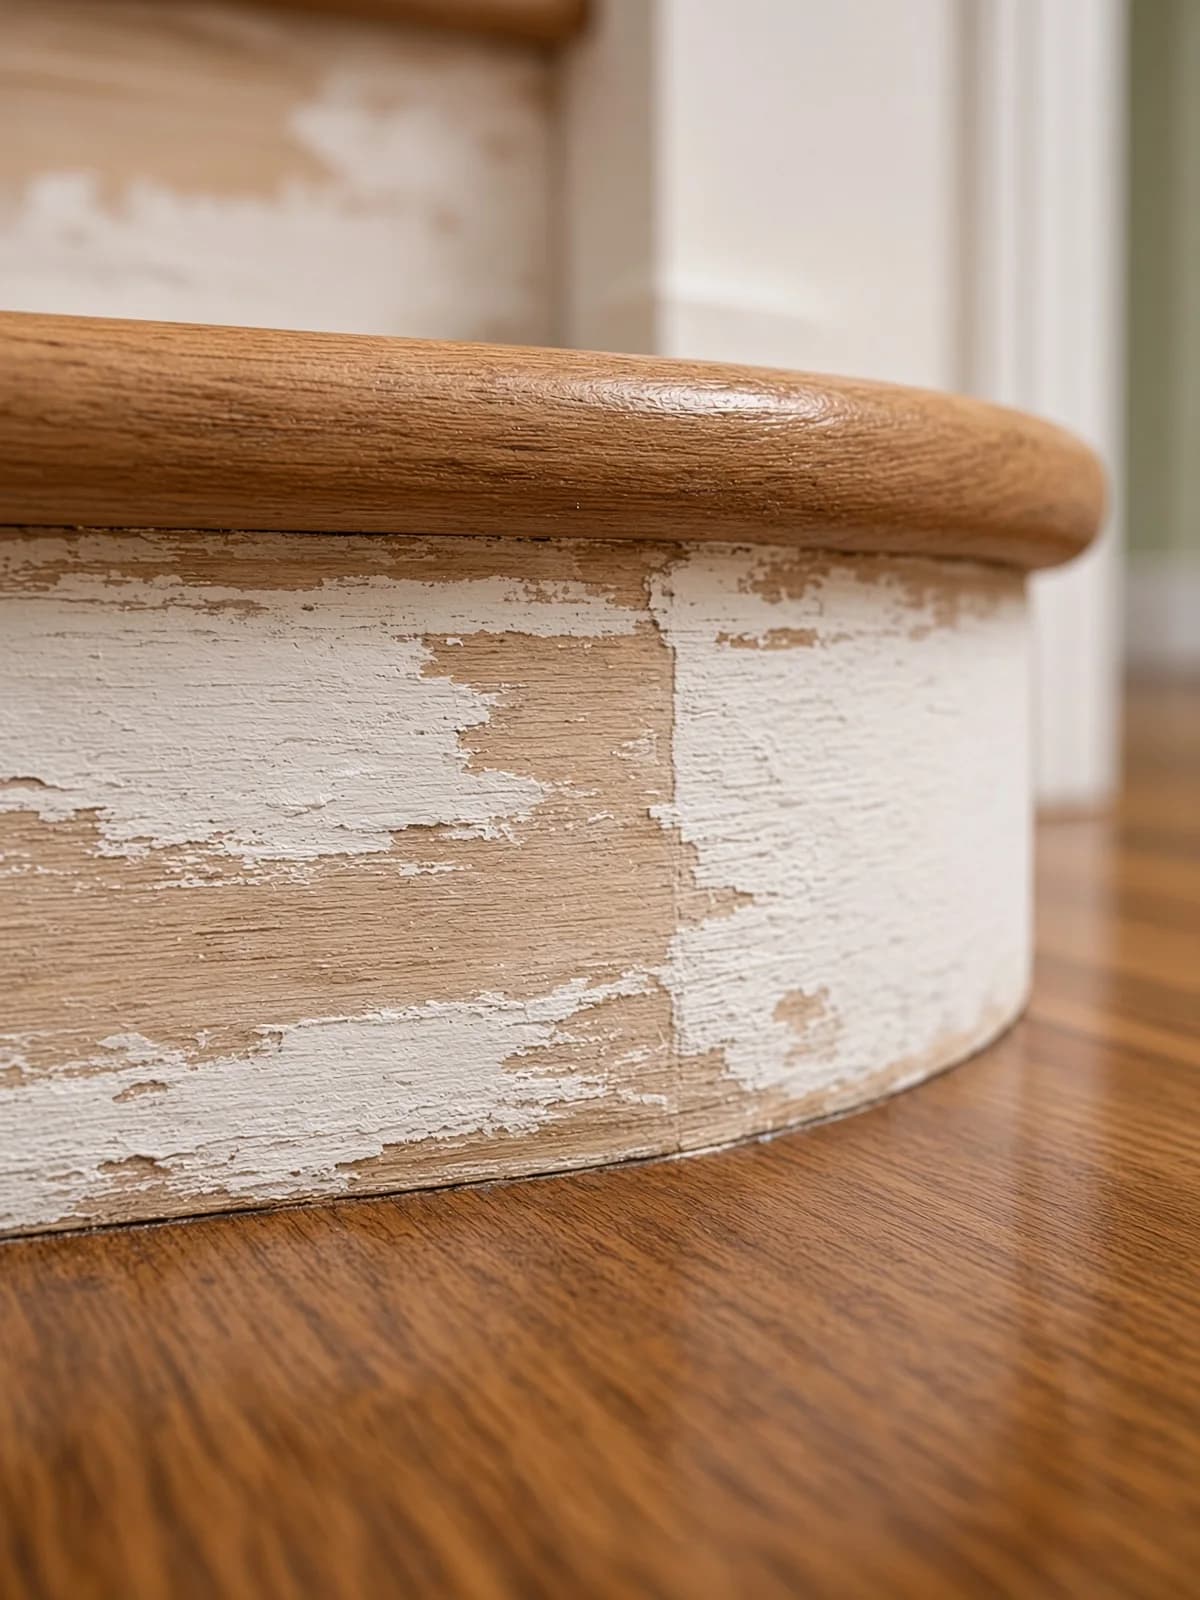
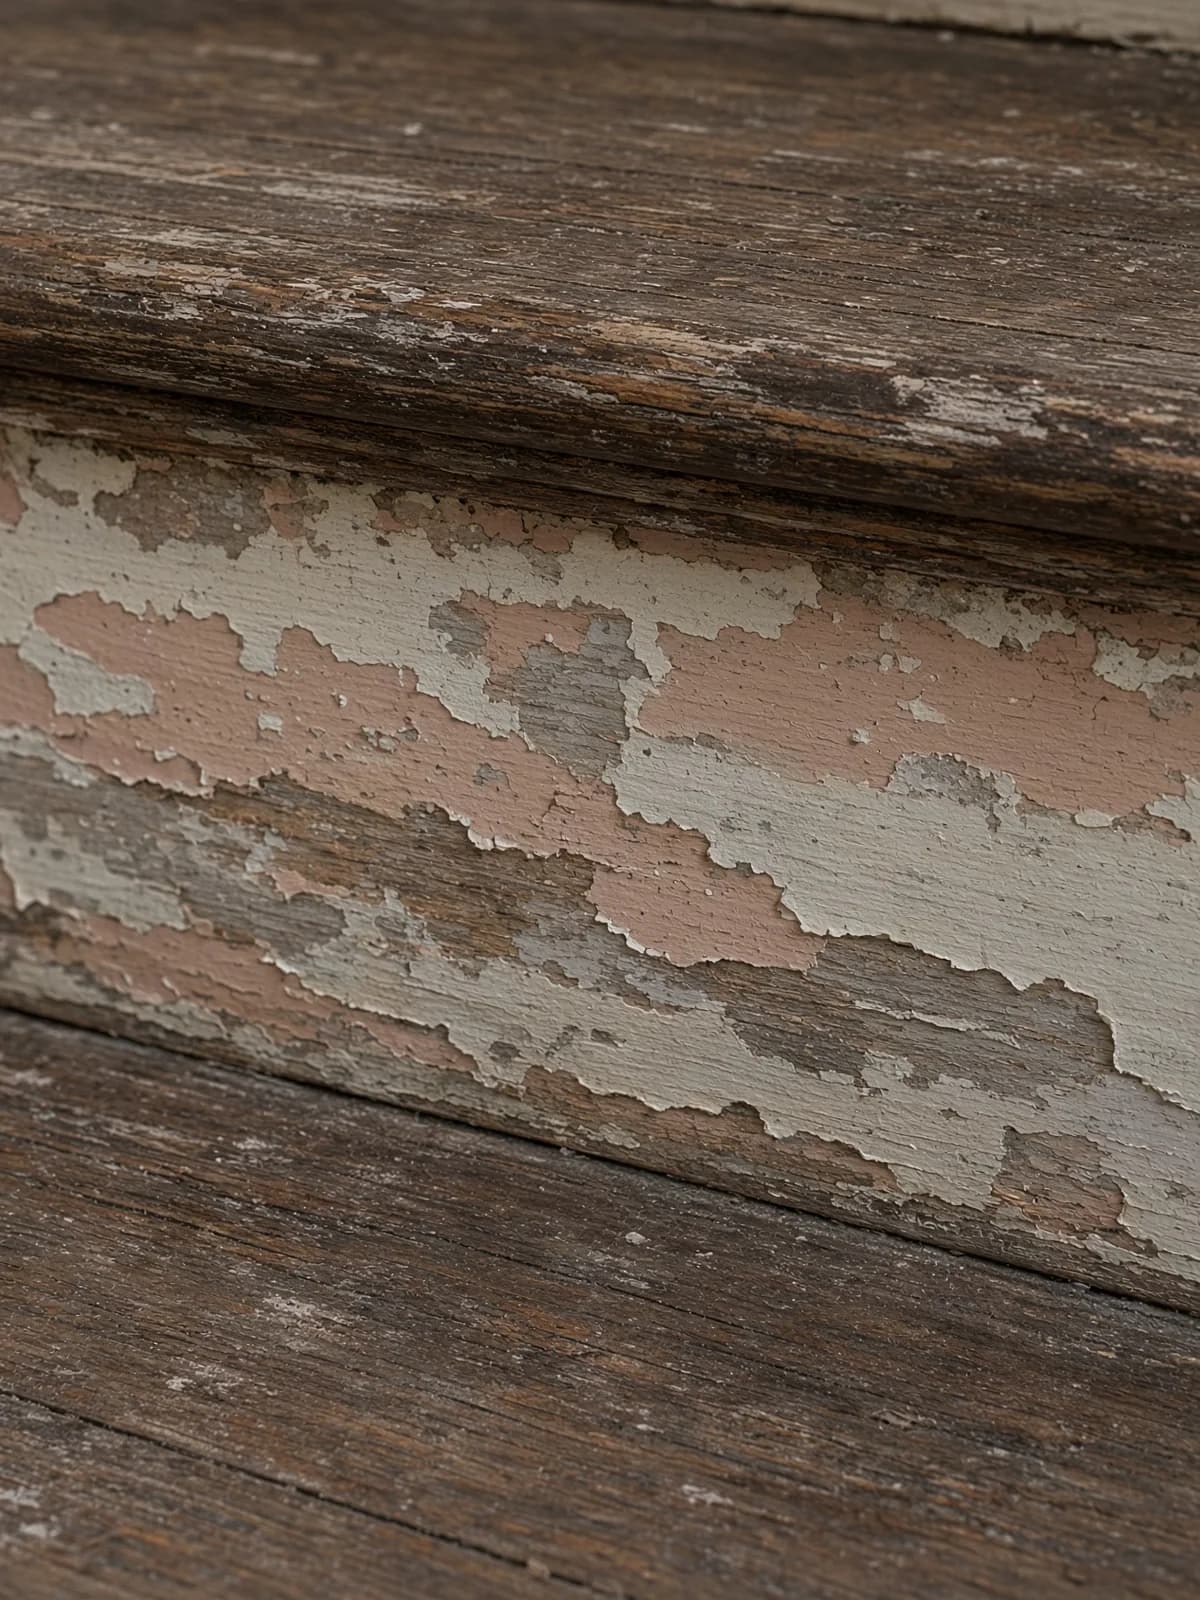
A stair run with paint failing in layers on the risers and treads.
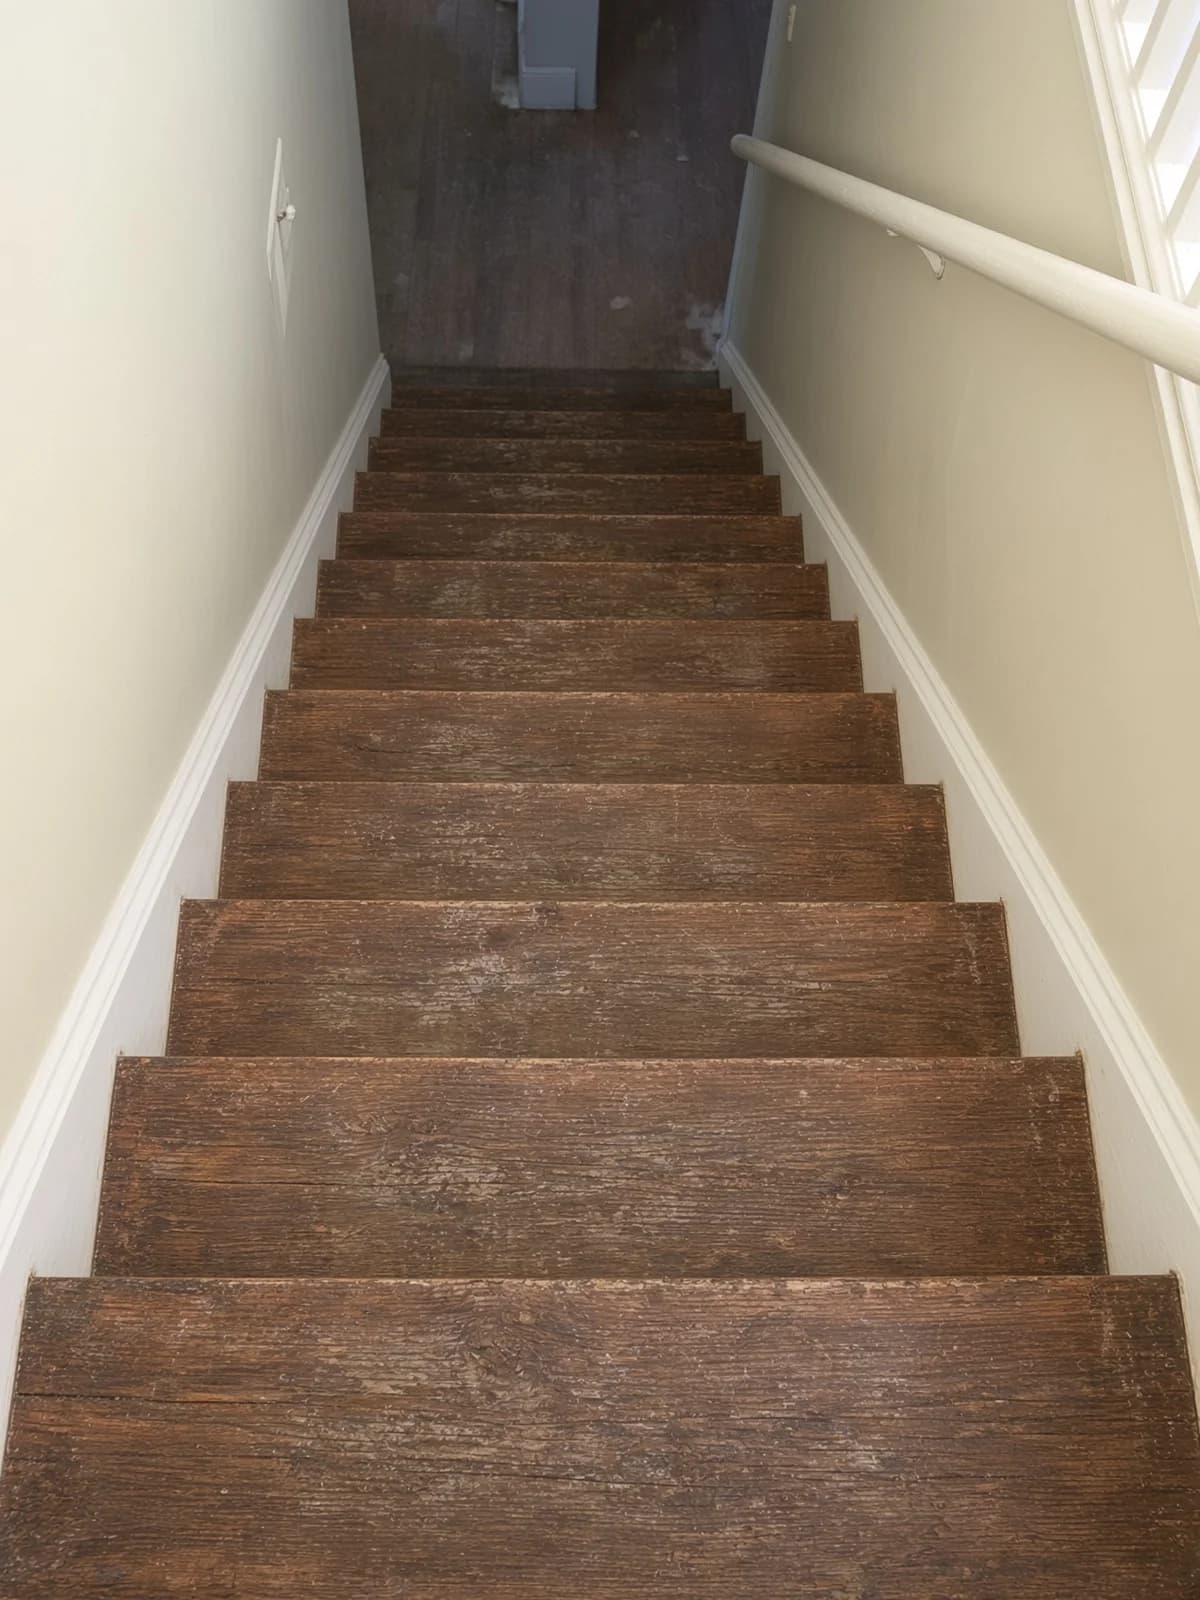
Looking down a worn stair run, traffic compressed into the grain of each tread.

The same places, twice

What changed is the wood

Before

A sunlit yellow hallway before refinishing, the floor holding an old oval repair patch and years of traffic wear.

After

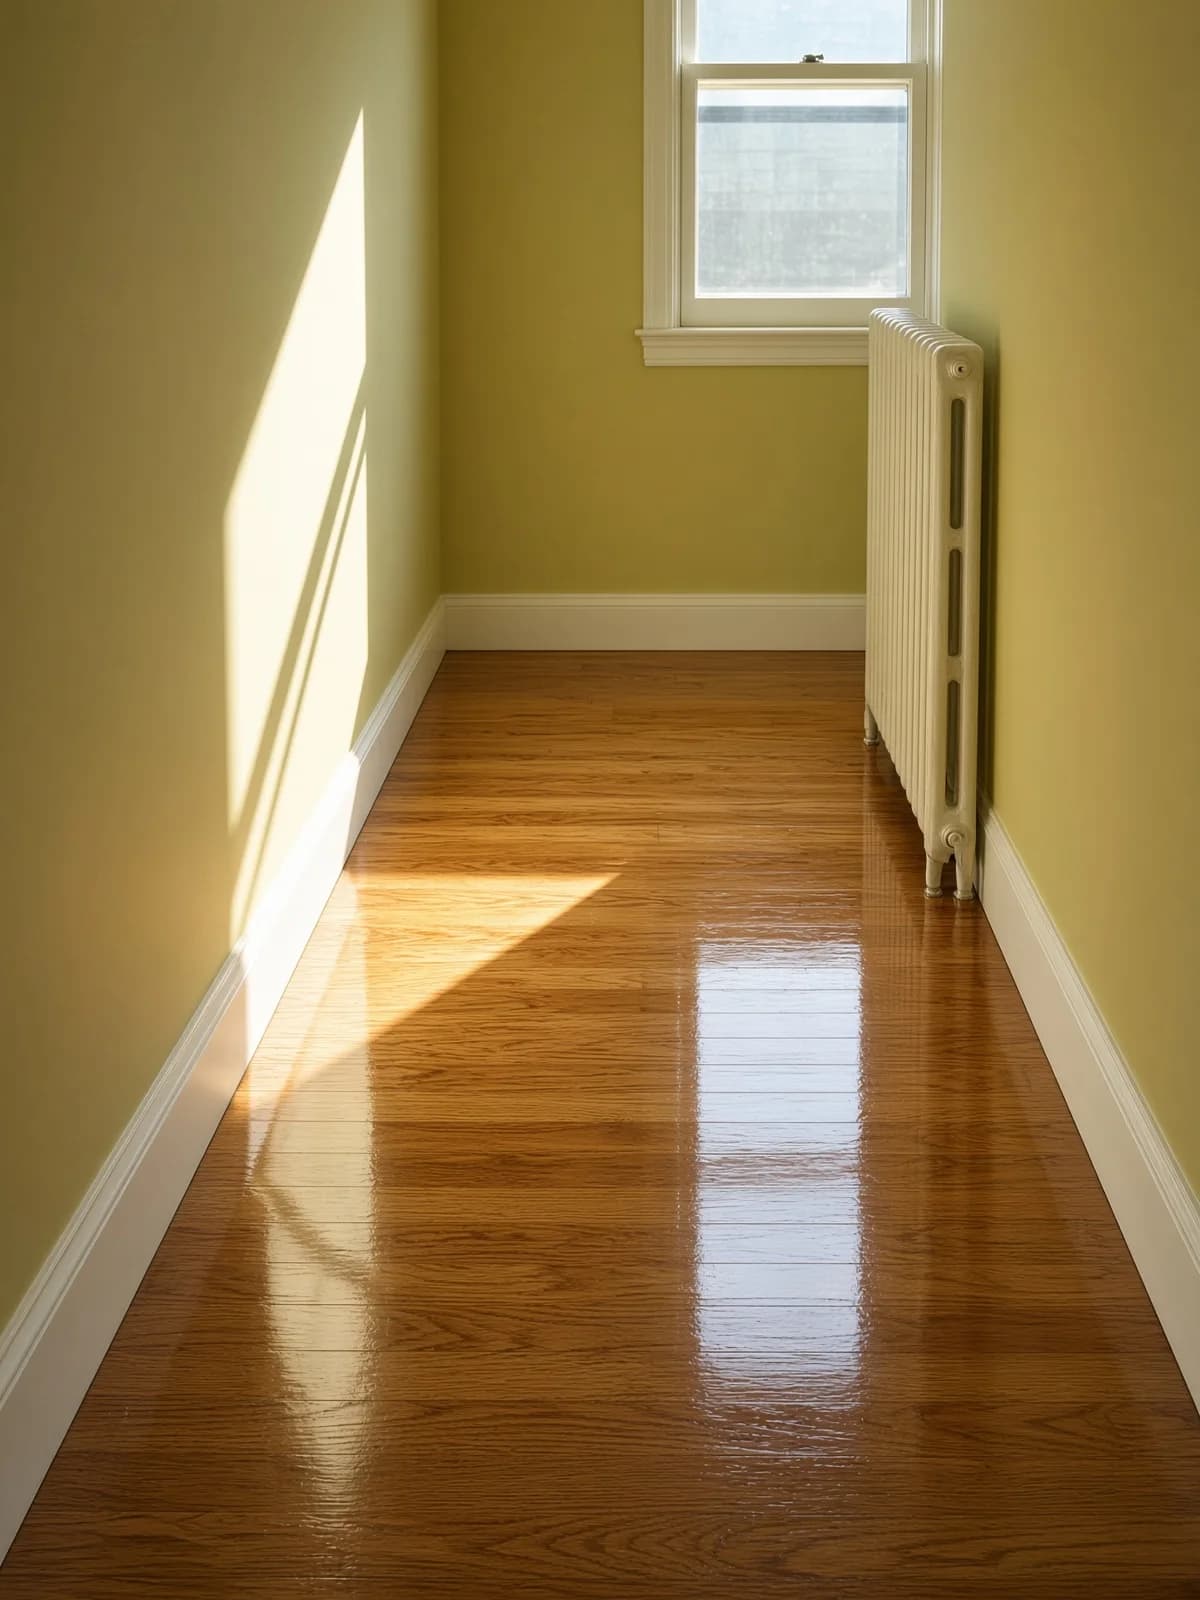
The same sunlit hallway after refinishing, the floor now reading as one even surface end to end.
Same subject in both frames: the sunlit hallway, same window, same length of floor. Not a locked-tripod pair — the camera moved between visits, so these are shown side by side rather than wiped across each other.

Before

A sage-walled room with a worn, hazed floor, scratches and traffic paths visible through the old finish.

After

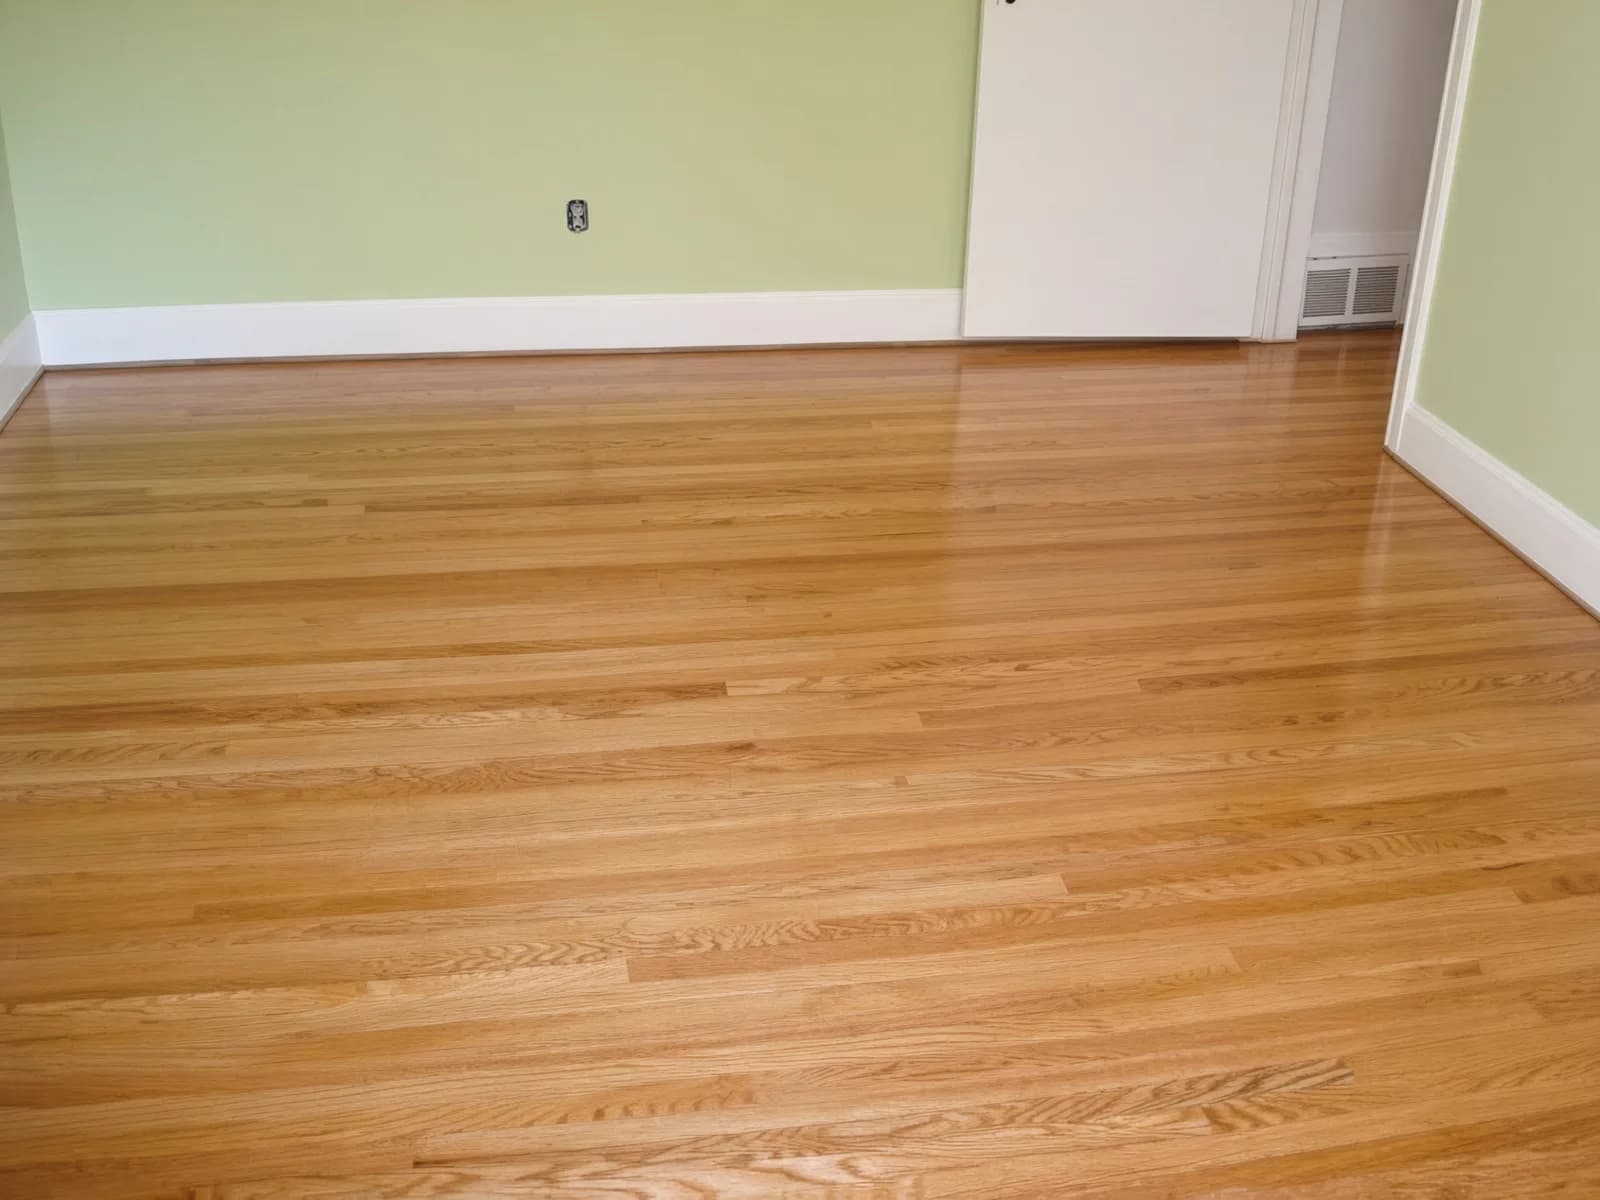
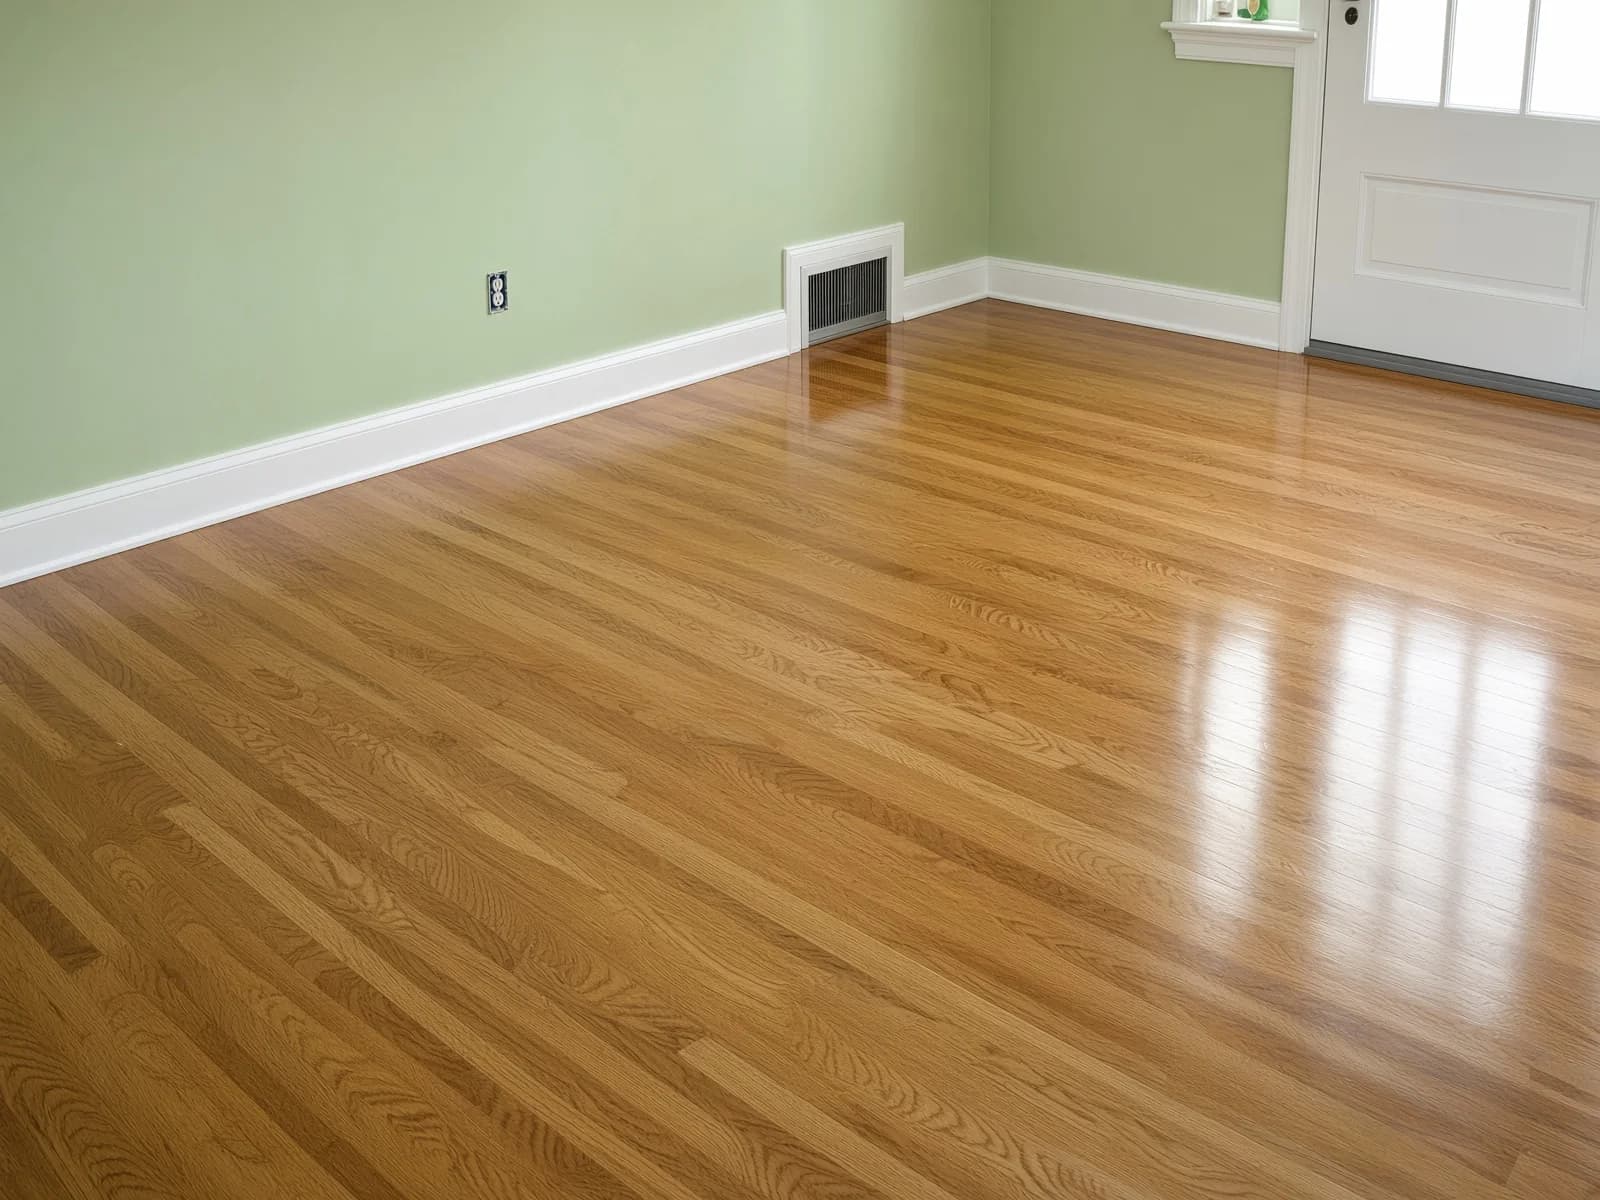
The sage room emptied out after finishing, continuous grain running the length of the open-plan space.
Same subject in both frames: the sage-walled room, open and empty in both frames. Not a locked-tripod pair — the camera moved between visits, so these are shown side by side rather than wiped across each other.

Before

A dusty kitchen floor before the cabinets arrive, the old finish worn through in the high-traffic path.

After

Raw cabinet boxes set on a floor that was finished before the kitchen trades arrived.
Same subject in both frames: the kitchen floor, dusty before the cabinets, finished once they are set. Not a locked-tripod pair — the camera moved between visits, so these are shown side by side rather than wiped across each other.

Before

A stair run with paint failing in layers on the risers and treads.

After

A stair mid-strip beside a hallway that is already finished — two paces of the same job in one house.
Same subject in both frames: the stair treads, paint failing before, stripped once the sander reaches them. Not a locked-tripod pair — the camera moved between visits, so these are shown side by side rather than wiped across each other.

Chapter two

Sanded and finished

The same rooms after a full sand and refinish. The kitchen cabinets arrive on a floor that is already done; the stair is still mid-strip while the hall beside it is finished.
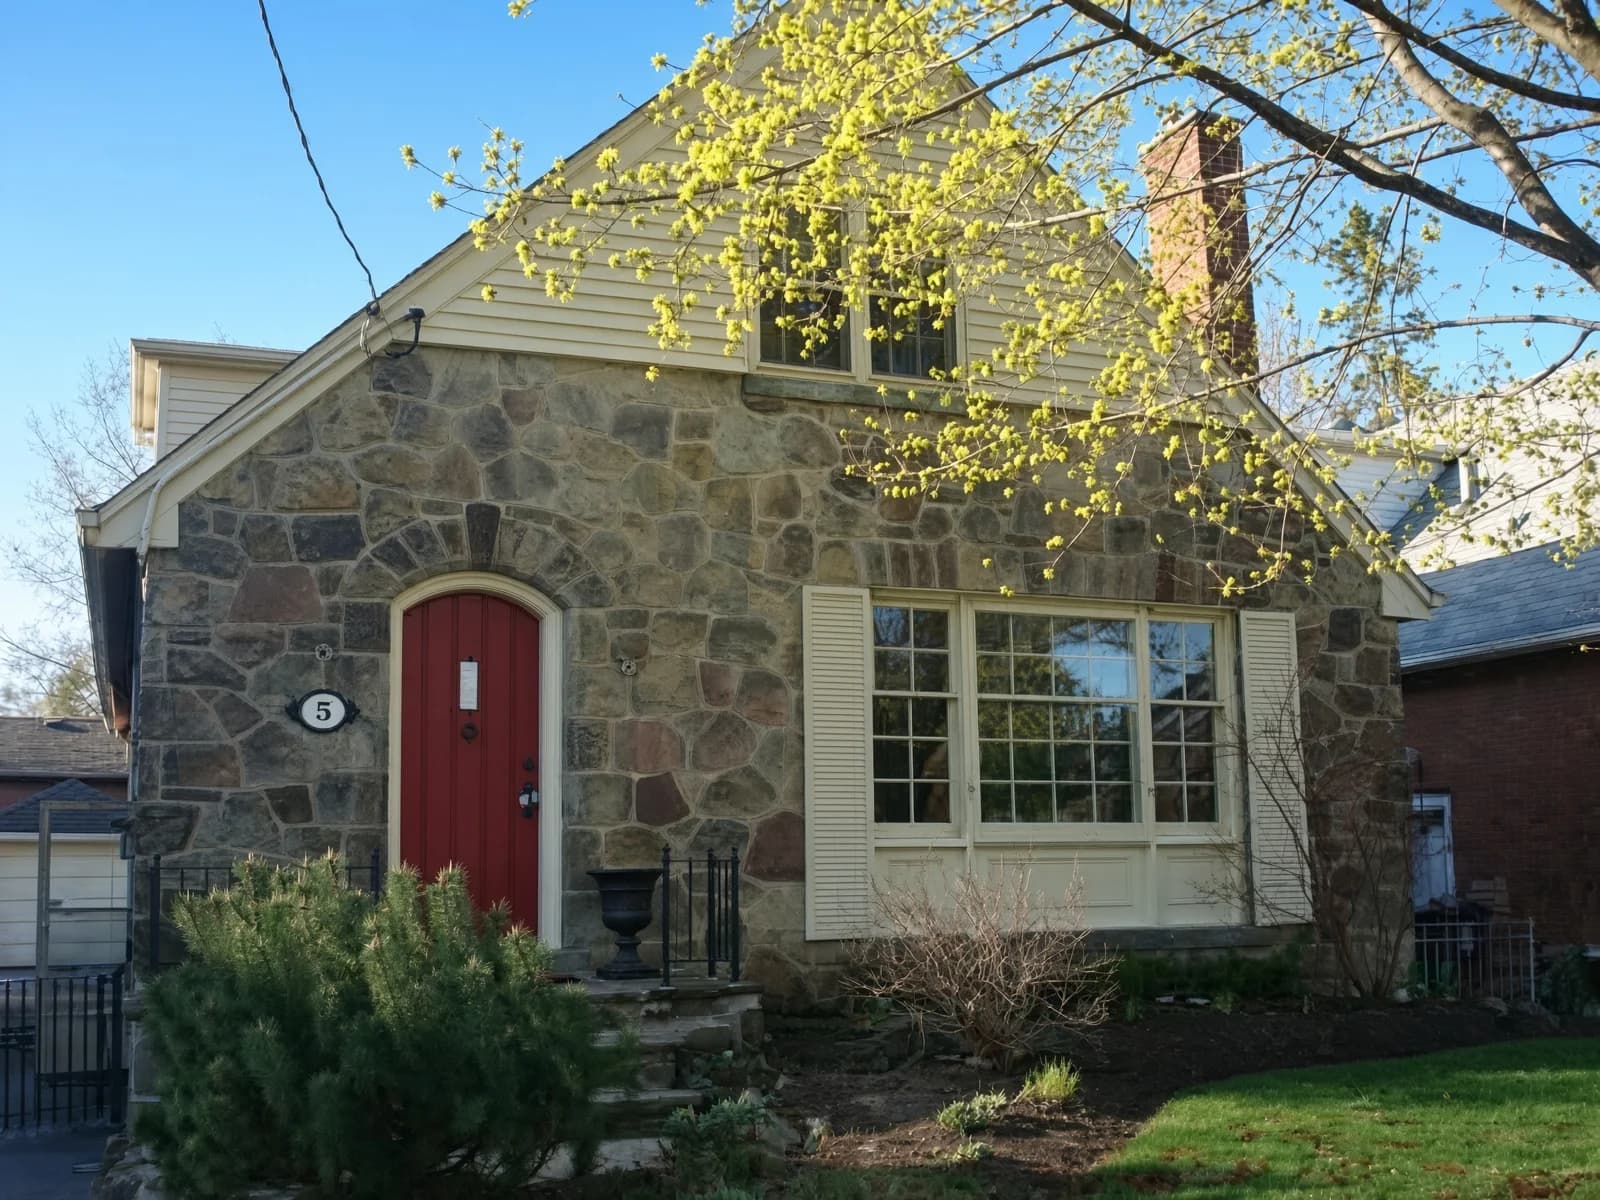
A stone cottage exterior with a red door — the heritage envelope the refinish sits inside.
The same sunlit hallway after refinishing, the floor now reading as one even surface end to end.
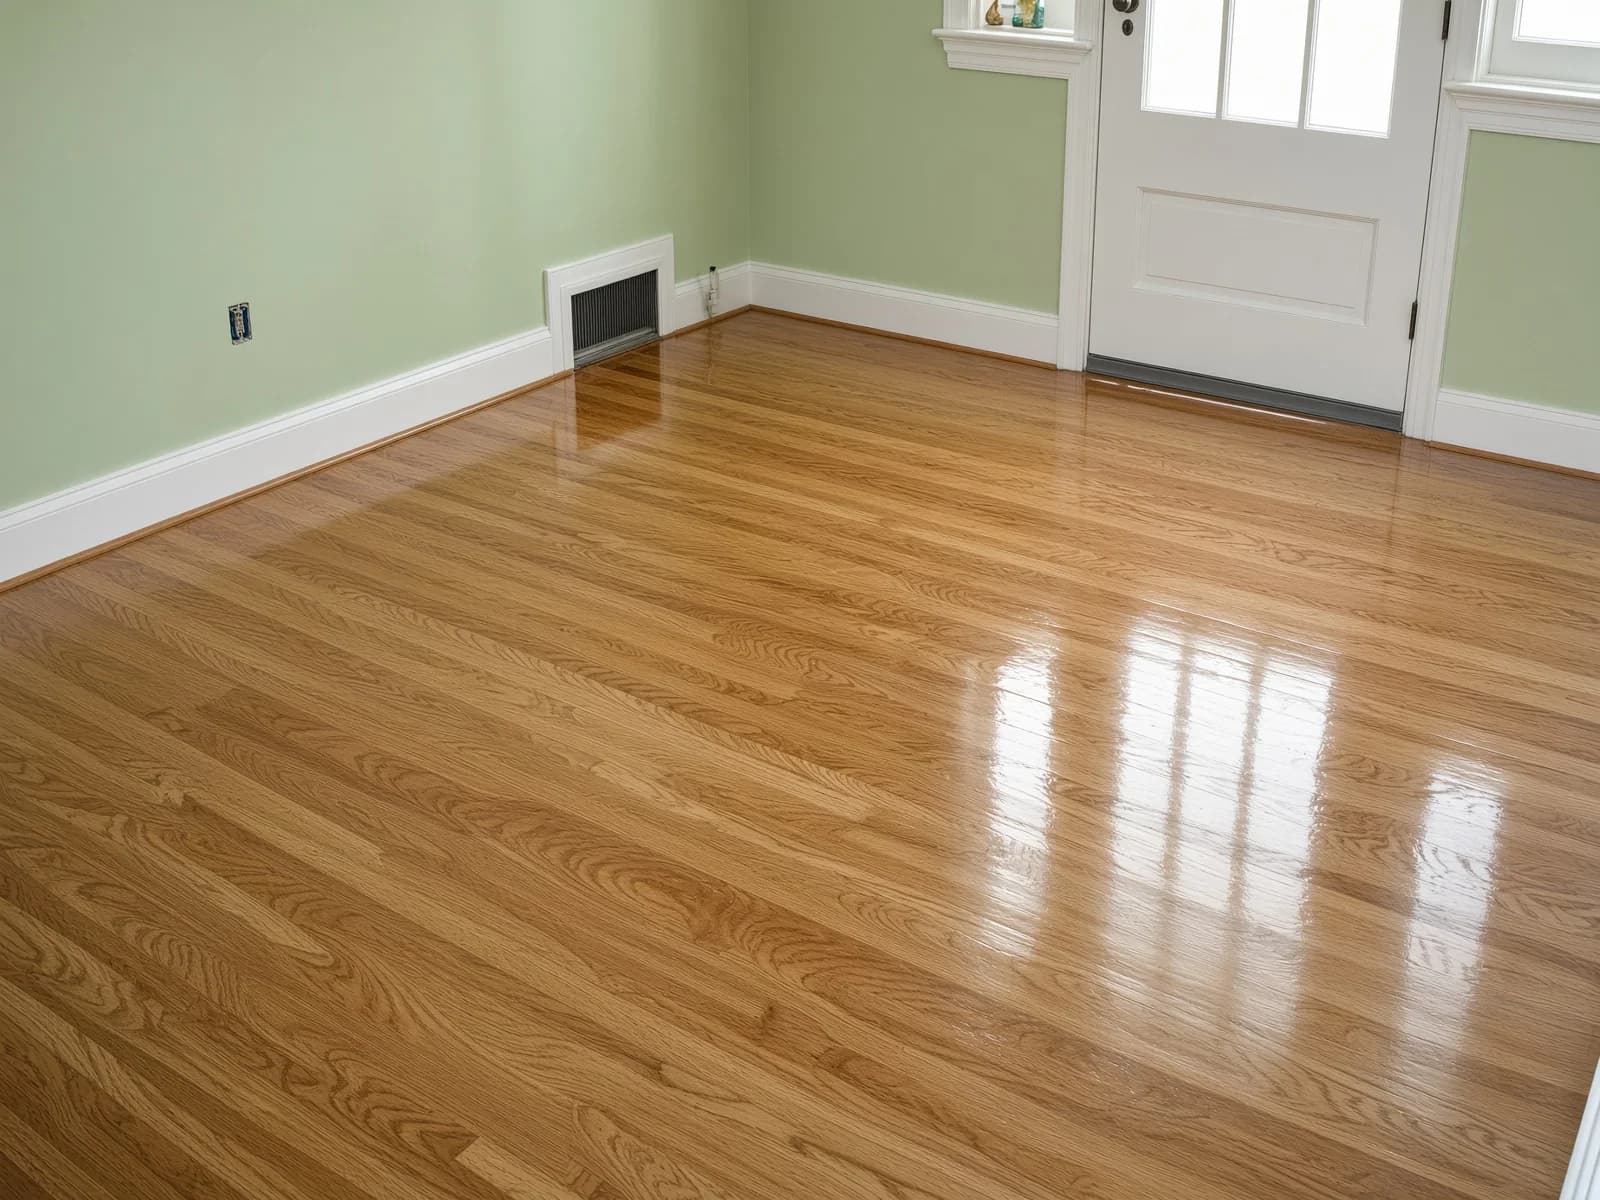
The sage room after finishing, a french door reflected cleanly in the sheen of the floor.
The same room in different window light, the finish holding an even tone across the boards.
The sage room emptied out after finishing, continuous grain running the length of the open-plan space.
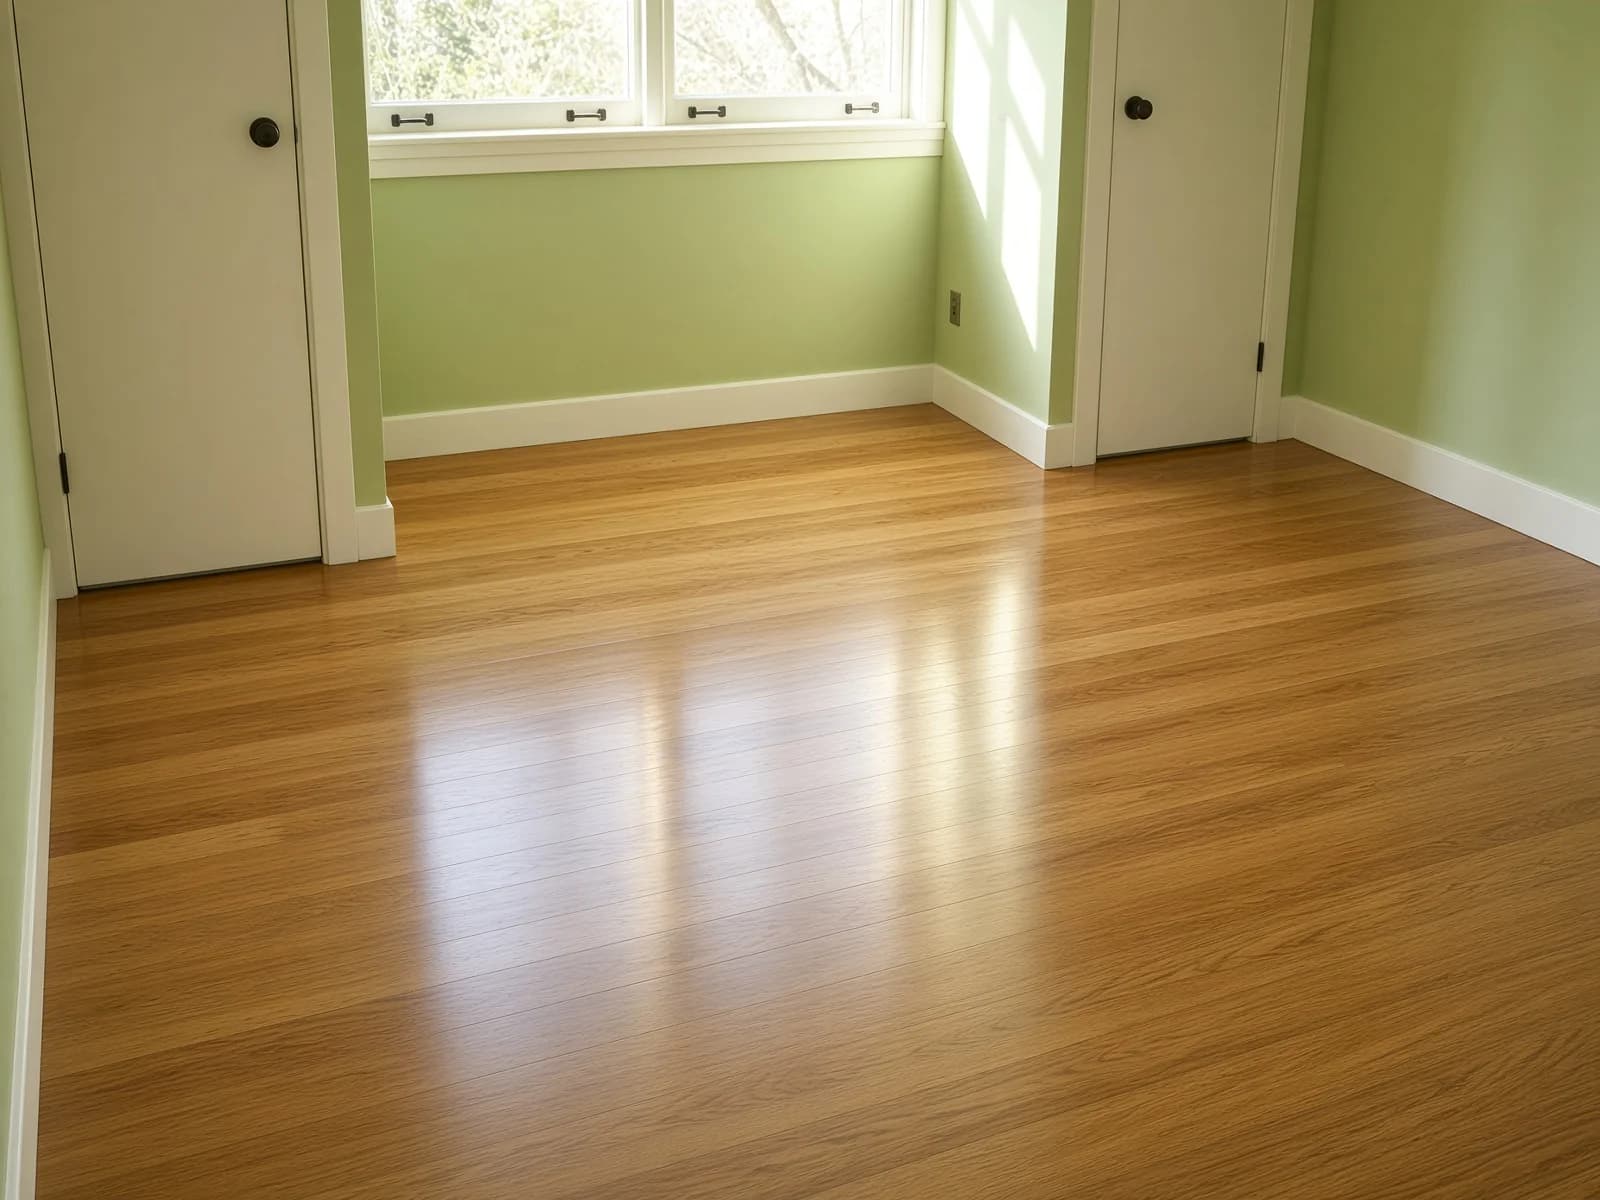
A window alcove with original closets and a newly finished floor underneath.
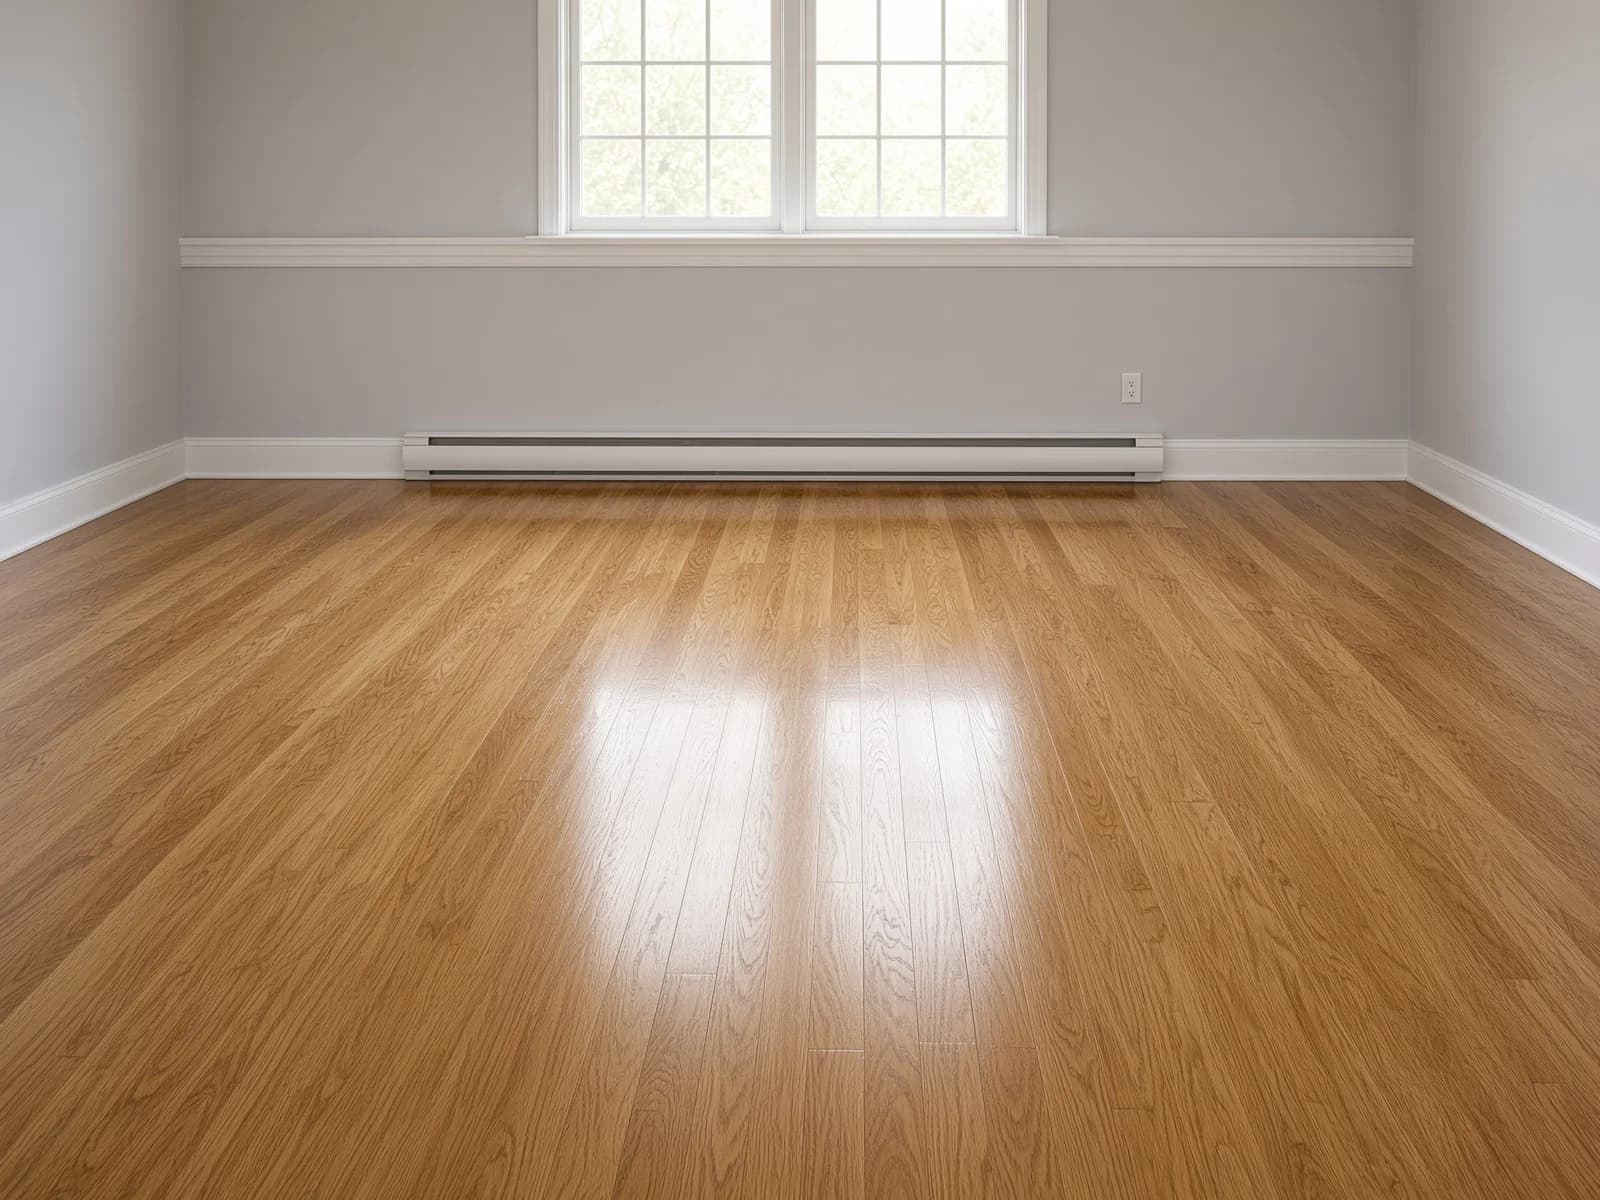
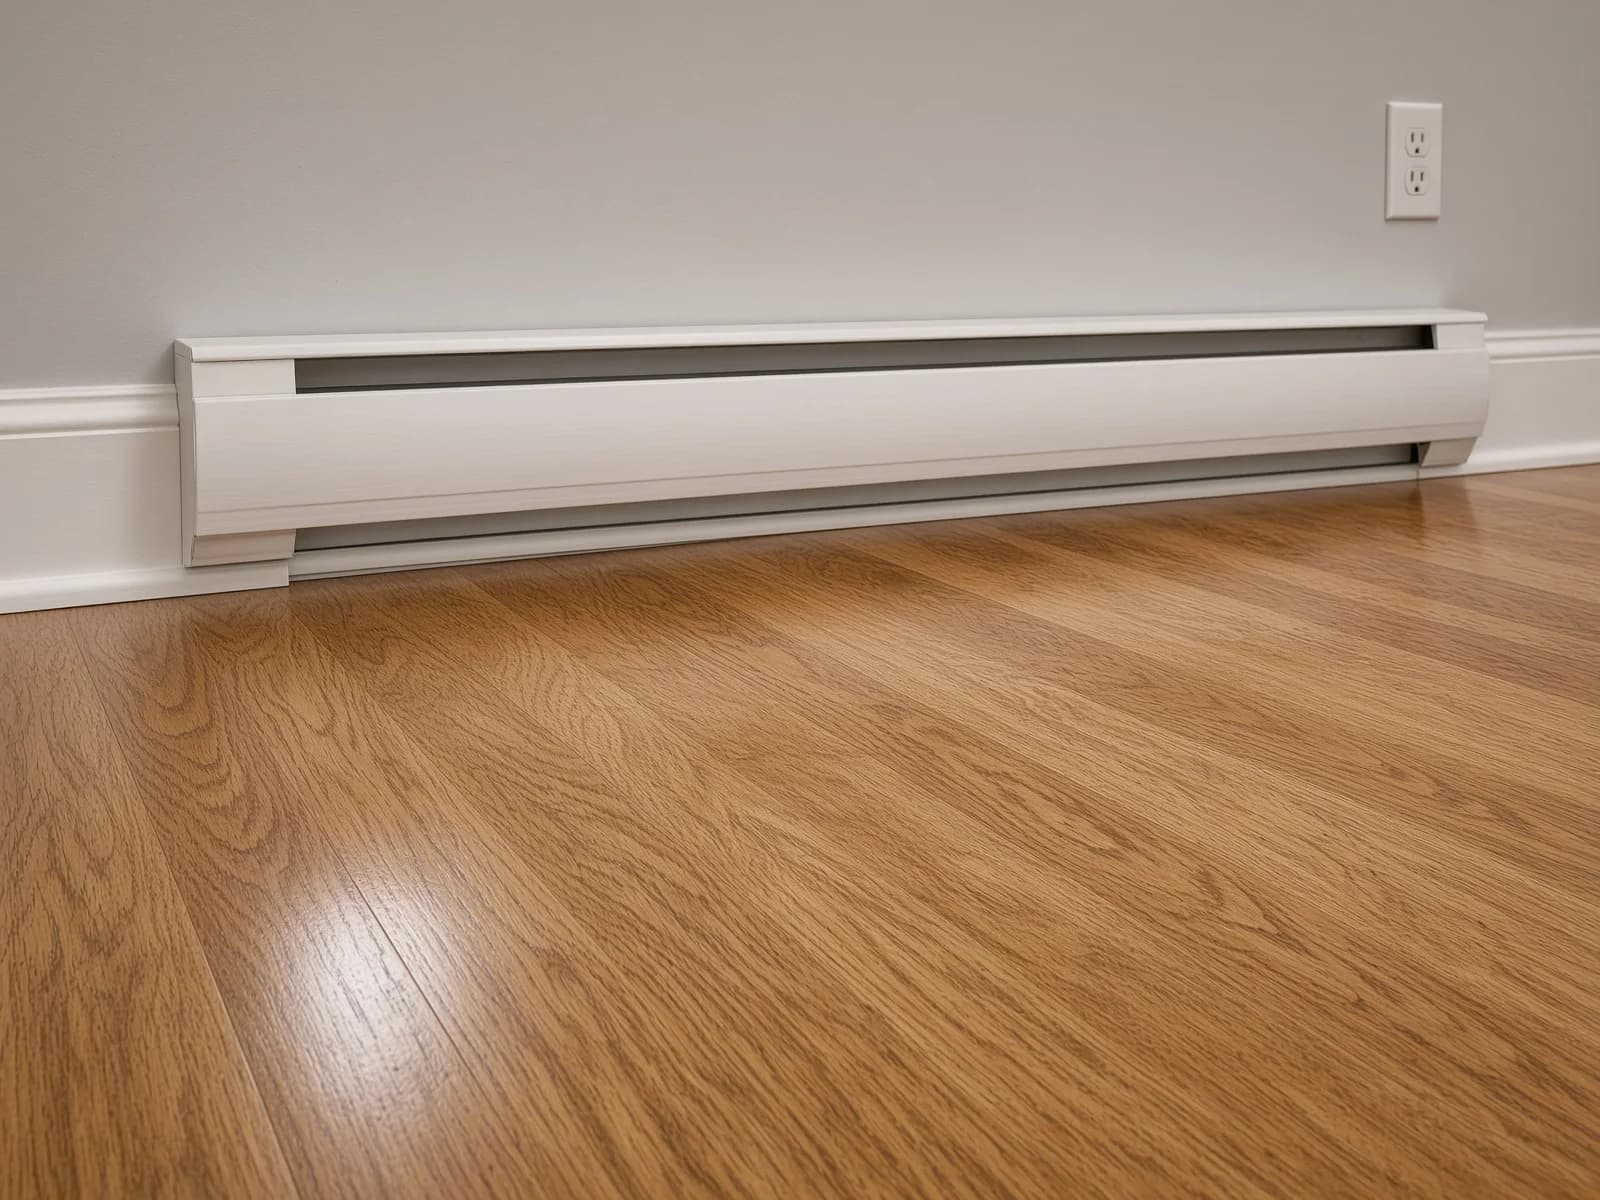
A grey-walled room with a chair rail and a long baseboard heater, the floor finished around both.
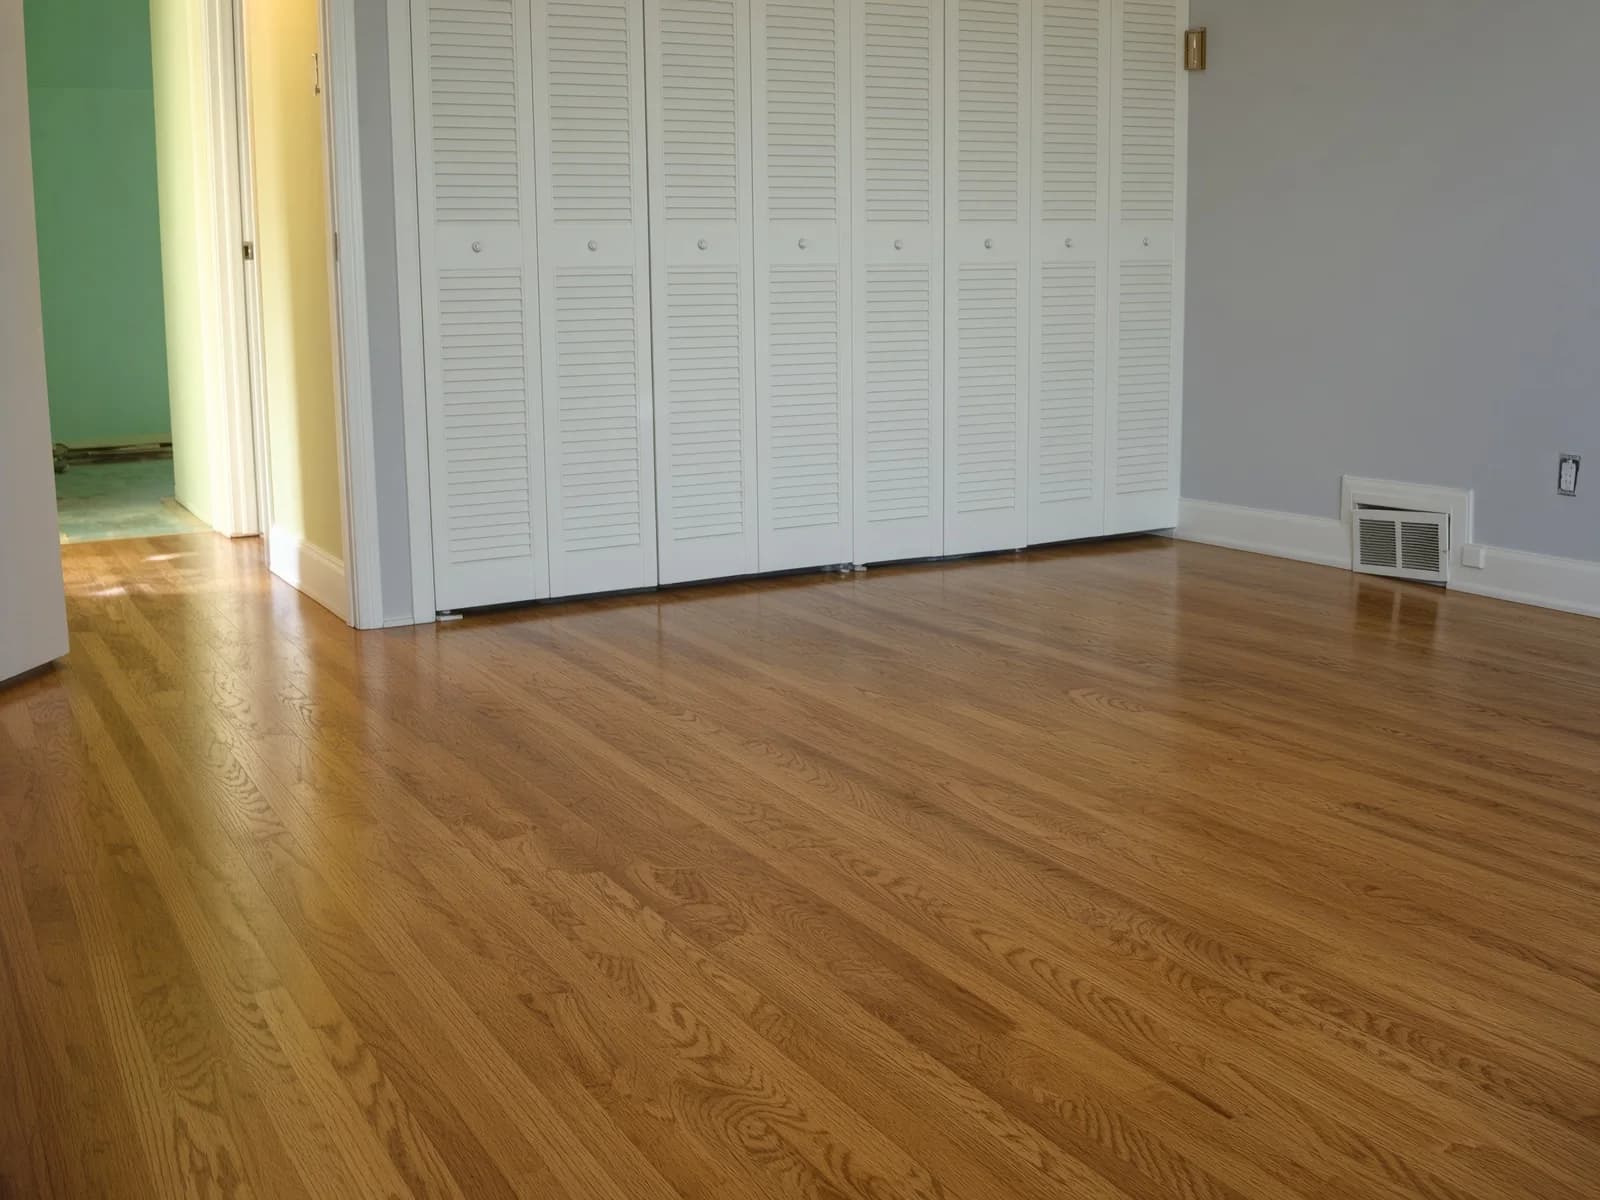
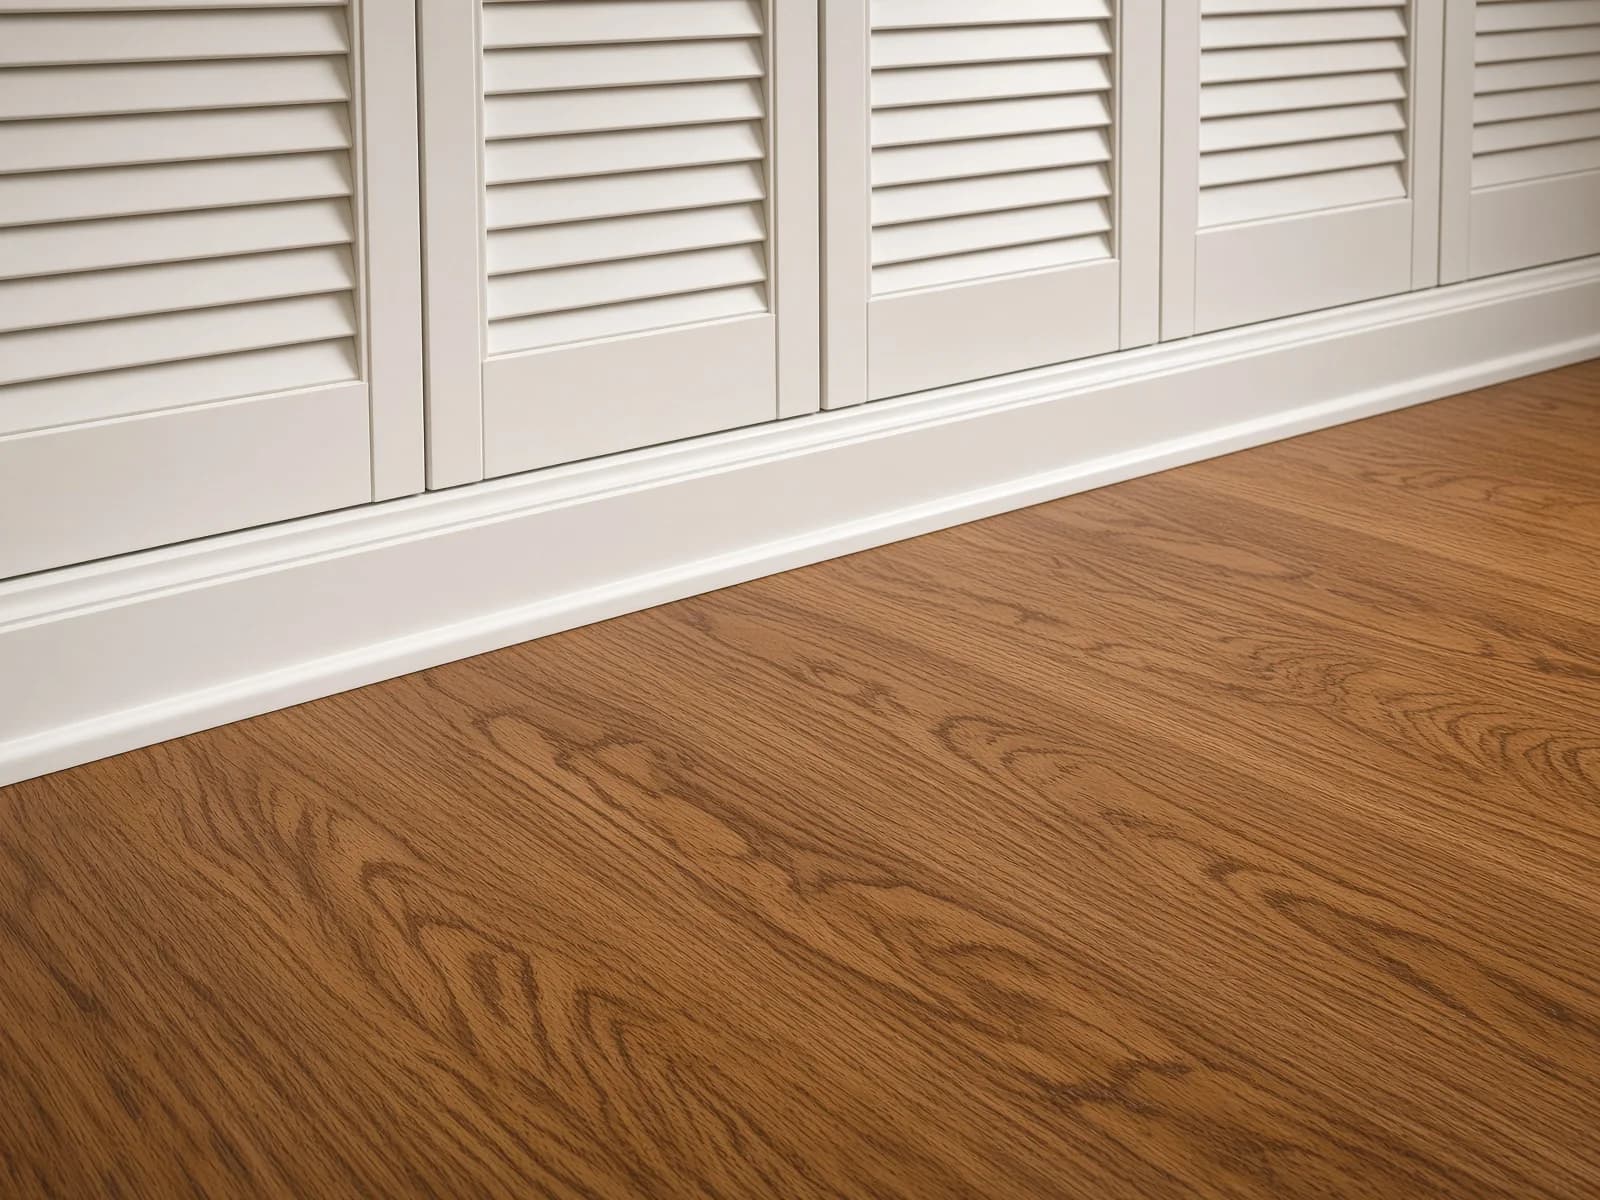
Louvered closets in a grey room, the finished floor running continuously beneath the storage wall.
One finished floor seen through a doorway into a second room, the surface reading as a single line.
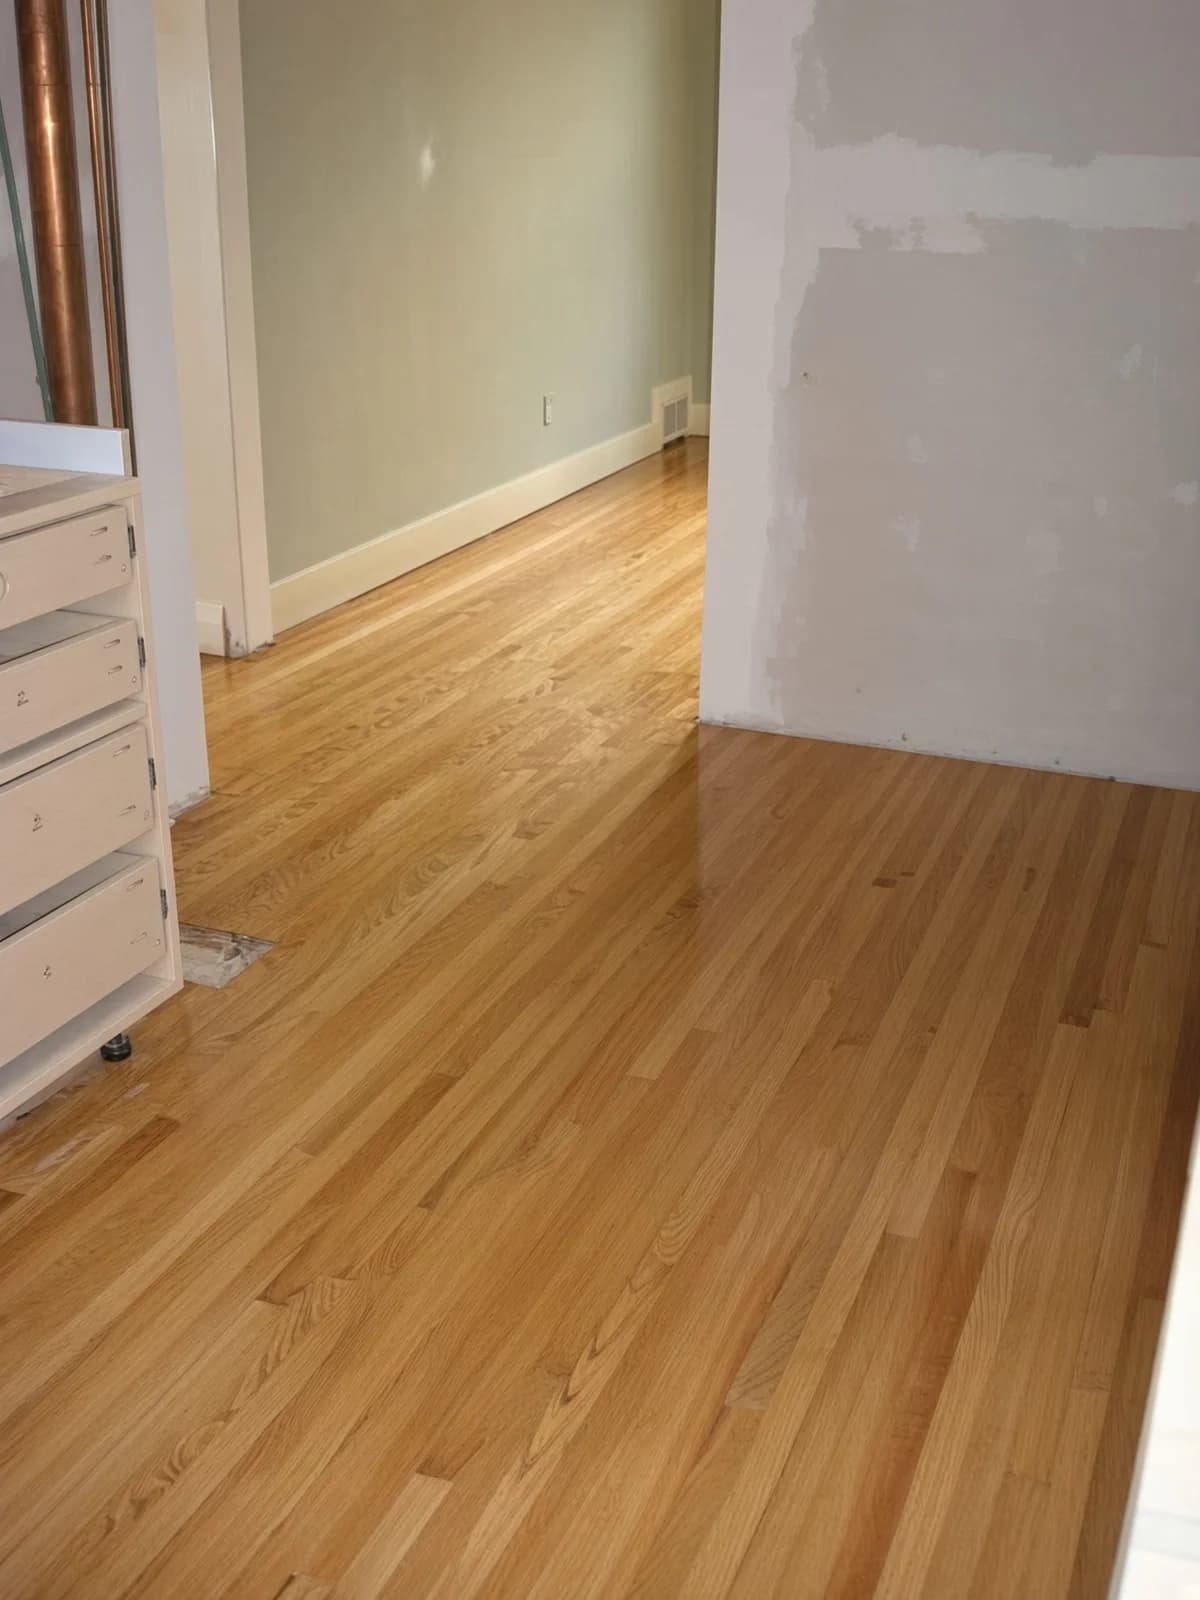
A kitchen threshold with the floor already finished while the kitchen itself is still a shell.
Raw cabinet boxes set on a floor that was finished before the kitchen trades arrived.
A stair mid-strip beside a hallway that is already finished — two paces of the same job in one house.

Close plates

The same job, closer

Tighter frames from the same visits — joints, edges and finish, shown as their own plates rather than folded into the wide chapters above.
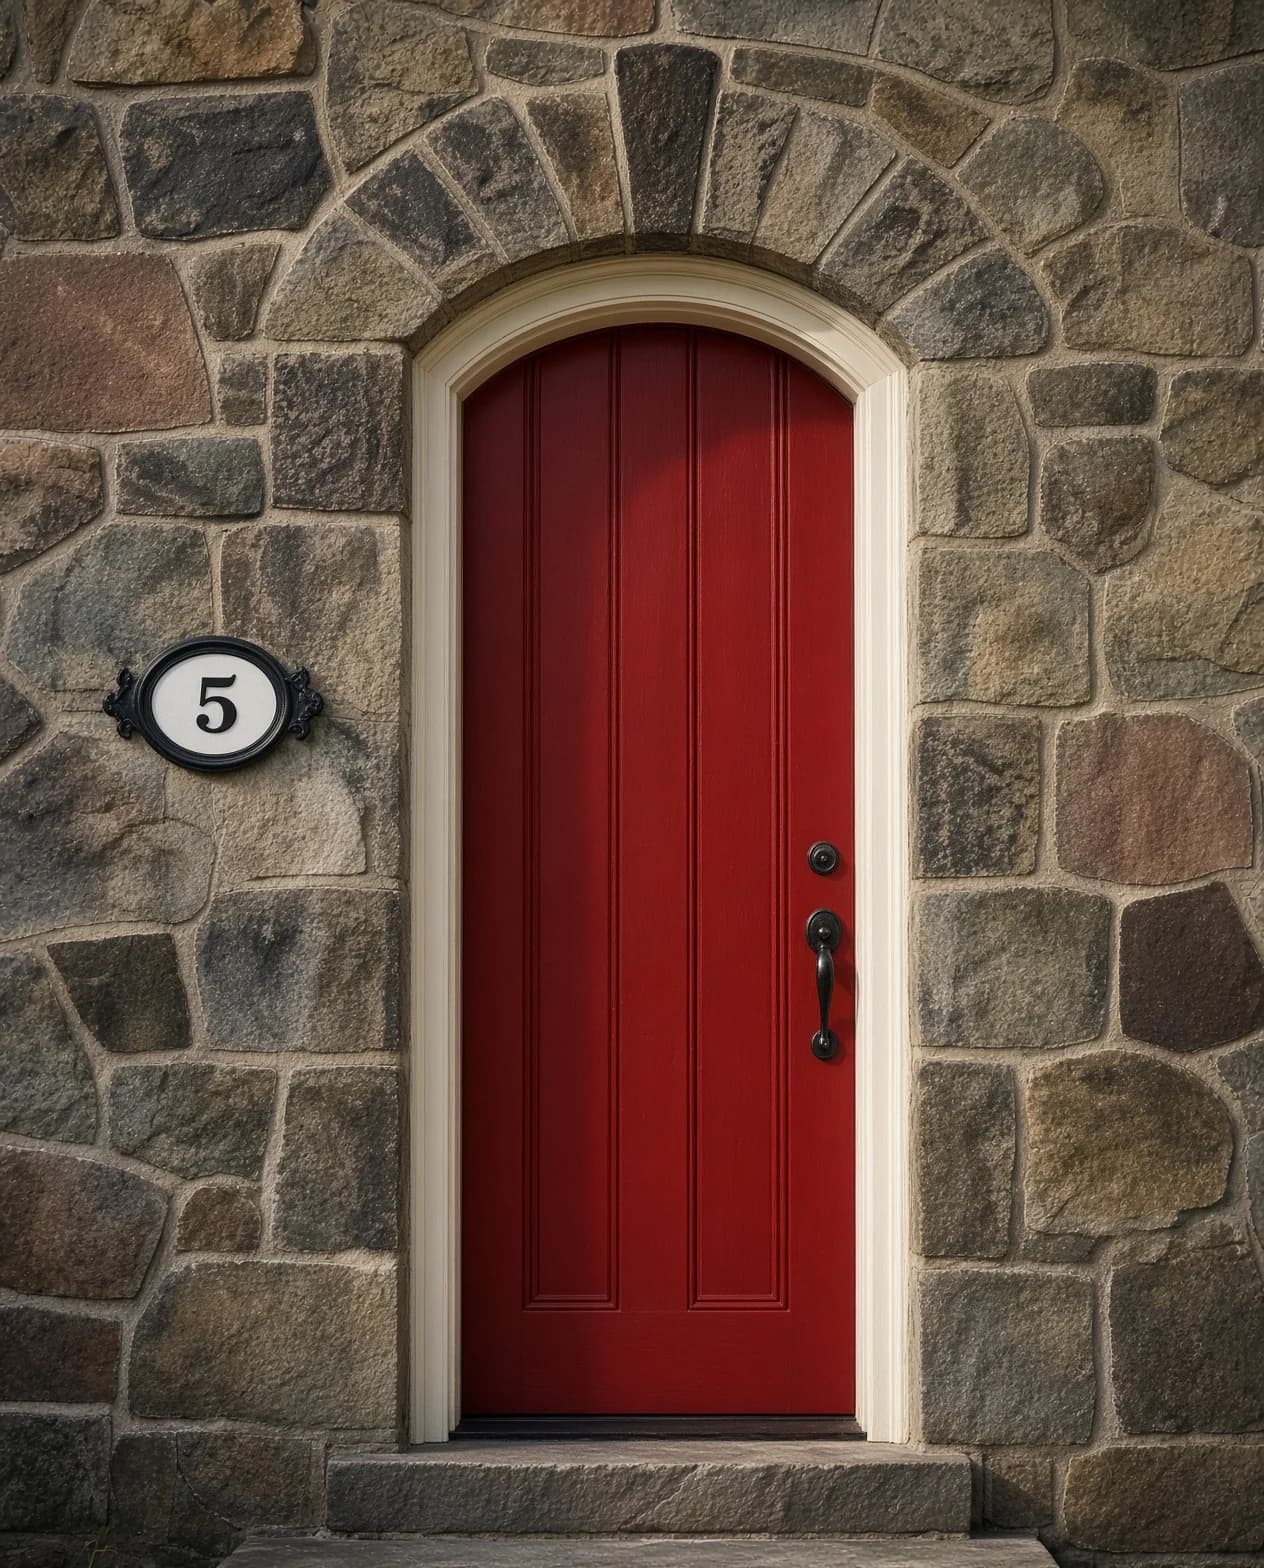
A fieldstone arch and painted door — the heritage exterior the refinish sits inside.
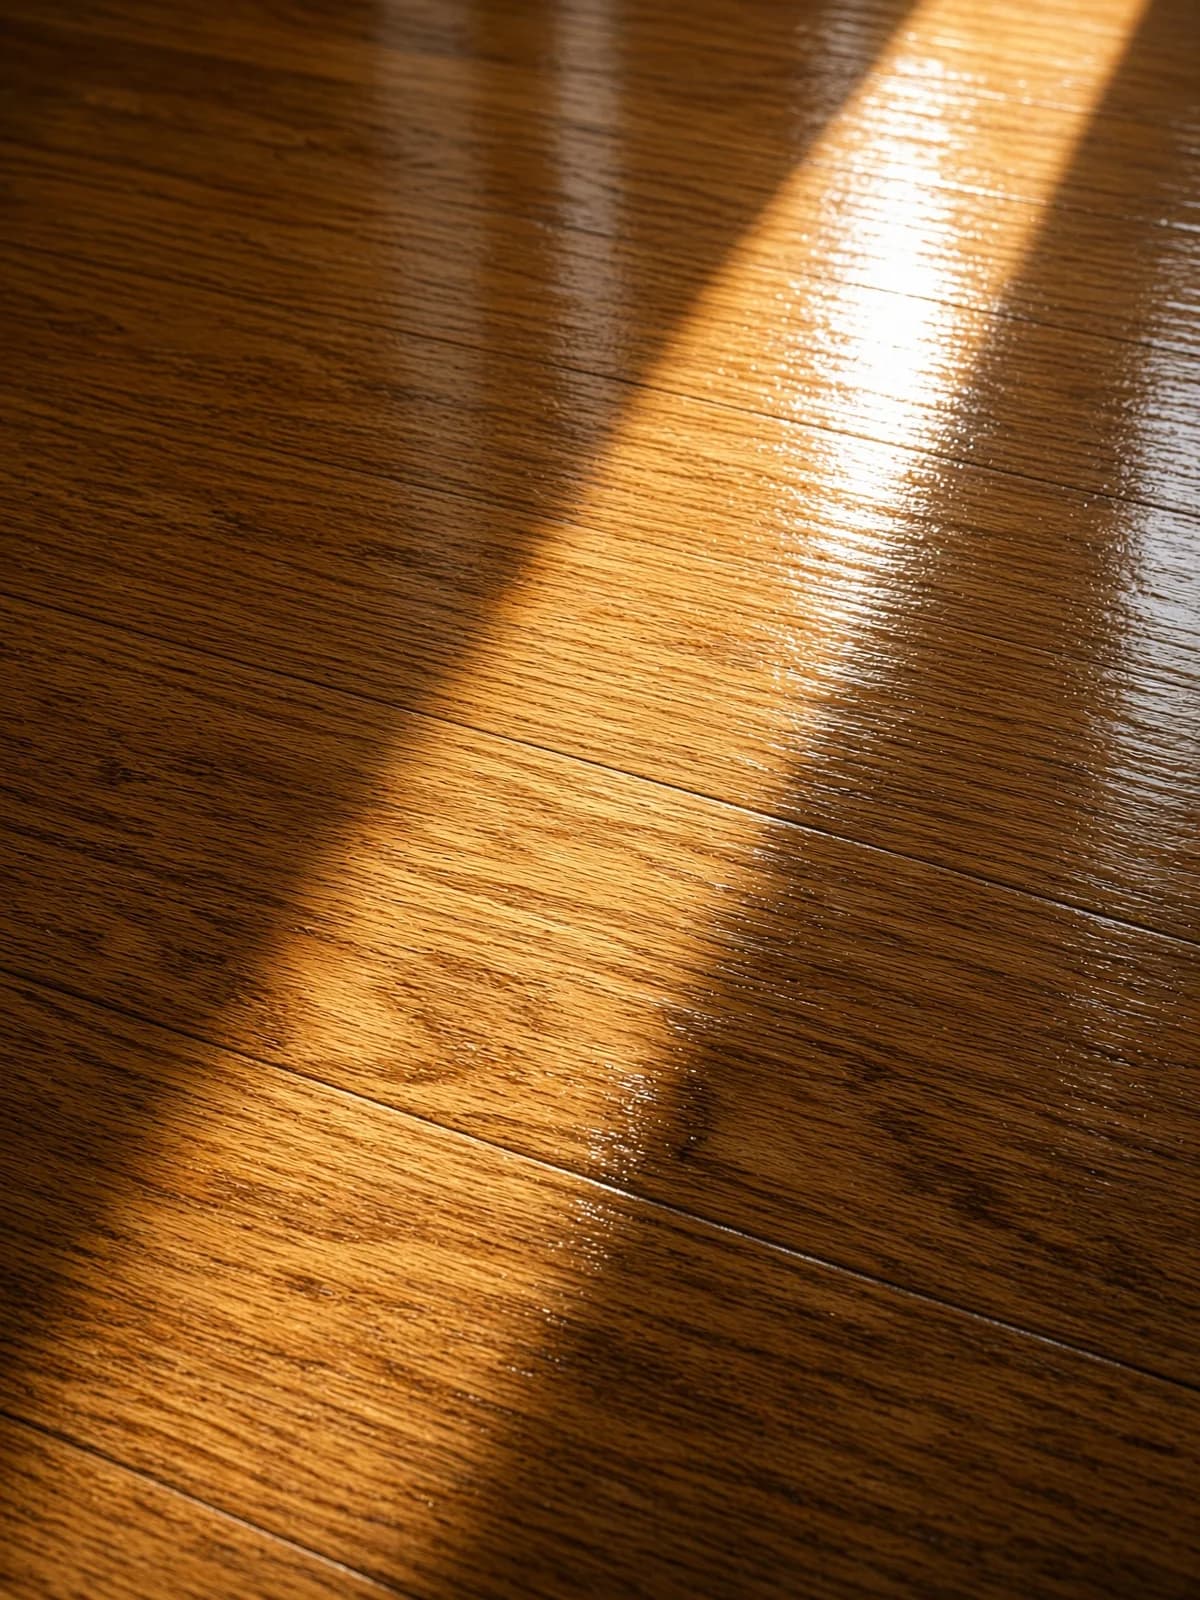
Daylight raking low across a finished floor, the sheen holding an even reflection.
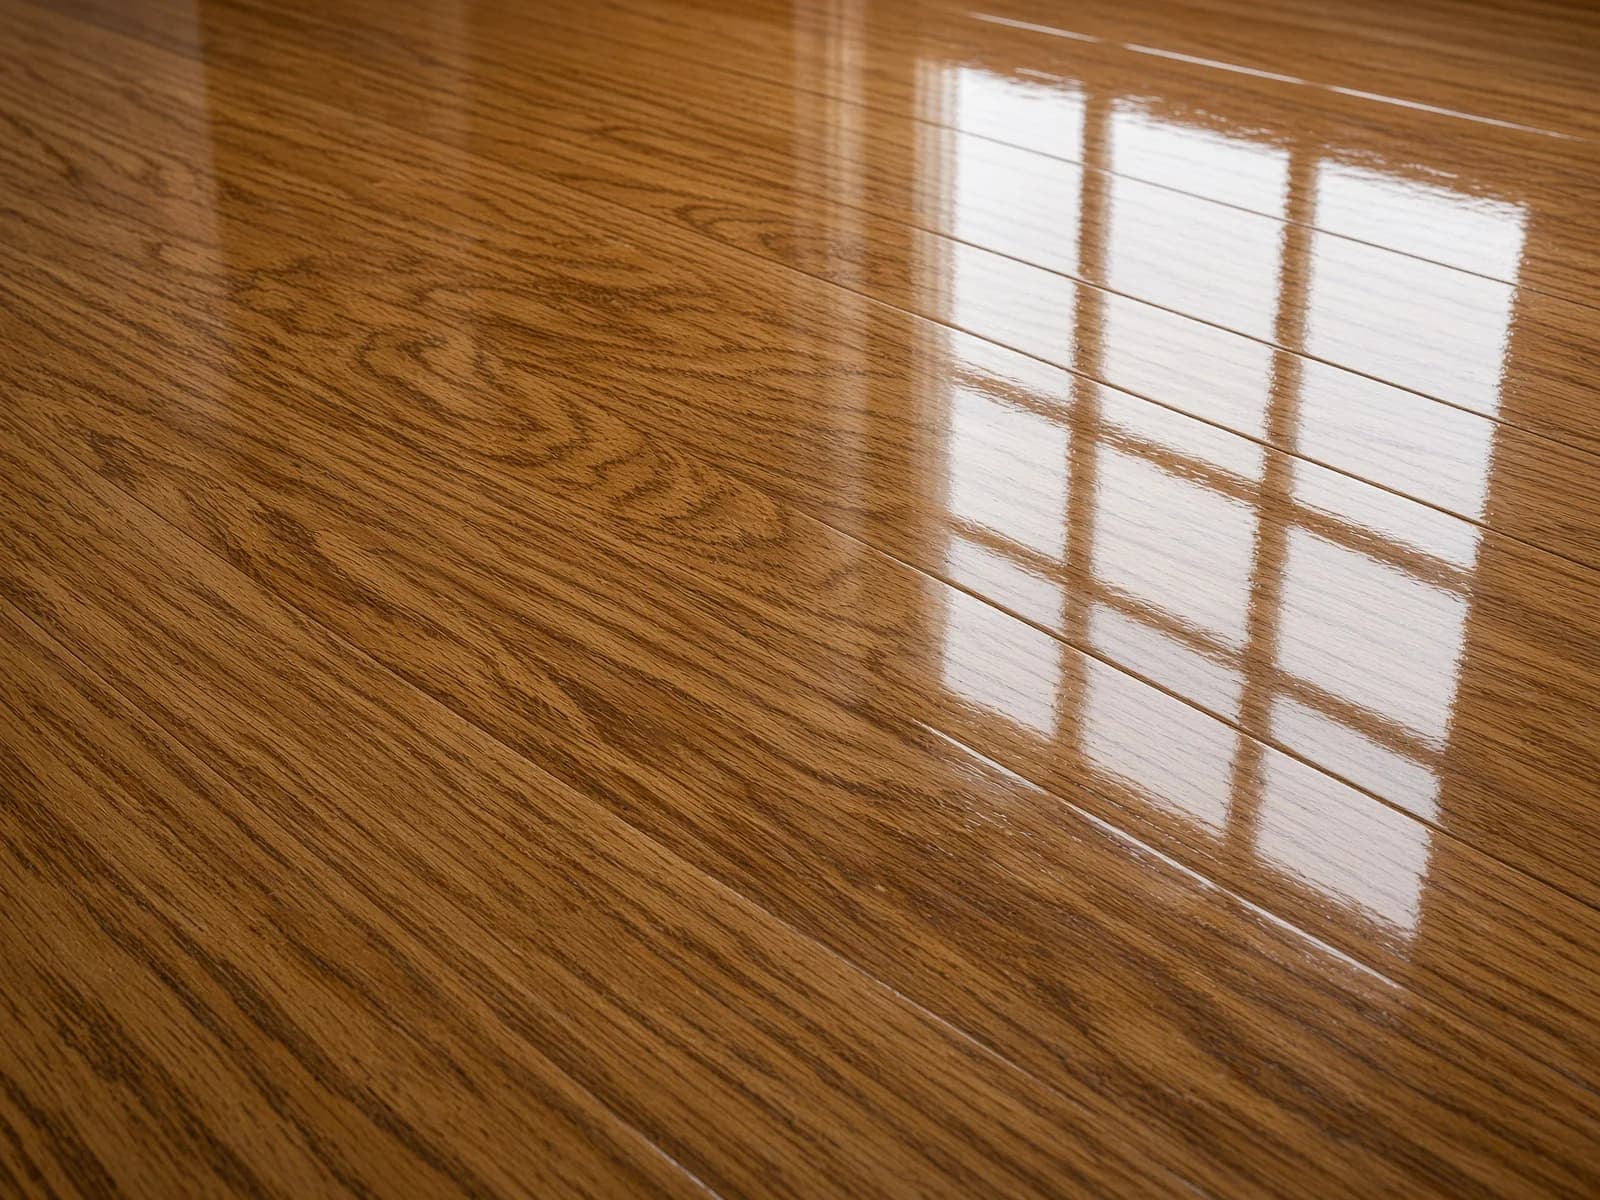
A french door reflected in the floor finish, the mullions drawn clean by the sheen.
A close view of an end-match joint, the grain open and the colour even after sanding.
The finished floor meeting an existing baseboard in a clean, even line.
Boards continuing through a doorway into a second room, unbroken.
Window mullions laid as light across the finished boards.
The finished floor running continuously under a wall of louvered closets.
A baseboard heater left in place, the floor refinished cleanly around it.
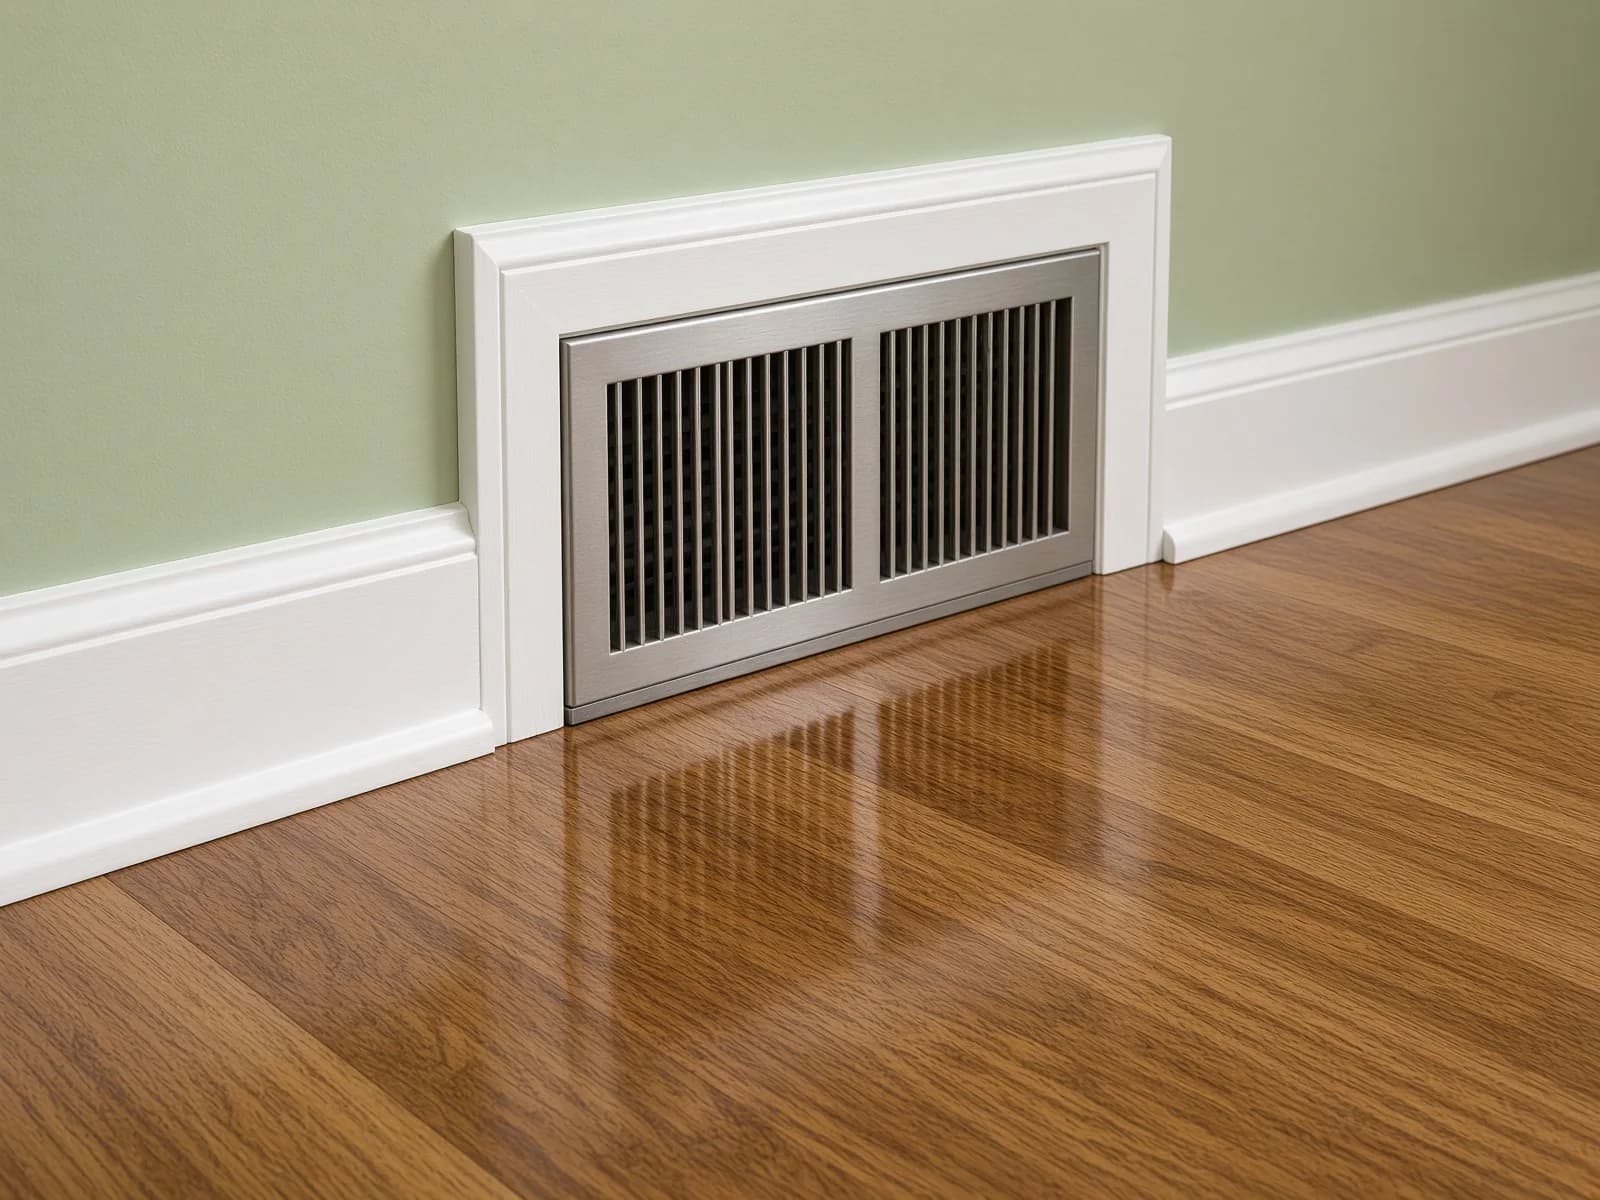
A floor register and its reflection, showing the edge work around a fixed vent.
A completed floor against still-open drywall — the floor finished before the walls.
A raw cabinet box and a work light standing on a floor that was finished first.
A curved first tread with paint still on the riser, a finished hallway at its foot.
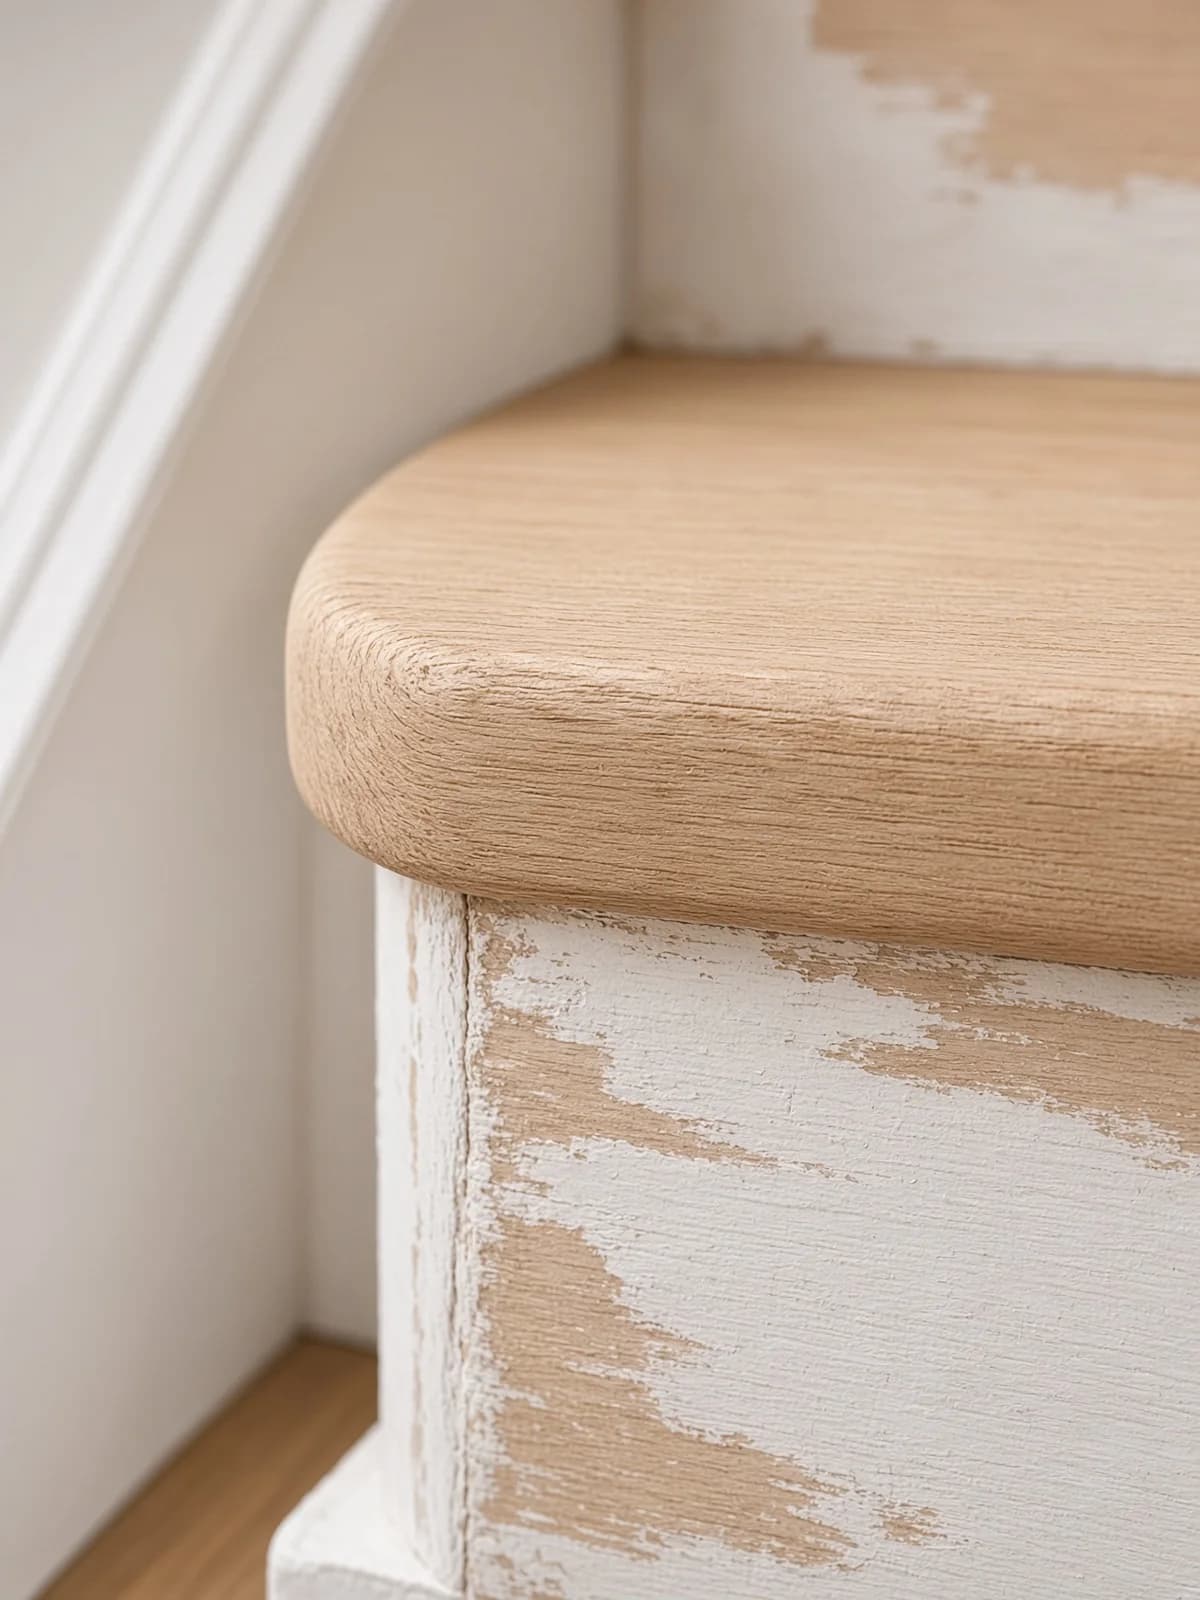
A sanded stair nosing next to a riser that still carries paint.
An old oval repair patch visible in a worn hallway floor before sanding.
Haze and a hairline scratch worn through the old finish.
Dusty kitchen boards under the feet of cabinets that arrived before the floor was refinished.
Paint failing in stacked layers on a stair riser.
Compressed, worn grain in a stair tread from years of traffic.

Read this part

What these photographs do not tell you

  • These photographs are editorial reconstructions of the original job-site frames — leveled, perspective-corrected and lighting-refined. They are not a locked-tripod measurement record, and they publish no square footage, no moisture readings, no schedule and no price, because none were recorded with them.
  • The wood species is not stated. The source material names it in passing; that is a note from the shoot, not a measurement, and a species is a business fact this site registers before it publishes.
  • The house is real and older than the finish; the location is given at the city level, and the address plaque visible in one frame is never written into this page or its slug.

The measured version of this argument is elsewhere on the site and it carries numbers: the Well-Installed Framework is 27 criteria you can put to any contractor in writing, and the movement calculator computes what a floor like this one does across a Toronto year from published coefficients.

If you want this

The price is written after we measure

A senior estimator measures the subfloor and the material, and the number that comes back is fixed in writing. Stairs are quoted as their own line, because they are their own job.

More stair work at hardwood stairs in Toronto, and the engineering write-ups at case studies.Ecowoods Inc. works across Toronto and the GTA.

Related services: hardwood floor refinishing, dust-free sanding, and stair refinishing.