
Decision guide
Herringbone, chevron and parquet in Toronto
Should I install herringbone, chevron or parquet in my Toronto home or condo?
Pattern floors are a design decision layered on top of the same substrate rules as straight-lay. Labour, waste, and layout control the cost delta — not the species alone.
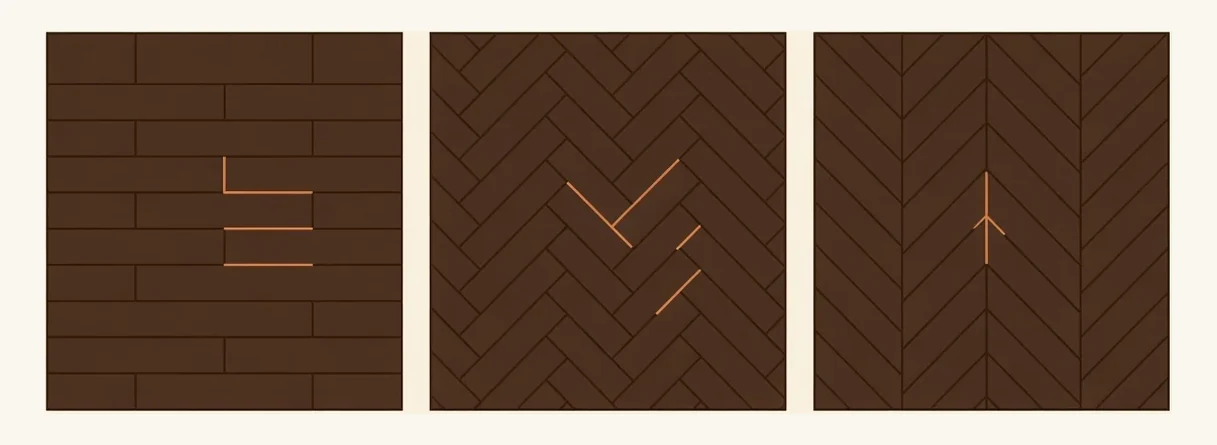
Straight-lay, herringbone and chevron. Herringbone meets at a right angle with square-cut ends; chevron meets in a point with mitred ends, and the cutting is where the labour difference lives.View full size — Three floor patterns drawn in plan from directly above — straight-lay boards, herringbone, and chevron — showing how the cut and the joint differ between them.
First
What actually decides this
Substrate first
Pattern does not authorize solid over a slab. Engineered on a tested slab remains the condo path.
Layout and waste
Herringbone and chevron generate higher waste factors and longer install times than straight-lay.
Room geometry
Narrow rooms, many doorways and out-of-square walls punish pattern work; the layout has to be controlled from a centreline.
Options
The choices, and when each is correct
Answer
What we recommend
Choose the pattern for the room, then confirm the substrate method. Budget a real labour and waste premium. In condos, resolve slab moisture, acoustics and elevator logistics before ordering patterned material.
Also asked
Related questions this guide answers
- Can herringbone be installed in a Toronto condominium?
- Yes, when the slab moisture, the acoustic assembly and the building's elevator and delivery windows are specified first. Pattern work multiplies labour and waste, but it does not change what the substrate allows: glue-down engineered over a tested slab is the usual condo path whatever the pattern.
- What is the difference between herringbone and chevron?
- Herringbone is made of rectangular boards laid at 90 degrees to each other, so the ends meet the sides in a staggered zig-zag. Chevron boards are cut at an angle at both ends so the points meet in a continuous V. Chevron costs more because the cut is part of the material, and it is far less forgiving of an out-of-square room.
Most searched in Toronto
Hardwood flooring in Toronto
Installation and refinishing, with the price bands published before you call. New hardwood installed runs $11.00–$18.00 per square foot.
Hardwood floor refinishing in Toronto
Dust-free sanding in an occupied home. A full sand and finish runs $4.75–$7.50 per square foot; a screen and recoat $2.50–$4.00 where the existing finish is sound.
Hardwood stairs in Toronto
Refinishing, carpet removal and new treads, matched to the floor they meet. Quoted per tread rather than per square foot, and itemised in the written price rather than added to it later.
Floor already cupping, gapping or lifting? What your floor is telling you gives each symptom its cause and an honest prognosis — including the two where the answer is to do nothing yet.
Judging quotes rather than buying yet? The Well-Installed Framework sets out 27 criteria, published free to use on any contractor in the GTA — including us — or score a quote you already have.
Provenance
Where every claim on this page comes from
- The Intelligent Homeowner's Decision Framework — decision tree
- Climate Mastery — method and substrate
Framework pillars this bears on
Once this is decided
What the work actually is
Hardwood Flooring Installation · Hardwood Floor Refinishing · Dust-Free Floor Sanding · Hardwood Floor Restoration · Custom Inlays & Borders · Stair Refinishing
Prices for all three bands are published before you call — hardwood flooring in Toronto for a new floor, refinishing for an existing one, stairs for the part usually left out of the quote. If the floor is already cupping, gapping or lifting, this is a diagnosis rather than a decision: what your floor is telling you.
Proof, with the numbers
Where these decisions were made on real jobs
Each publishes the readings and the reasoning, not only the result — which is what makes them worth reading next to a guide rather than instead of one.
Distillery District, over concrete
Over a concrete slab: the moisture test decided the assembly before a species was chosen.
Rosedale estate, stairs over radiant heat
Radiant heat under a main floor and a staircase, with the thermal range designed for.
Forest Hill, wide-plank walnut
Wide-plank walnut, and keeping the colour uniform across boards that age photochemically.
Every case study publishes what was measured, not only what was achieved — all of them are here, and each one names the substrate, the species, the readings and the protocol it followed.
Next
More decision guides
Solid or engineered hardwood
Should I install solid or engineered hardwood in my Toronto home?
Decision guideNail-down, glue-down or floating
Which hardwood installation method is correct for my subfloor?
Decision guideHow to evaluate a hardwood quote
How do I tell a good hardwood flooring quote from a bad one?
Decision guideHardwood flooring cost in Toronto
How much does hardwood flooring cost in Toronto and the GTA?
Decision guideHow to choose a hardwood contractor in Toronto
How do I choose a hardwood flooring contractor in Toronto?
Decision guideWhite oak flooring in Toronto
Is white oak the right hardwood for a Toronto home?
Decision guideColour identification of an existing finish
What finish is actually on my existing hardwood floor, and why does it matter before matching anything to it?
Decision guideStain matching to an existing hardwood floor
How do you match a new stain to an existing hardwood floor that has already aged?
Decision guideMatching new hardwood to old
How do you match new hardwood boards into an existing floor for a patch, an extension, or a room-to-room transition?
Decision guideWhen colour match fails: full sand and refinish vs replace
What happens when a hardwood colour match cannot be made to work — do you refinish the whole floor, or replace it?
Decision guideSample boards, on-site trials, and sign-off before coats
Why does a colour match get tested with a sample board on site, and what does sign-off actually involve?